
511 Carlaw Avenue Toronto, Ontario M4K 3J3

$1,049,999
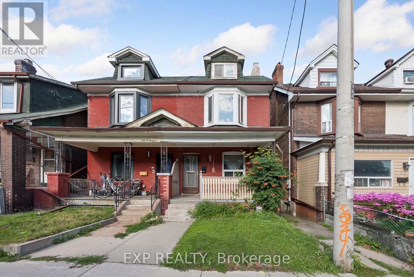
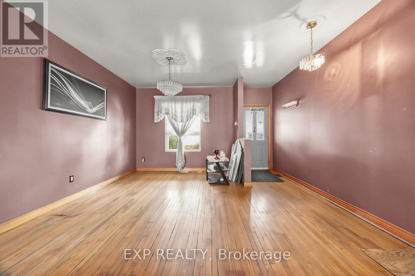
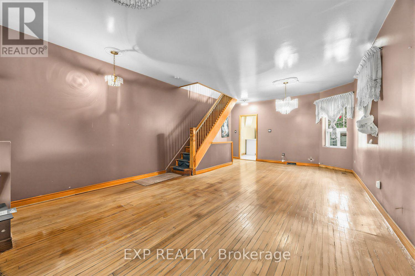
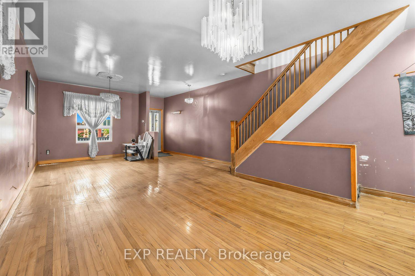
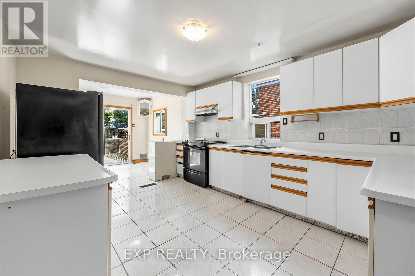
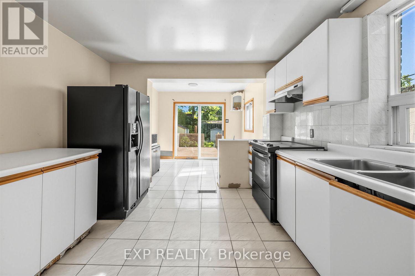
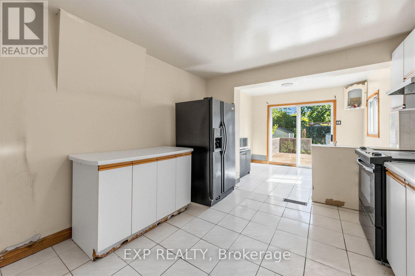
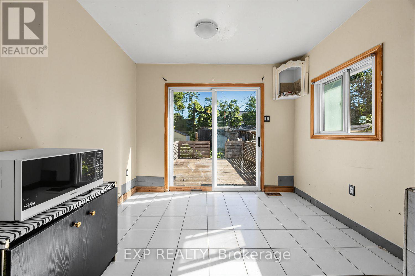
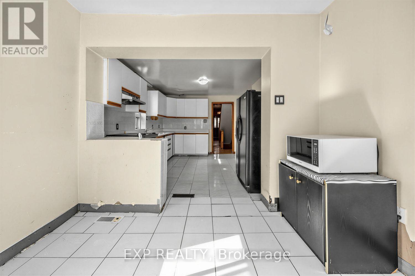
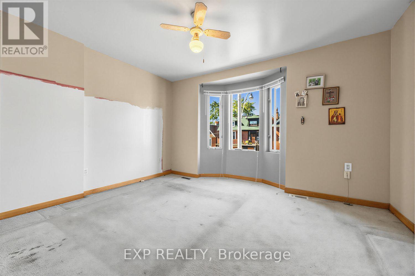
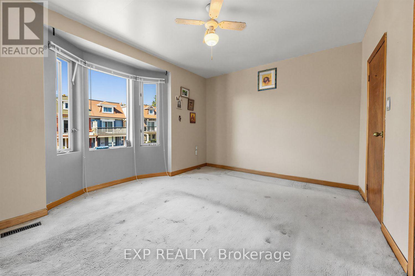
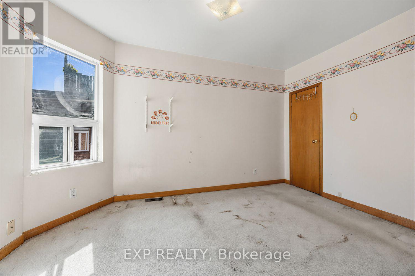
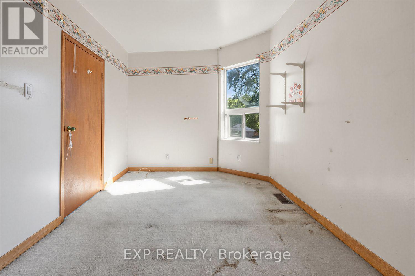
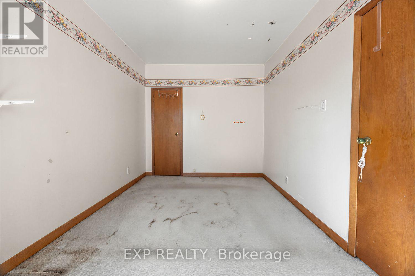
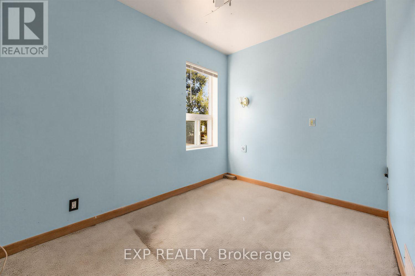
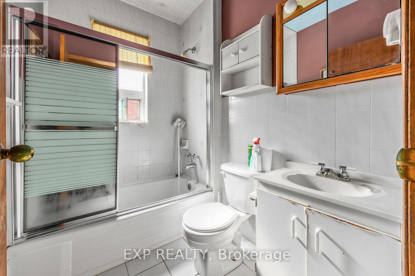
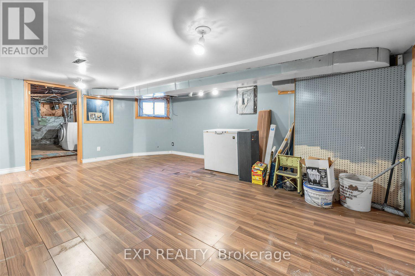
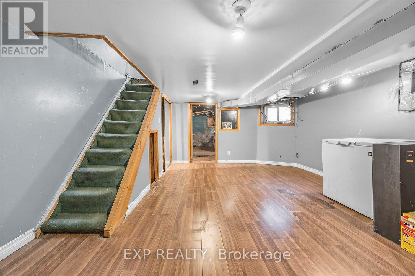
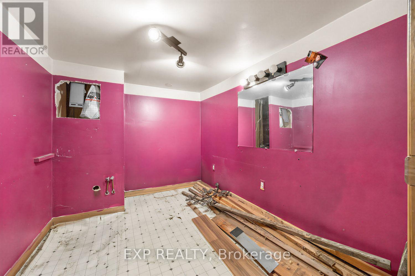
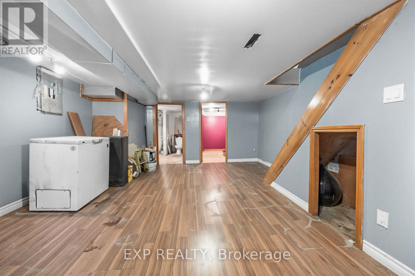
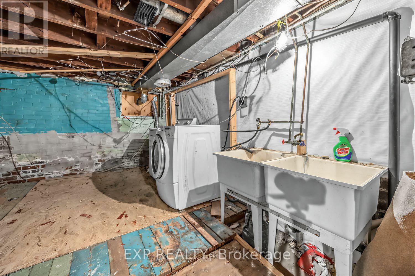
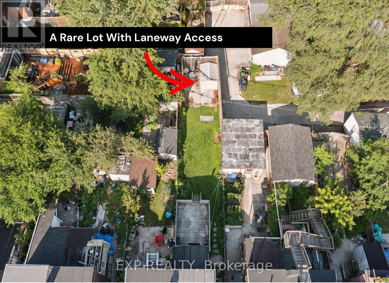
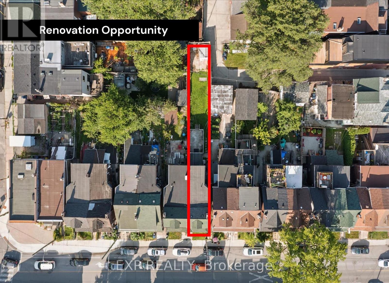
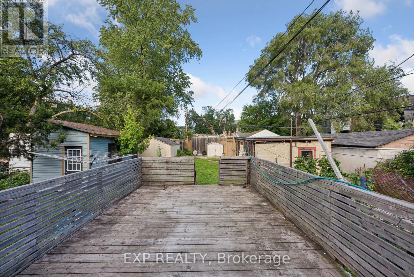
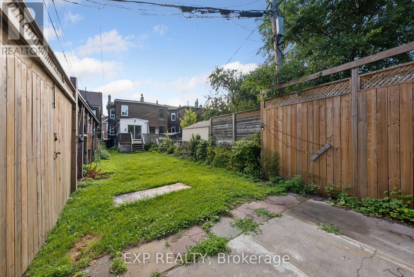
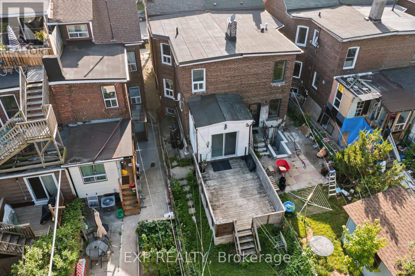
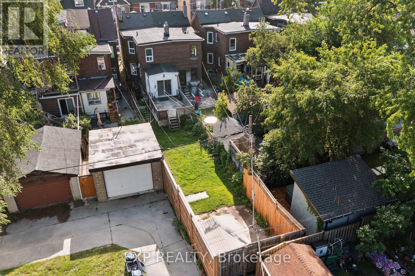
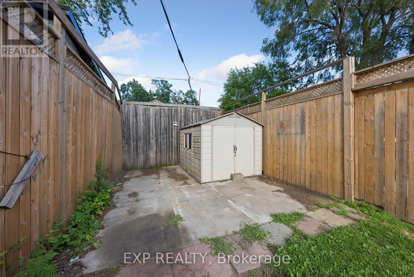
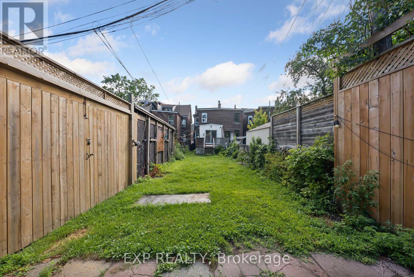
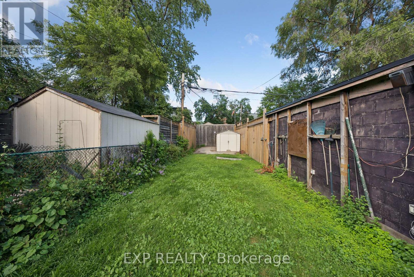
Create your dream home in the heart of North Riverdale. Set on a premium deep lot with rear laneway access and parking, this Carlaw Avenue property is the perfect canvas for buyers with vision. Renovate, reimagine and make it completely your own, without compromising on the neighbourhood you've been waiting for. Surrounded by the charm, community and convenience that make this pocket so sought-after, with parks, schools, shops, restaurants and the Danforth nearby. Just steps from the future Ontario Line transit expansion, adding even more connectivity and long-term appeal. A home that needs some love, on a lot and in a location that are increasingly hard to find!! (id:55460)
Property Details
| MLS® Number | E13601964 |
| Property Type | Single Family |
| Community Name | North Riverdale |
| Parking Space Total | 4 |
Building
| Bathroom Total | 2 |
| Bedrooms Above Ground | 3 |
| Bedrooms Total | 3 |
| Basement Development | Unfinished |
| Basement Type | N/a (unfinished) |
| Construction Style Attachment | Semi-detached |
| Cooling Type | Central Air Conditioning |
| Exterior Finish | Brick |
| Foundation Type | Block |
| Half Bath Total | 1 |
| Heating Fuel | Natural Gas |
| Heating Type | Forced Air |
| Stories Total | 2 |
| Size Interior | 1,100 - 1,500 Sqft |
| Type | House |
| Utility Water | Municipal Water |
Parking
| No Garage |
Land
| Acreage | No |
| Sewer | Sanitary Sewer |
| Size Depth | 150 Ft |
| Size Frontage | 18 Ft ,1 In |
| Size Irregular | 18.1 X 150 Ft |
| Size Total Text | 18.1 X 150 Ft |

Salesperson
(866) 530-7737

4711 Yonge St 10th Flr, 106430
Toronto, Ontario M2N 6K8
(866) 530-7737

The trademarks REALTOR®, REALTORS®, and the REALTOR® logo are controlled by The Canadian Real Estate Association (CREA) and identify real estate professionals who are members of CREA. The trademarks MLS®, Multiple Listing Service® and the associated logos are owned by The Canadian Real Estate Association (CREA) and identify the quality of services provided by real estate professionals who are members of CREA. The trademark DDF® is owned by The Canadian Real Estate Association (CREA) and identifies CREA's Data Distribution Facility (DDF®)
September 26 2026 03:55:35
Toronto Regional Real Estate Board
Exp Realty