
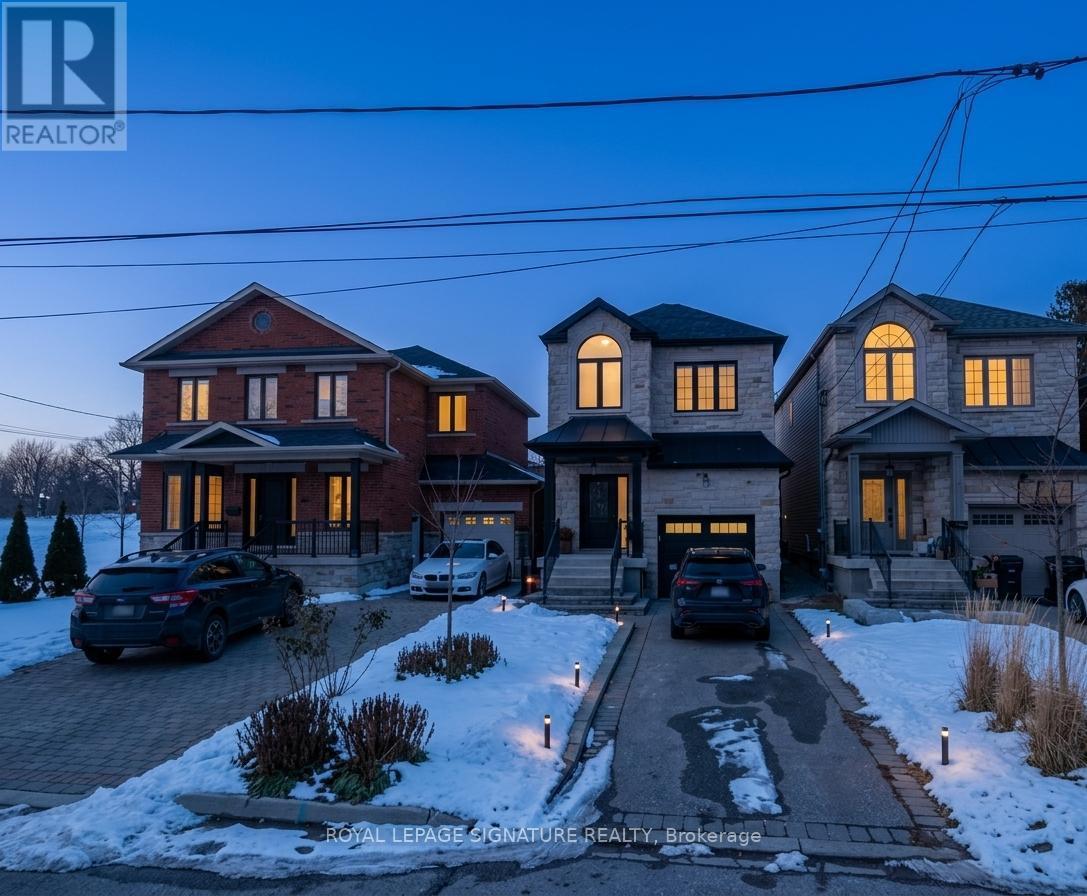
All Inclusive Basement - 282 Aylesworth Avenue Toronto, Ontario M1N 2K2

$1,500 Monthly
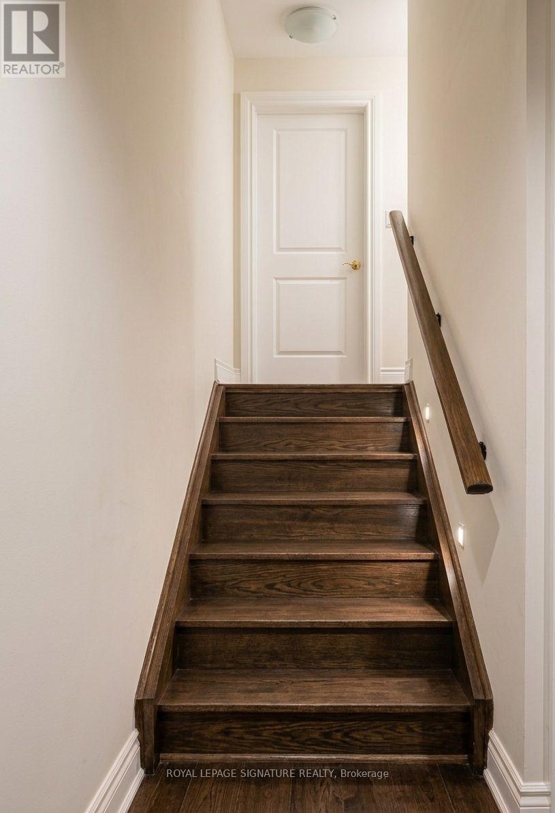
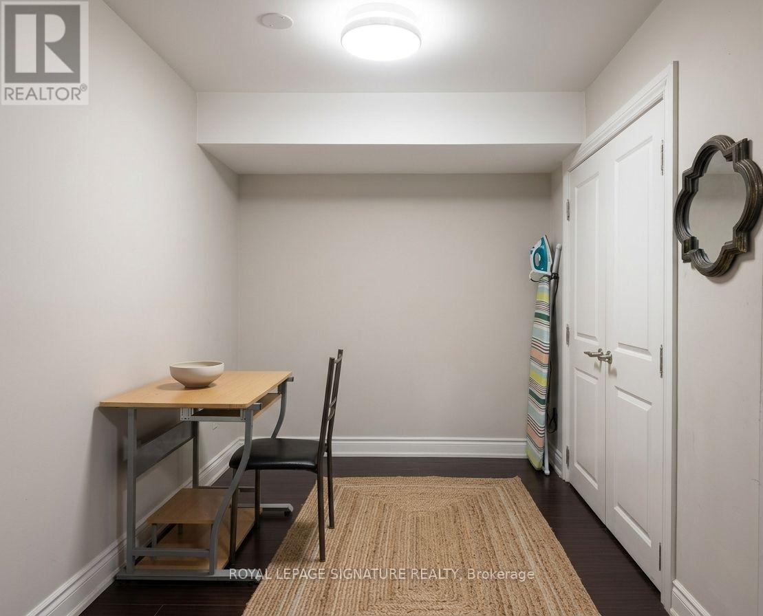
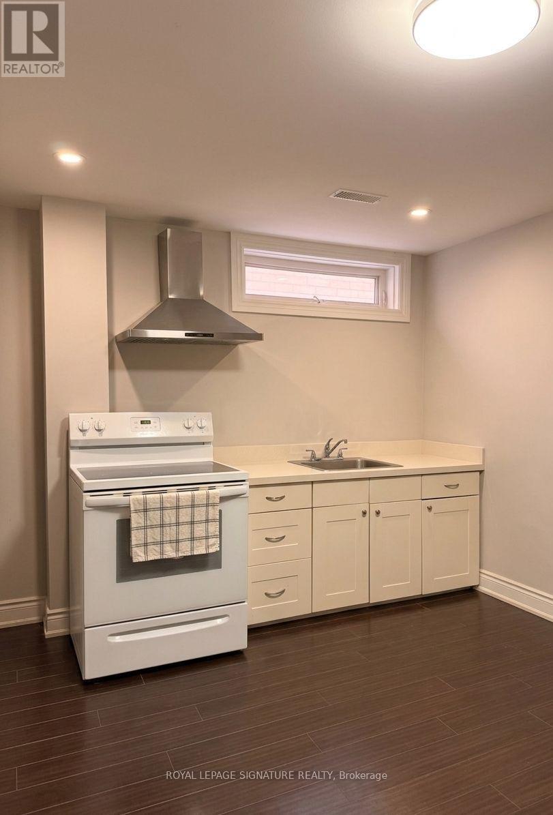
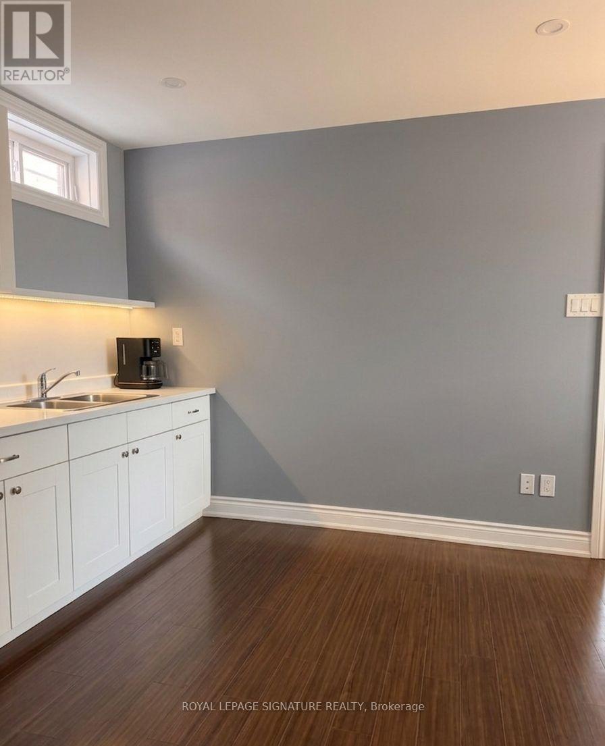
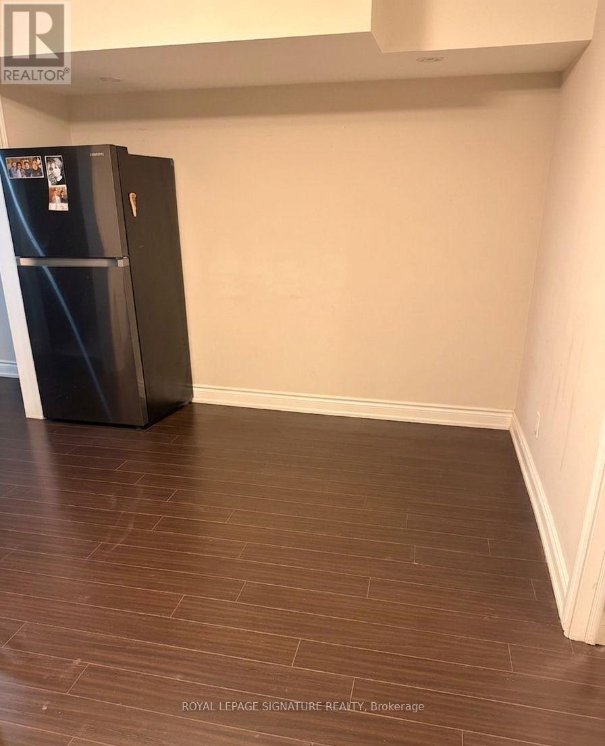
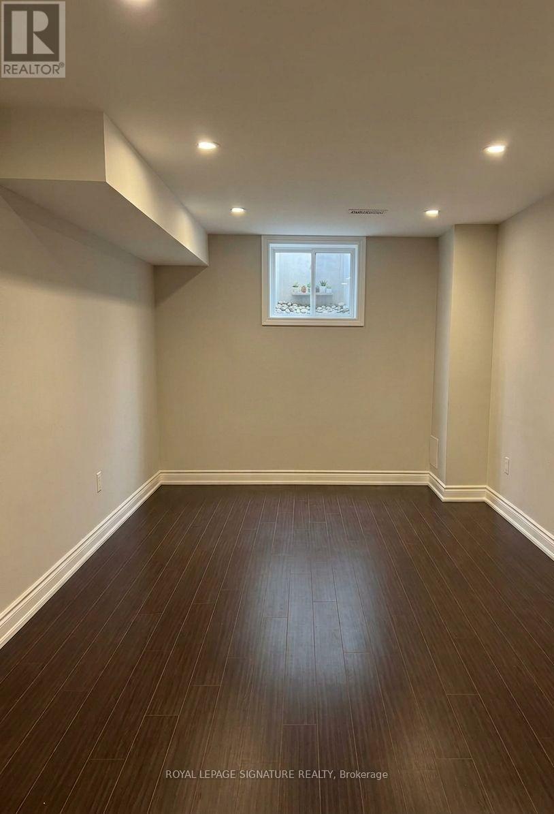
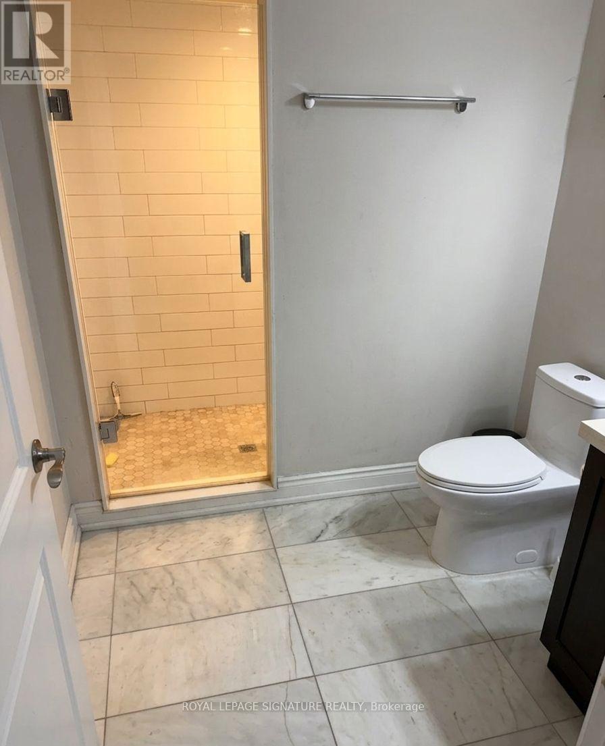
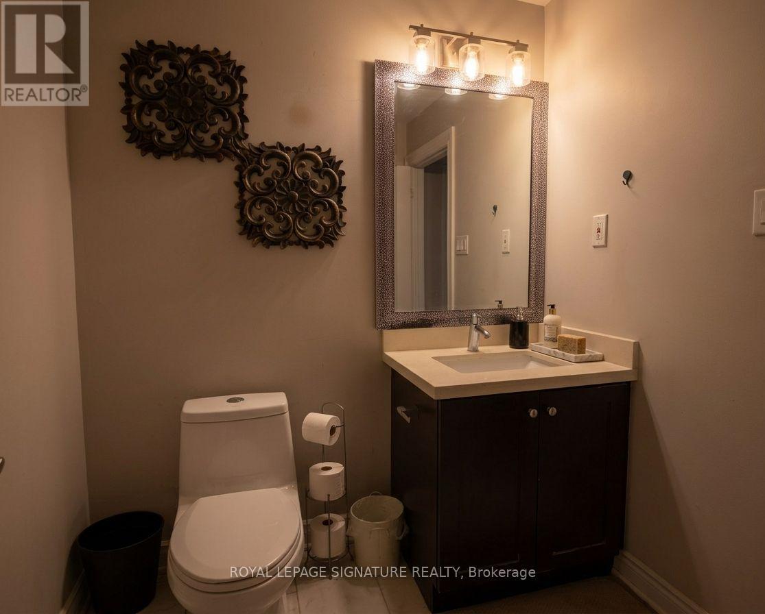
All Inclusive (Utility Bills & High Speed Internet) In A Few Year Old House. Clean And High Ceiling. Very Roomy Basement Unit In Mature Neighborhood. Basement Has Its Own Separate Entrance And Takes Entire Length And Width Of The House. A Lot Of Room For Your Own Furniture, Extra Items To Store Etc. Easy Access To Go Train Station, And Busses TTC To Kennedy Station And Downtown. Laundry And Street Parking Have To Be Arranged By Tenants. Landlord Can't Accommodate The Items. (id:55460)
Property Details
| MLS® Number | E13602238 |
| Property Type | Single Family |
| Community Name | Birchcliffe-Cliffside |
Building
| Bathroom Total | 1 |
| Bedrooms Above Ground | 1 |
| Bedrooms Total | 1 |
| Basement Features | Apartment In Basement |
| Basement Type | N/a |
| Construction Style Attachment | Detached |
| Cooling Type | Central Air Conditioning |
| Exterior Finish | Insul Brick |
| Foundation Type | Poured Concrete |
| Heating Fuel | Natural Gas |
| Heating Type | Forced Air |
| Stories Total | 2 |
| Size Interior | 1,500 - 2,000 Ft2 |
| Type | House |
| Utility Water | Municipal Water |
Parking
| No Garage |
Land
| Acreage | No |
| Sewer | Sanitary Sewer |
| Size Depth | 139 Ft ,3 In |
| Size Frontage | 25 Ft |
| Size Irregular | 25 X 139.3 Ft |
| Size Total Text | 25 X 139.3 Ft |
Rooms
| Level | Type | Length | Width | Dimensions |
|---|---|---|---|---|
| Basement | Bedroom | 3.3 m | 2.6 m | 3.3 m x 2.6 m |
| Basement | Kitchen | 3.6 m | 3.3 m | 3.6 m x 3.3 m |
| Basement | Living Room | 2.6 m | 2.5 m | 2.6 m x 2.5 m |
| Basement | Den | 2.4 m | 1.2 m | 2.4 m x 1.2 m |


8 Sampson Mews Suite 201 The Shops At Don Mills
Toronto, Ontario M3C 0H5
(416) 443-0300
(416) 443-8619

The trademarks REALTOR®, REALTORS®, and the REALTOR® logo are controlled by The Canadian Real Estate Association (CREA) and identify real estate professionals who are members of CREA. The trademarks MLS®, Multiple Listing Service® and the associated logos are owned by The Canadian Real Estate Association (CREA) and identify the quality of services provided by real estate professionals who are members of CREA. The trademark DDF® is owned by The Canadian Real Estate Association (CREA) and identifies CREA's Data Distribution Facility (DDF®)
July 24 2026 03:33:13
Toronto Regional Real Estate Board
Royal LePage Signature Realty