
460 Silver Maple Road Oakville, Ontario L6H 3P5
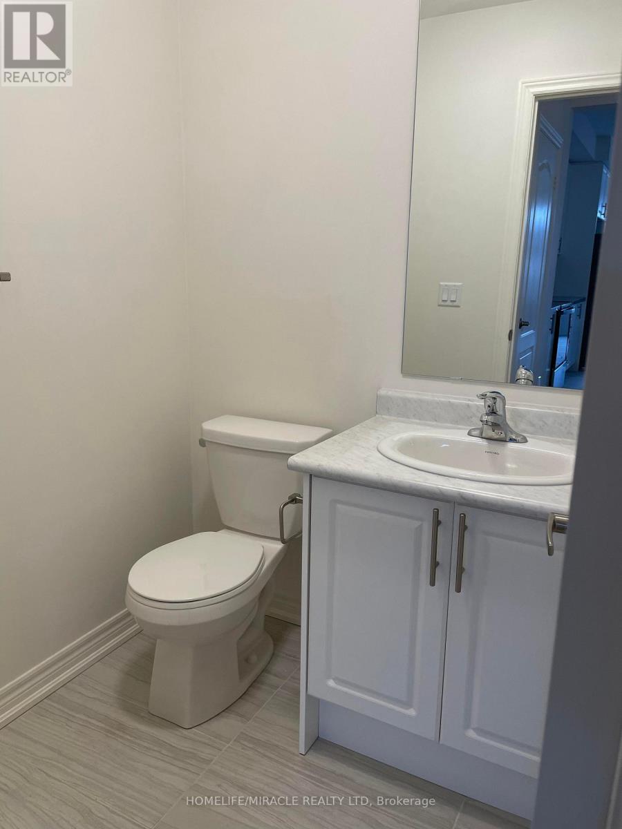
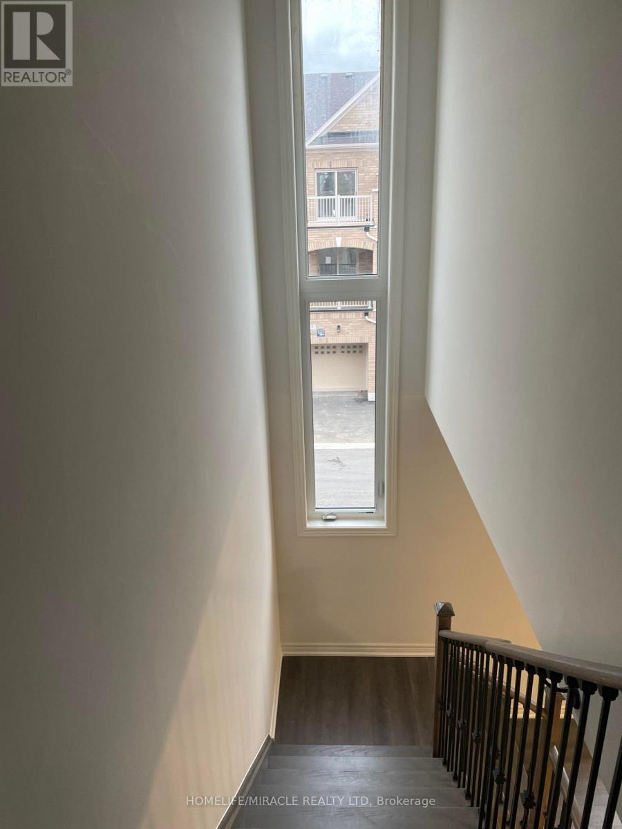
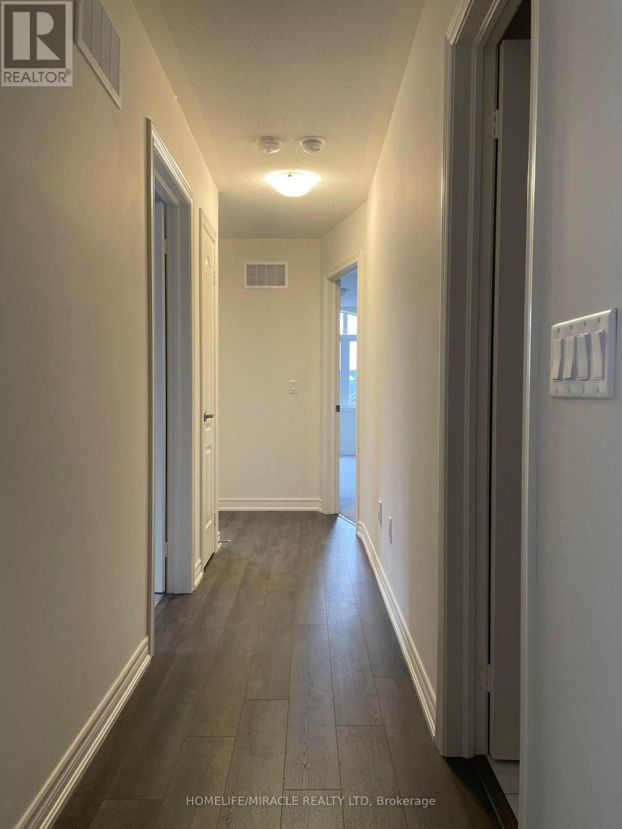
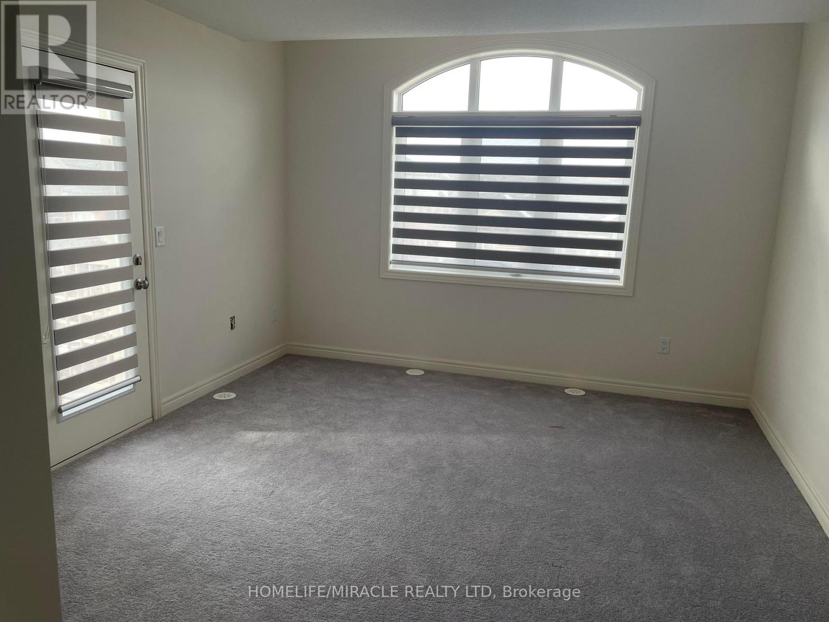
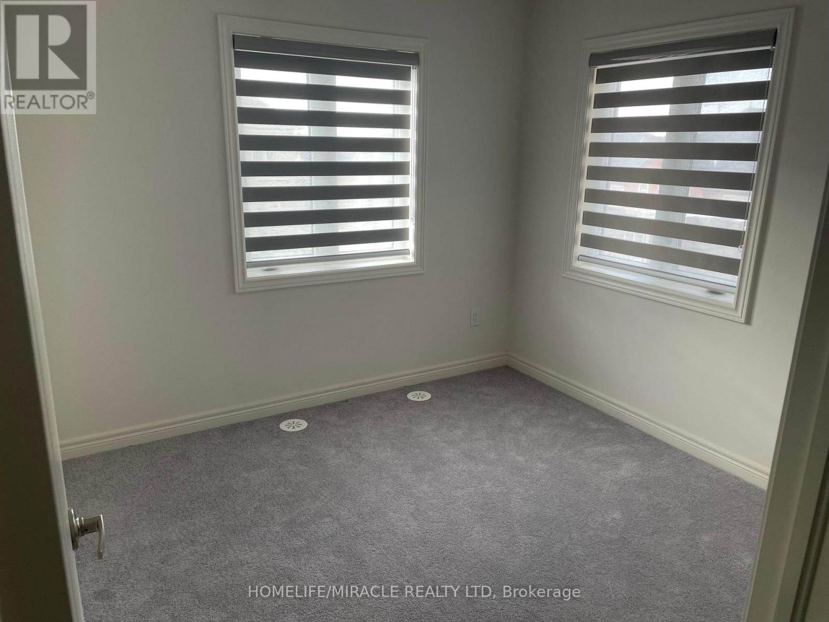
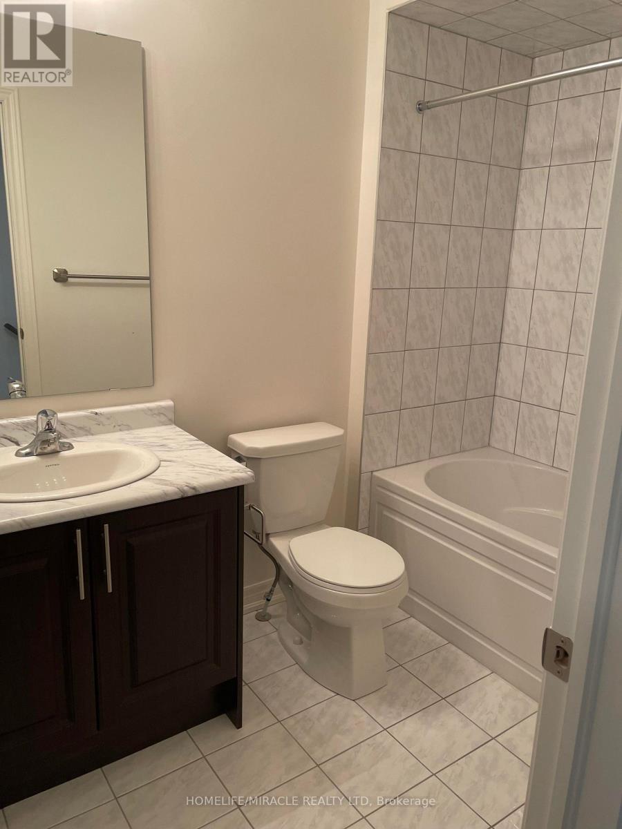
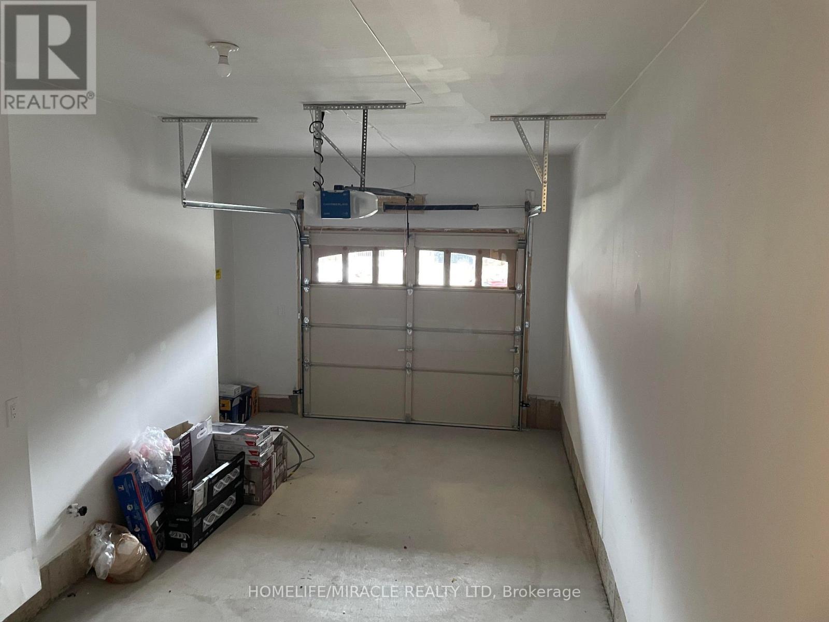

$3,650 Monthly
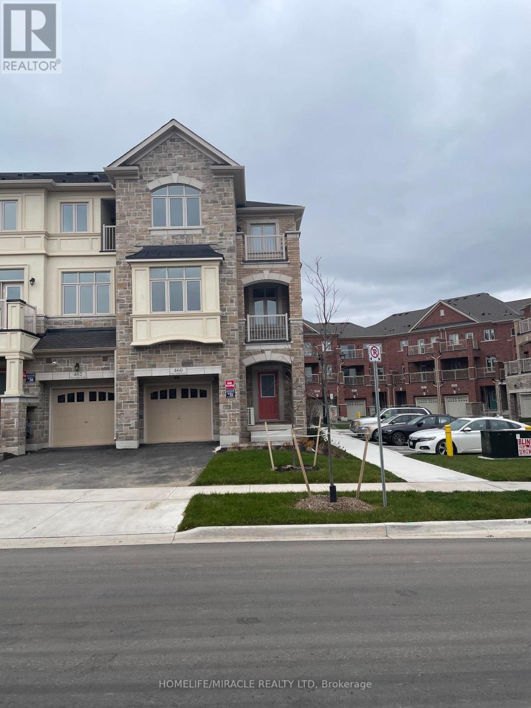
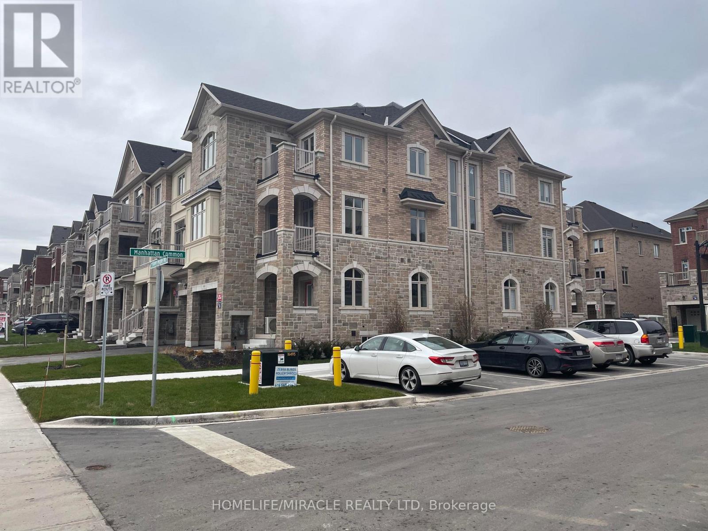
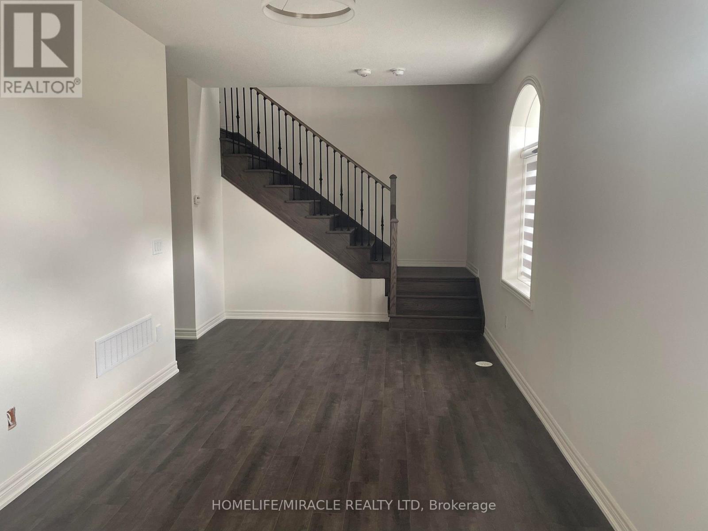
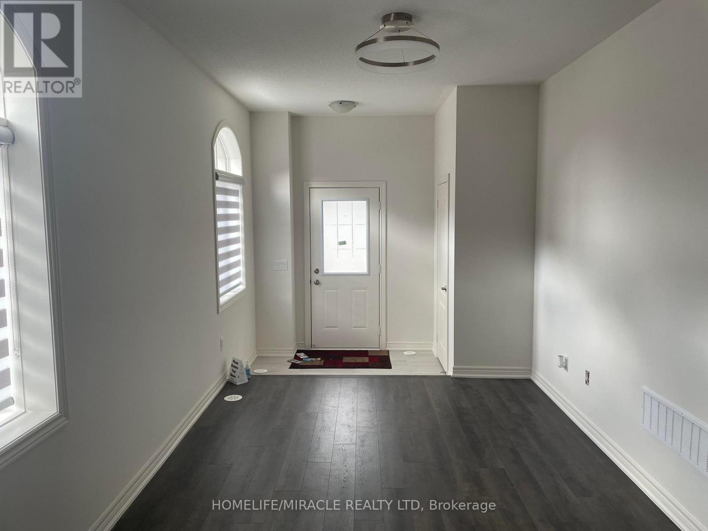
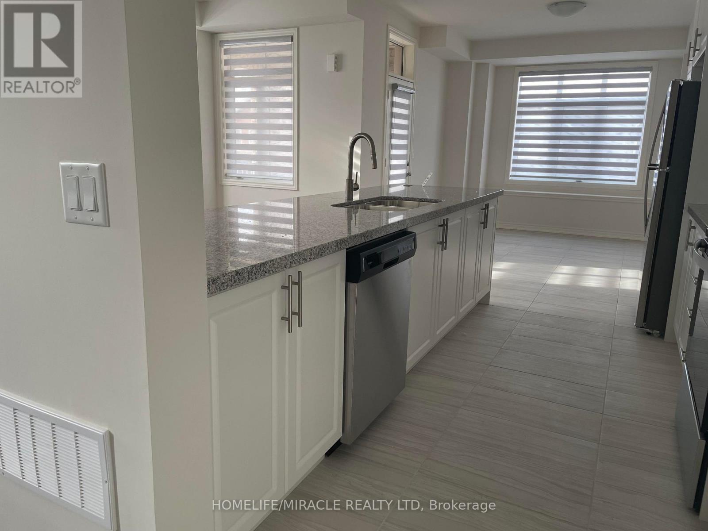
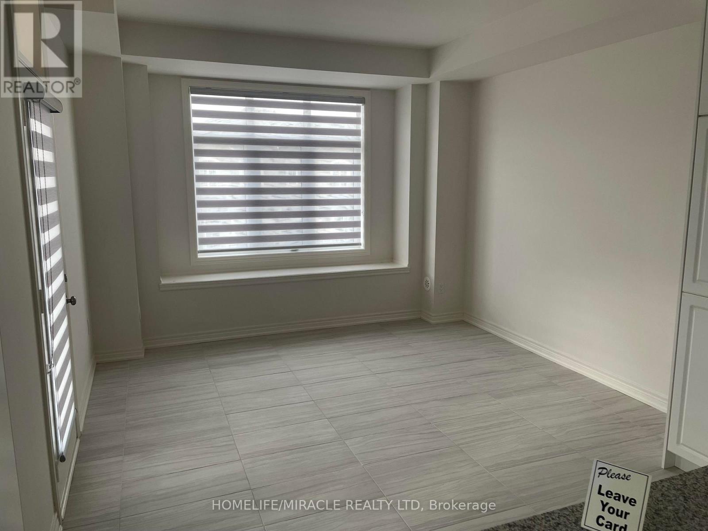
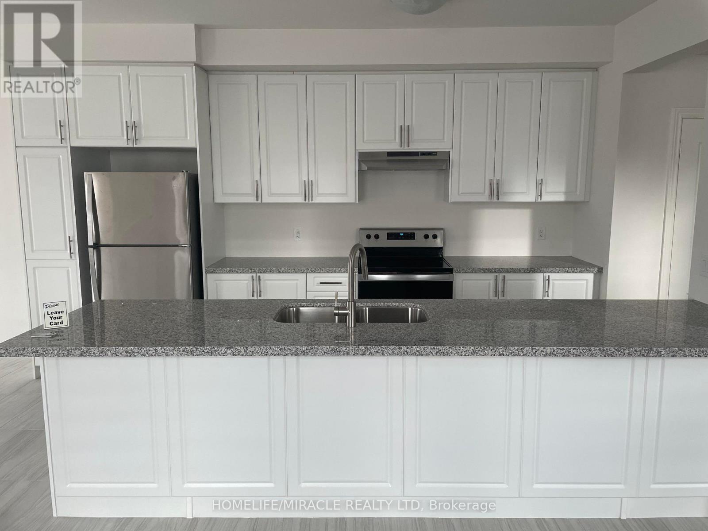
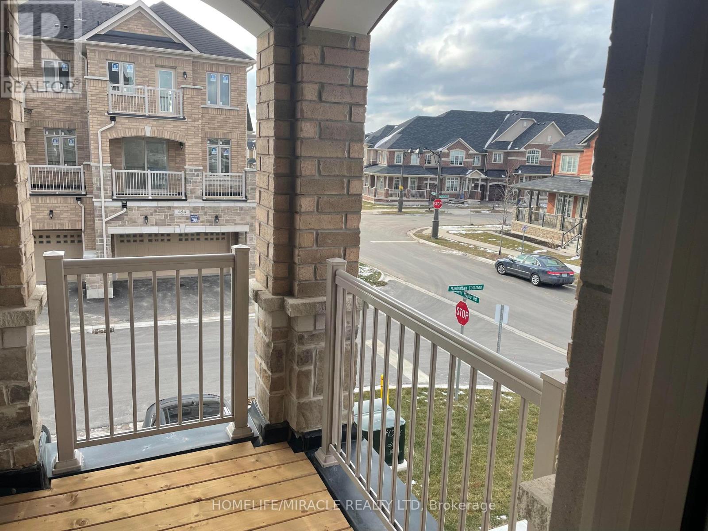
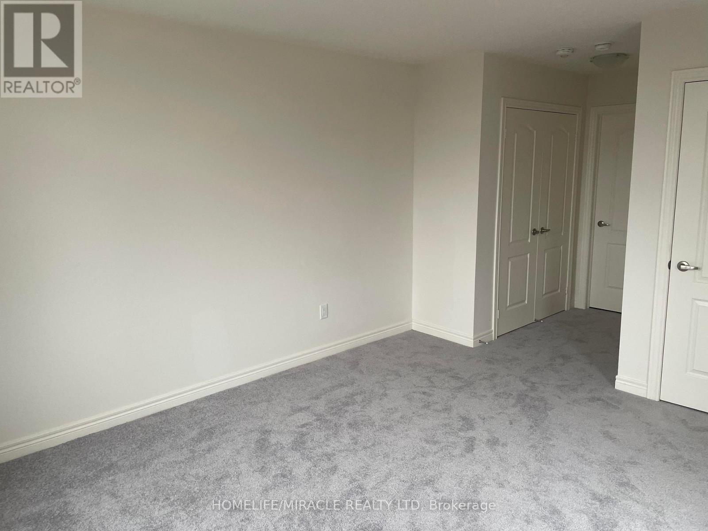
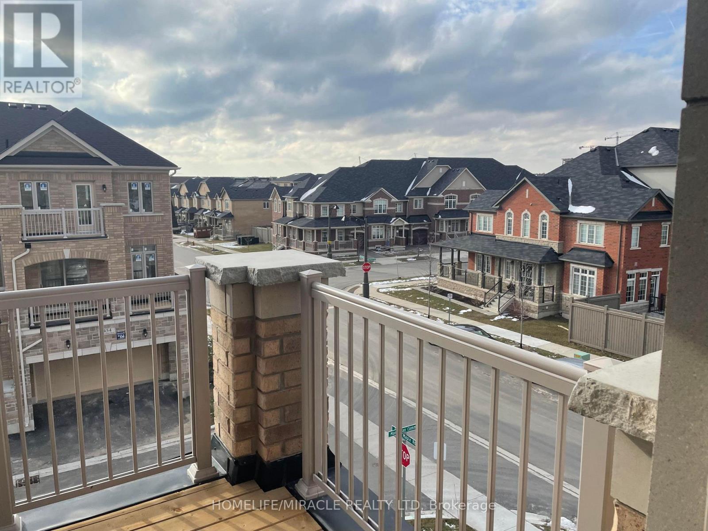
Welcome Home to A One-of-a-Kind Corner Three Storey Townhome located in one of the most Sought After & Family oriented Neighborhood in Oakville, Trafalgar/Eight Line and Dundas. The community is located in an ideal location minutes from major highways 403/407/QEW/Oakville GO. Close to Schools, parks, shopping, Hospital & Restaurant. Approx 2000 sqft living area. The ground floor features large living room/office/den. large window for ample of natural light. (id:55460)
Property Details
| MLS® Number | W13602548 |
| Property Type | Single Family |
| Community Name | 1040 - OA Rural Oakville |
| Features | Flat Site |
| Parking Space Total | 2 |
Building
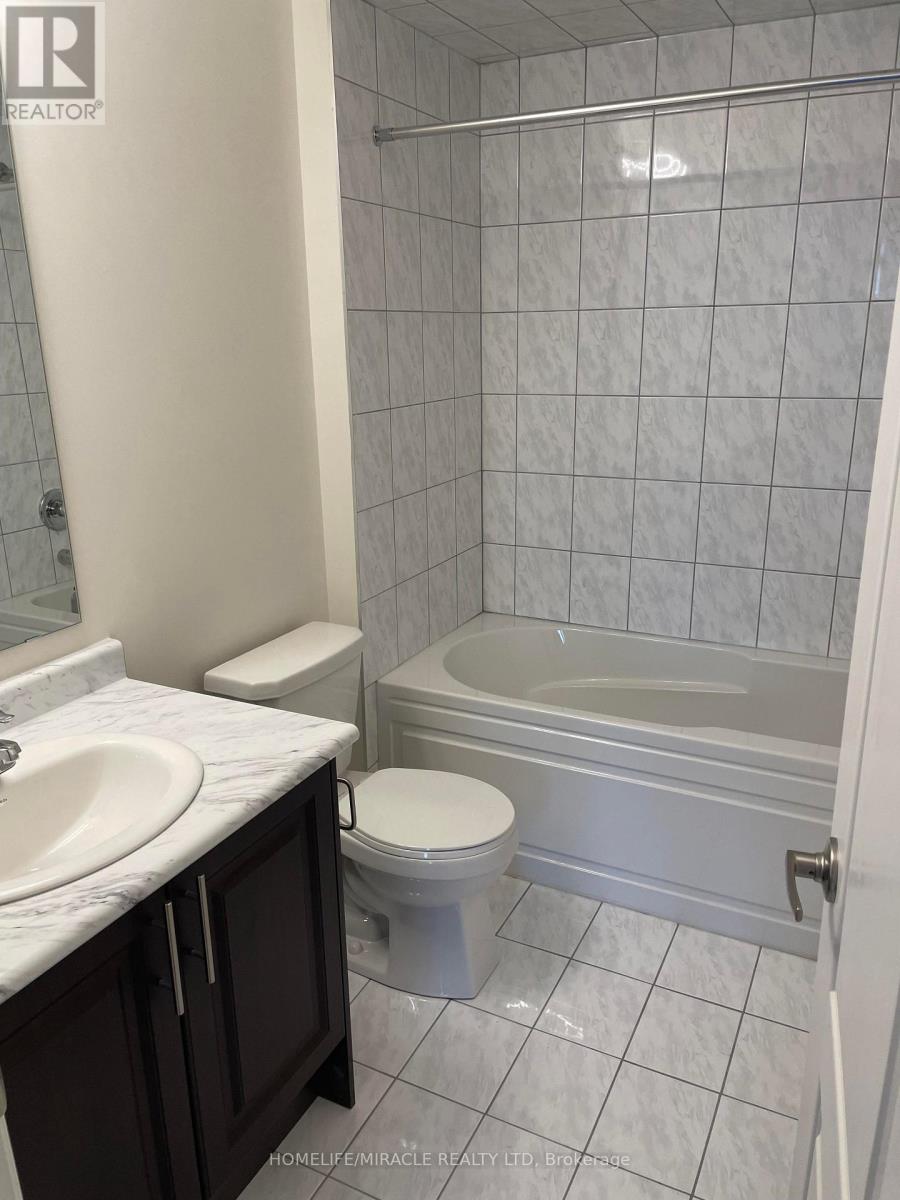
| Bathroom Total | 3 |
| Bedrooms Above Ground | 3 |
| Bedrooms Total | 3 |
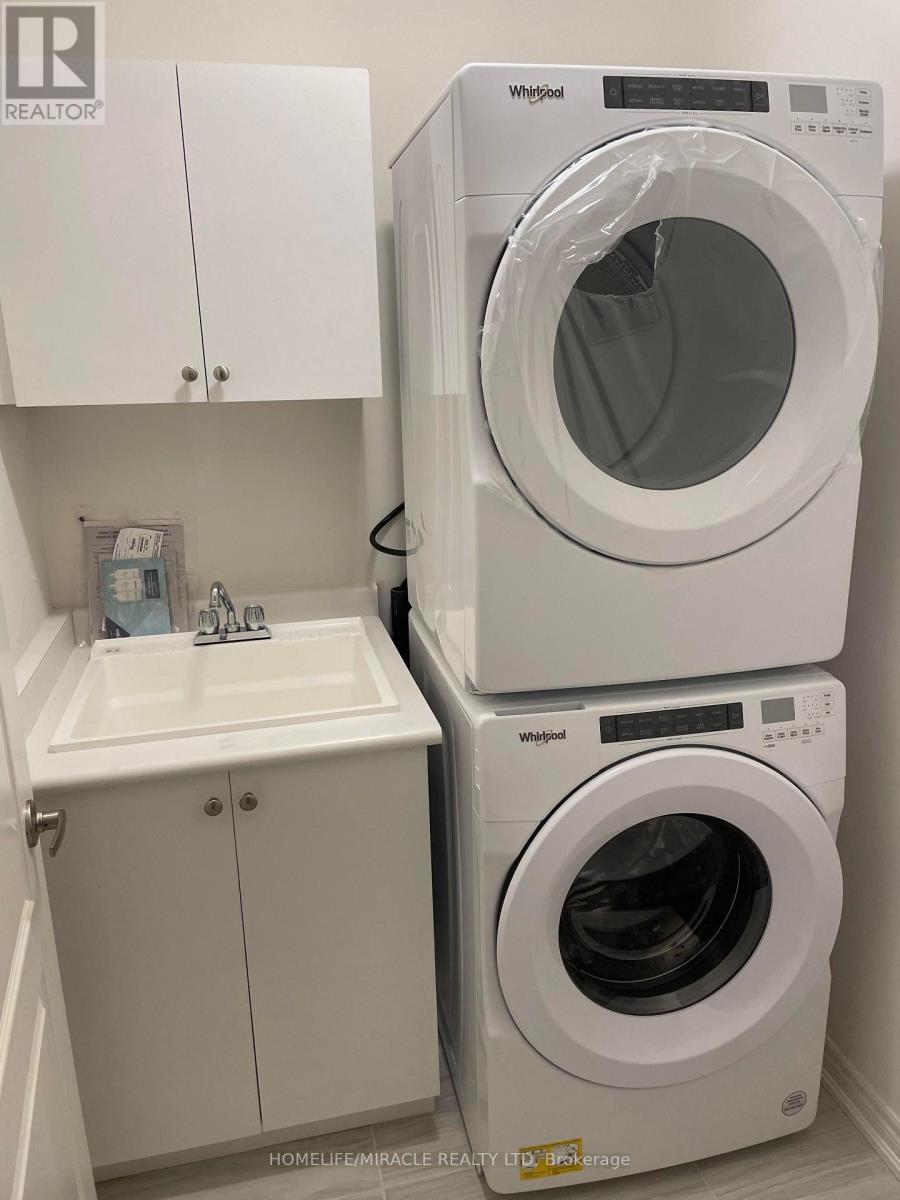
| Appliances | Water Heater, Dishwasher, Dryer, Stove, Washer, Refrigerator |
| Basement Development | Unfinished |
| Basement Type | Full (unfinished) |
| Construction Style Attachment | Attached |
| Cooling Type | Central Air Conditioning |
| Exterior Finish | Brick, Concrete |
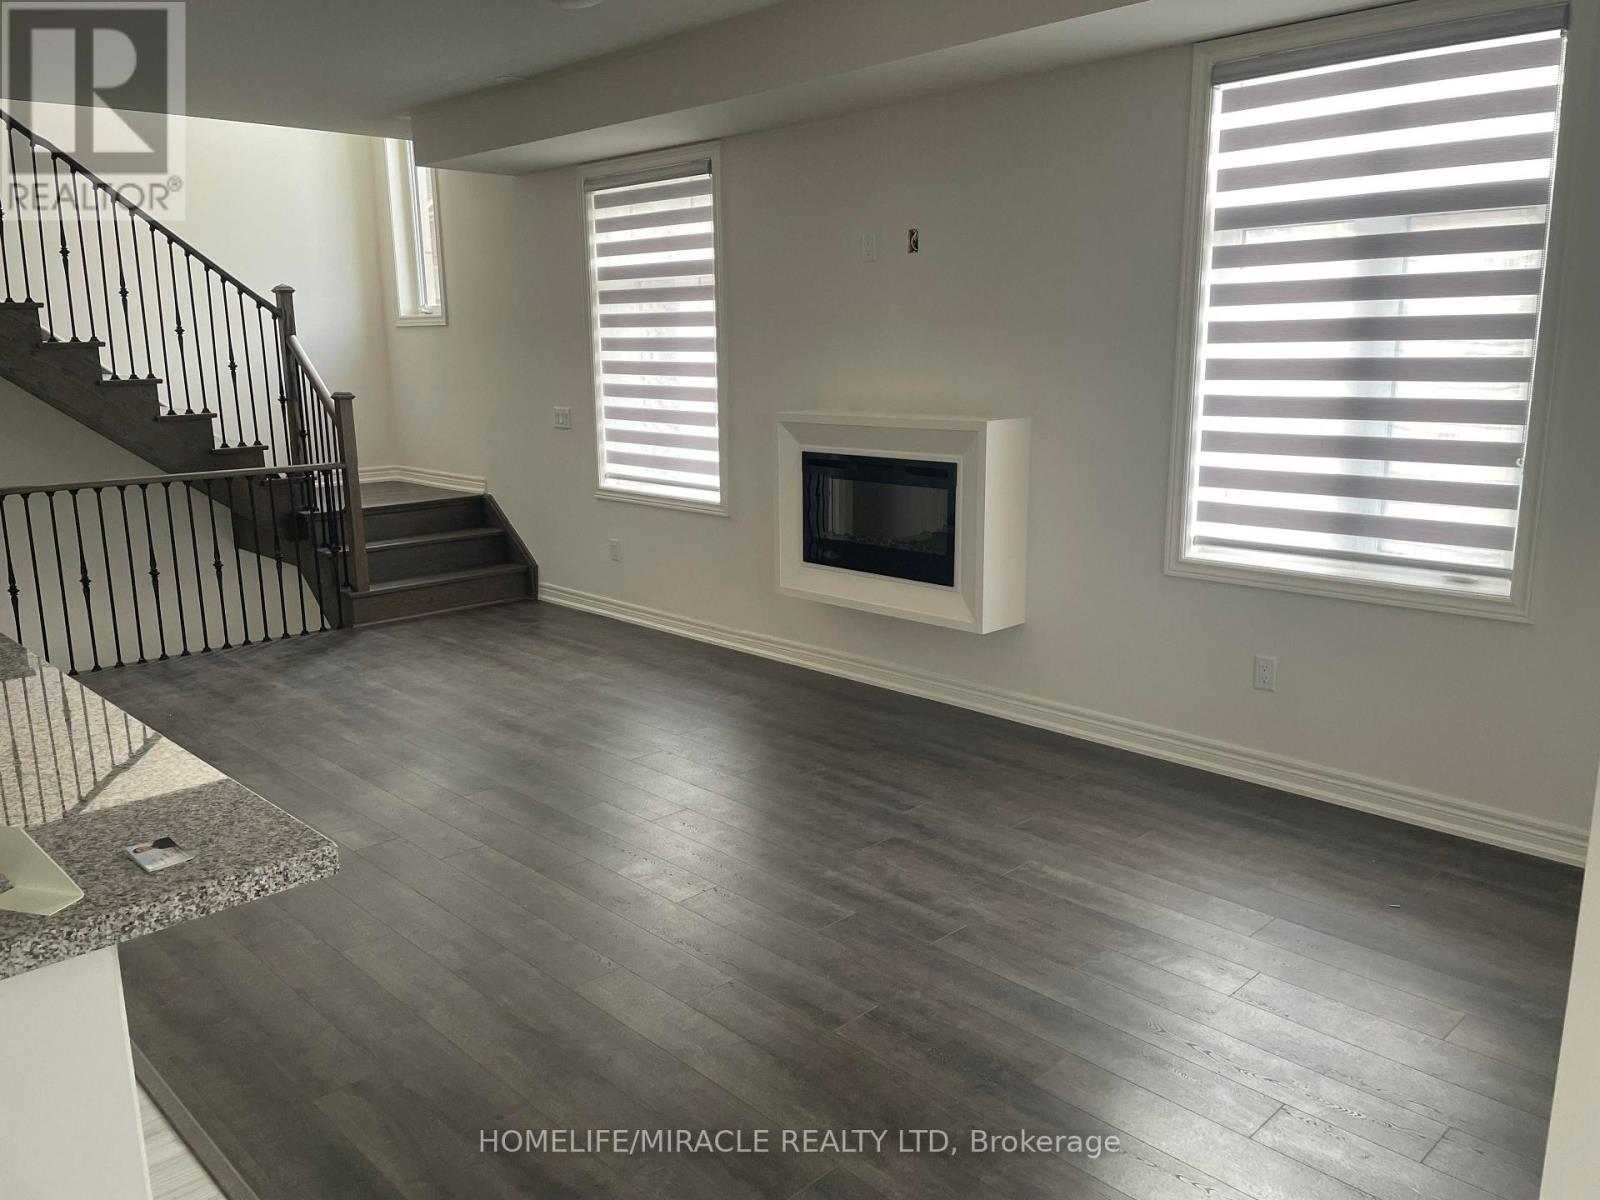
| Fireplace Present | Yes |
| Flooring Type | Laminate, Tile |
| Foundation Type | Poured Concrete |
| Half Bath Total | 1 |
| Heating Fuel | Natural Gas |
| Heating Type | Forced Air |
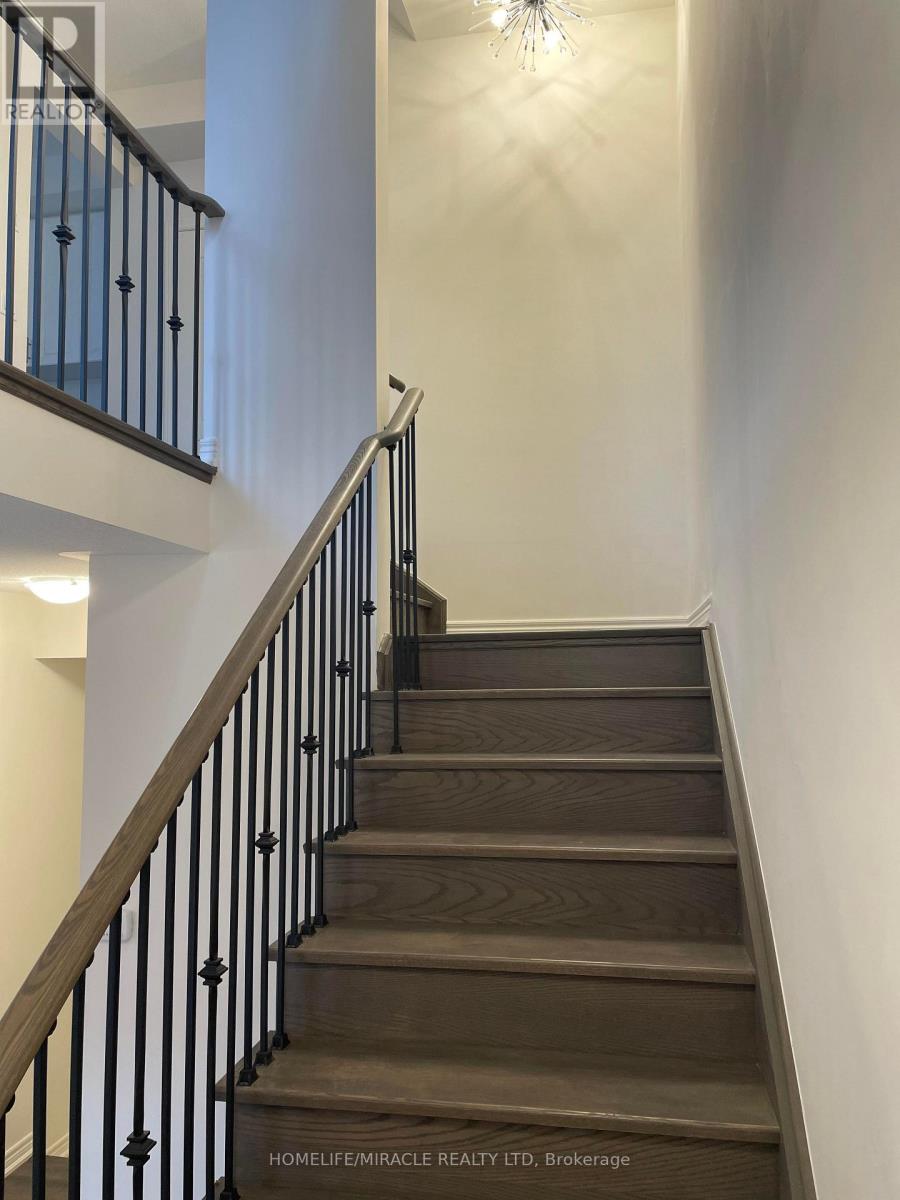
| Stories Total | 3 |
| Size Interior | 1,500 - 2,000 Ft2 |
| Type | Row / Townhouse |
| Utility Water | Municipal Water |
Parking
| Attached Garage | |
| Garage |
Land
| Acreage | No |
| Sewer | Septic System |
Rooms
| Level | Type | Length | Width | Dimensions |
|---|---|---|---|---|
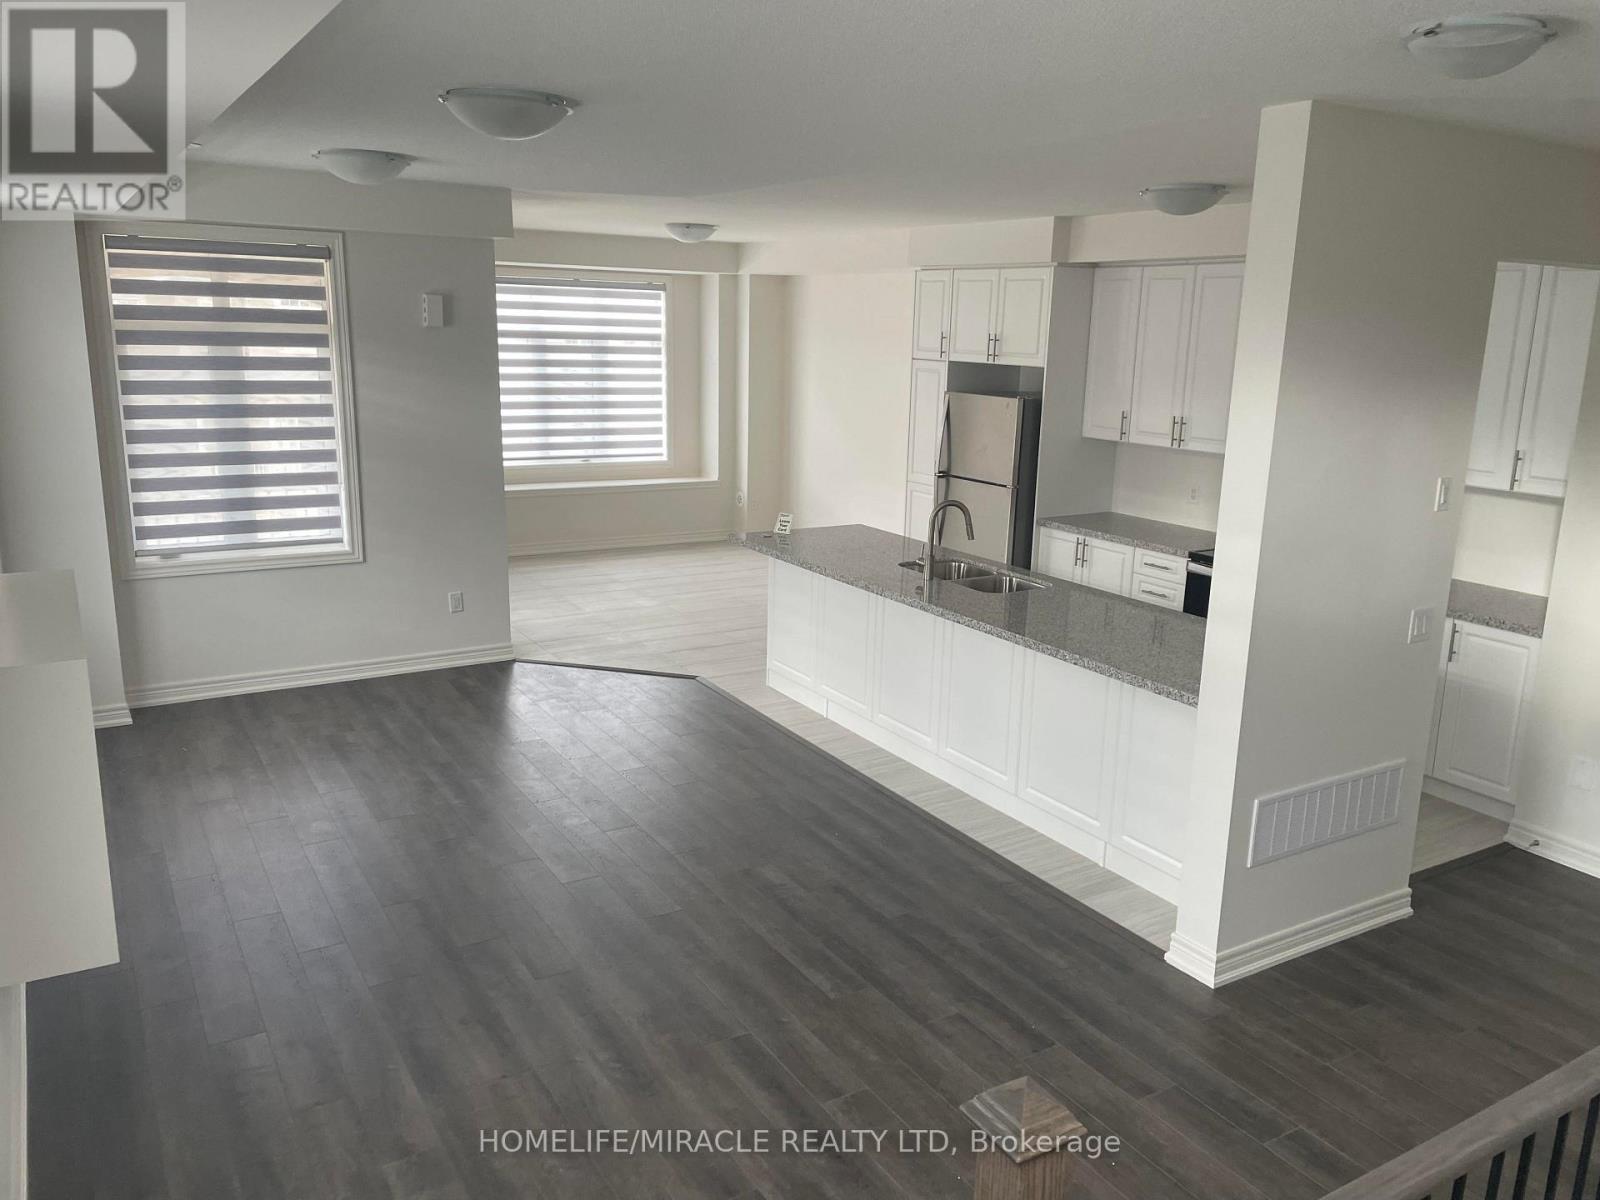
| Second Level | Dining Room | 3.5 m | 3.1 m | 3.5 m x 3.1 m |
| Second Level | Family Room | 3.7 m | 6.1 m | 3.7 m x 6.1 m |
| Second Level | Kitchen | 3.7 m | 4.5 m | 3.7 m x 4.5 m |
| Third Level | Bedroom | 4.6 m | 3.1 m | 4.6 m x 3.1 m |
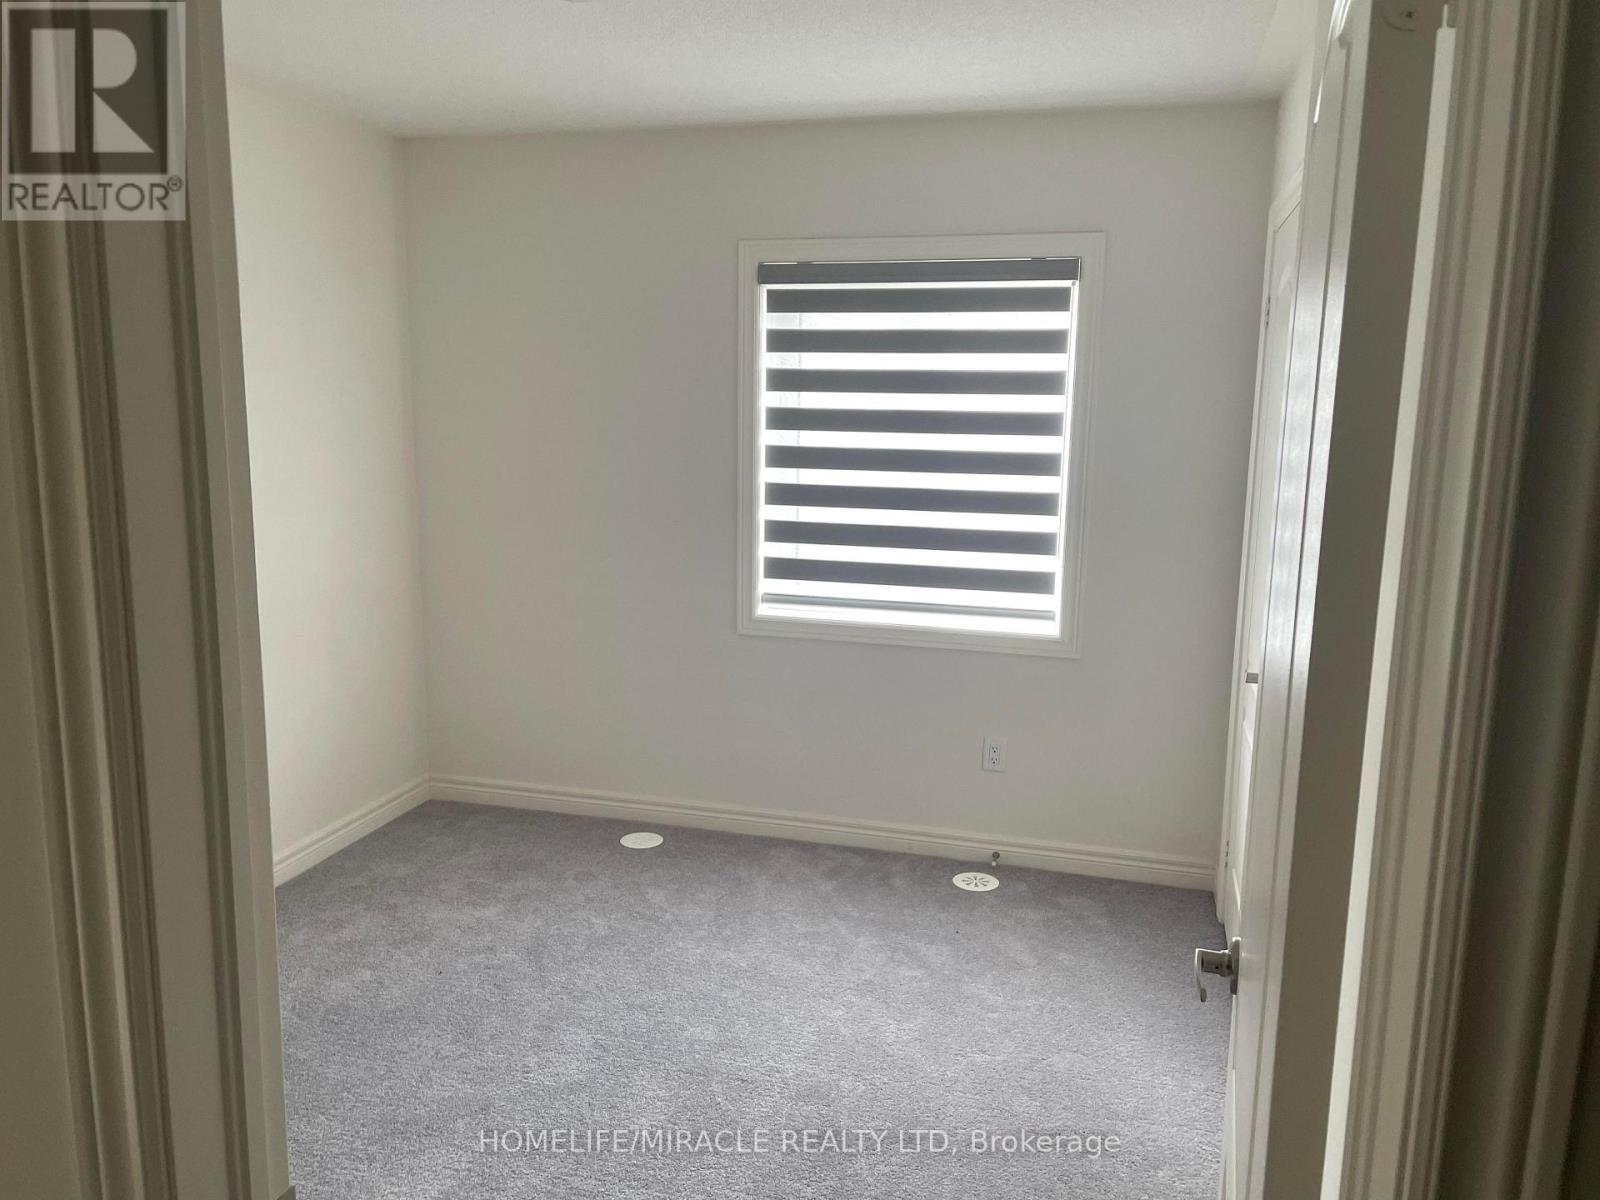
| Third Level | Bedroom 2 | 3.1 m | 3.1 m | 3.1 m x 3.1 m |
| Third Level | Bedroom 3 | 3.1 m | 3.1 m | 3.1 m x 3.1 m |
| Third Level | Bathroom | Measurements not available | ||
| Main Level | Den | 5.7 m | 3.2 m | 5.7 m x 3.2 m |
| Main Level | Laundry Room | Measurements not available |
Utilities
| Cable | Available |
| Electricity | Available |
| Sewer | Available |
Salesperson
(905) 624-5678

1339 Matheson Blvd E.
Mississauga, Ontario L4W 1R1
(905) 624-5678
(905) 624-5677

The trademarks REALTOR®, REALTORS®, and the REALTOR® logo are controlled by The Canadian Real Estate Association (CREA) and identify real estate professionals who are members of CREA. The trademarks MLS®, Multiple Listing Service® and the associated logos are owned by The Canadian Real Estate Association (CREA) and identify the quality of services provided by real estate professionals who are members of CREA. The trademark DDF® is owned by The Canadian Real Estate Association (CREA) and identifies CREA's Data Distribution Facility (DDF®)
July 24 2026 04:38:41
Toronto Regional Real Estate Board
Homelife/miracle Realty Ltd