
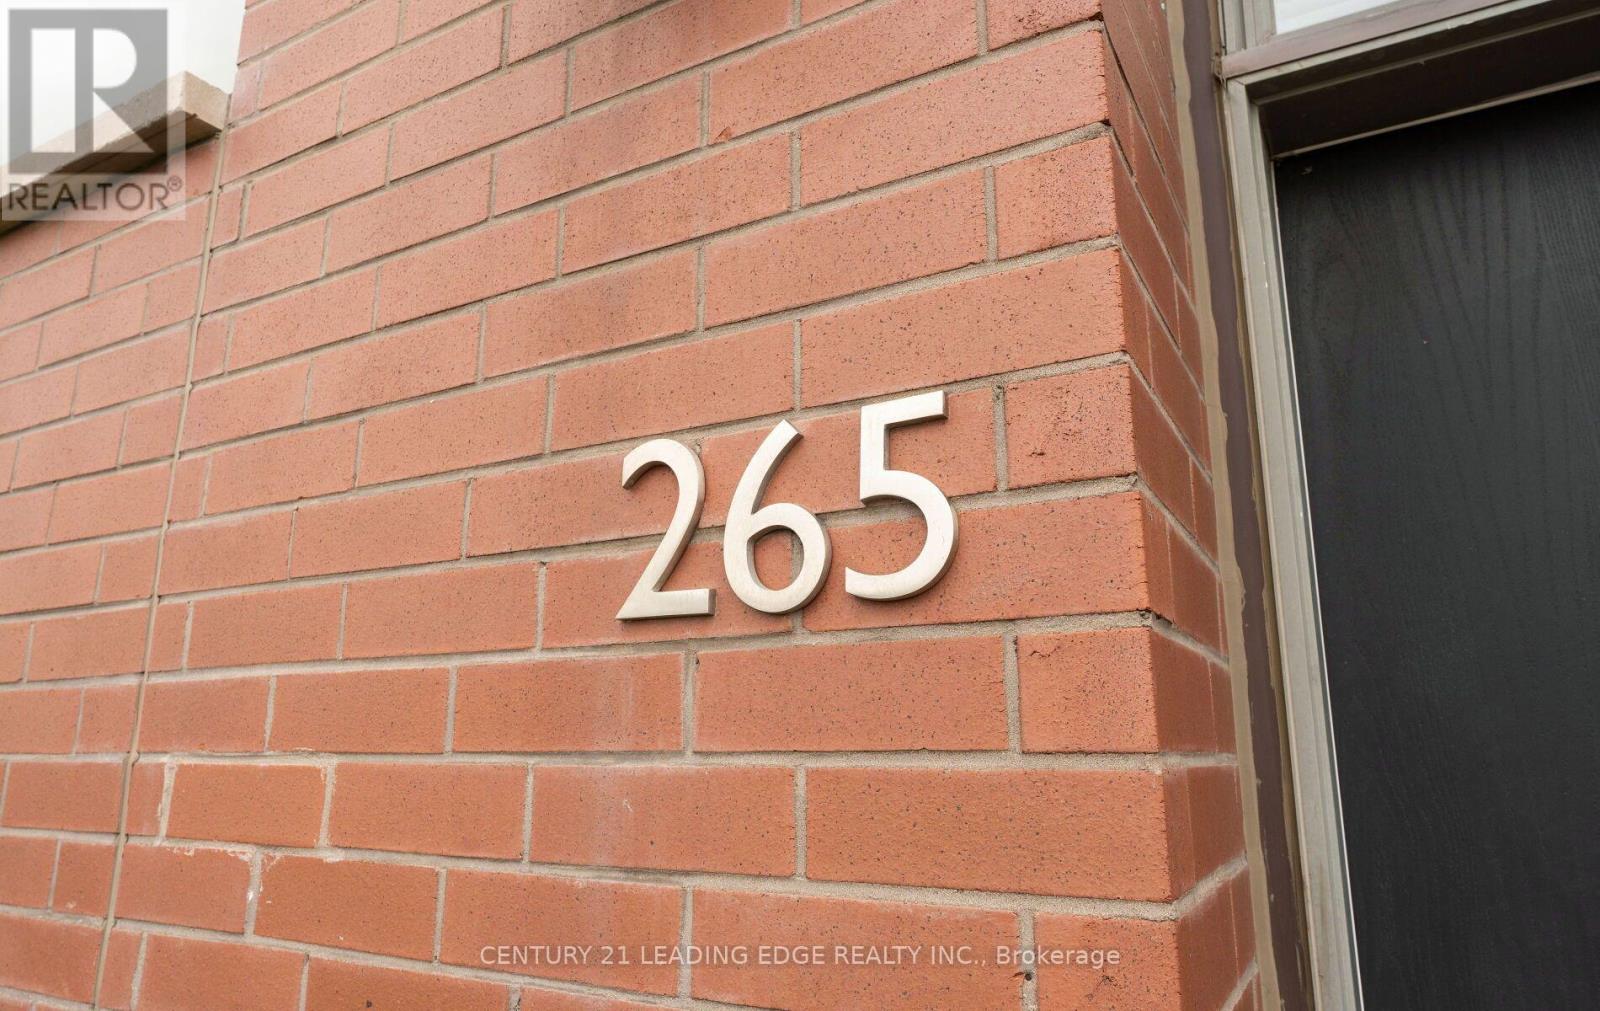
265 Downsview Park Boulevard Toronto, Ontario M3K 0B6

$878,000Maintenance, Parcel of Tied Land
$105.95 Monthly
Maintenance, Parcel of Tied Land
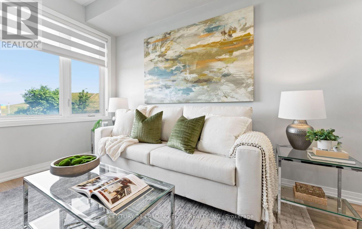
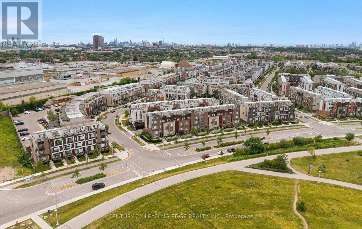
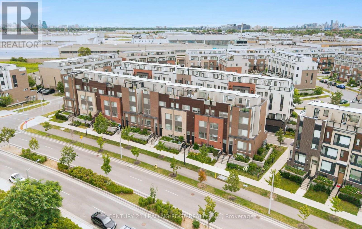
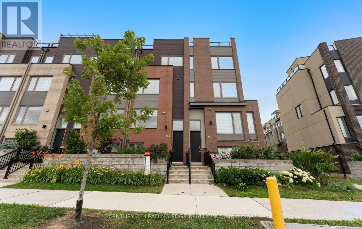
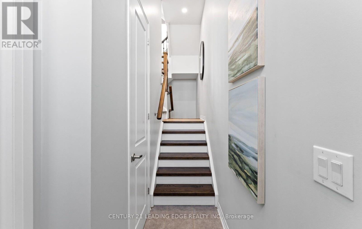
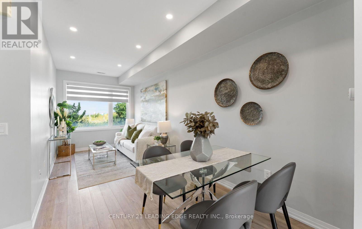
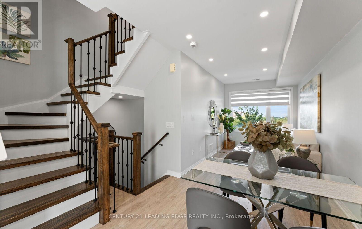
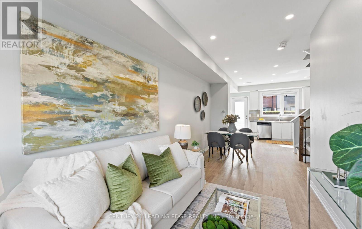
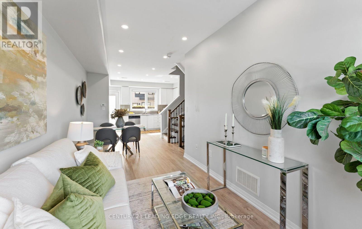
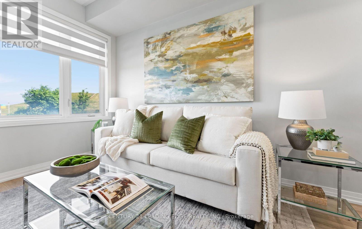
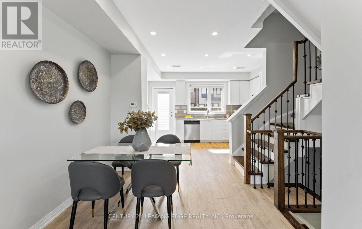
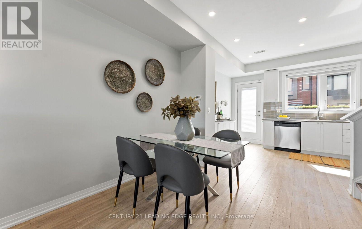
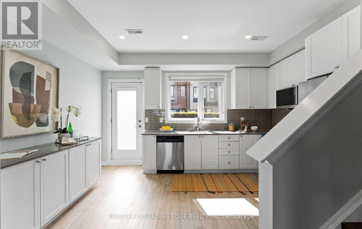
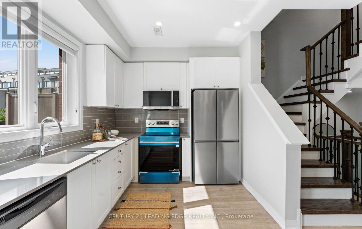
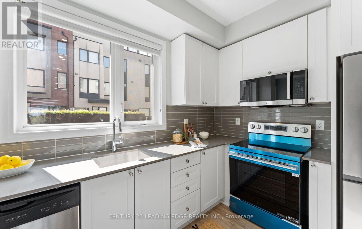
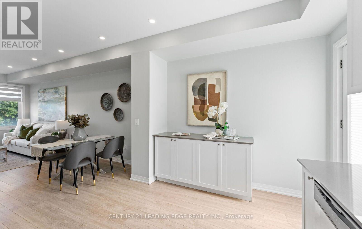
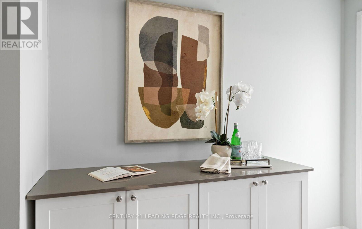
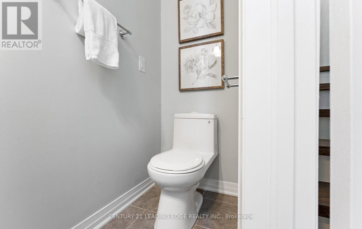
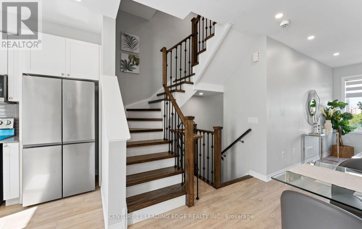
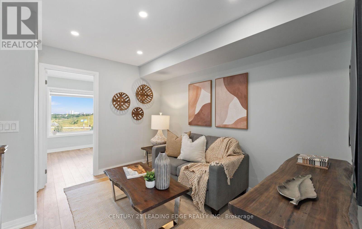
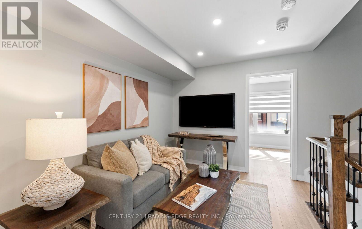
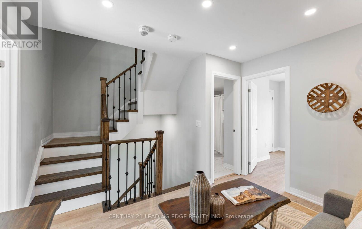
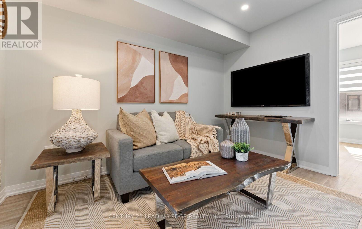
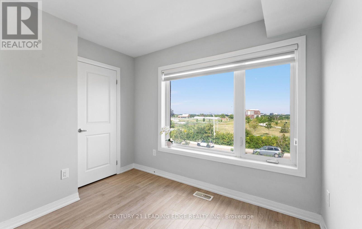
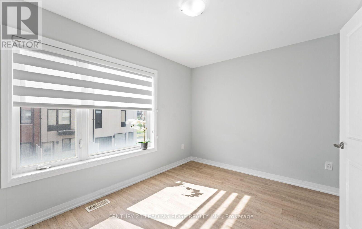
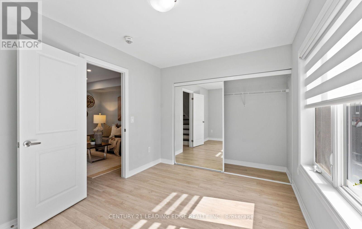
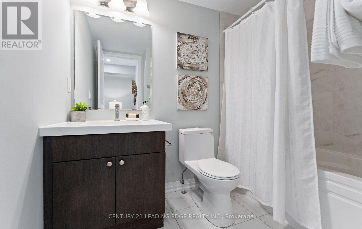
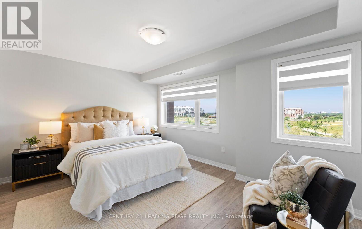
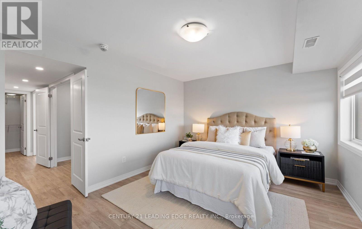
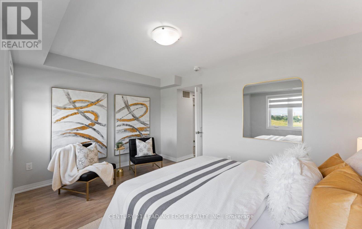
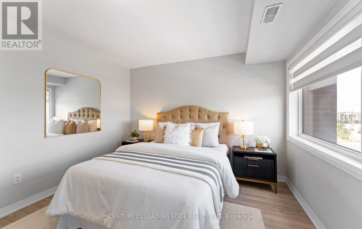
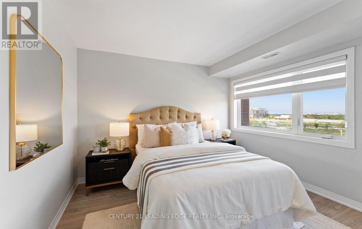
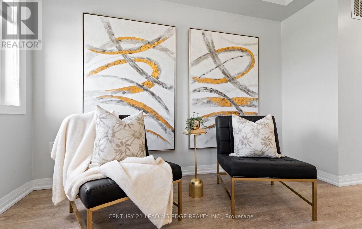
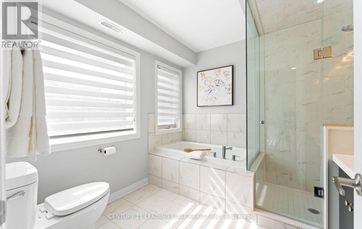
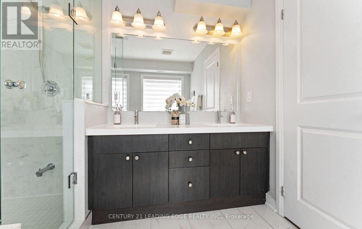
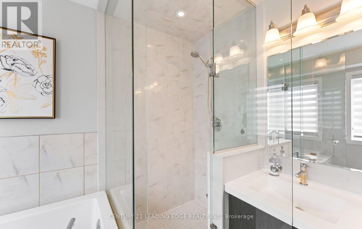
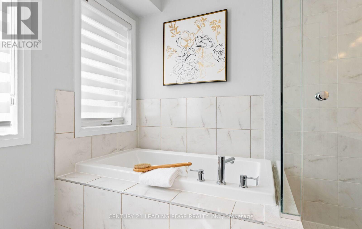
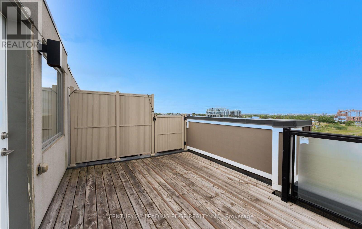
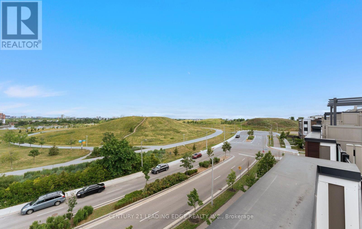
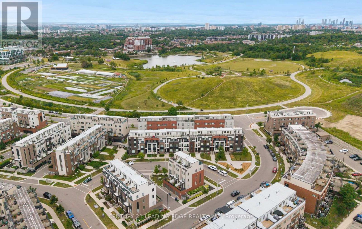
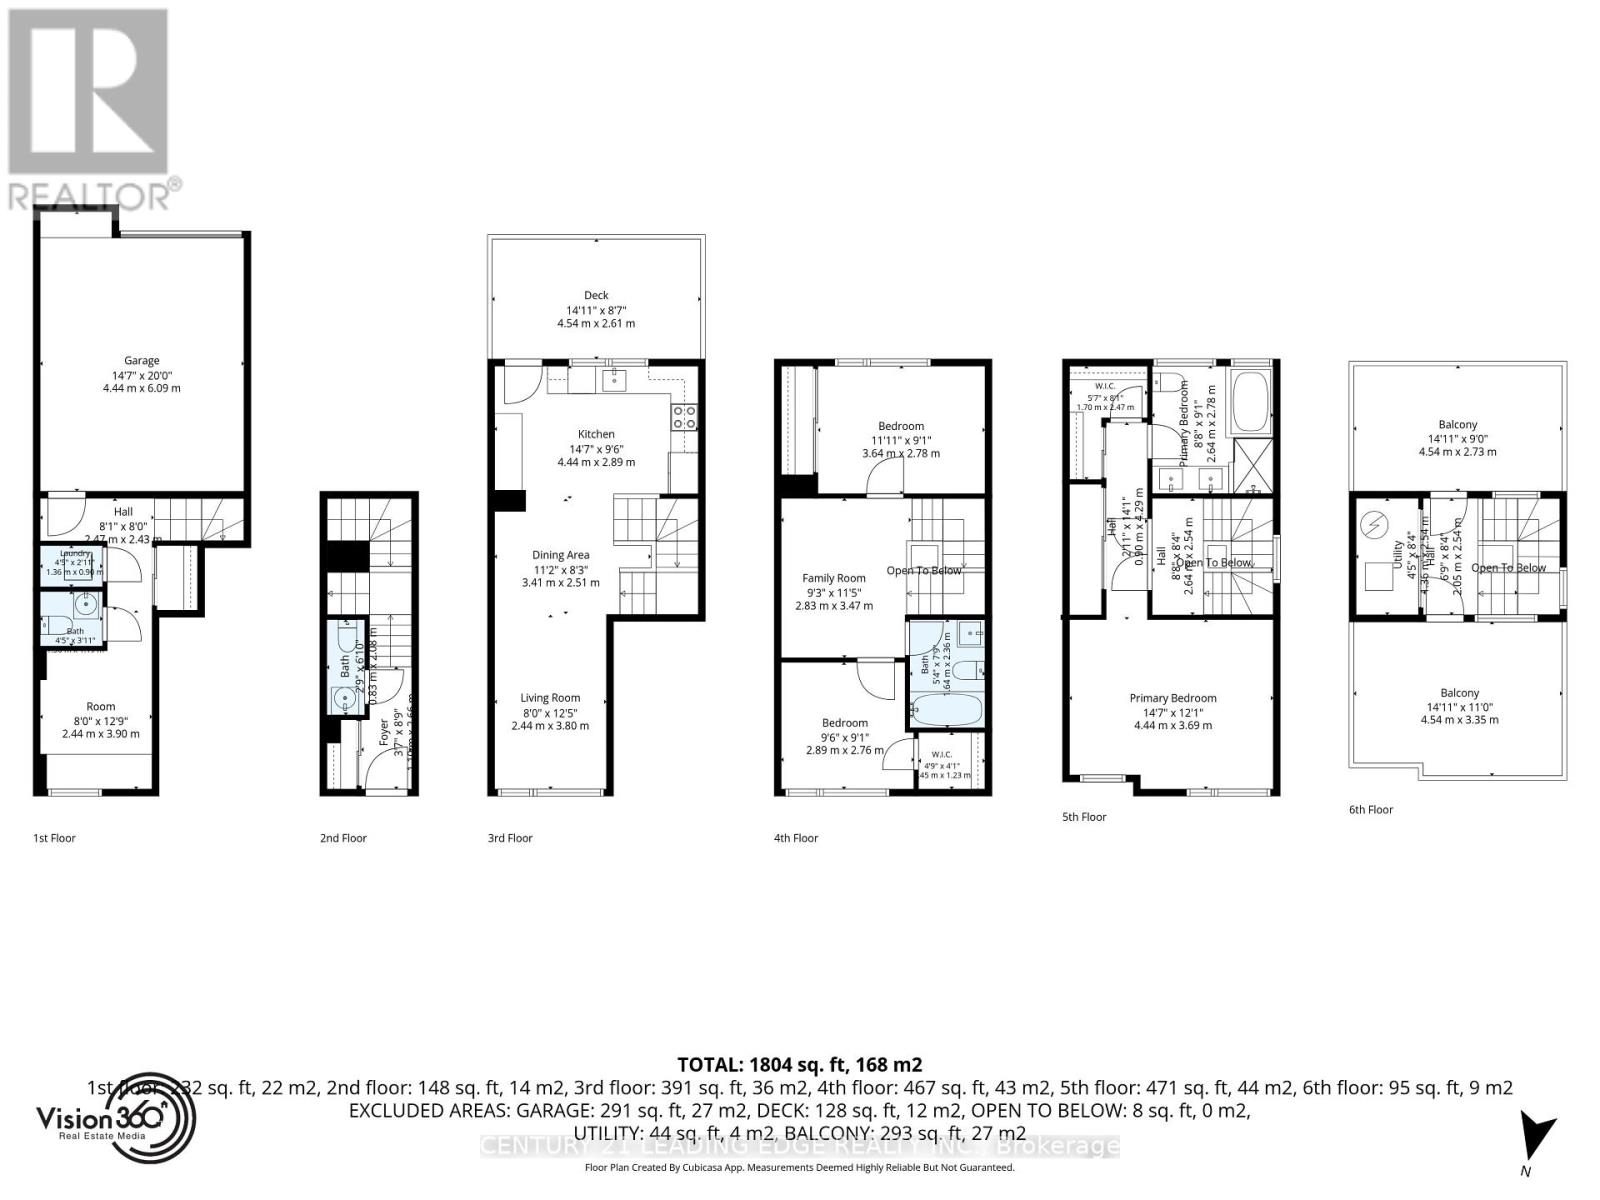
$105.95 MonthlyExceptional Freehold Townhome In The Heart Of Downsview Park! Freshly painted and move-in ready with a brand-new stove, microwave, and hood fan (2026). Offering 1,876 sq.ft. of total living space, this home features a bright and functional layout, a spacious kitchen with a balcony perfect for BBQs, and a private third-floor primary retreat with a luxurious 5-piece ensuite. The second-floor family room offers flexible space for a home office, media room, or children's play area. Enjoy the spectacular rooftop terrace with unobstructed park views, ideal for BBQs, gardening, or relaxing with a cocktail while taking in breathtaking sunset views. Located steps to Downsview Park, trails, TTC, GO Transit, Yorkdale Mall, shopping, major highways, and everyday amenities. A rare opportunity to enjoy spacious indoor and outdoor living in one of Toronto's most desirable master-planned communities. (id:55460)
Property Details
| MLS® Number | W13602556 |
| Property Type | Single Family |
| Community Name | Downsview-Roding-CFB |
| Amenities Near By | Park, Public Transit, Schools |
| Equipment Type | Water Heater |
| Features | Carpet Free |
| Parking Space Total | 1 |
| Rental Equipment Type | Water Heater |
| View Type | View |
Building
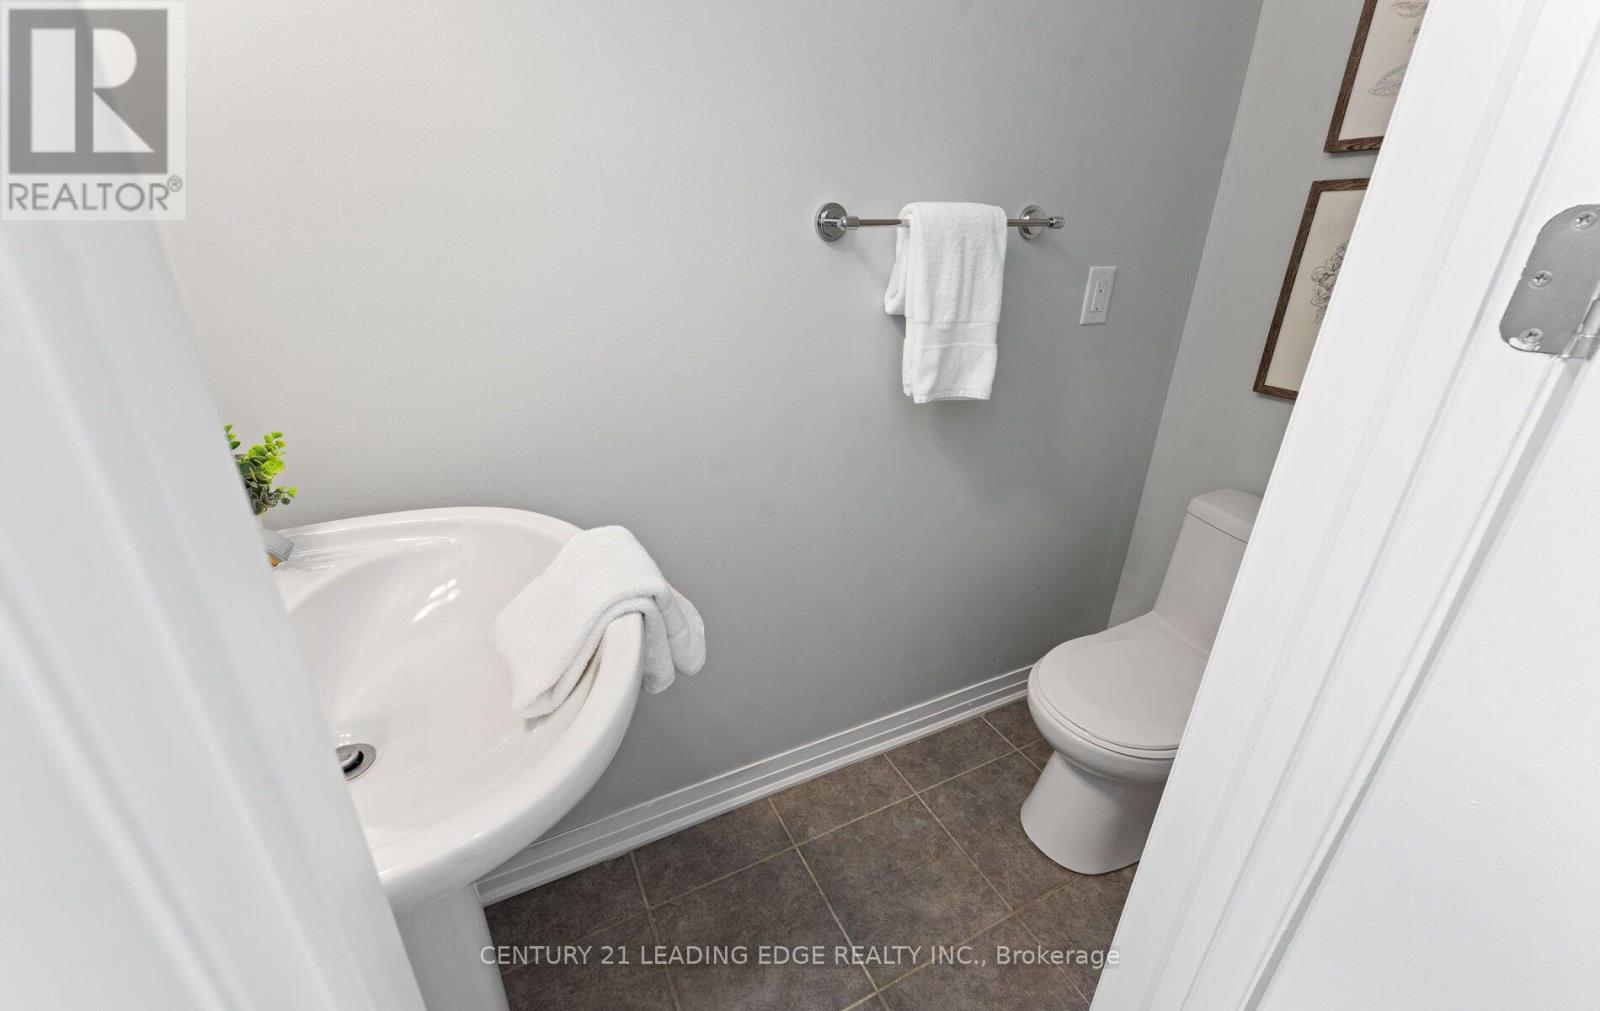
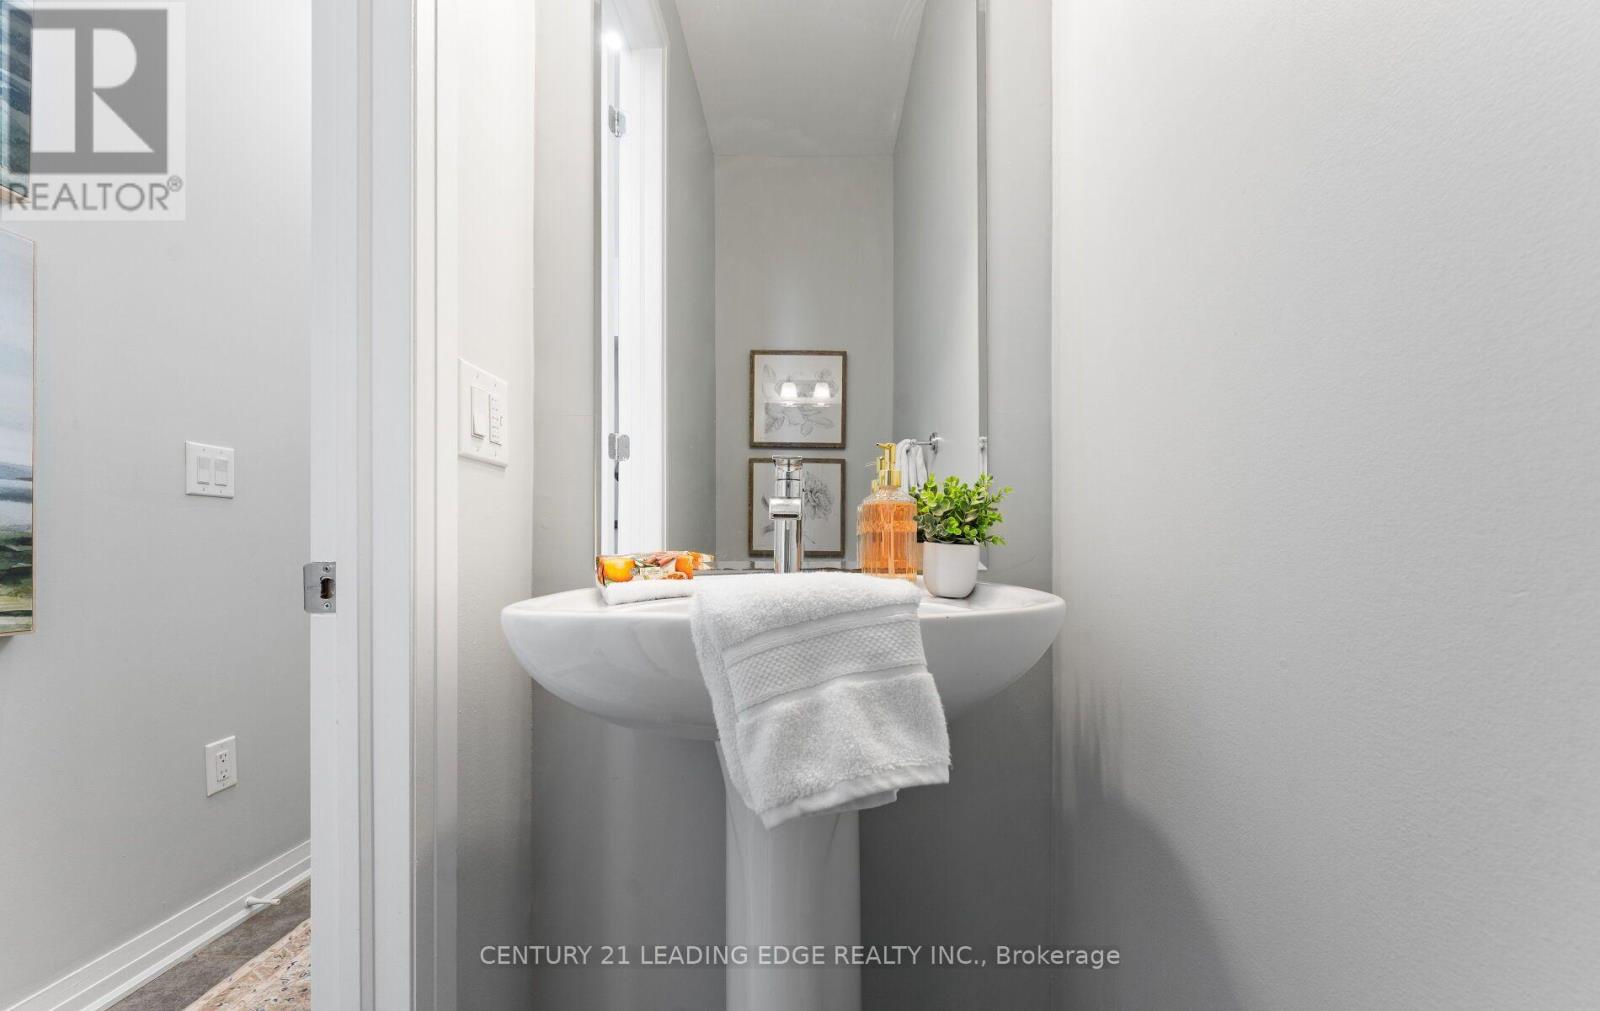
| Bathroom Total | 4 |
| Bedrooms Above Ground | 3 |
| Bedrooms Below Ground | 1 |
| Bedrooms Total | 4 |
| Age | 6 To 15 Years |
| Appliances | Oven - Built-in |
| Basement Development | Finished |
| Basement Type | N/a (finished) |
| Construction Style Attachment | Attached |
| Cooling Type | Central Air Conditioning |
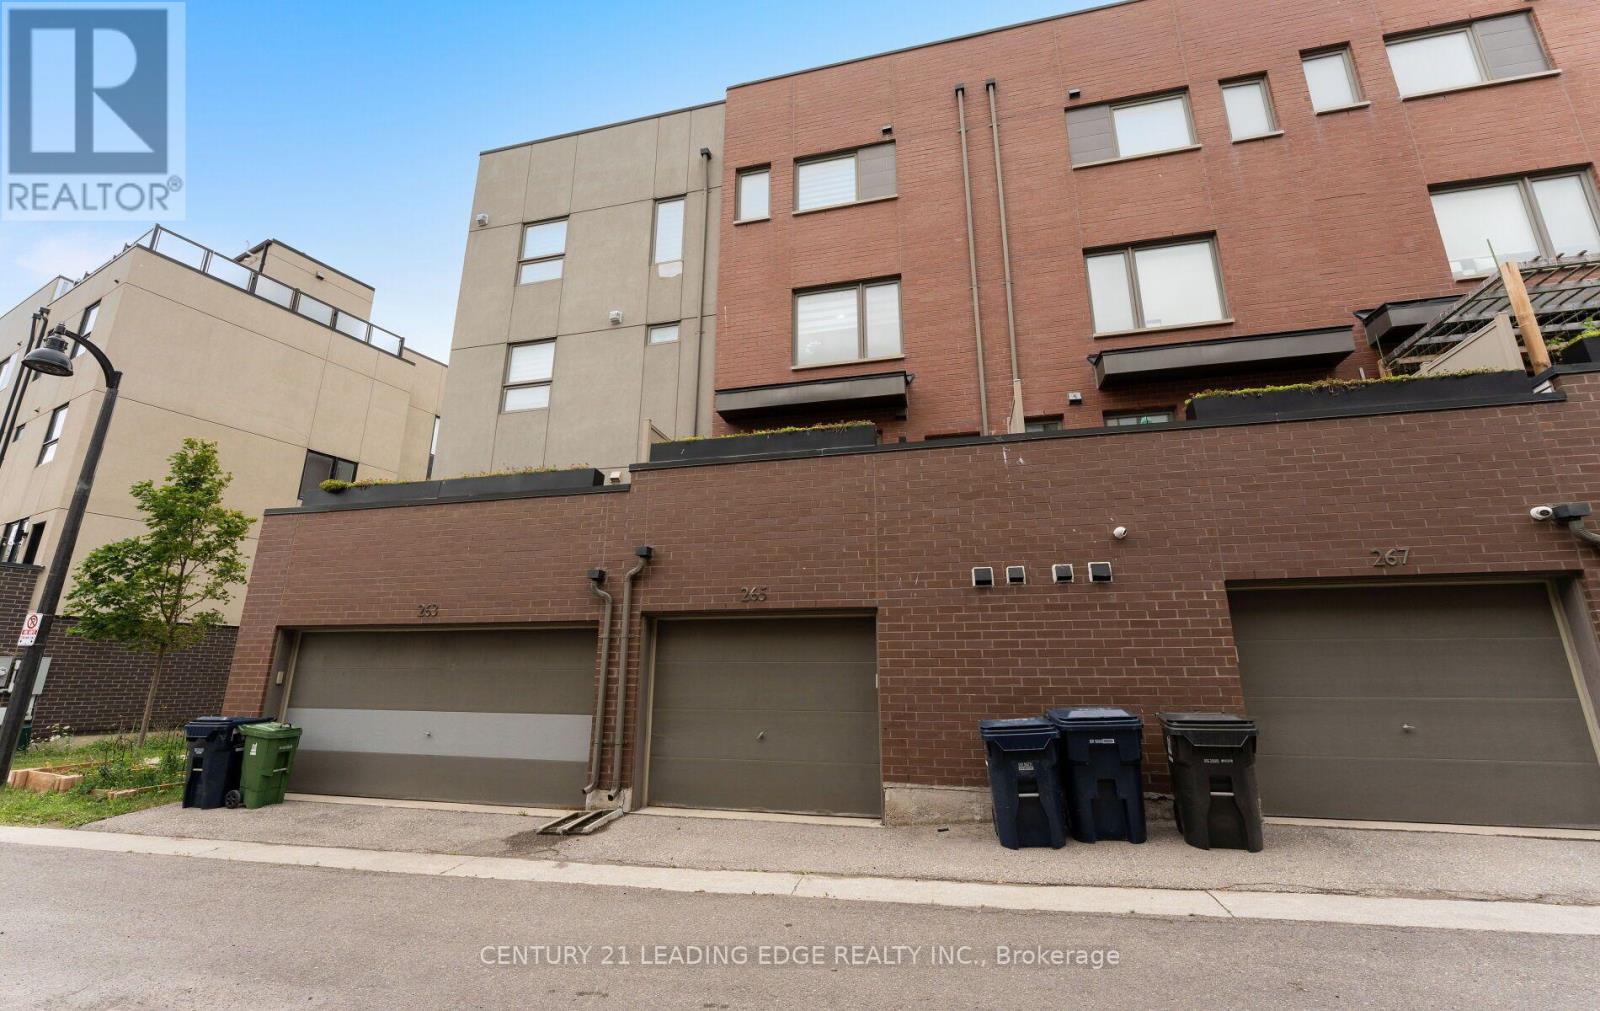
| Exterior Finish | Brick |
| Fire Protection | Smoke Detectors |
| Flooring Type | Laminate |
| Foundation Type | Concrete |
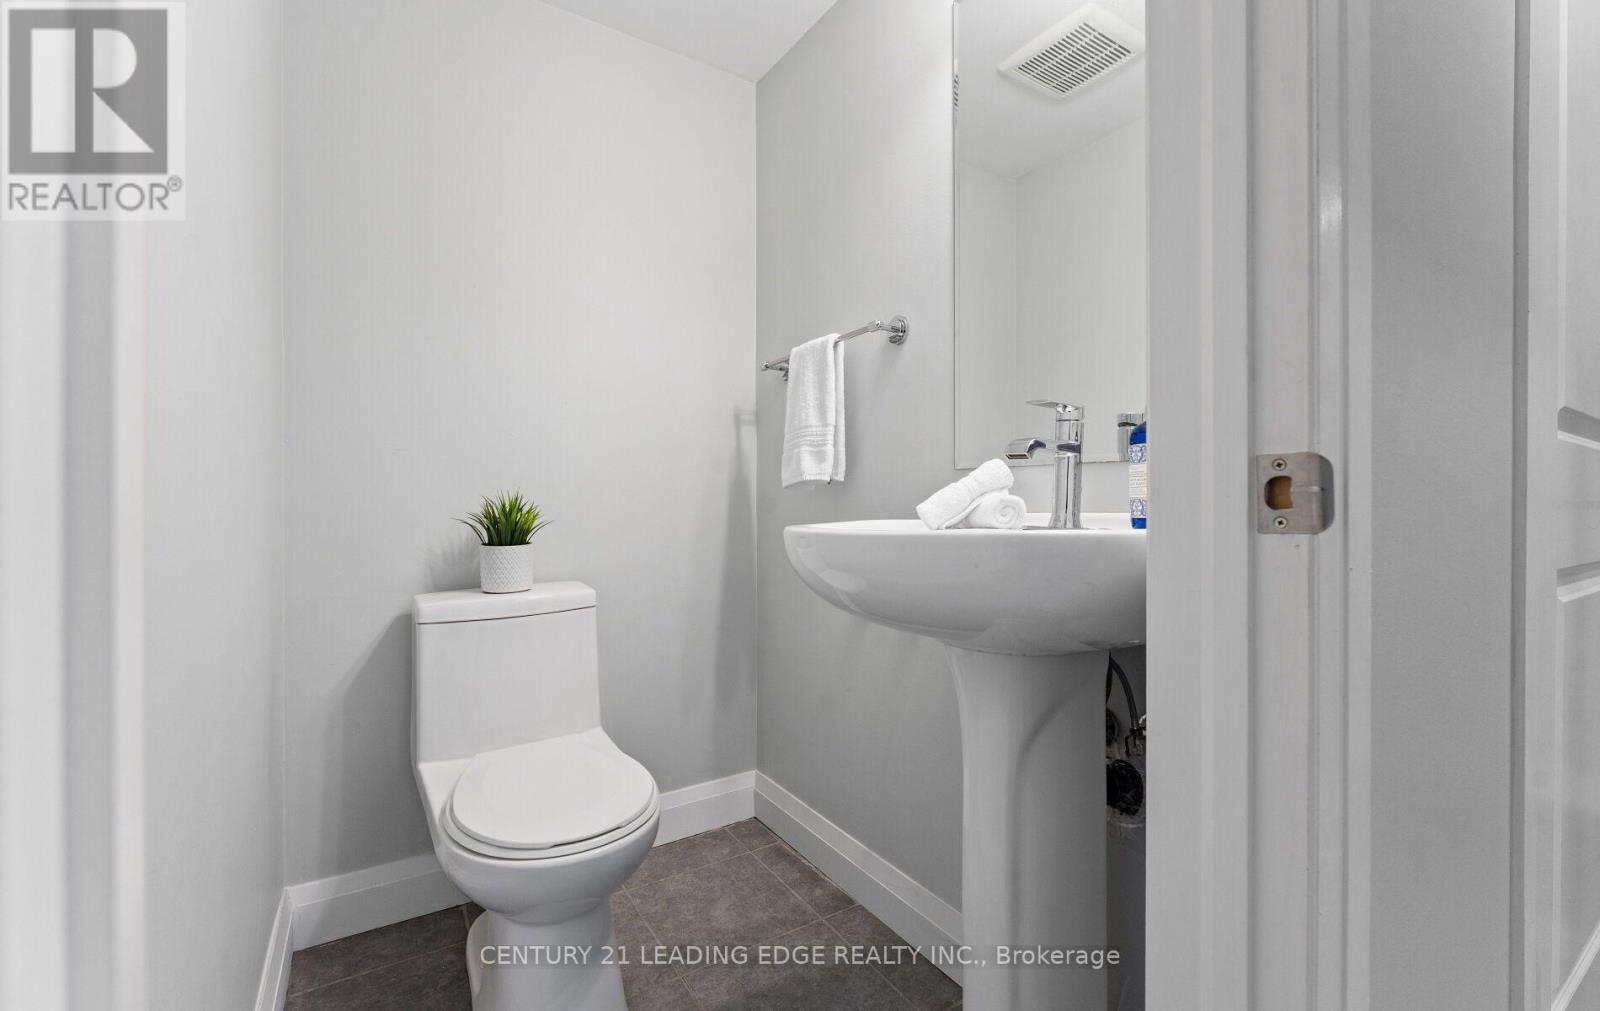
| Half Bath Total | 2 |
| Heating Fuel | Natural Gas |
| Heating Type | Forced Air |
| Stories Total | 3 |
| Size Interior | 1,500 - 2,000 Ft2 |
| Type | Row / Townhouse |
| Utility Water | Municipal Water |
Parking
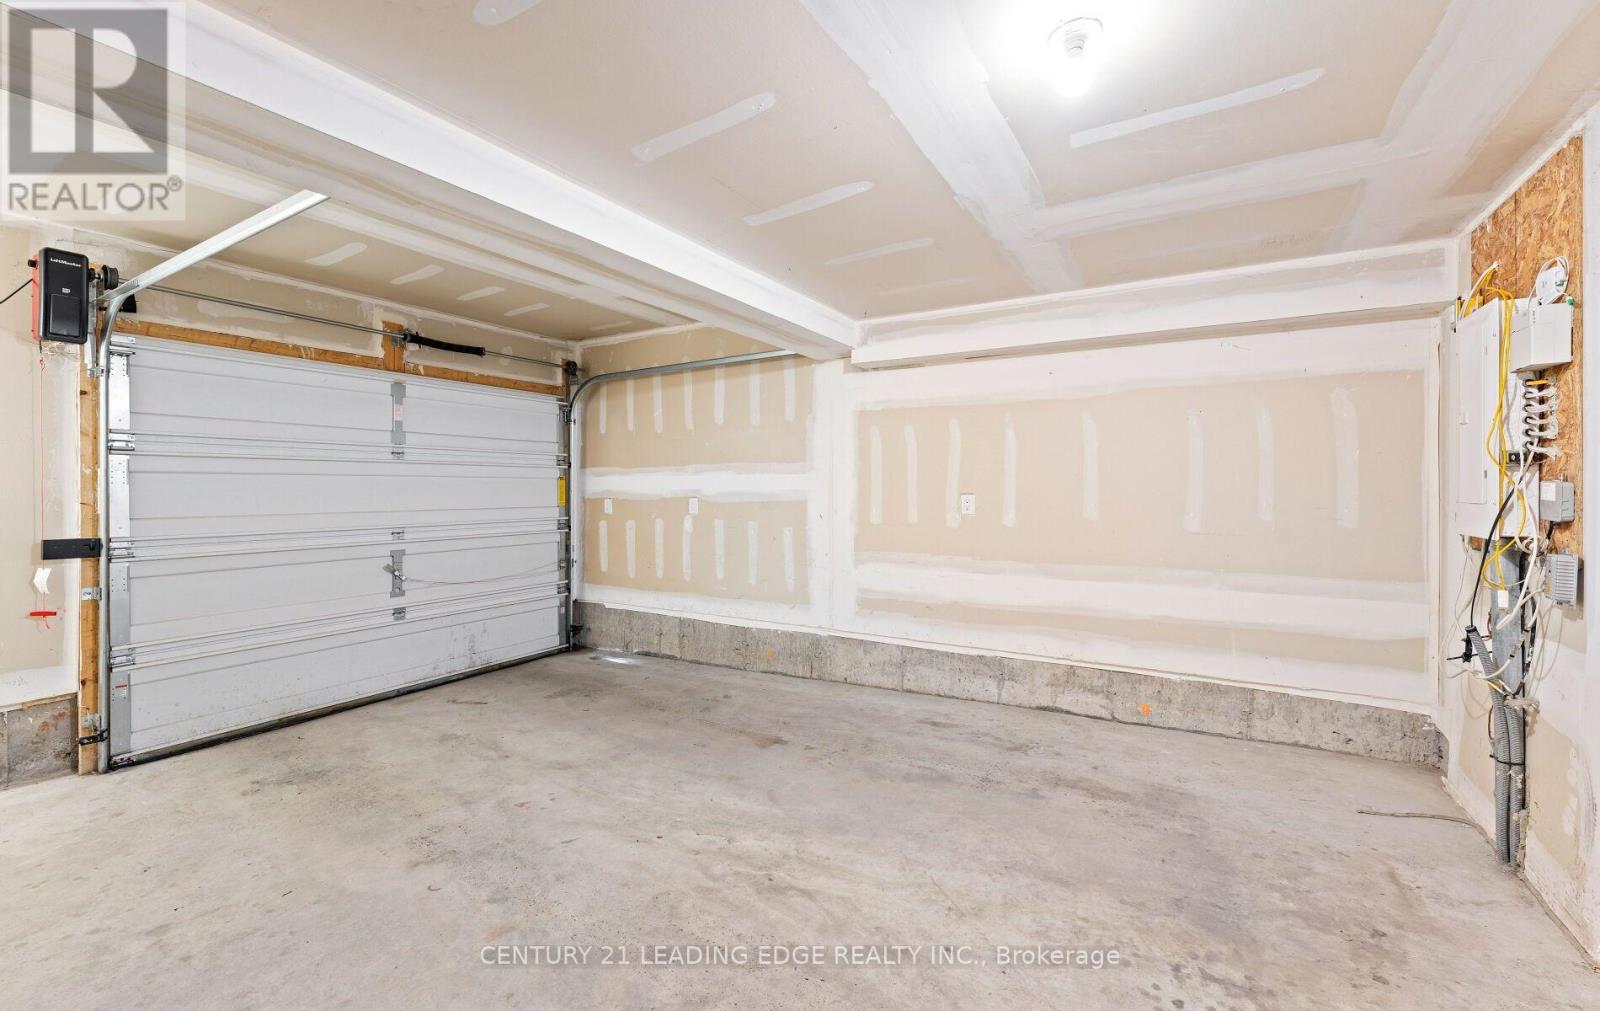
| Attached Garage | |
| Garage |
Land
| Acreage | No |
| Land Amenities | Park, Public Transit, Schools |
| Sewer | Sanitary Sewer |
| Size Depth | 60 Ft ,2 In |
| Size Frontage | 15 Ft ,7 In |
| Size Irregular | 15.6 X 60.2 Ft |
| Size Total Text | 15.6 X 60.2 Ft |
| Surface Water | Lake/pond |
Rooms
| Level | Type | Length | Width | Dimensions |
|---|---|---|---|---|
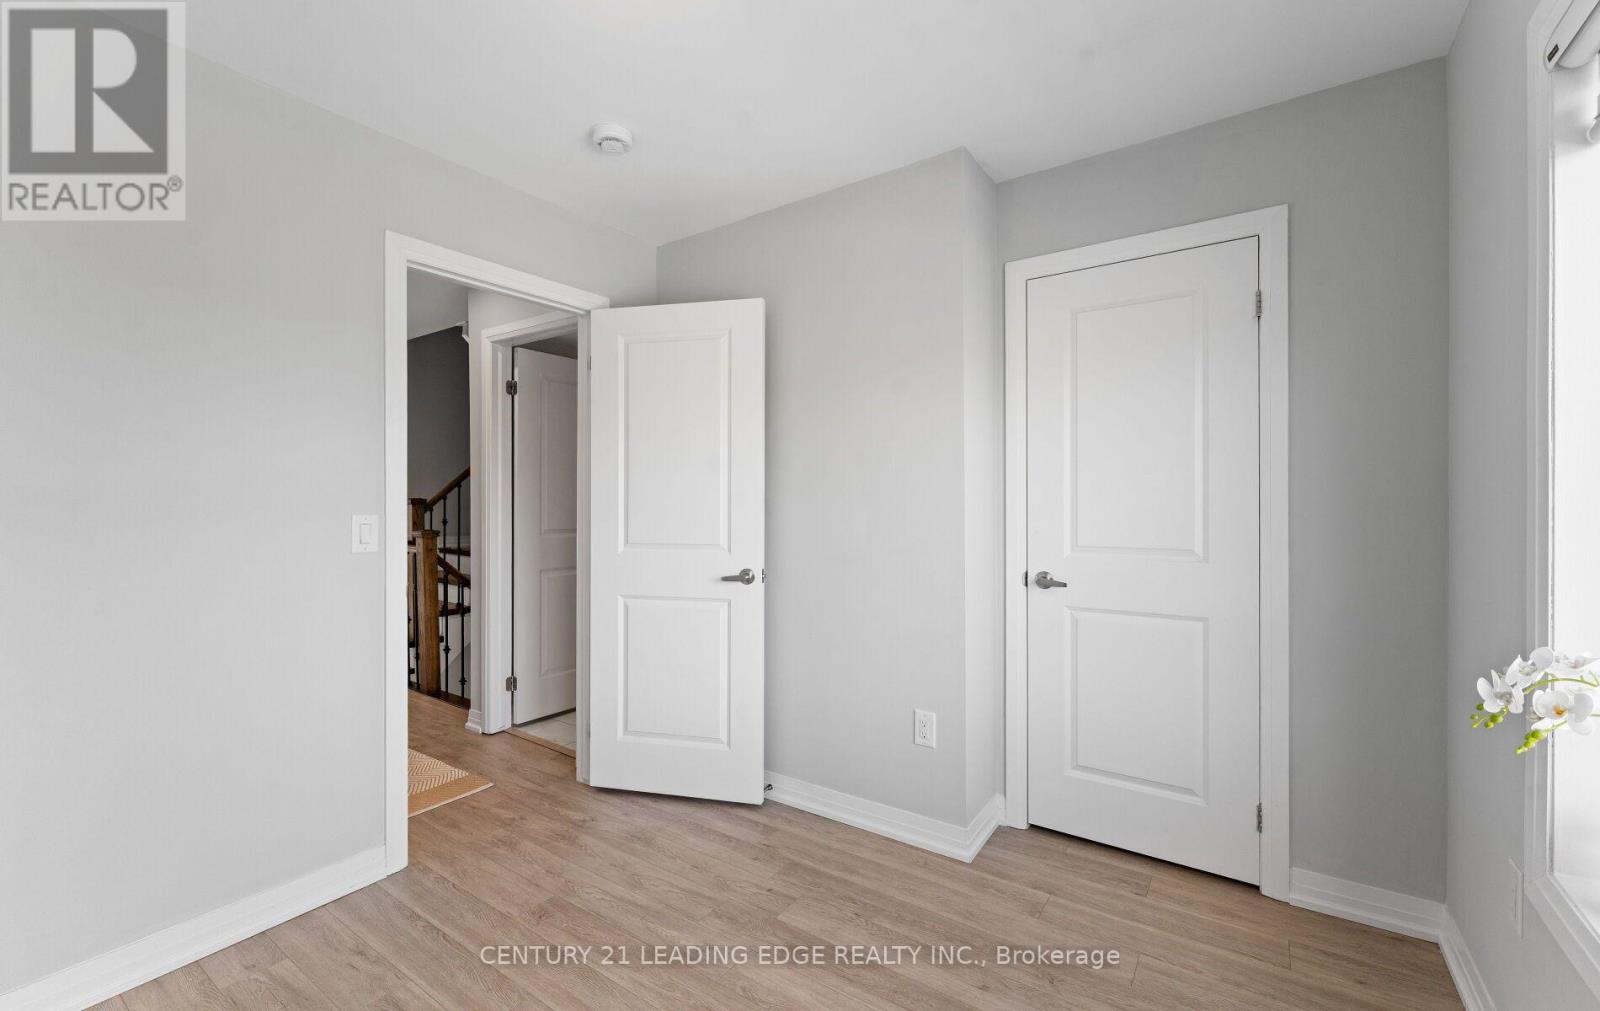
| Second Level | Bedroom 2 | 3.77 m | 2.78 m | 3.77 m x 2.78 m |
| Second Level | Bedroom 3 | 3.11 m | 2.54 m | 3.11 m x 2.54 m |
| Second Level | Family Room | 2.65 m | 3.52 m | 2.65 m x 3.52 m |
| Third Level | Bedroom | 4.47 m | 3.53 m | 4.47 m x 3.53 m |
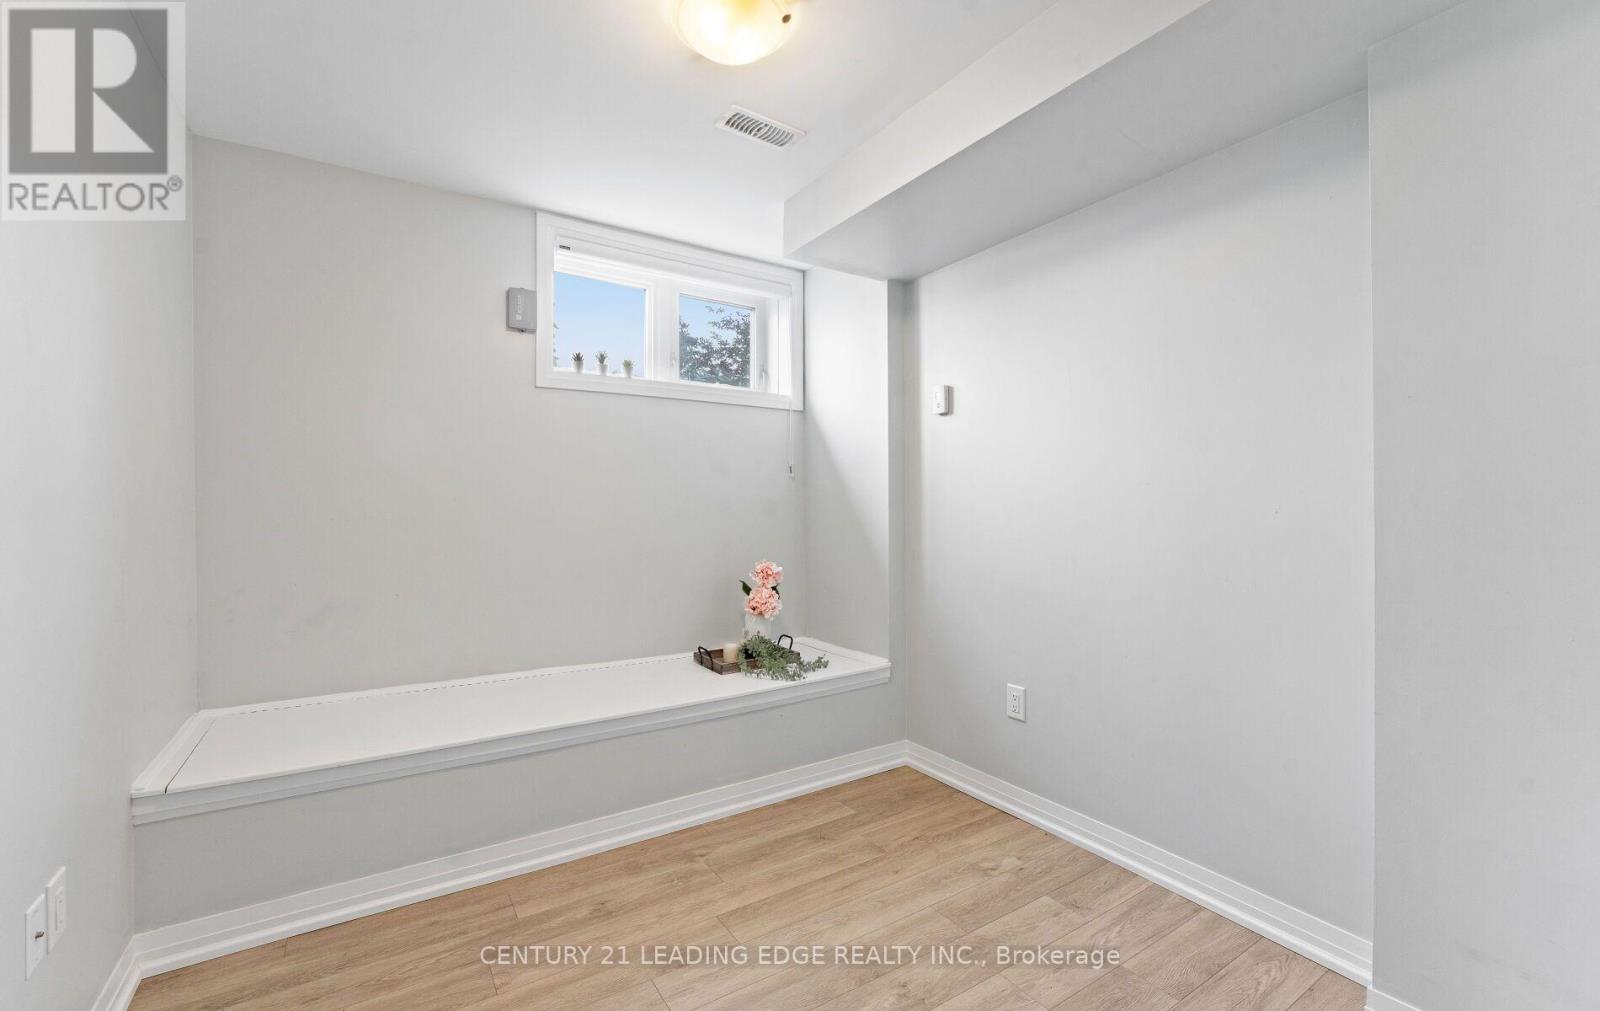
| Basement | Recreational, Games Room | 2.5 m | 2.78 m | 2.5 m x 2.78 m |
| Main Level | Living Room | 2.49 m | 3.63 m | 2.49 m x 3.63 m |
| Main Level | Dining Room | 3.46 m | 2.63 m | 3.46 m x 2.63 m |
| Main Level | Kitchen | 4.47 m | 2.77 m | 4.47 m x 2.77 m |

Salesperson
(416) 686-1500
www.facebook.com/Realtorsarahlee/
www.linkedin.com/in/sarah-sangyoung-lee-46400630/

18 Wynford Drive #214
Toronto, Ontario M3C 3S2
(416) 686-1500
(416) 386-0777
leadingedgerealty.c21.ca

The trademarks REALTOR®, REALTORS®, and the REALTOR® logo are controlled by The Canadian Real Estate Association (CREA) and identify real estate professionals who are members of CREA. The trademarks MLS®, Multiple Listing Service® and the associated logos are owned by The Canadian Real Estate Association (CREA) and identify the quality of services provided by real estate professionals who are members of CREA. The trademark DDF® is owned by The Canadian Real Estate Association (CREA) and identifies CREA's Data Distribution Facility (DDF®)
July 24 2026 05:07:40
Toronto Regional Real Estate Board
Century 21 Leading Edge Realty Inc.