
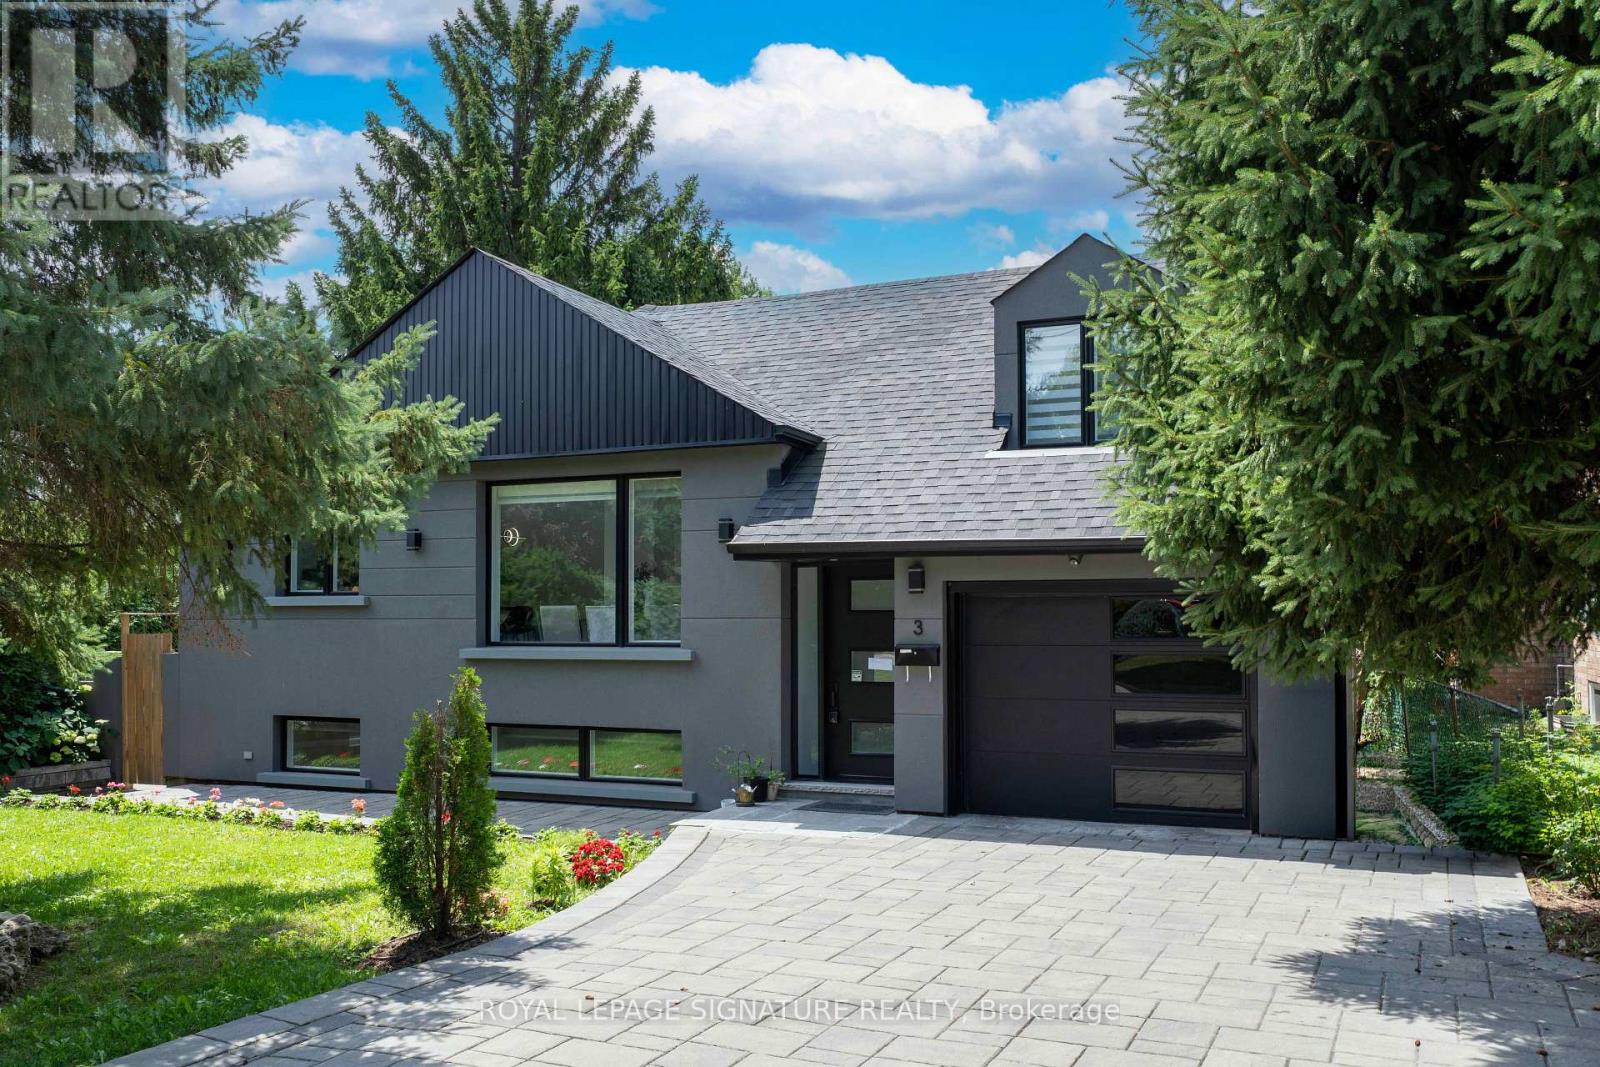
3 Pamcrest Drive Toronto, Ontario M2M 2L9

$1,950,000
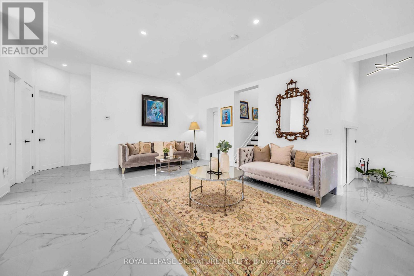
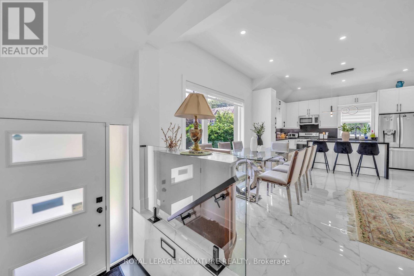
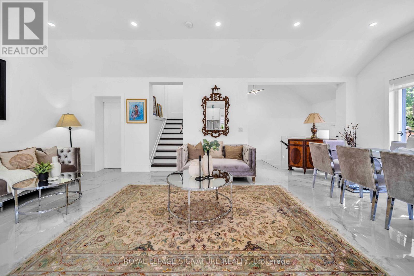
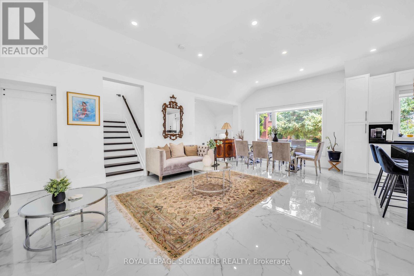
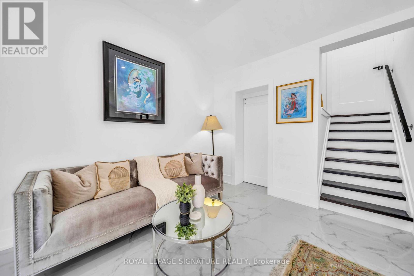
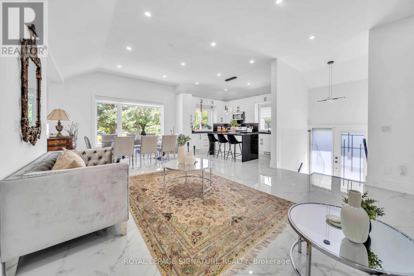
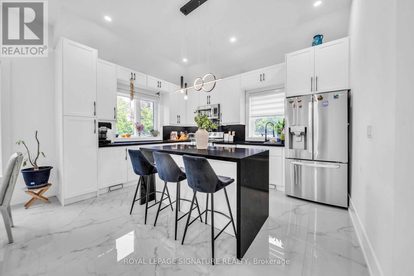
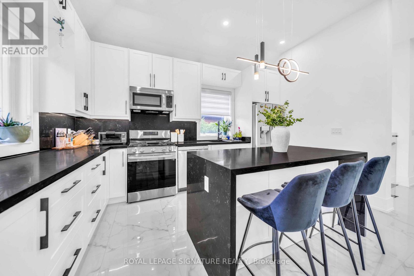
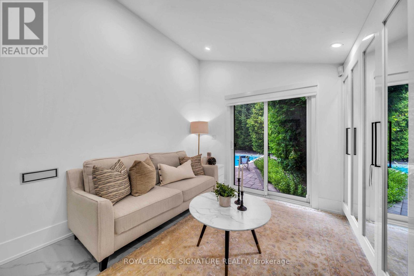
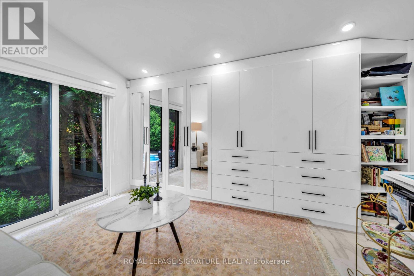
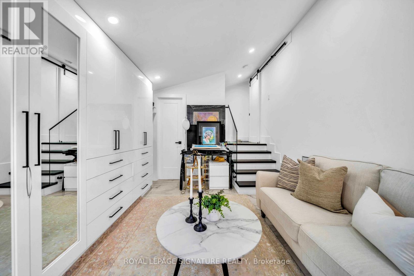
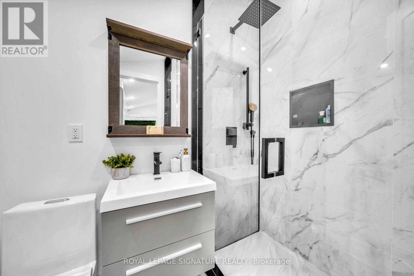
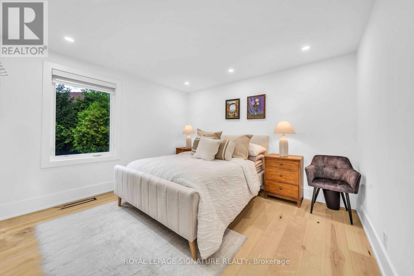
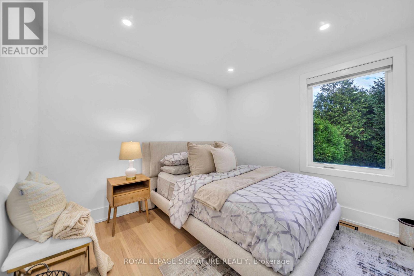
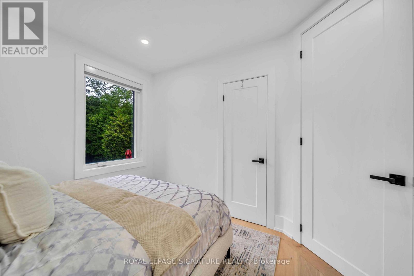
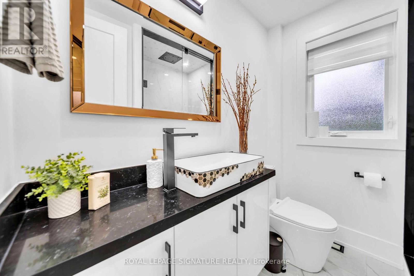
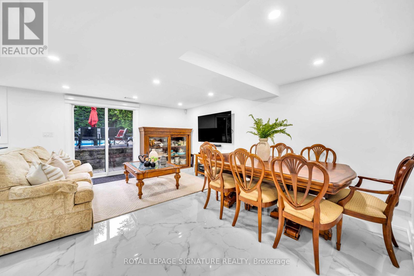
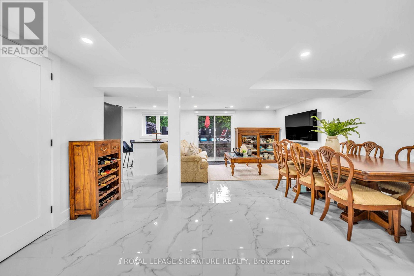
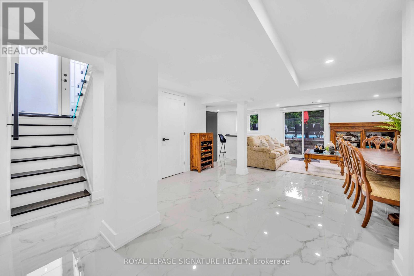
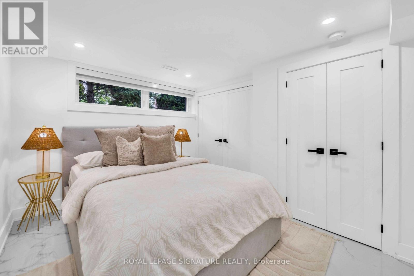
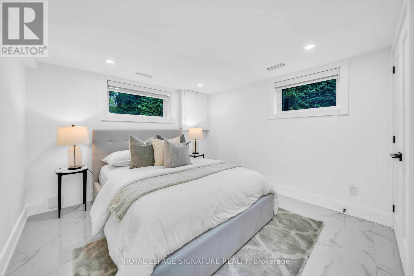
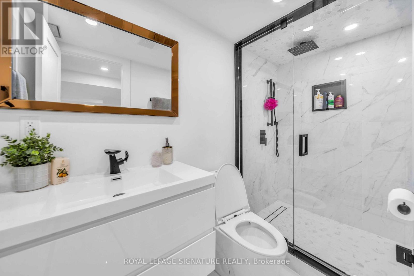
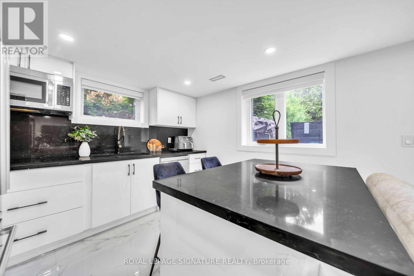
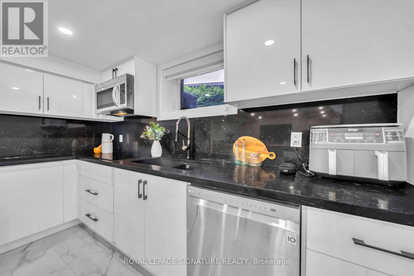
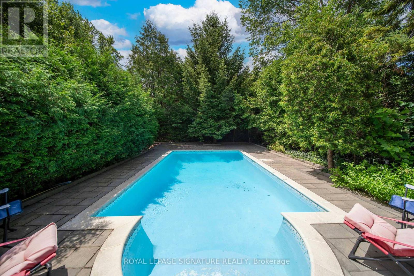
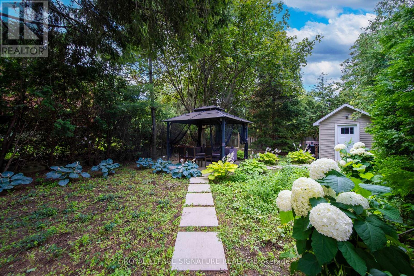
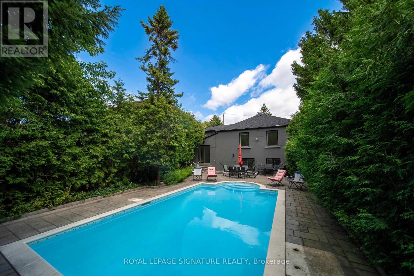
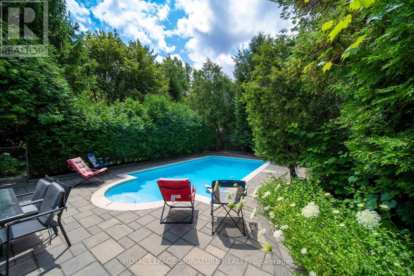
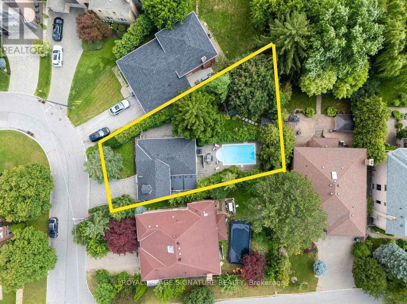
Every Once In A While, A True Gem Comes Along! Welcome To This Exceptional, Fully Renovated 4+2 Bedroom, 4-Bathroom Detached Bungalow In The Highly Sought-After Newtonbrook East Community,Surrounded By Top-Rated Schools And Set On An Impressive 1,356 Sq Ft house. This One-Of-A-Kind Property Offers Rare Land And Incredible Outdoor Living With A Massive, Private Backyard Oasis Featuring A Sparkling Inground Pool. The Stylish Gourmet Kitchen Is Designed For Both Everyday Living And Entertaining, Featuring Quartz Countertops, Stainless Steel Appliances, And A Large Centre Island. Thoughtfully Updated Throughout With Designer Finishes And Extensive Improvements, Including Upgraded Electrical, Pool Equipment And Infrastructure, Security System With Cameras, Enhanced Insulation, Newer Heating/Cooling Systems, Landscaping, And More. A Truly Exceptional Opportunity To Own A Turnkey Home With An Unparalleled Lot In One Of The Area's Most Desirable Neighbourhoods! (id:55460)
Property Details
| MLS® Number | C13602924 |
| Property Type | Single Family |
| Community Name | Newtonbrook East |
| Amenities Near By | Park, Schools |
| Equipment Type | Water Heater |
| Features | Irregular Lot Size |
| Parking Space Total | 5 |
| Pool Type | Inground Pool |
| Rental Equipment Type | Water Heater |
Building
| Bathroom Total | 4 |
| Bedrooms Above Ground | 4 |
| Bedrooms Below Ground | 2 |
| Bedrooms Total | 6 |
| Appliances | Blinds, Alarm System, Window Coverings |
| Basement Development | Finished |
| Basement Features | Apartment In Basement, Walk Out |
| Basement Type | N/a, N/a (finished) |
| Construction Style Attachment | Detached |
| Cooling Type | Central Air Conditioning |
| Exterior Finish | Stucco |
| Flooring Type | Ceramic, Hardwood |
| Foundation Type | Concrete |
| Heating Fuel | Natural Gas |
| Heating Type | Forced Air |
| Stories Total | 2 |
| Size Interior | 1,100 - 1,500 Ft2 |
| Type | House |
| Utility Water | Municipal Water |
Parking
| Attached Garage | |
| Garage |
Land
| Acreage | No |
| Fence Type | Fenced Yard |
| Land Amenities | Park, Schools |
| Sewer | Sanitary Sewer |
| Size Depth | 143 Ft ,1 In |
| Size Frontage | 49 Ft ,6 In |
| Size Irregular | 49.5 X 143.1 Ft ; 84ft Wide At Back!! *pie Shaped* |
| Size Total Text | 49.5 X 143.1 Ft ; 84ft Wide At Back!! *pie Shaped* |
Rooms
| Level | Type | Length | Width | Dimensions |
|---|---|---|---|---|
| Basement | Bedroom | 3.38 m | 3.28 m | 3.38 m x 3.28 m |
| Basement | Recreational, Games Room | 8.05 m | 4.85 m | 8.05 m x 4.85 m |
| Basement | Kitchen | 8.05 m | 4.85 m | 8.05 m x 4.85 m |
| Basement | Bedroom 5 | 3.38 m | 3.66 m | 3.38 m x 3.66 m |
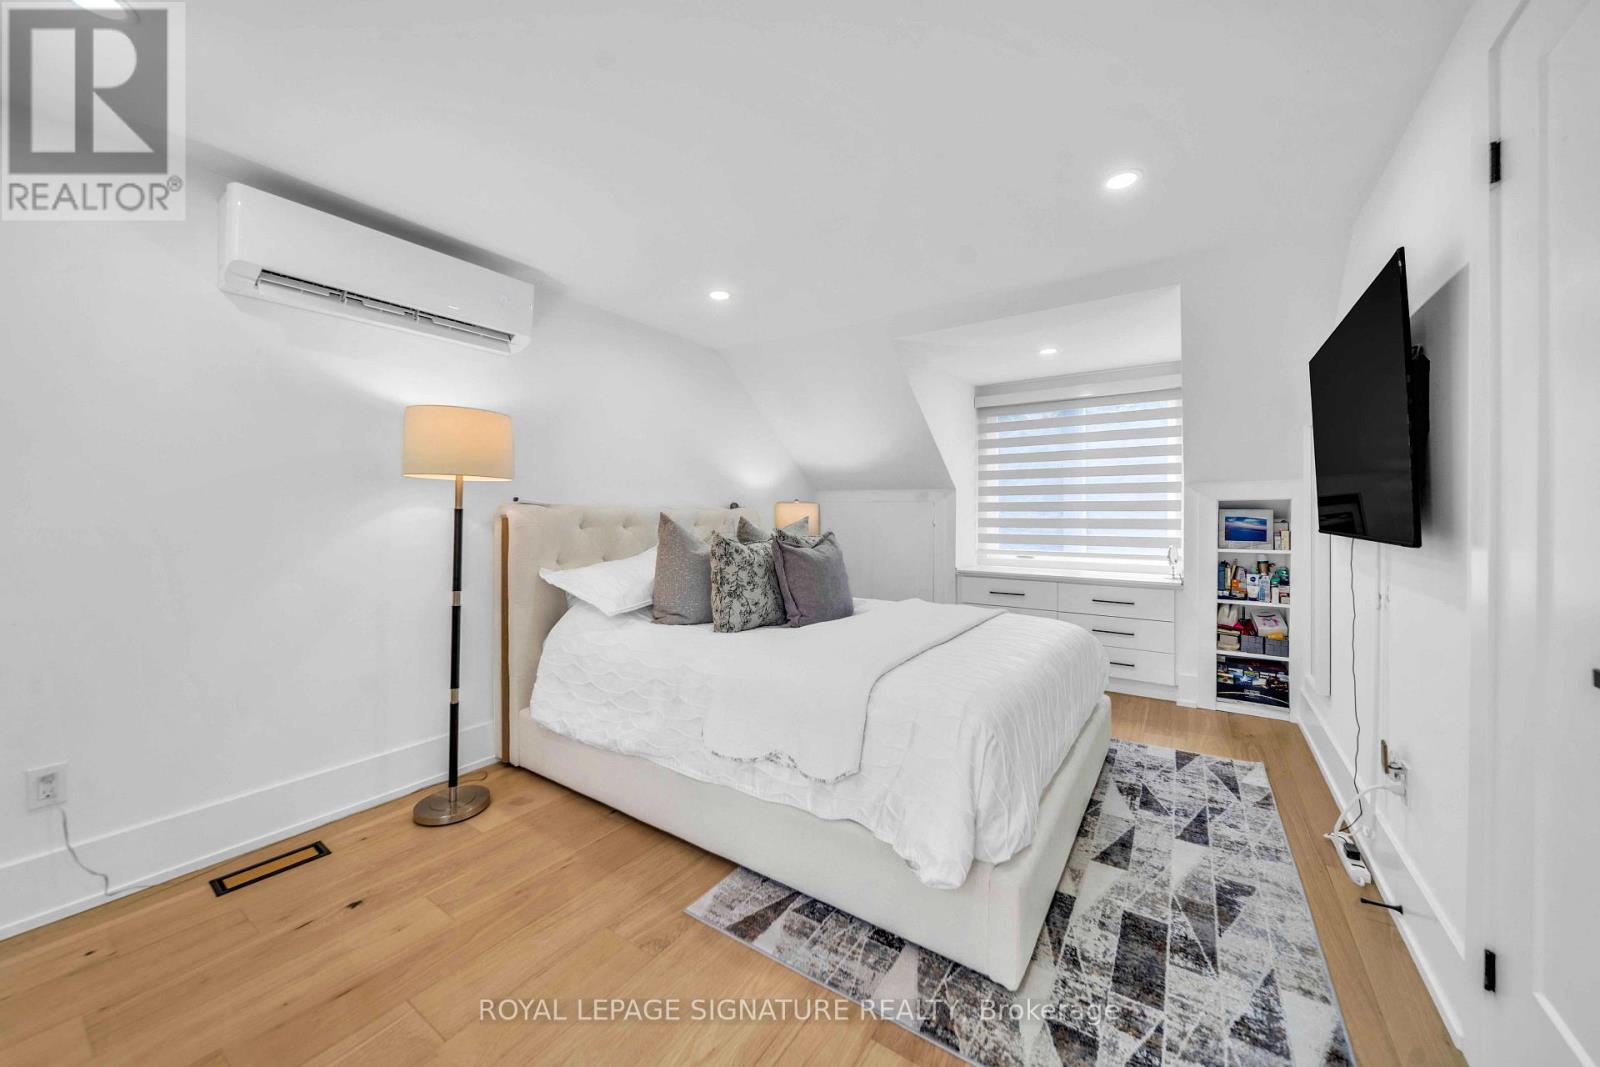
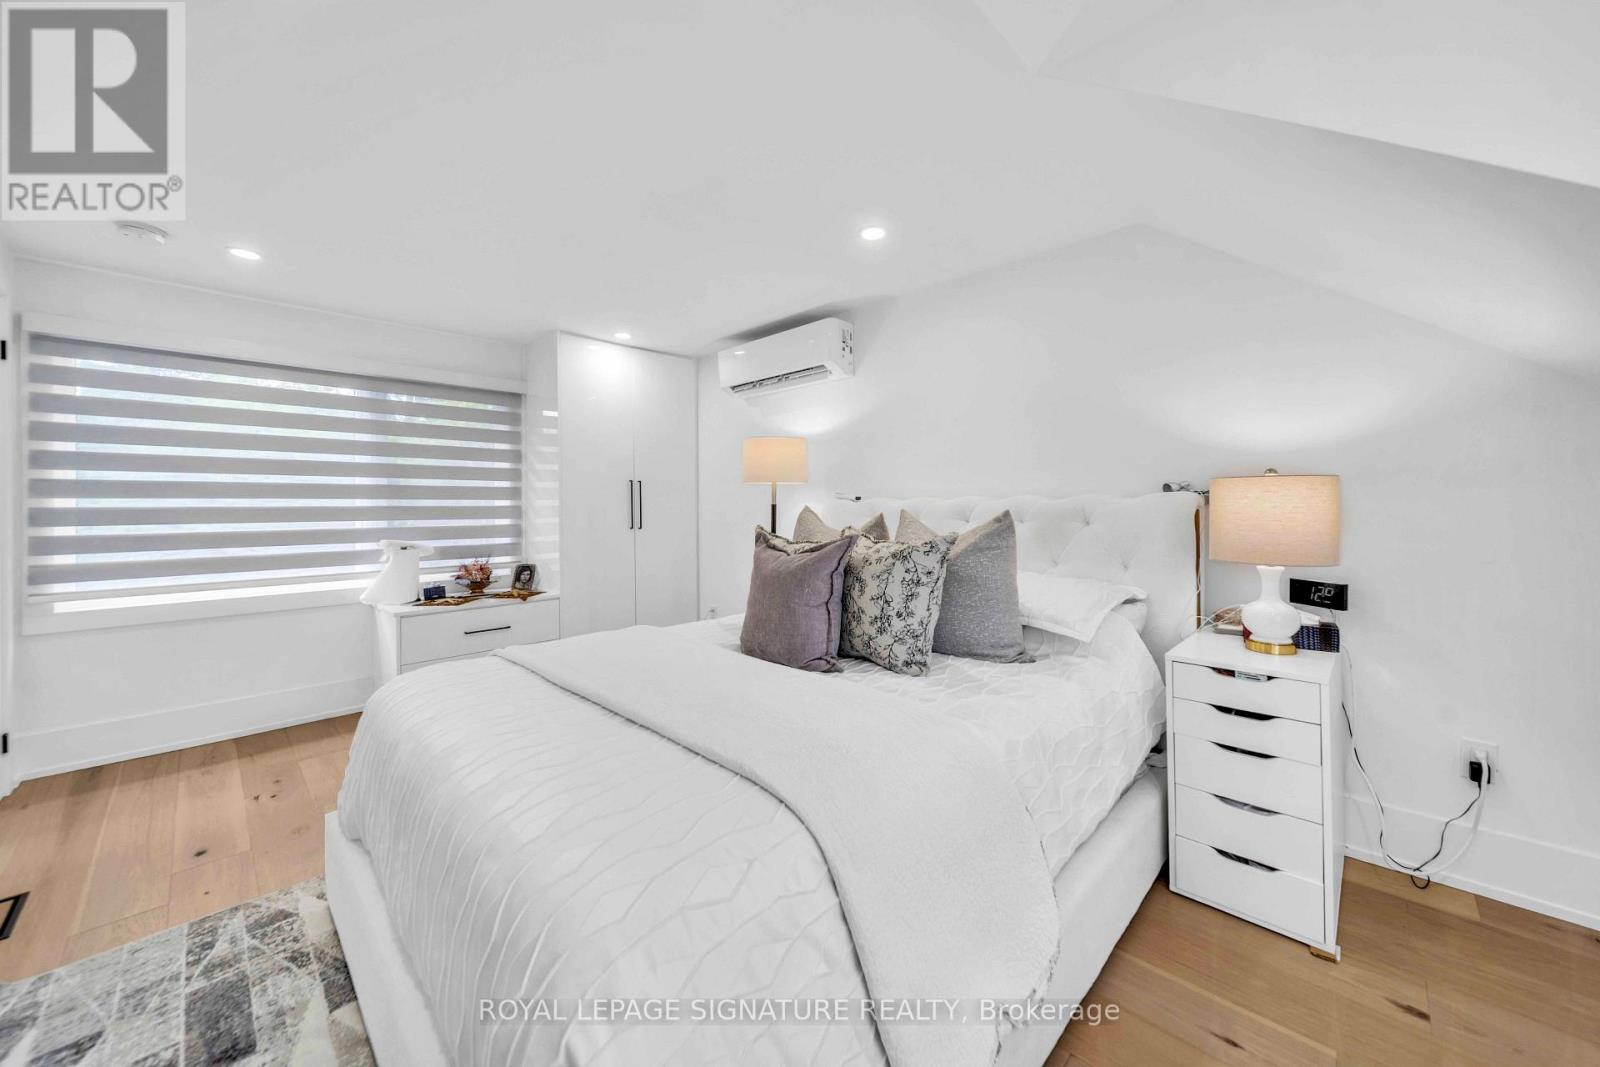
| Lower Level | Primary Bedroom | 4.06 m | 3.32 m | 4.06 m x 3.32 m |
| Upper Level | Bedroom 4 | 5.26 m | 3.15 m | 5.26 m x 3.15 m |
| Ground Level | Kitchen | 4.19 m | 2.54 m | 4.19 m x 2.54 m |
| Ground Level | Living Room | 7.77 m | 4.72 m | 7.77 m x 4.72 m |
| Ground Level | Dining Room | 7.77 m | 4.72 m | 7.77 m x 4.72 m |
| Ground Level | Bedroom 2 | 3.76 m | 3.35 m | 3.76 m x 3.35 m |
| Ground Level | Bedroom 3 | 3.25 m | 2.92 m | 3.25 m x 2.92 m |


8 Sampson Mews Suite 201 The Shops At Don Mills
Toronto, Ontario M3C 0H5
(416) 443-0300
(416) 443-8619
Salesperson
(416) 443-0300
8 Sampson Mews Suite 201 The Shops At Don Mills
Toronto, Ontario M3C 0H5
(416) 443-0300
(416) 443-8619

The trademarks REALTOR®, REALTORS®, and the REALTOR® logo are controlled by The Canadian Real Estate Association (CREA) and identify real estate professionals who are members of CREA. The trademarks MLS®, Multiple Listing Service® and the associated logos are owned by The Canadian Real Estate Association (CREA) and identify the quality of services provided by real estate professionals who are members of CREA. The trademark DDF® is owned by The Canadian Real Estate Association (CREA) and identifies CREA's Data Distribution Facility (DDF®)
July 24 2026 09:27:09
Toronto Regional Real Estate Board
Royal LePage Signature Realty