
2701 - 8 The Esplanade Avenue Toronto, Ontario M5E 0A6

$2,695 Monthly
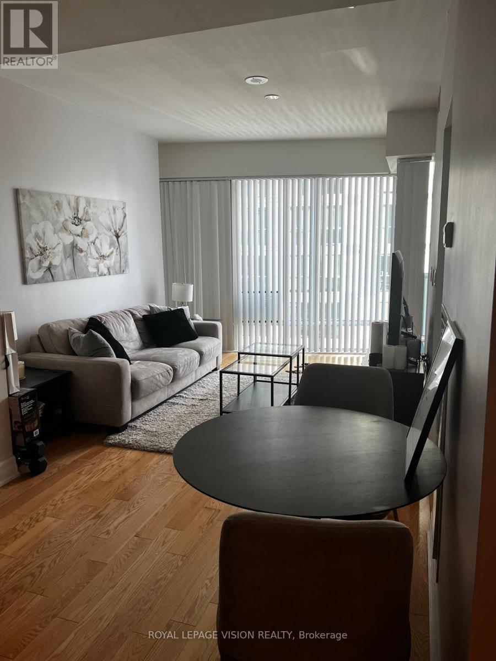
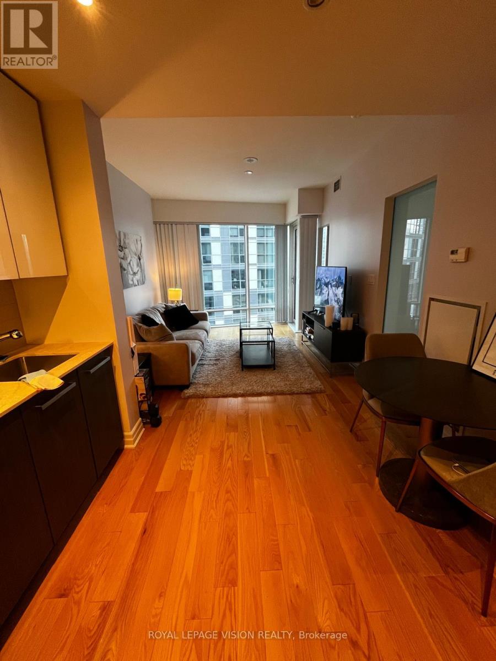
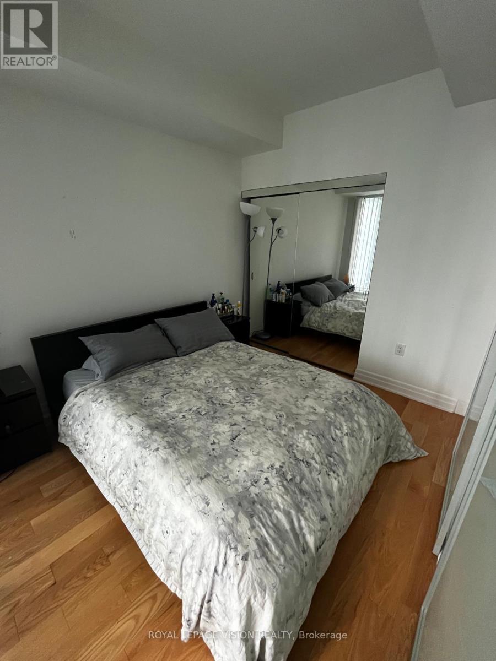
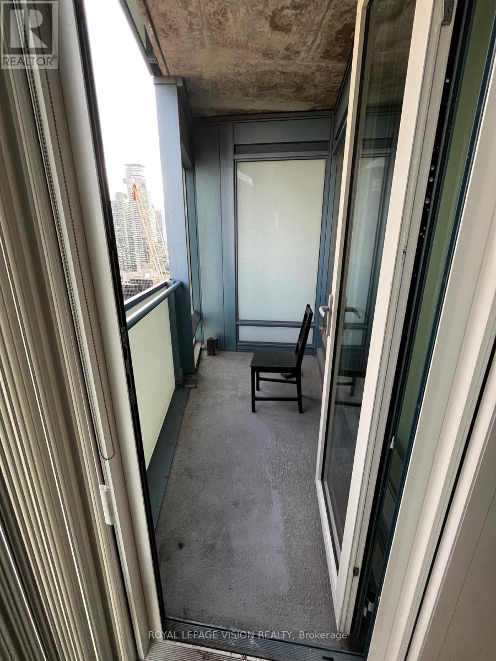
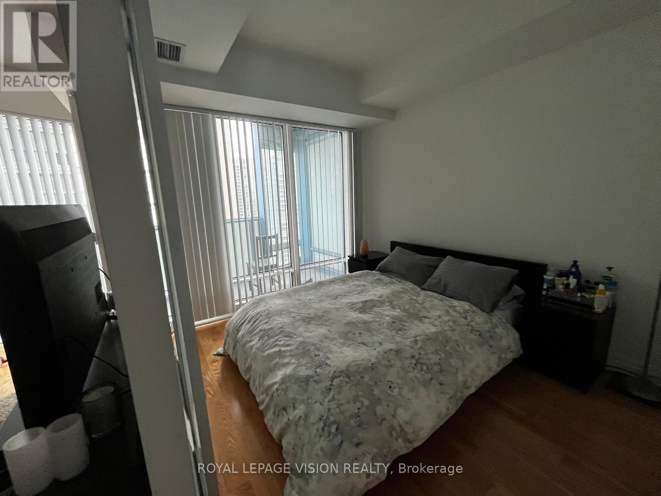
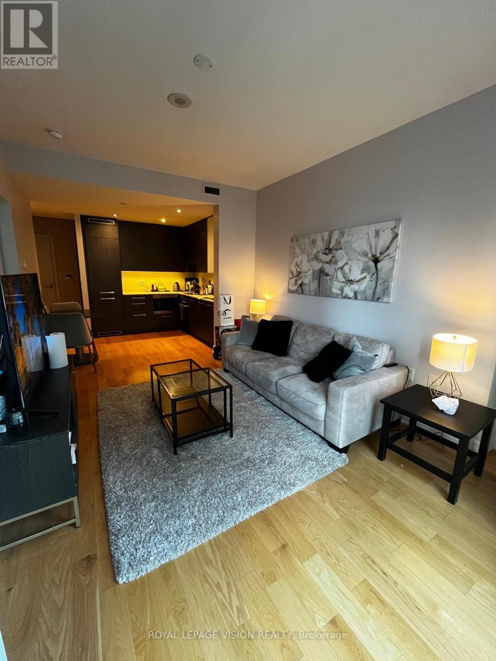
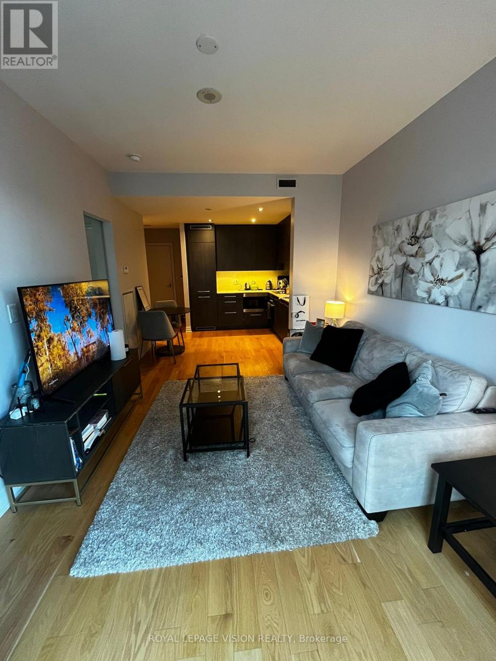
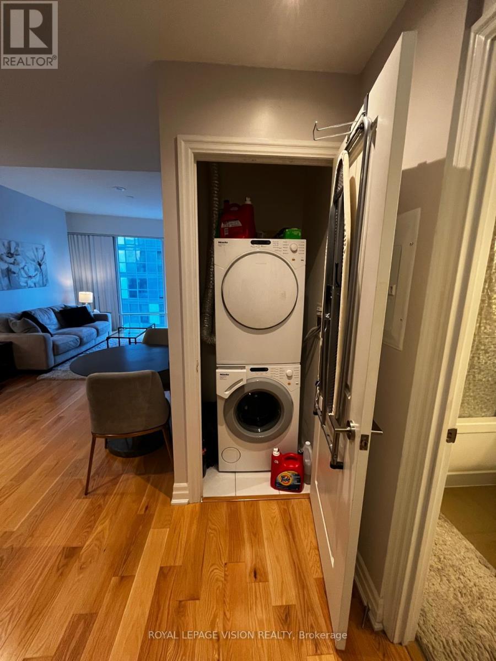
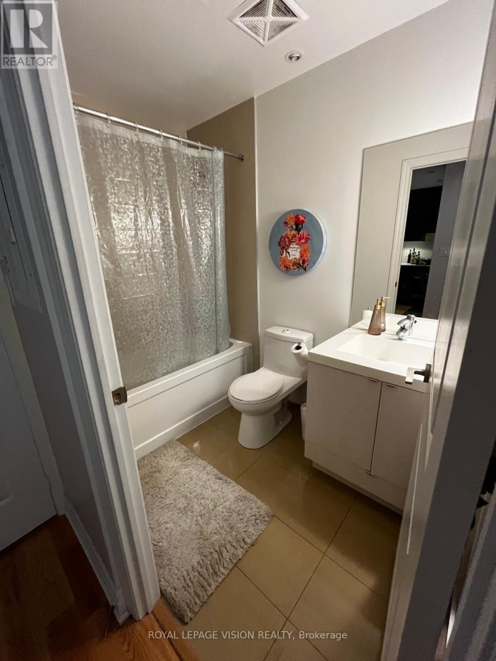
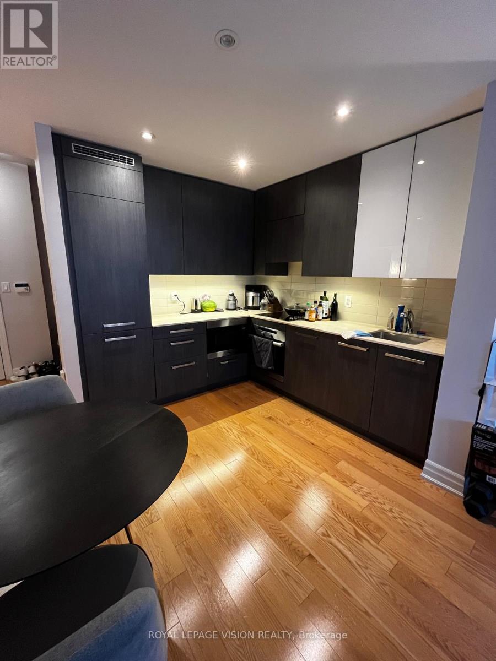
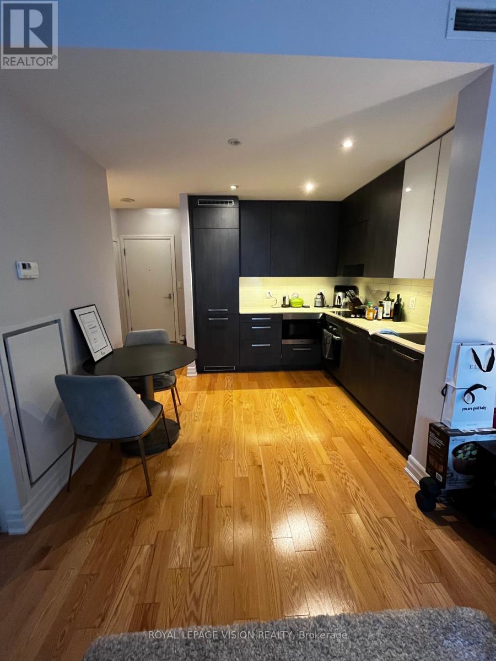
Furnished Light Filled 1+ Den In Iconic L Tower. One Of Toronto's Most Prized Locations In Heart Of Financial District Next To Union Subway Station. Sun-Filled 1Br+Den, South Facing Unit W City & Lake View. 9' Smooth Ceiling, Hardwood Flooring In The Unit, Floor To Ceiling Windows. Steps To St. Lawrence Market, Financial District, Waterfront, Sony Center, Sports Arenas & Eaton Center Plus Endless Restaurants, Theater, Grocery Stores, Zip Car. (id:55460)
Property Details
| MLS® Number | C13603312 |
| Property Type | Single Family |
| Community Name | Waterfront Communities C8 |
| Community Features | Pets Not Allowed |
| Features | Balcony |
| Pool Type | Indoor Pool |
Building
| Bathroom Total | 1 |
| Bedrooms Above Ground | 1 |
| Bedrooms Total | 1 |
| Age | 0 To 5 Years |
| Amenities | Security/concierge, Exercise Centre, Recreation Centre, Party Room, Visitor Parking |
| Basement Type | None |
| Cooling Type | Central Air Conditioning |
| Exterior Finish | Concrete |
| Flooring Type | Hardwood |
| Heating Fuel | Natural Gas |
| Heating Type | Forced Air |
| Size Interior | 0 - 499 Ft2 |
| Type | Apartment |
Parking
| Underground | |
| Garage |
Land
| Acreage | No |
Rooms
| Level | Type | Length | Width | Dimensions |
|---|---|---|---|---|
| Flat | Living Room | 13.8 m | 10.1 m | 13.8 m x 10.1 m |
| Flat | Dining Room | 13.8 m | 10.1 m | 13.8 m x 10.1 m |
| Flat | Kitchen | 8.69 m | 7.62 m | 8.69 m x 7.62 m |
| Flat | Bedroom | 13 m | 8.99 m | 13 m x 8.99 m |
| Flat | Den | 7.64 m | 7.22 m | 7.64 m x 7.22 m |
Salesperson
(416) 321-2228

1051 Tapscott Rd #1b
Toronto, Ontario M1X 1A1
(416) 321-2228
(416) 321-0002
royallepagevision.com/

The trademarks REALTOR®, REALTORS®, and the REALTOR® logo are controlled by The Canadian Real Estate Association (CREA) and identify real estate professionals who are members of CREA. The trademarks MLS®, Multiple Listing Service® and the associated logos are owned by The Canadian Real Estate Association (CREA) and identify the quality of services provided by real estate professionals who are members of CREA. The trademark DDF® is owned by The Canadian Real Estate Association (CREA) and identifies CREA's Data Distribution Facility (DDF®)
July 24 2026 06:30:40
Toronto Regional Real Estate Board
Royal LePage Vision Realty