
1101 - 801 Bay Street Toronto, Ontario M5S 1Y9

$3,150 Monthly
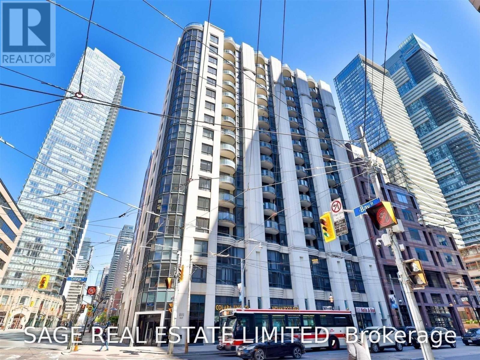
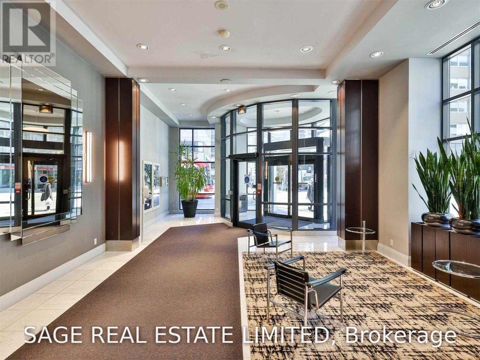
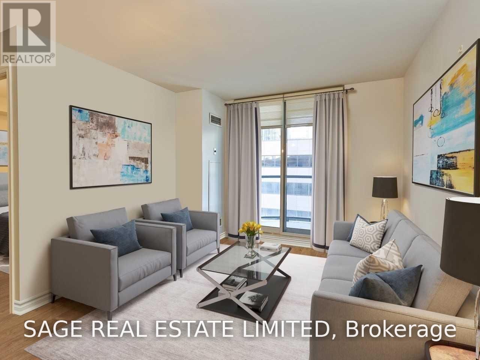
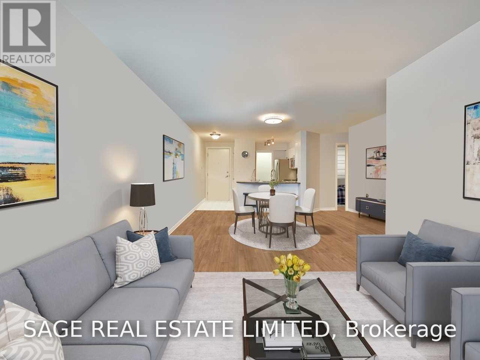
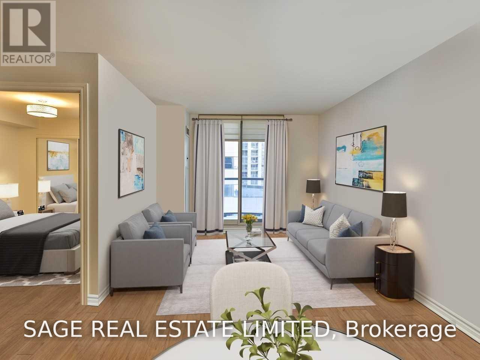
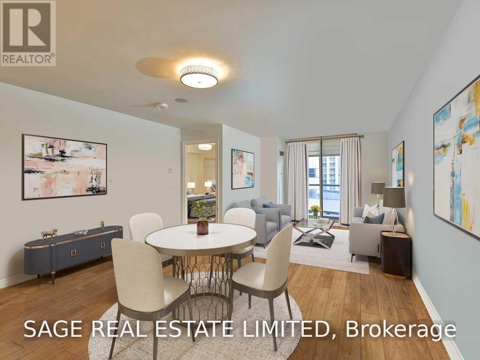
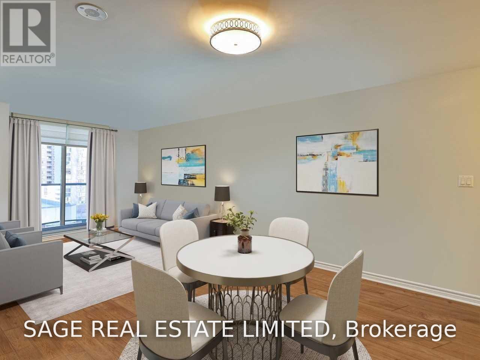
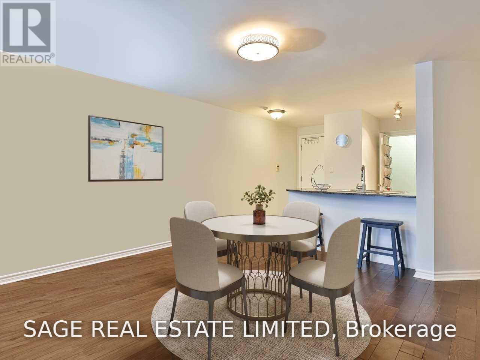
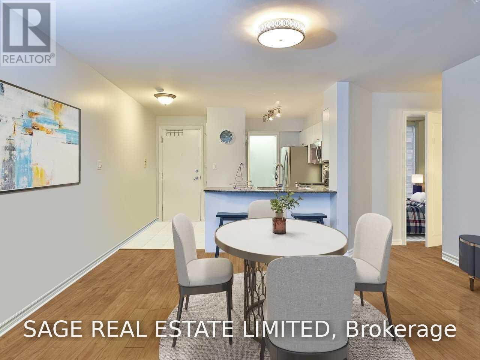
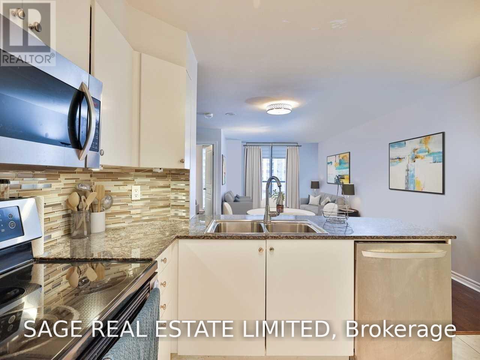
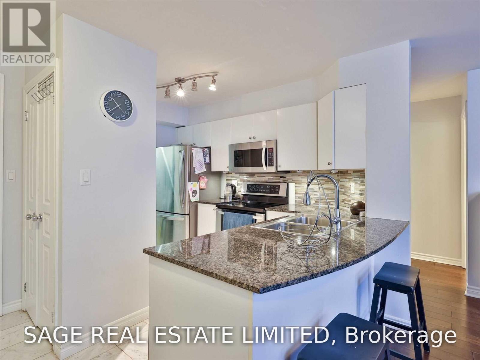
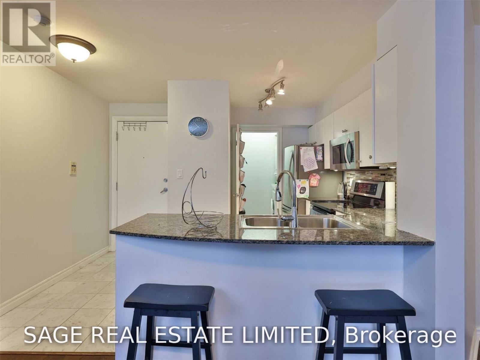
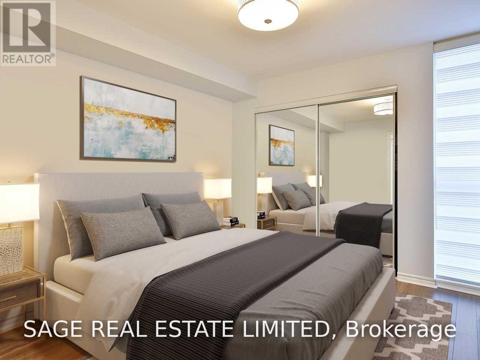
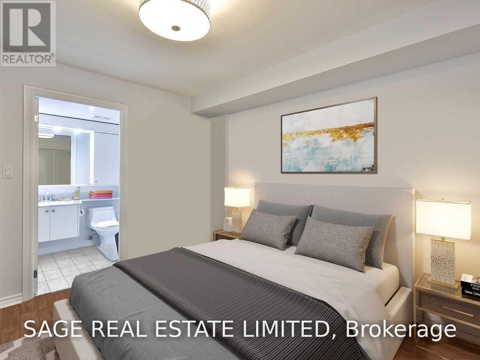
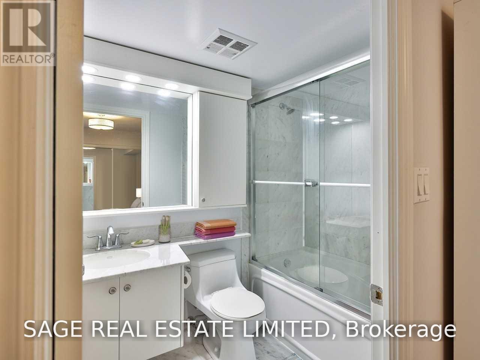
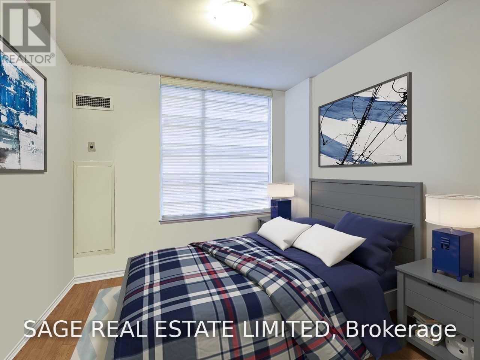
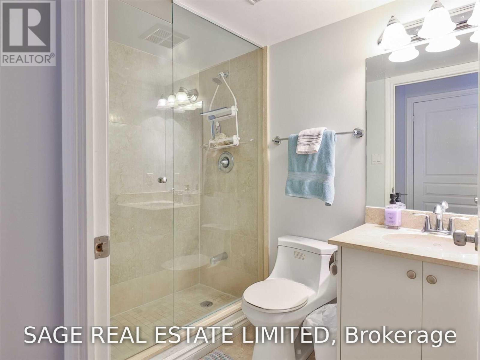
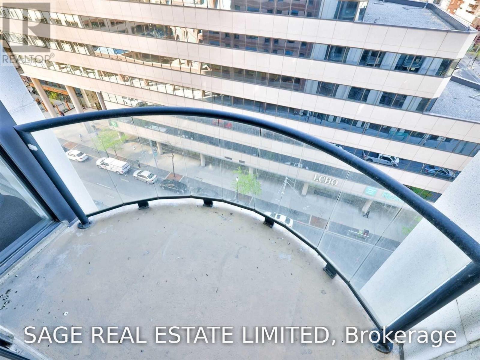
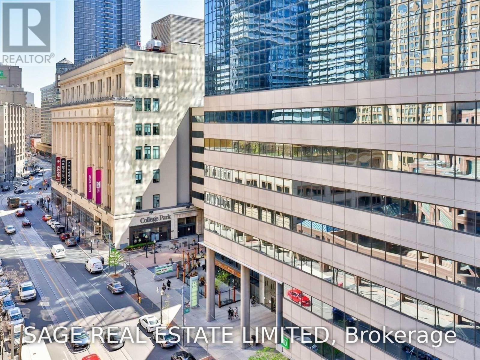
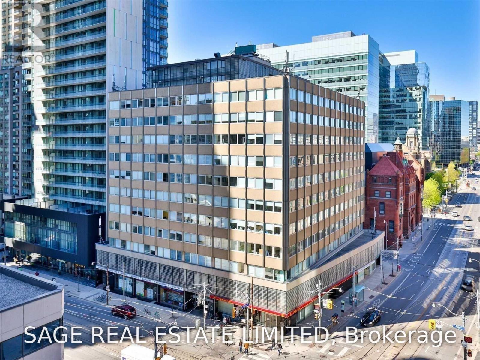
Situated At Prime Bay & College Is This 2Bdrm/2Bath Suite. Residents Of This Award-Winning Boutique Building Are Steps To Uoft, Ryerson, Ttc, Hospitals, The Financial District, And All Of The Amenities! Great Facilities Include 24/7 Concierge, Gym, Pool, Rooftop Terrace, Guest Suites. This Unit Feat S/S Appl, Hrdwd Flrs Thru-Out, Stone Counters, California Closets. (id:55460)
Property Details
| MLS® Number | C13603906 |
| Property Type | Single Family |
| Community Name | Bay Street Corridor |
| Amenities Near By | Hospital, Park, Public Transit |
| Community Features | Pets Not Allowed |
| Features | Balcony |
| Parking Space Total | 1 |
| Pool Type | Indoor Pool |
Building
| Bathroom Total | 3 |
| Bedrooms Above Ground | 2 |
| Bedrooms Total | 2 |
| Amenities | Security/concierge, Visitor Parking, Storage - Locker |
| Basement Type | None |
| Cooling Type | Central Air Conditioning |
| Exterior Finish | Concrete |
| Fire Protection | Security System |
| Flooring Type | Marble, Wood |
| Heating Fuel | Natural Gas |
| Heating Type | Forced Air |
| Size Interior | 800 - 899 Ft2 |
| Type | Apartment |
Parking
| Underground | |
| Garage |
Land
| Acreage | No |
| Land Amenities | Hospital, Park, Public Transit |
Rooms
| Level | Type | Length | Width | Dimensions |
|---|---|---|---|---|
| Main Level | Foyer | 2.94 m | 1.31 m | 2.94 m x 1.31 m |
| Main Level | Living Room | 6.56 m | 4.3 m | 6.56 m x 4.3 m |
| Main Level | Dining Room | 6.56 m | 4.3 m | 6.56 m x 4.3 m |
| Main Level | Kitchen | 3.47 m | 2.42 m | 3.47 m x 2.42 m |
| Main Level | Primary Bedroom | 3.61 m | 3.43 m | 3.61 m x 3.43 m |
| Main Level | Bedroom 2 | 2.92 m | 2.79 m | 2.92 m x 2.79 m |


2010 Yonge Street
Toronto, Ontario M4S 1Z9
(416) 483-8000
(416) 483-8001

The trademarks REALTOR®, REALTORS®, and the REALTOR® logo are controlled by The Canadian Real Estate Association (CREA) and identify real estate professionals who are members of CREA. The trademarks MLS®, Multiple Listing Service® and the associated logos are owned by The Canadian Real Estate Association (CREA) and identify the quality of services provided by real estate professionals who are members of CREA. The trademark DDF® is owned by The Canadian Real Estate Association (CREA) and identifies CREA's Data Distribution Facility (DDF®)
July 24 2026 07:54:25
Toronto Regional Real Estate Board
Sage Real Estate Limited