
387 Crosby Avenue Richmond Hill, Ontario L4C 2R8

$1,158,000
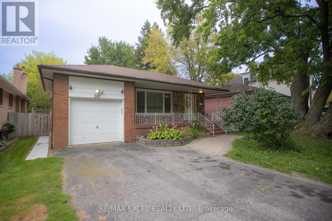
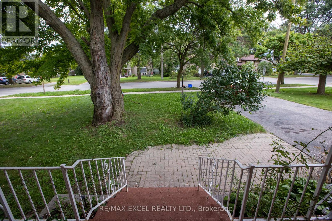
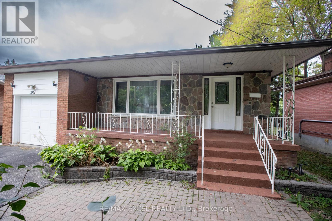
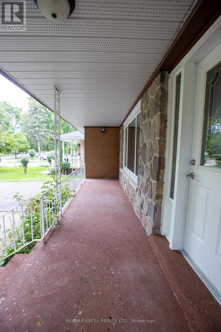
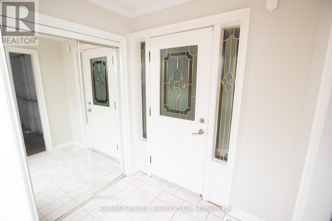
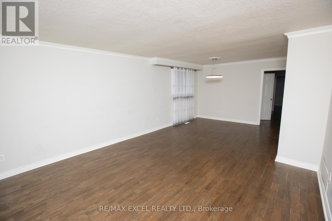
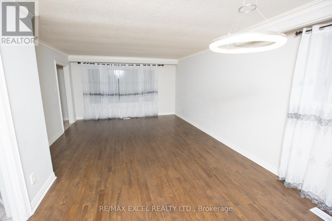
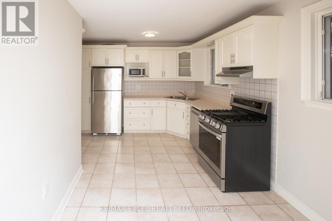
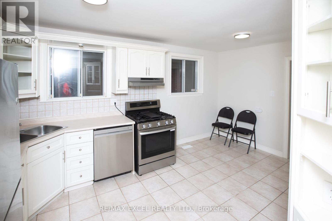
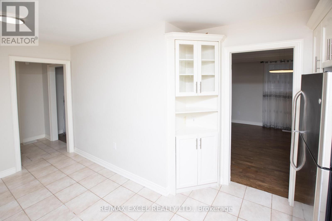
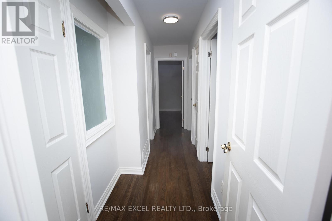
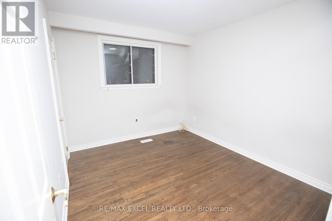
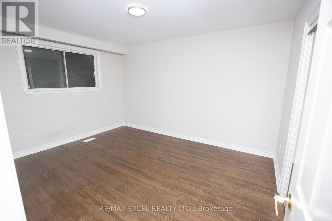
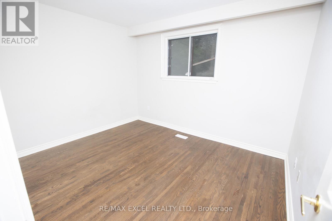
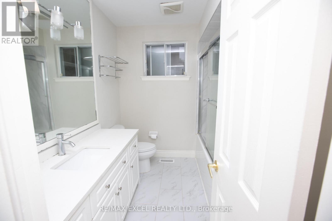
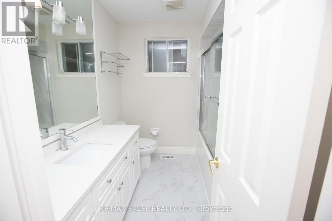
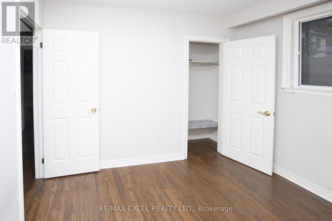
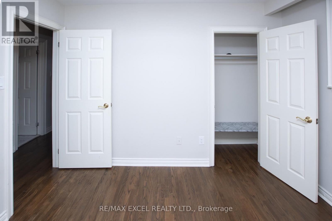
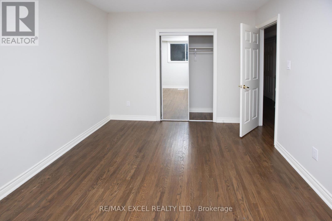
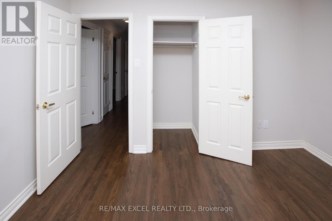
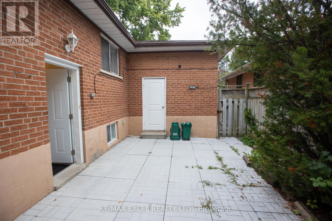
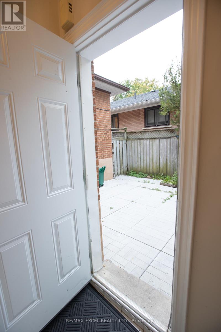
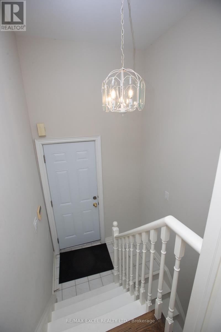
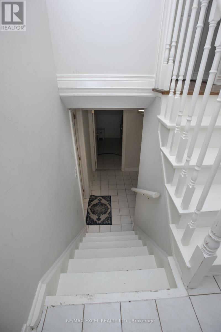
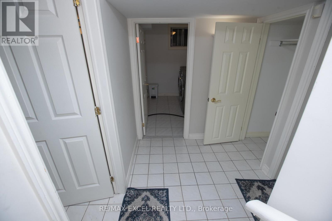
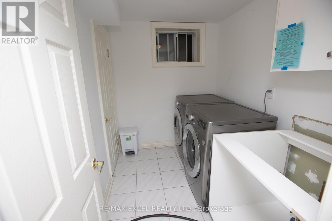
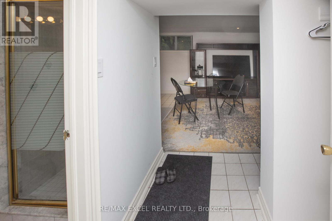
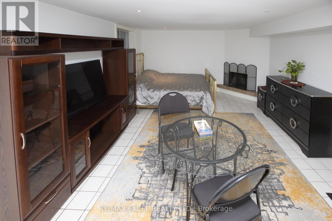
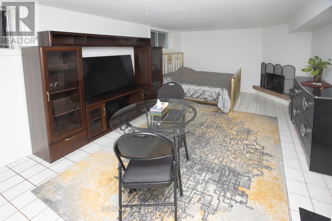
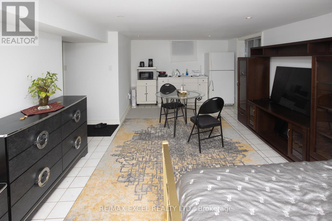
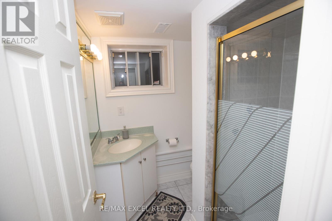
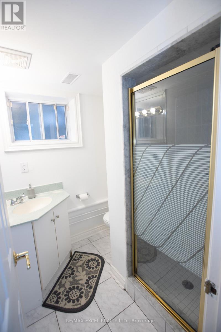
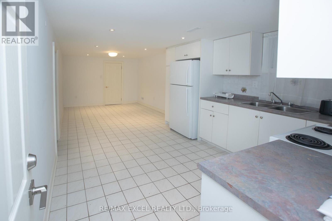
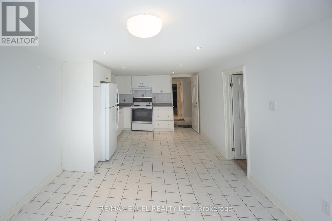
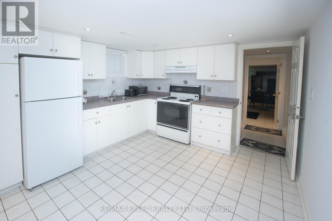
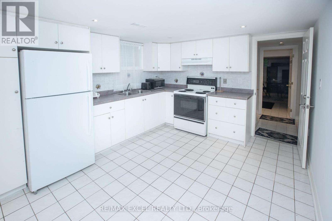
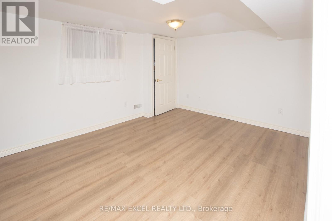
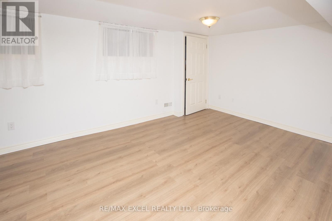
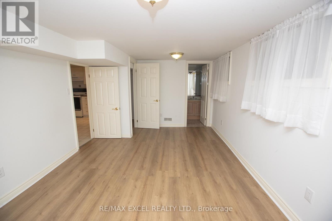
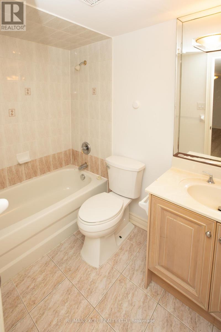
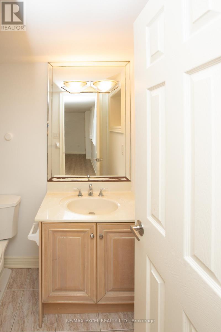
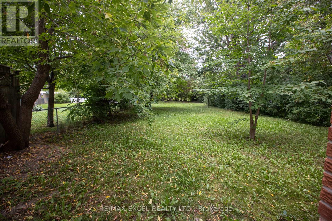
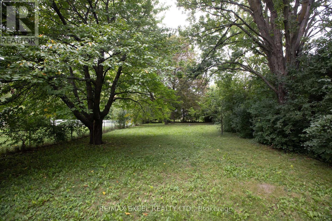
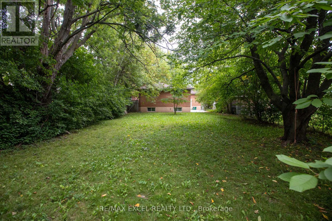
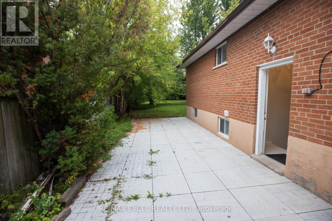
Rare Opportunity in Prime Richmond Hill! Exceptional premium lot with over 200 feet of depth, offering endless possibilities for investors, builders, or families looking to secure a property in one of Richmond Hill's most sought-after neighbourhoods. Located within the prestigious Bayview Secondary School catchment, one of Ontario's highest-ranked public high schools.This versatile home features two self-contained basement apartments, each with a separate entrance-one bachelor suite and one one-bedroom suite-providing outstanding income potential or the perfect mortgage helper.Ideally situated just minutes from shopping, restaurants, parks, schools, public transit, and with convenient access to Highway 404, this property combines an unbeatable location with exceptional lot value and future potential. Whether you're looking to live, invest, or build, this is an opportunity you won't want to miss. One of the units in the basement is tenanted. (id:55460)
Property Details
| MLS® Number | N13601898 |
| Property Type | Single Family |
| Community Name | Crosby |
| Features | Carpet Free |
| Parking Space Total | 5 |
Building
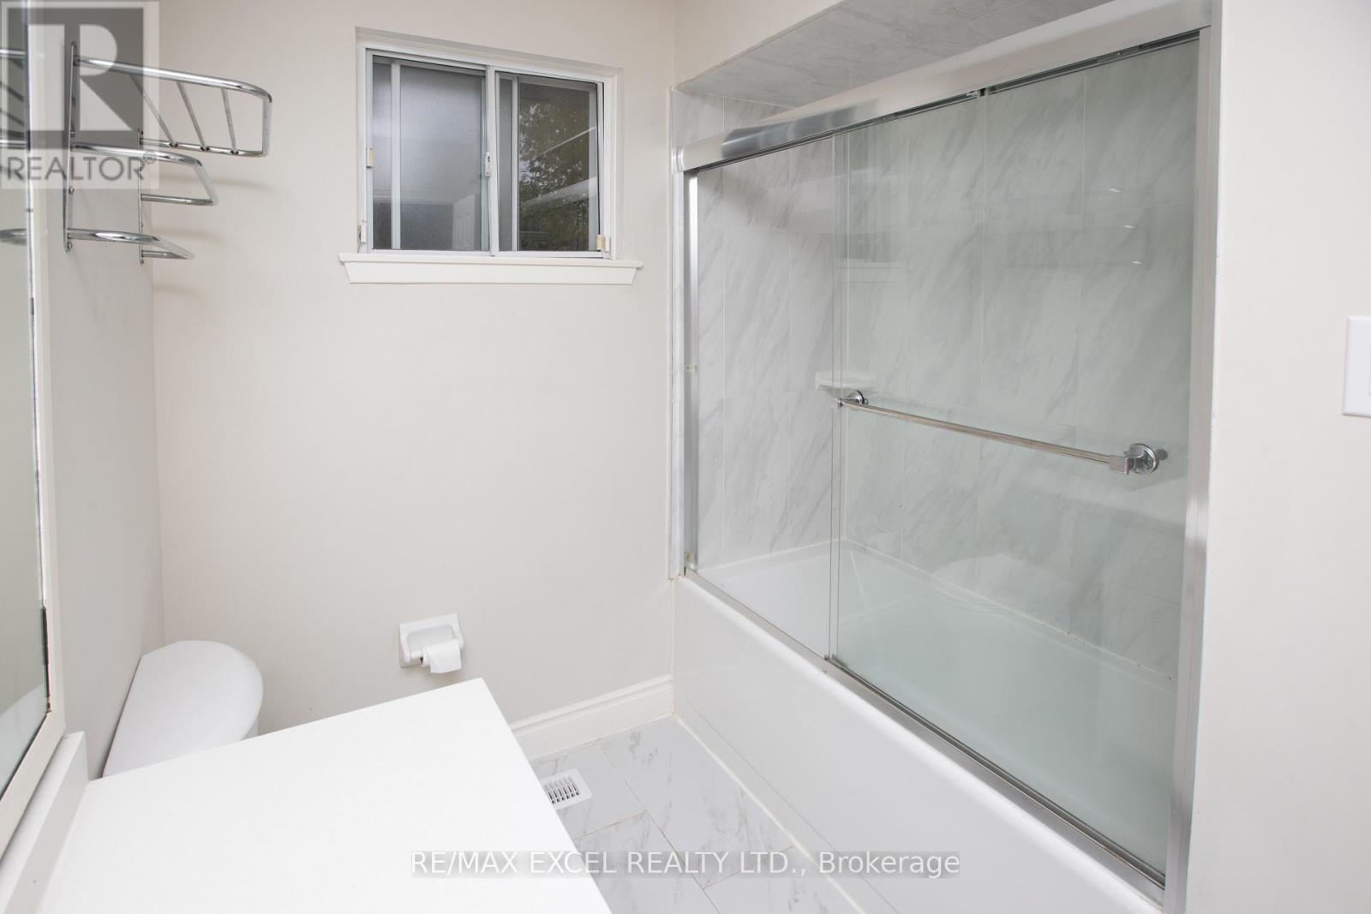
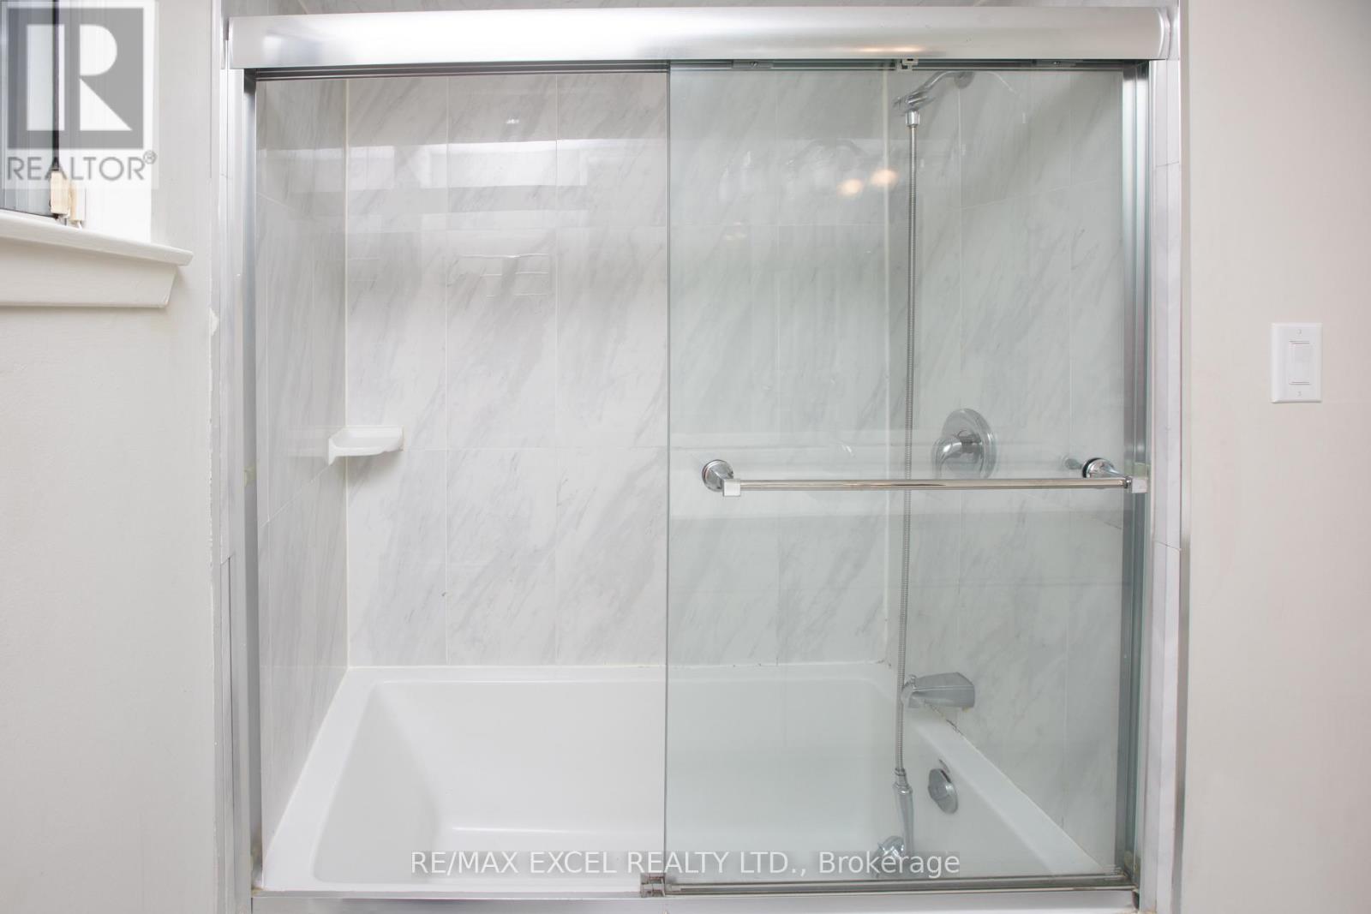
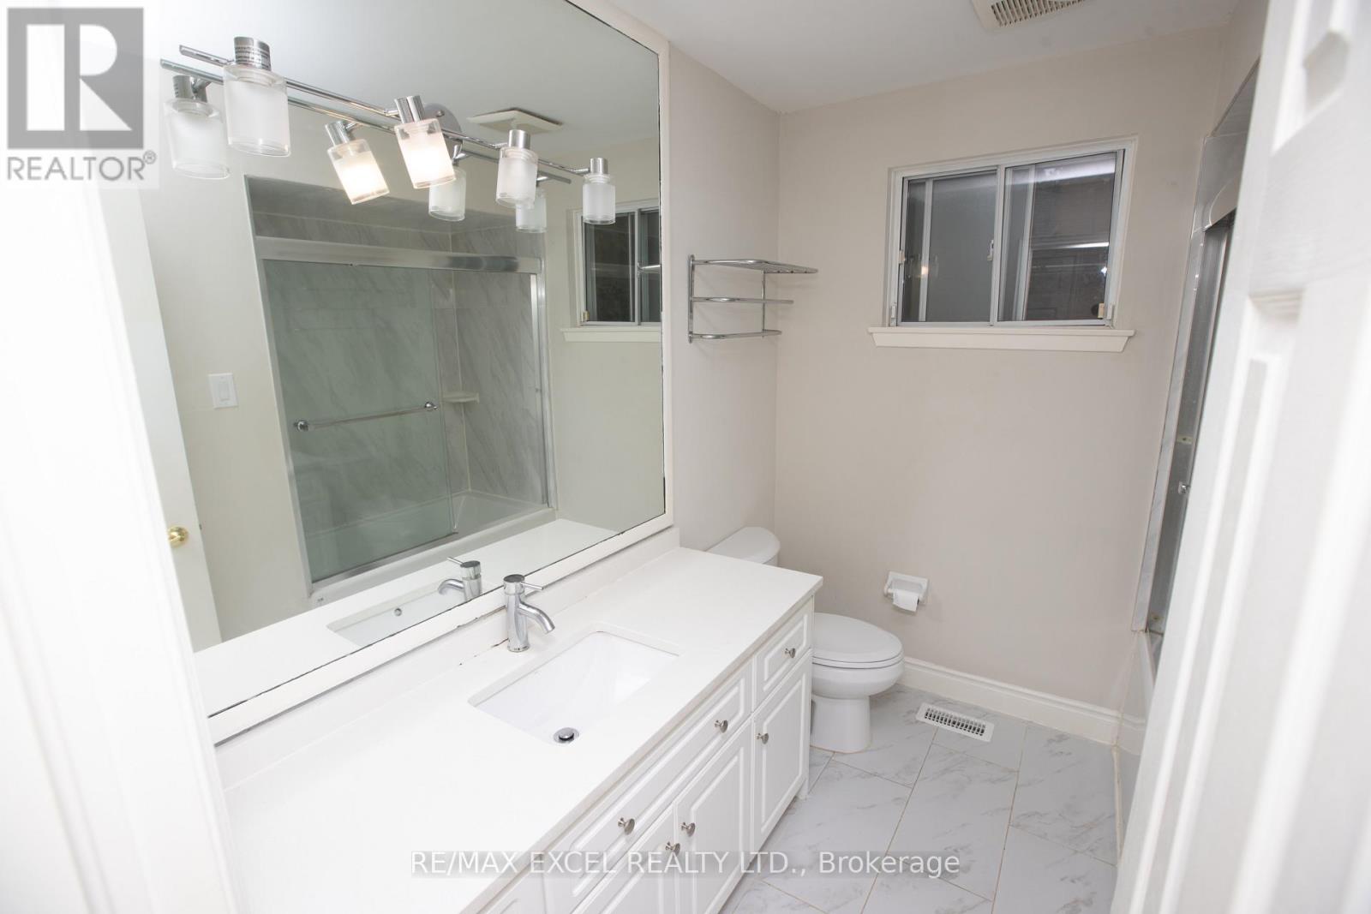
| Bathroom Total | 3 |
| Bedrooms Above Ground | 3 |
| Bedrooms Below Ground | 1 |
| Bedrooms Total | 4 |
| Age | 51 To 99 Years |
| Architectural Style | Bungalow |
| Basement Features | Separate Entrance, Apartment In Basement |
| Basement Type | N/a, N/a |
| Construction Style Attachment | Detached |
| Cooling Type | Central Air Conditioning |
| Exterior Finish | Brick |
| Flooring Type | Hardwood, Ceramic |
| Foundation Type | Block |
| Heating Fuel | Natural Gas |
| Heating Type | Forced Air |
| Stories Total | 1 |
| Size Interior | 1,100 - 1,500 Sqft |
| Type | House |
| Utility Water | Municipal Water |
Parking
| Garage |
Land
| Acreage | No |
| Sewer | Sanitary Sewer |
| Size Depth | 226 Ft ,10 In |
| Size Frontage | 44 Ft ,3 In |
| Size Irregular | 44.3 X 226.9 Ft ; Back 48.98ft West 226.42 |
| Size Total Text | 44.3 X 226.9 Ft ; Back 48.98ft West 226.42 |
| Zoning Description | R2 |
Rooms
| Level | Type | Length | Width | Dimensions |
|---|---|---|---|---|
| Basement | Kitchen | 10.83 m | 10.5 m | 10.83 m x 10.5 m |
| Basement | Living Room | 12.7 m | 10.83 m | 12.7 m x 10.83 m |
| Basement | Bedroom | 17.72 m | 11.2 m | 17.72 m x 11.2 m |
| Basement | Living Room | 15.09 m | 12.8 m | 15.09 m x 12.8 m |
| Basement | Kitchen | 11.68 m | 6.4 m | 11.68 m x 6.4 m |
| Main Level | Primary Bedroom | 13.85 m | 10.83 m | 13.85 m x 10.83 m |
| Main Level | Bedroom 2 | 11.52 m | 9.84 m | 11.52 m x 9.84 m |
| Main Level | Bedroom 3 | 10.83 m | 9.58 m | 10.83 m x 9.58 m |
| Main Level | Kitchen | 9.94 m | 9.19 m | 9.94 m x 9.19 m |
| Main Level | Dining Room | 11.78 m | 10.04 m | 11.78 m x 10.04 m |
| Main Level | Living Room | 13.58 m | 13.71 m | 13.58 m x 13.71 m |
https://www.realtor.ca/real-estate/30075108/387-crosby-avenue-richmond-hill-crosby-crosby
120 West Beaver Creek Rd #23
Richmond Hill, Ontario L4B 1L2
(905) 597-0800
(905) 597-0868
www.remaxexcel.com/

The trademarks REALTOR®, REALTORS®, and the REALTOR® logo are controlled by The Canadian Real Estate Association (CREA) and identify real estate professionals who are members of CREA. The trademarks MLS®, Multiple Listing Service® and the associated logos are owned by The Canadian Real Estate Association (CREA) and identify the quality of services provided by real estate professionals who are members of CREA. The trademark DDF® is owned by The Canadian Real Estate Association (CREA) and identifies CREA's Data Distribution Facility (DDF®)
September 18 2026 07:30:46
Toronto Regional Real Estate Board
RE/MAX Excel Realty Ltd.