
4301 - 181 Dundas Street Toronto, Ontario M5A 0N5

$2,190 Monthly
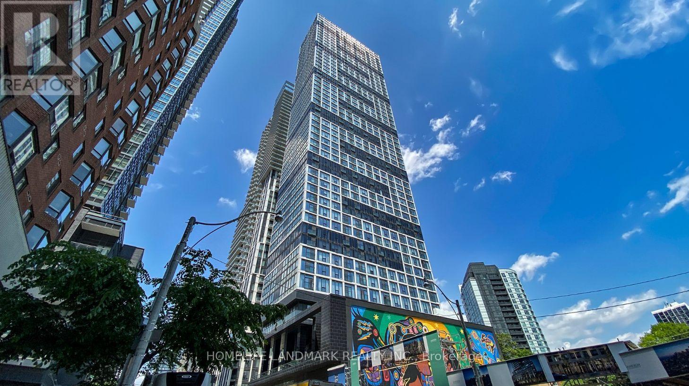
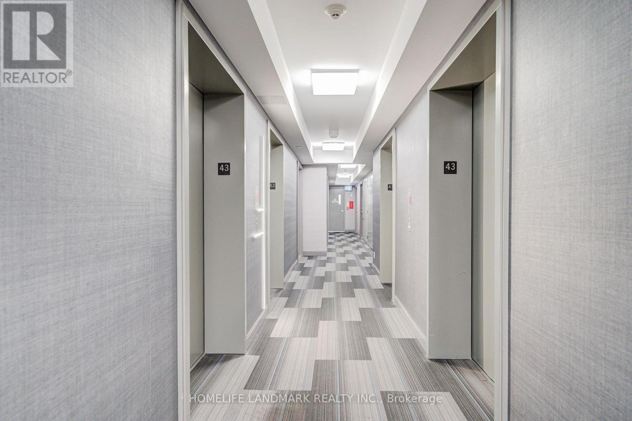
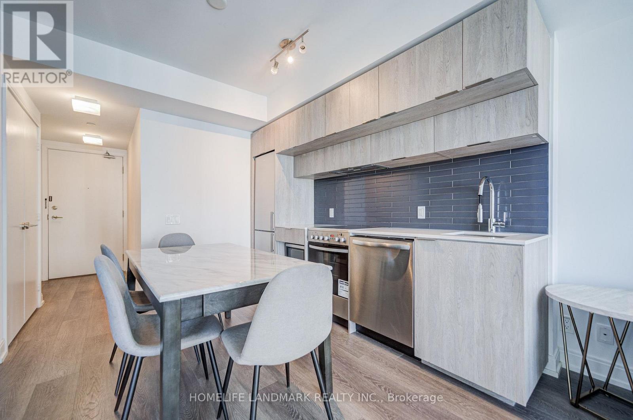
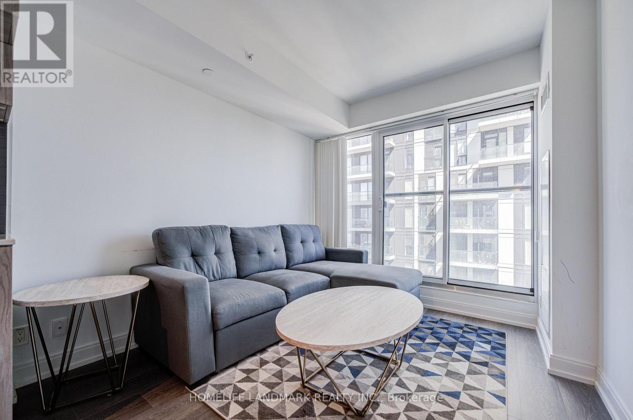
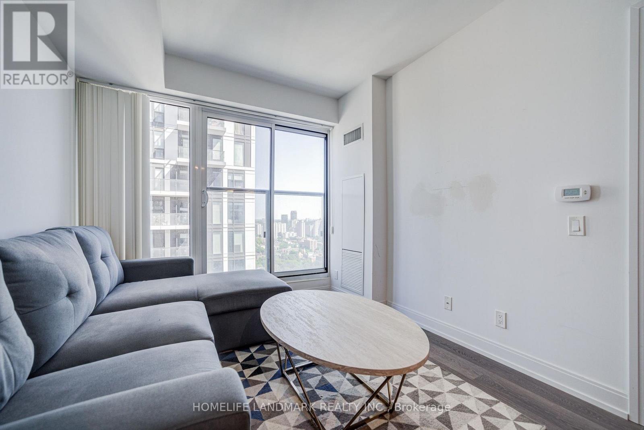
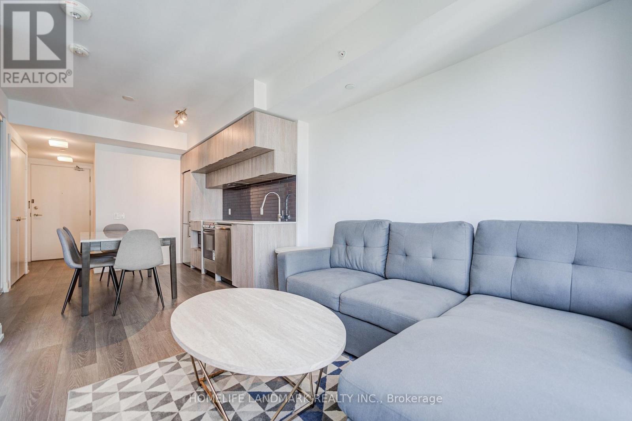
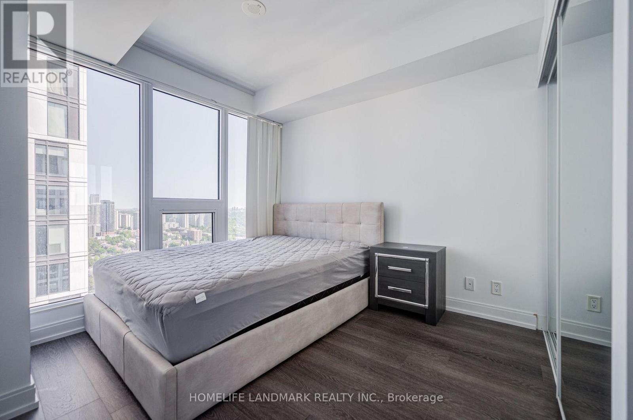
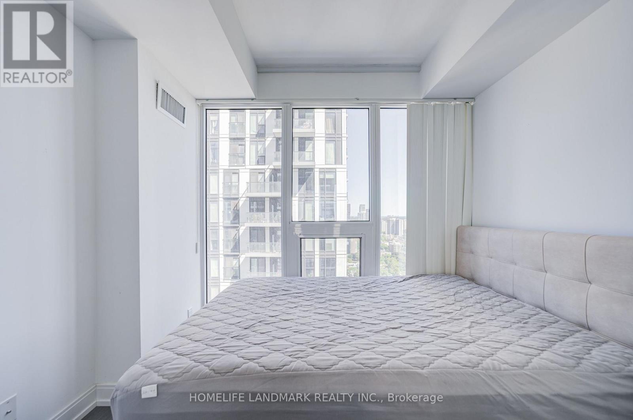
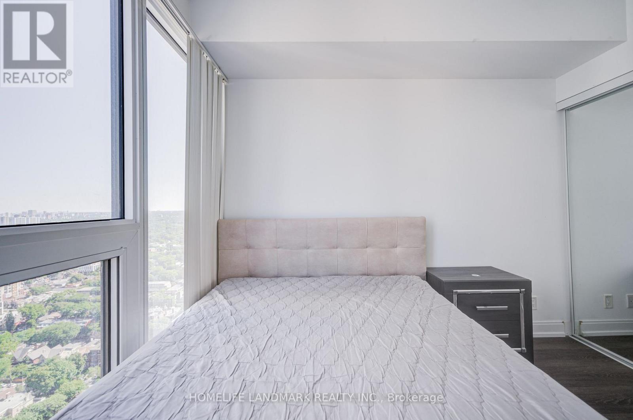
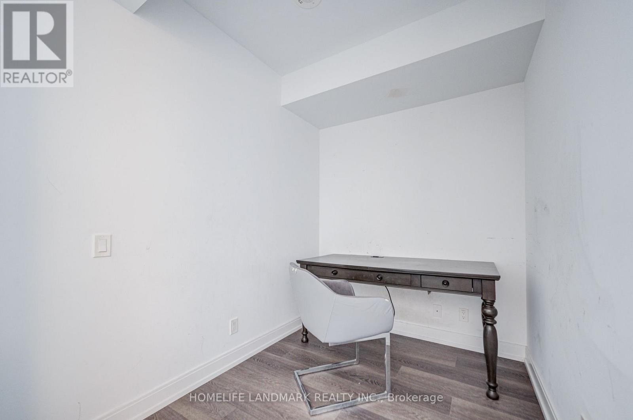
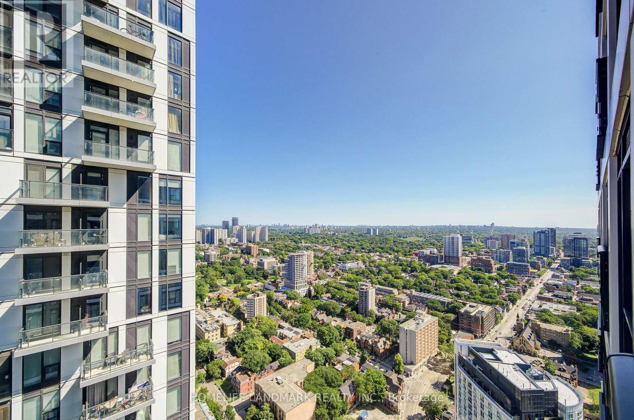
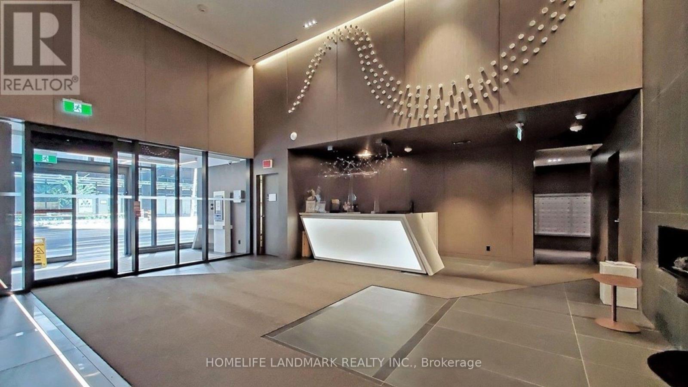
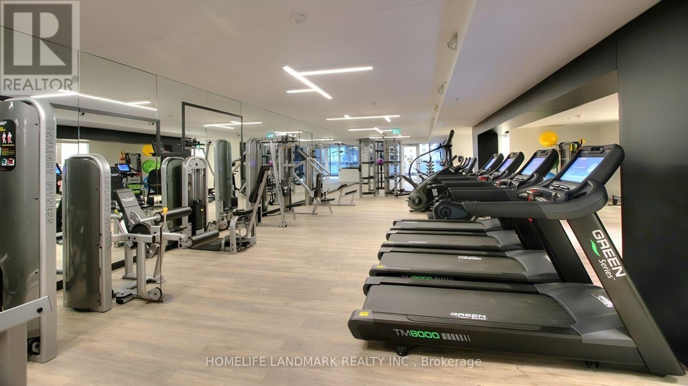
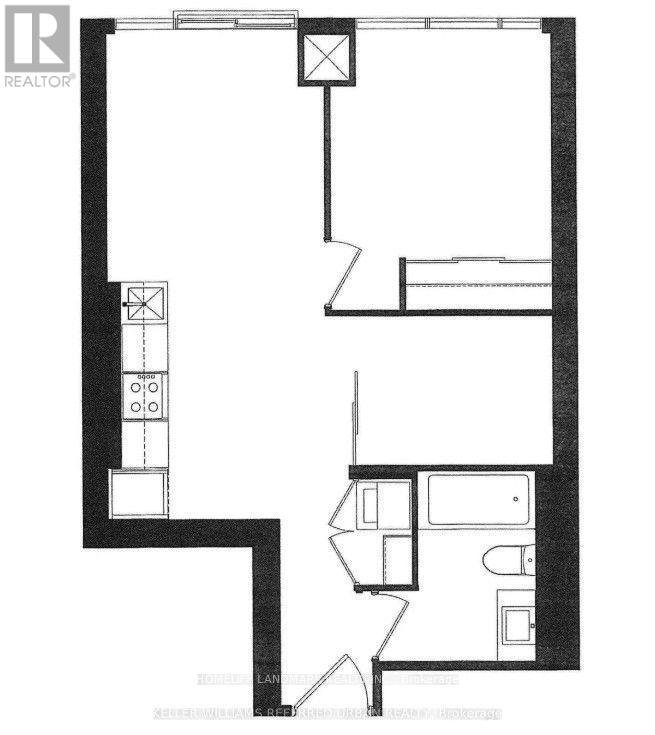
This modern 1-bedroom + den unit offers a functional, open-concept floor plan filled with natural light and stunning, unobstructed city views. Steps from TMU (Ryerson), George Brown College, the Yonge Subway Line, Dundas Square, and major hospitals, this location is a dream for students and young professionals. Residents enjoy world-class amenities: a 7,000 sq. ft. co-working/study hub with Wi-Fi, a premium gym, a theatre room, and an outdoor terrace. (id:55460)
Property Details
| MLS® Number | C13600776 |
| Property Type | Single Family |
| Community Name | Church-Yonge Corridor |
| Community Features | Pets Not Allowed |
| Features | Carpet Free |
Building
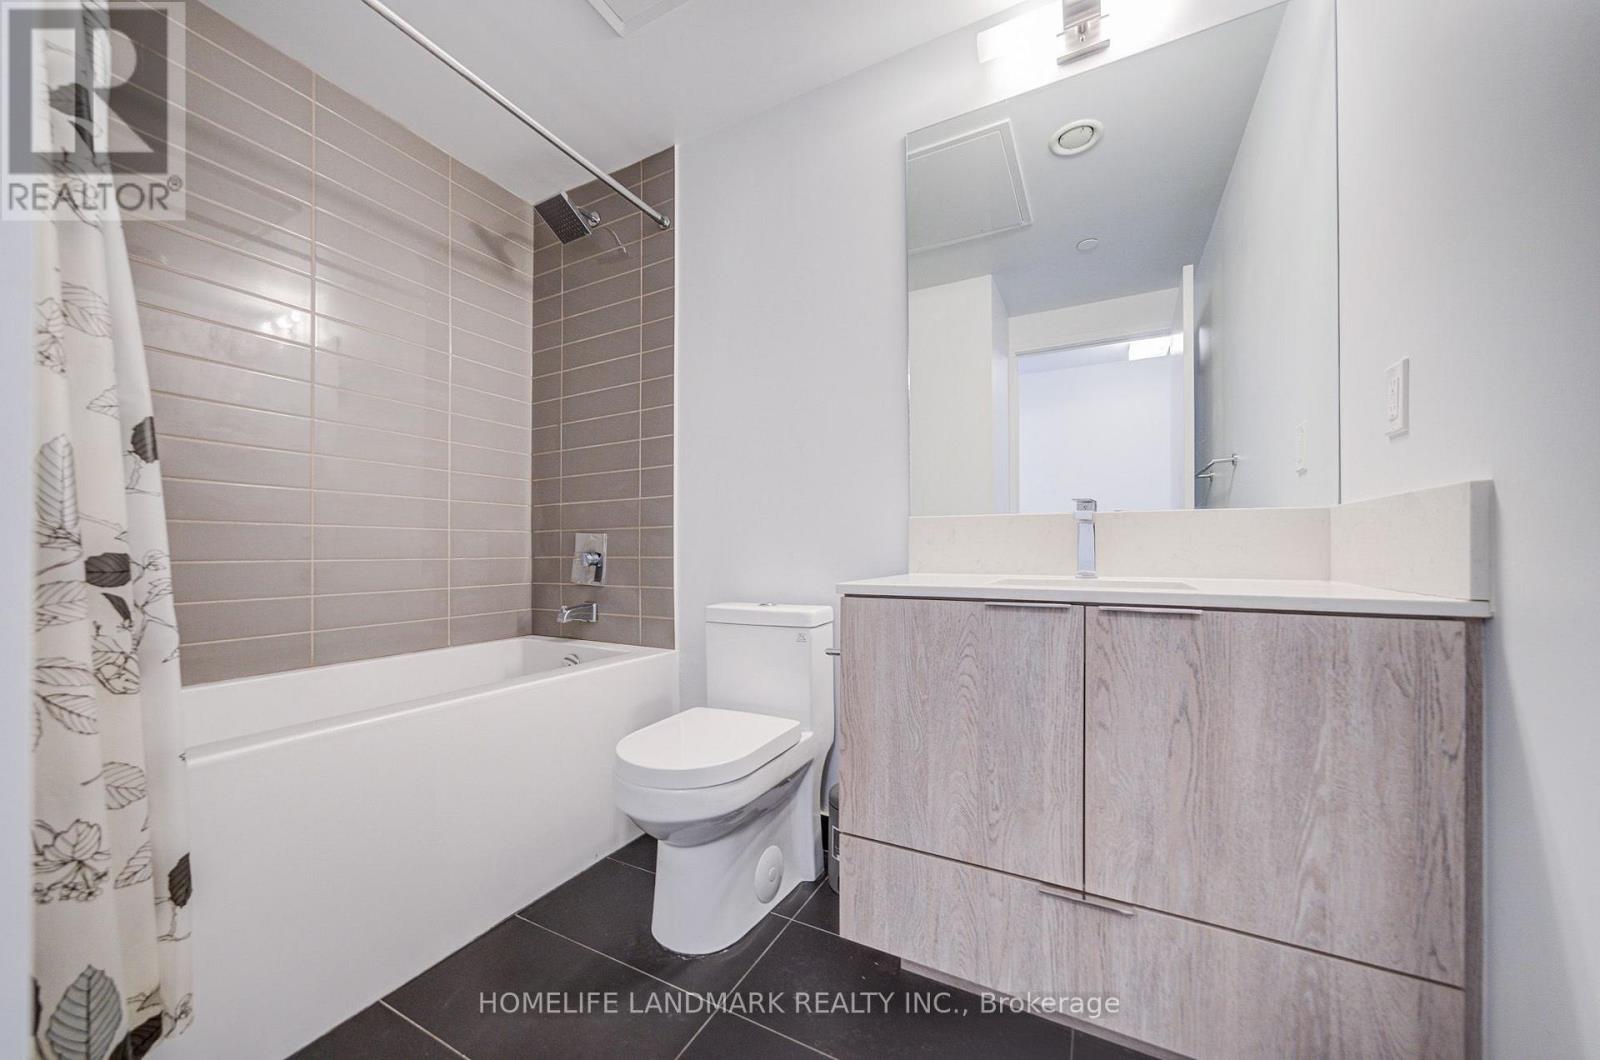
| Bathroom Total | 1 |
| Bedrooms Above Ground | 1 |
| Bedrooms Below Ground | 1 |
| Bedrooms Total | 2 |
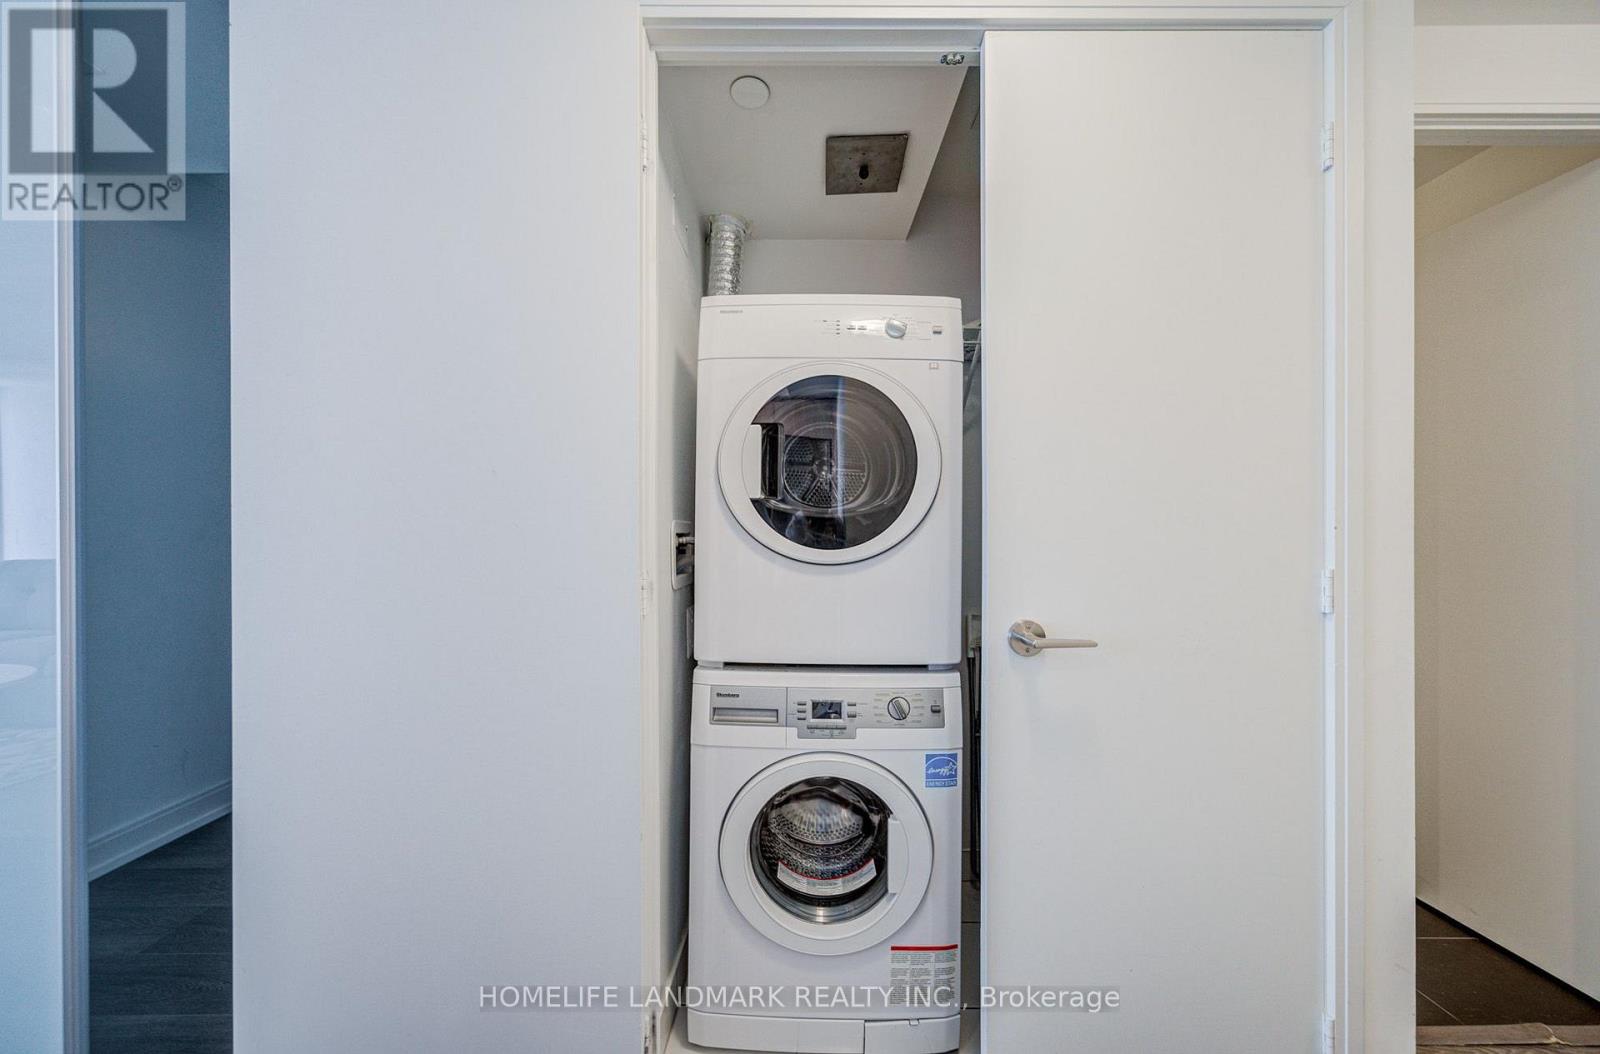
| Appliances | Dishwasher, Dryer, Microwave, Stove, Washer, Refrigerator |
| Basement Type | None |
| Cooling Type | Central Air Conditioning |
| Exterior Finish | Concrete |
| Flooring Type | Laminate |
| Heating Fuel | Natural Gas |
| Heating Type | Coil Fan |
| Size Interior | 500 - 599 Ft2 |
| Type | Apartment |
Parking
| Underground | |
| Garage |
Land
| Acreage | No |
Rooms
| Level | Type | Length | Width | Dimensions |
|---|---|---|---|---|
| Ground Level | Living Room | 3.05 m | 2.85 m | 3.05 m x 2.85 m |
| Ground Level | Dining Room | 3.18 m | 2.82 m | 3.18 m x 2.82 m |
| Ground Level | Kitchen | 3.18 m | 2.82 m | 3.18 m x 2.82 m |
| Ground Level | Primary Bedroom | 2.9 m | 2.87 m | 2.9 m x 2.87 m |
| Ground Level | Bedroom 2 | 2.57 m | 1.9 m | 2.57 m x 1.9 m |

7240 Woodbine Ave Unit 103
Markham, Ontario L3R 1A4
(905) 305-1600
(905) 305-1609
www.homelifelandmark.com/

The trademarks REALTOR®, REALTORS®, and the REALTOR® logo are controlled by The Canadian Real Estate Association (CREA) and identify real estate professionals who are members of CREA. The trademarks MLS®, Multiple Listing Service® and the associated logos are owned by The Canadian Real Estate Association (CREA) and identify the quality of services provided by real estate professionals who are members of CREA. The trademark DDF® is owned by The Canadian Real Estate Association (CREA) and identifies CREA's Data Distribution Facility (DDF®)
July 24 2026 04:54:30
Toronto Regional Real Estate Board
Homelife Landmark Realty Inc.