
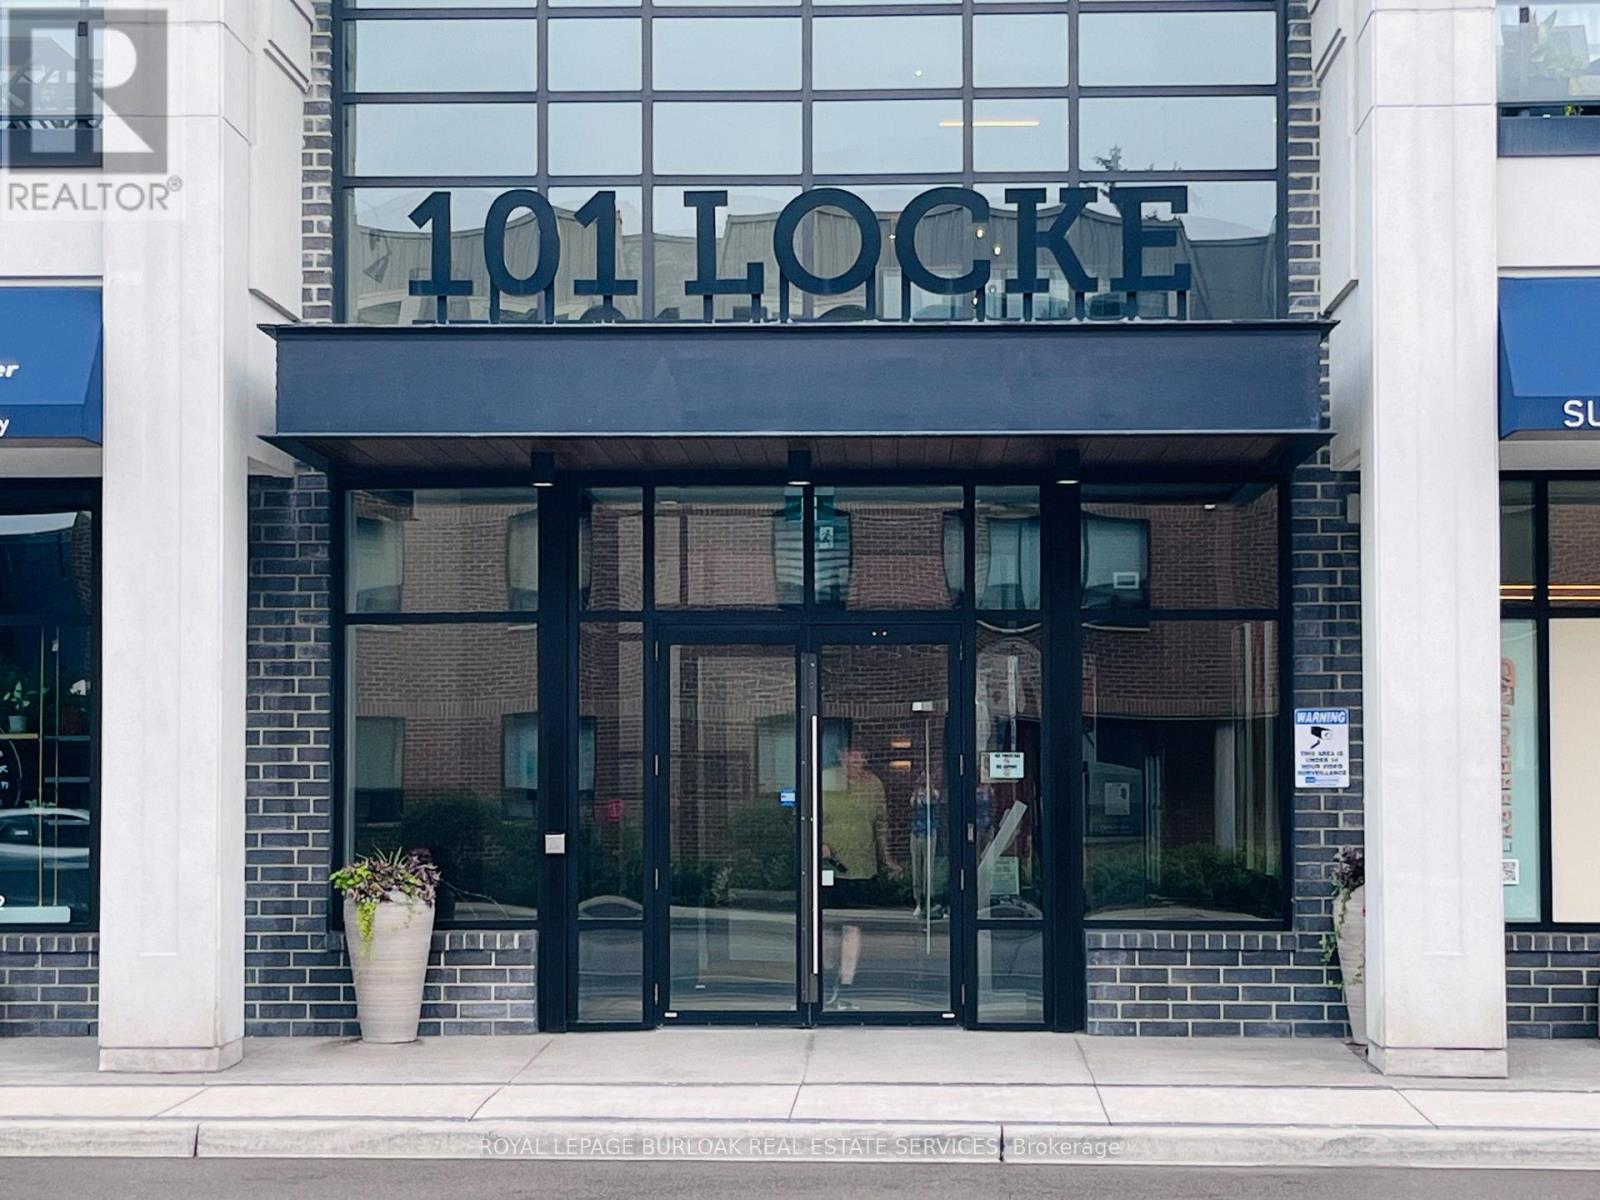
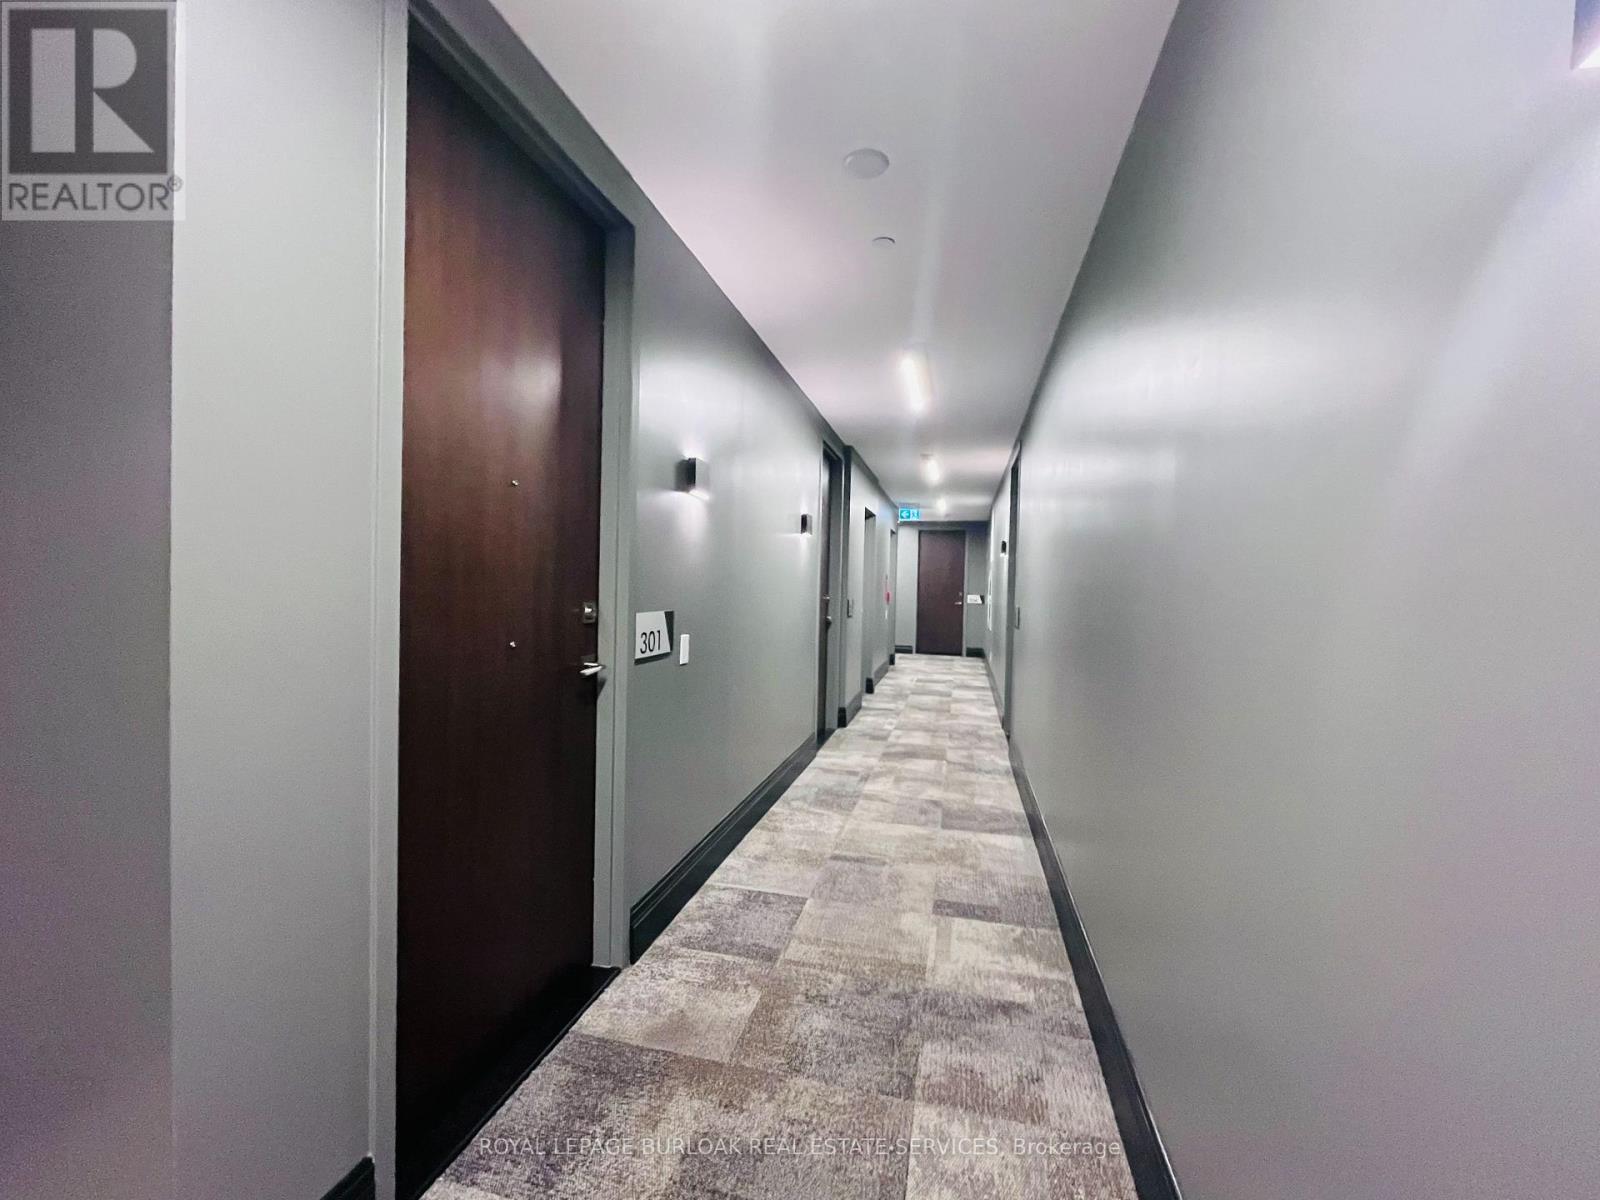
301 - 101 Locke Street S Hamilton, Ontario L8P 4A6

$2,450 Monthly
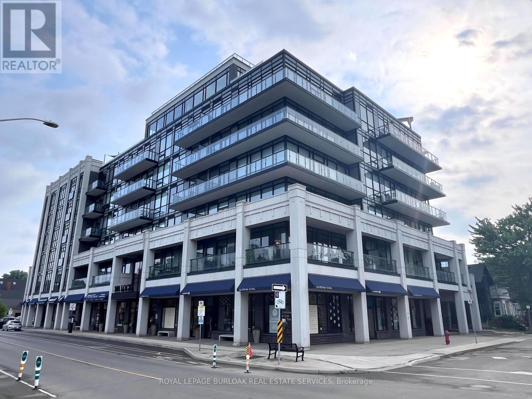
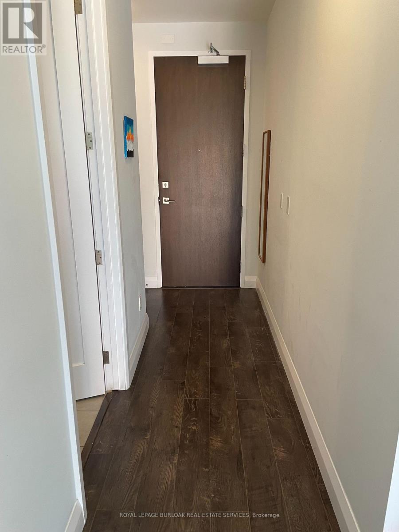
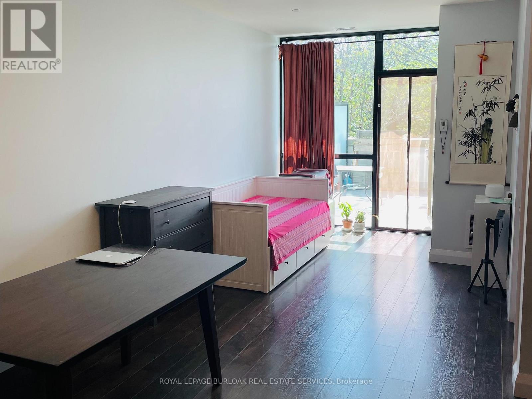
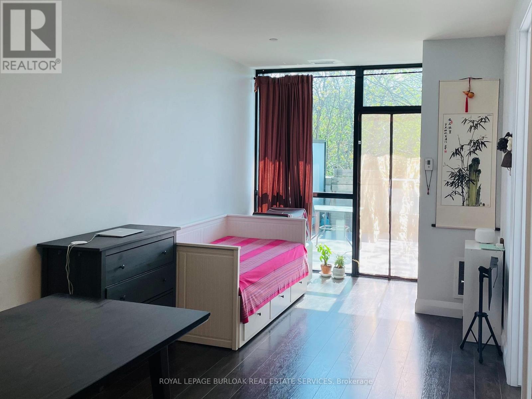
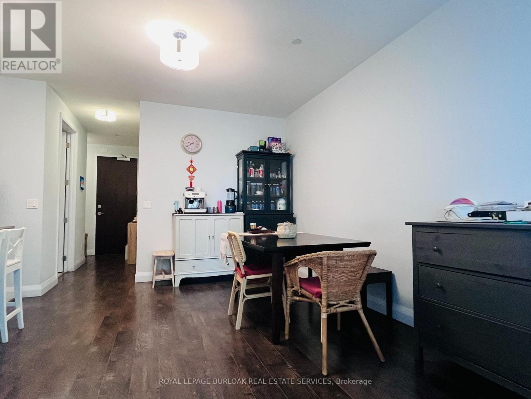
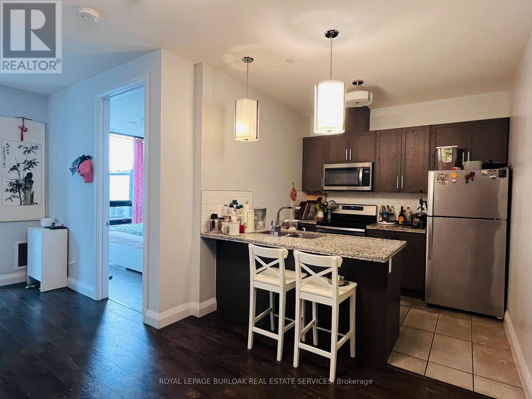
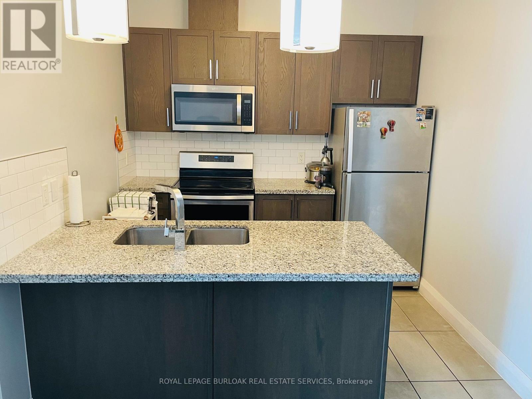
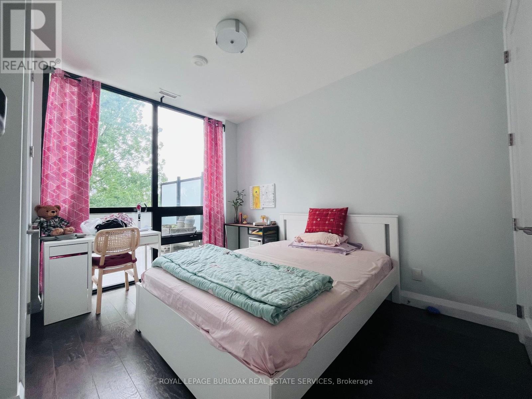
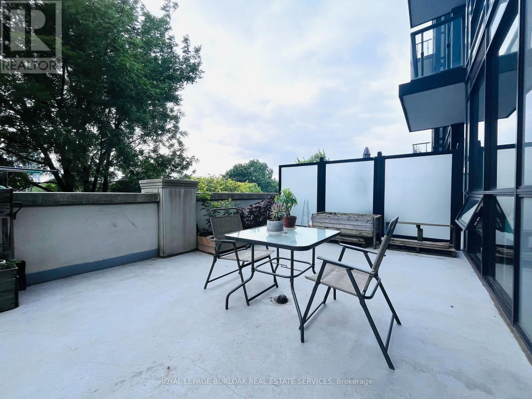
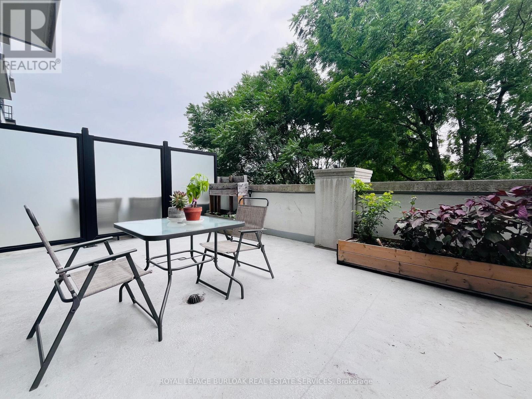
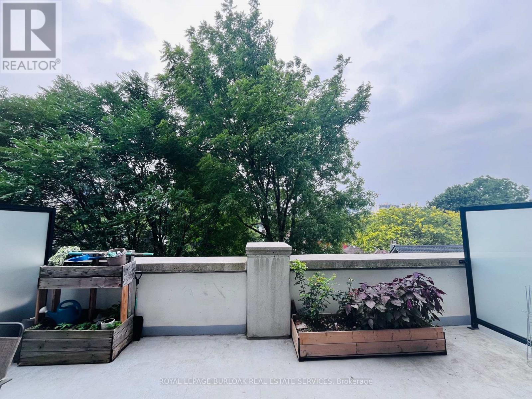
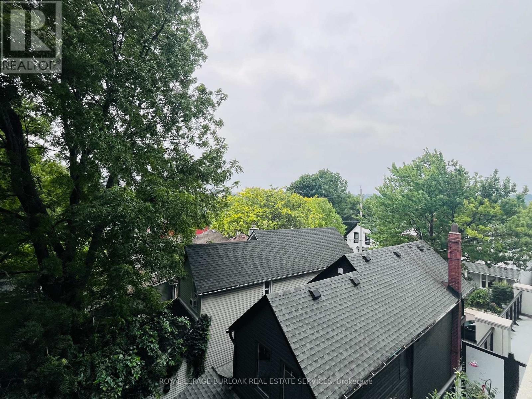
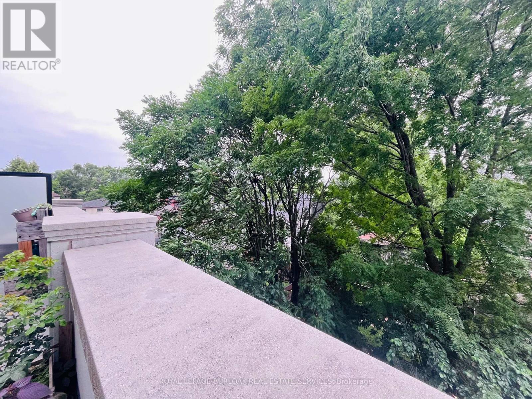
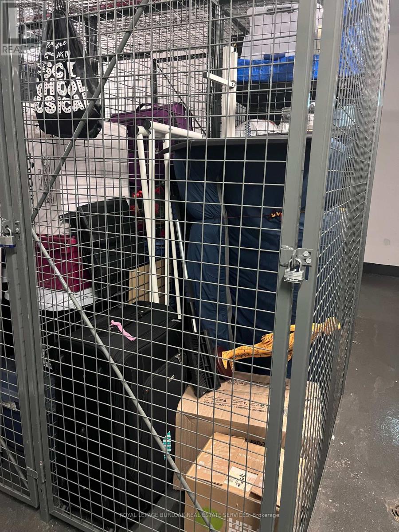
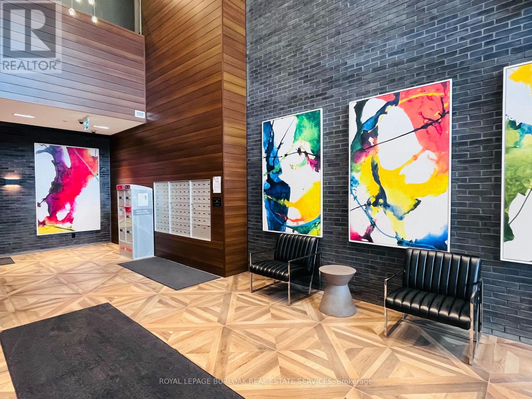
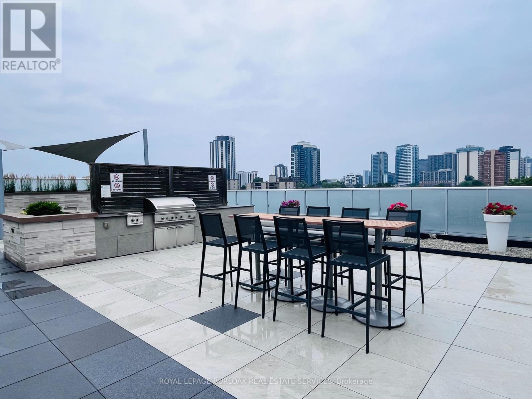
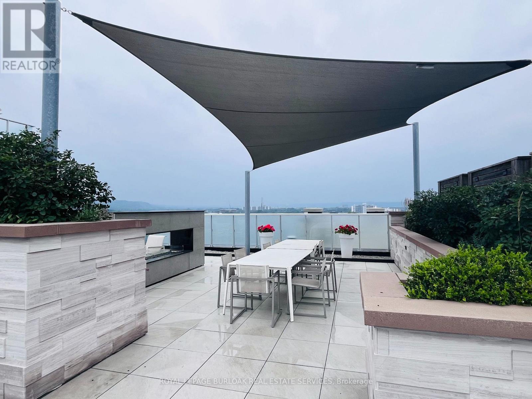
Welcome to this exclusive boutique condo in the heart of Hamilton's highly sought-after Locke Street District! This well-maintained, carpet-free suite offers a spacious 698 sq. ft. interior featuring soaring 10-foot ceilings, floor-to-ceiling windows, and a bright open-concept layout filled with natural light. The modern kitchen boasts a large island, perfect for entertaining. Step outside to the impressive 290 sq. ft. private terrace, overlooking tranquil green space with clear city views-an ideal extension of your living space for relaxing, dining, or hosting guests. One parking space and one locker are included. Flexible closing is available to suit your needs. Enjoy an unbeatable location with quick access to Locke Street's vibrant shops, cafés, restaurants, parks, public transit, and major highways. A rare opportunity to live in one of Hamilton's most desirable neighbourhoods! (id:55460)
Property Details
| MLS® Number | X13598542 |
| Property Type | Single Family |
| Community Name | Kirkendall |
| Amenities Near By | Hospital, Public Transit, Schools |
| Community Features | Pets Not Allowed |
| Equipment Type | Water Heater |
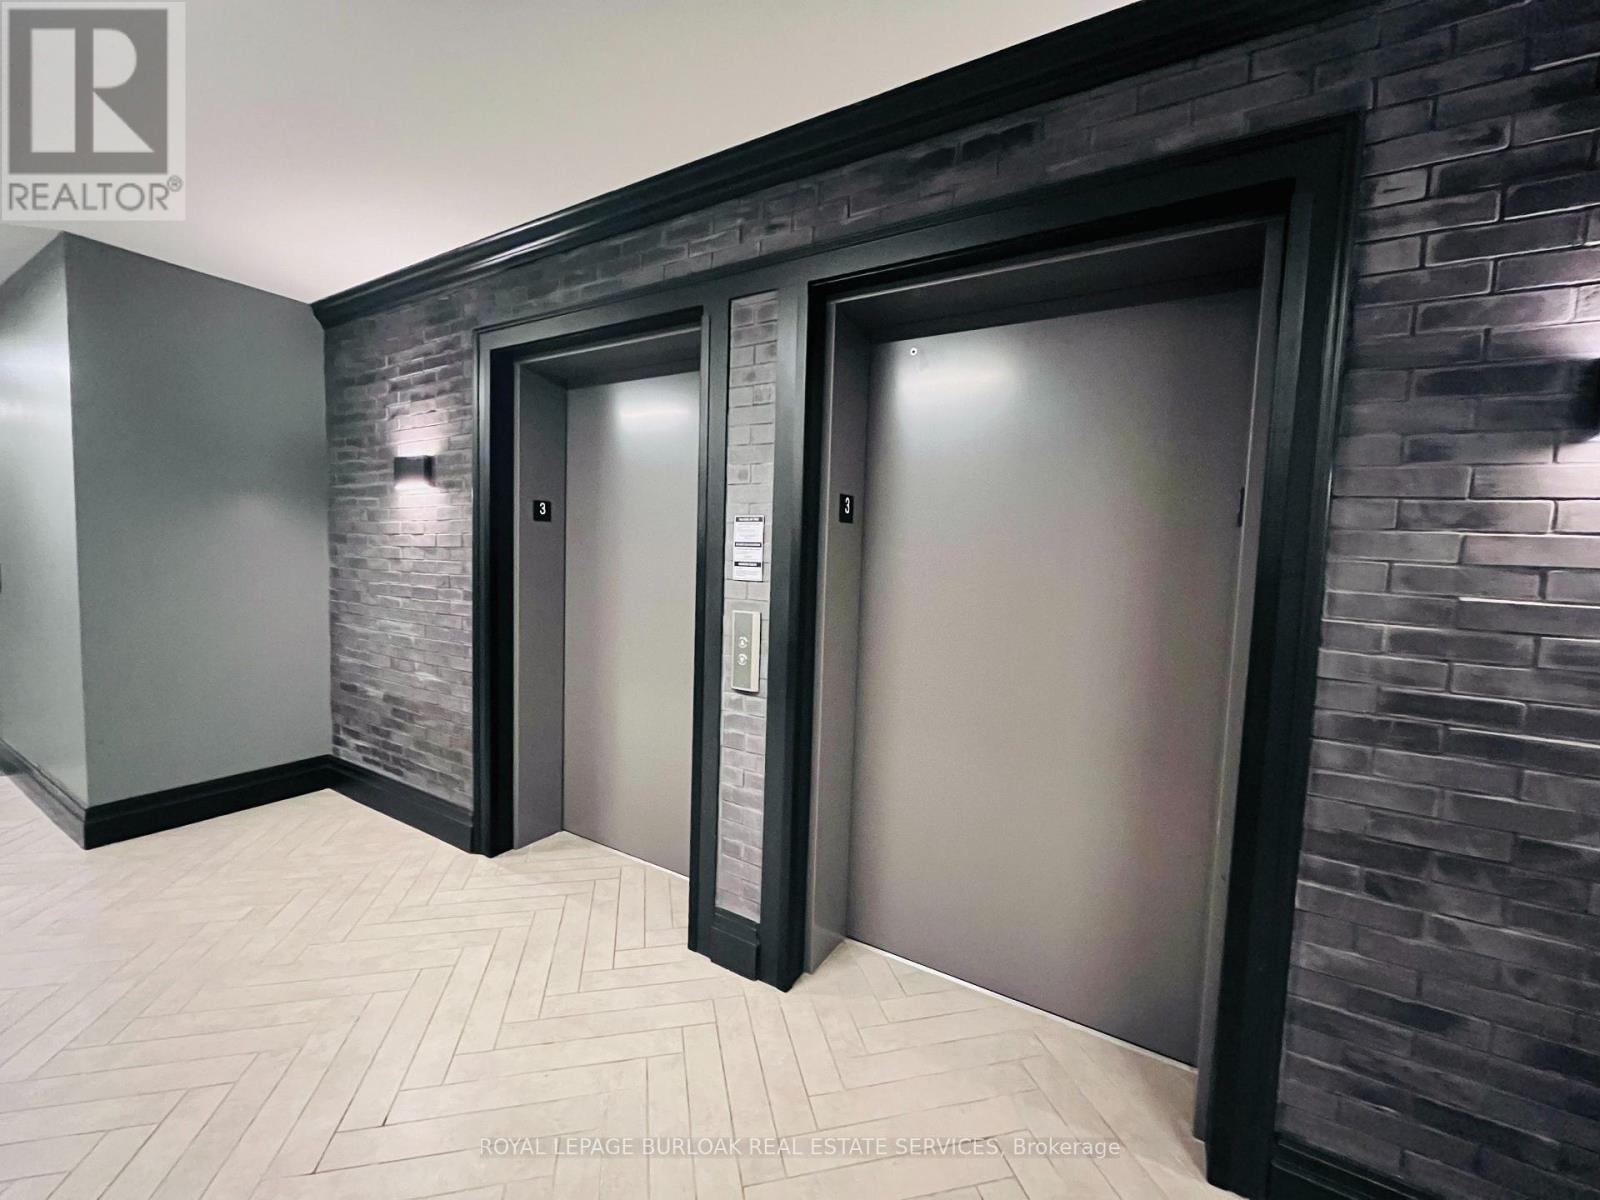
| Features | Elevator, Carpet Free, In Suite Laundry |
| Parking Space Total | 1 |
| Rental Equipment Type | Water Heater |
Building
| Bathroom Total | 1 |
| Bedrooms Above Ground | 1 |
| Bedrooms Total | 1 |
| Age | 6 To 10 Years |
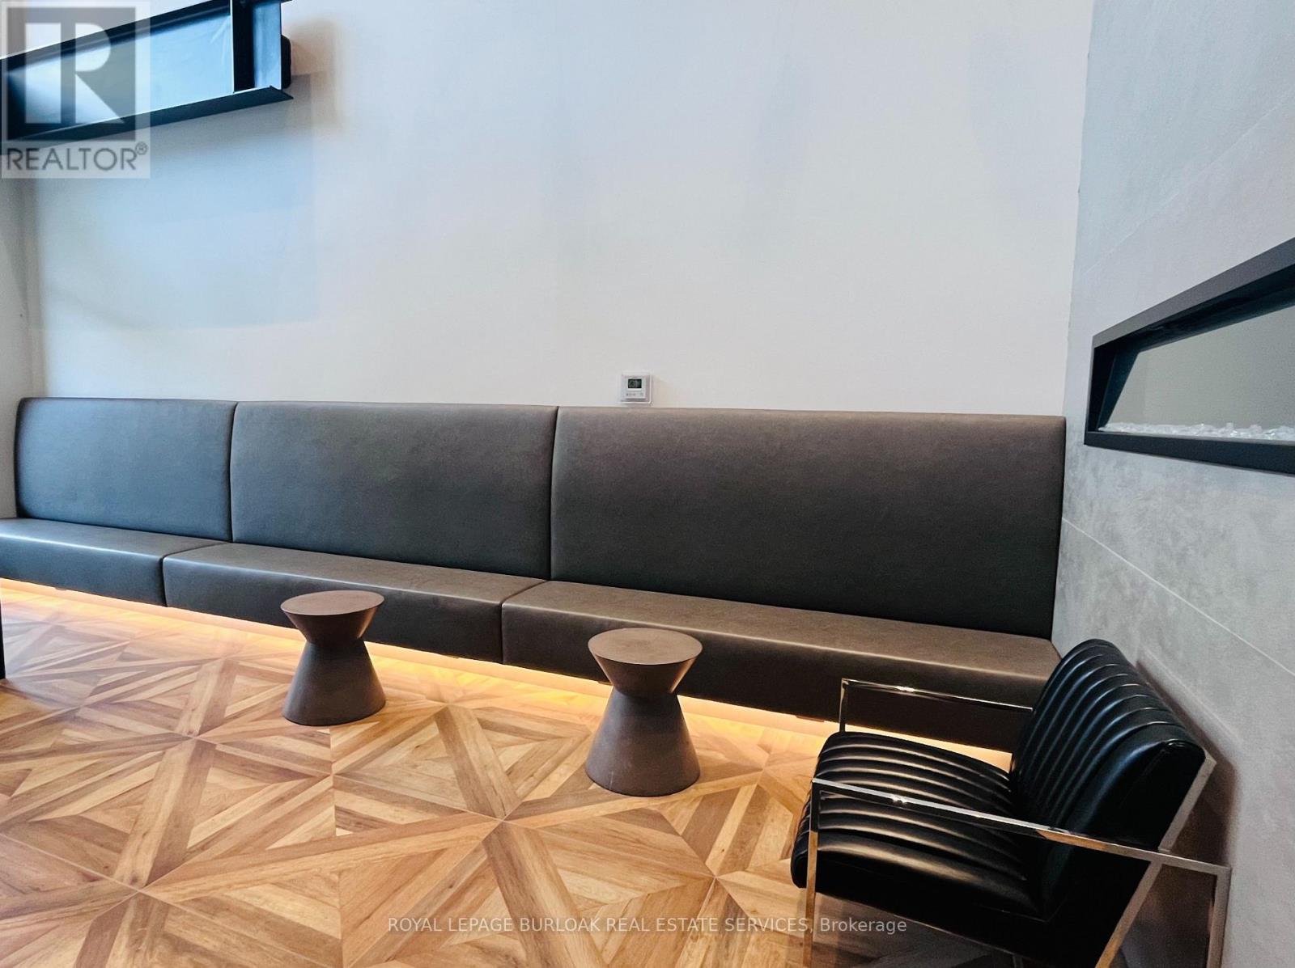
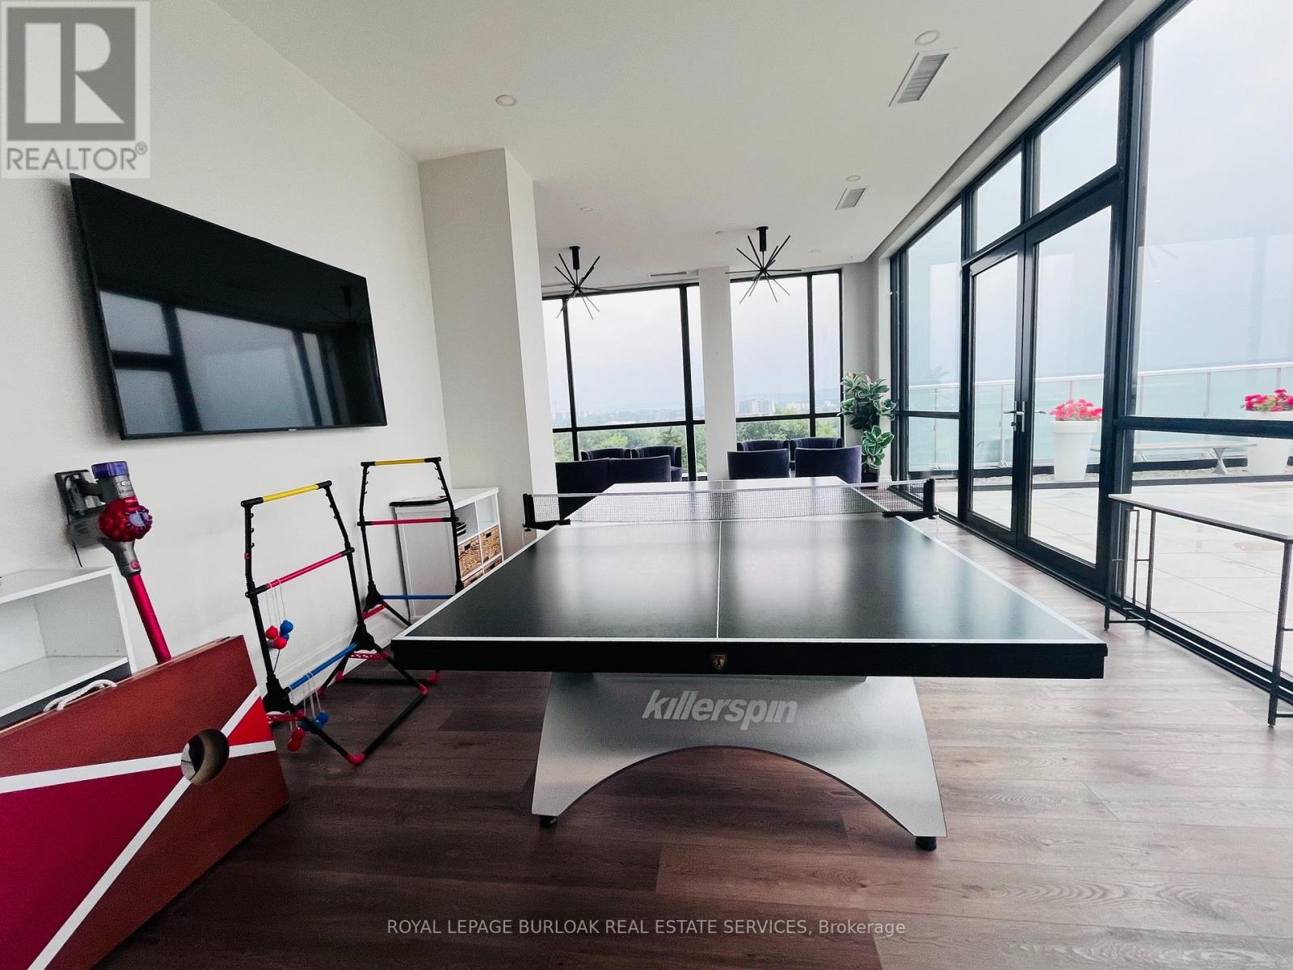
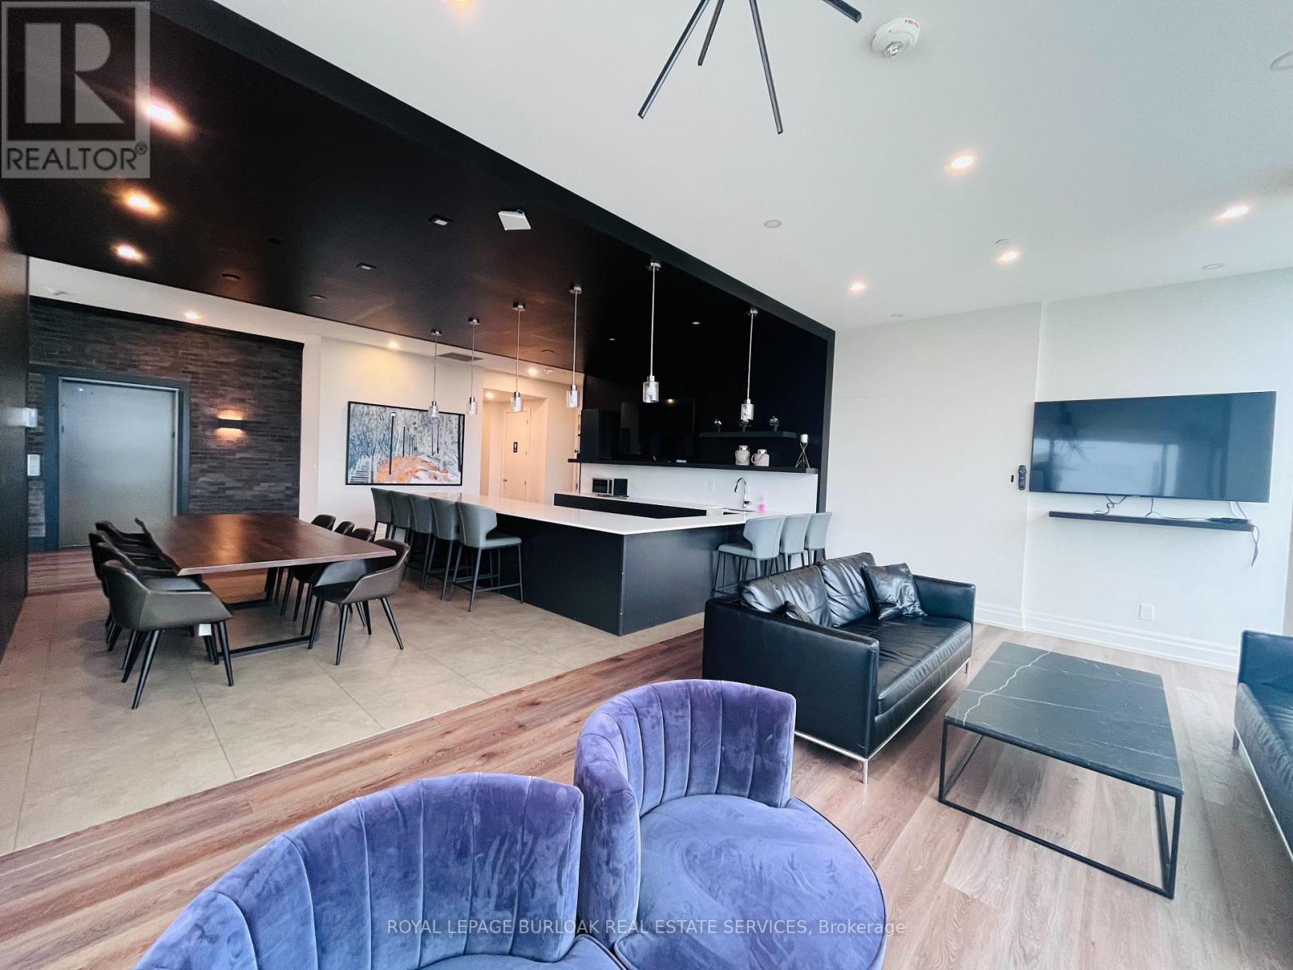
| Amenities | Exercise Centre, Party Room, Storage - Locker |
| Appliances | Dryer, Microwave, Hood Fan, Stove, Washer, Refrigerator |
| Basement Type | None |
| Cooling Type | Central Air Conditioning |
| Exterior Finish | Stucco |
| Fire Protection | Smoke Detectors |
| Flooring Type | Tile, Laminate |
| Foundation Type | Concrete |
| Heating Fuel | Natural Gas |
| Heating Type | Forced Air |
| Size Interior | 600 - 699 Ft2 |
| Type | Apartment |
Parking
| Underground | |
| Garage |
Land
| Acreage | No |
| Land Amenities | Hospital, Public Transit, Schools |
Rooms
| Level | Type | Length | Width | Dimensions |
|---|---|---|---|---|
| Main Level | Kitchen | 2.13 m | 2.74 m | 2.13 m x 2.74 m |
| Main Level | Dining Room | 3.12 m | 3 m | 3.12 m x 3 m |
| Main Level | Living Room | 3.96 m | 3 m | 3.96 m x 3 m |
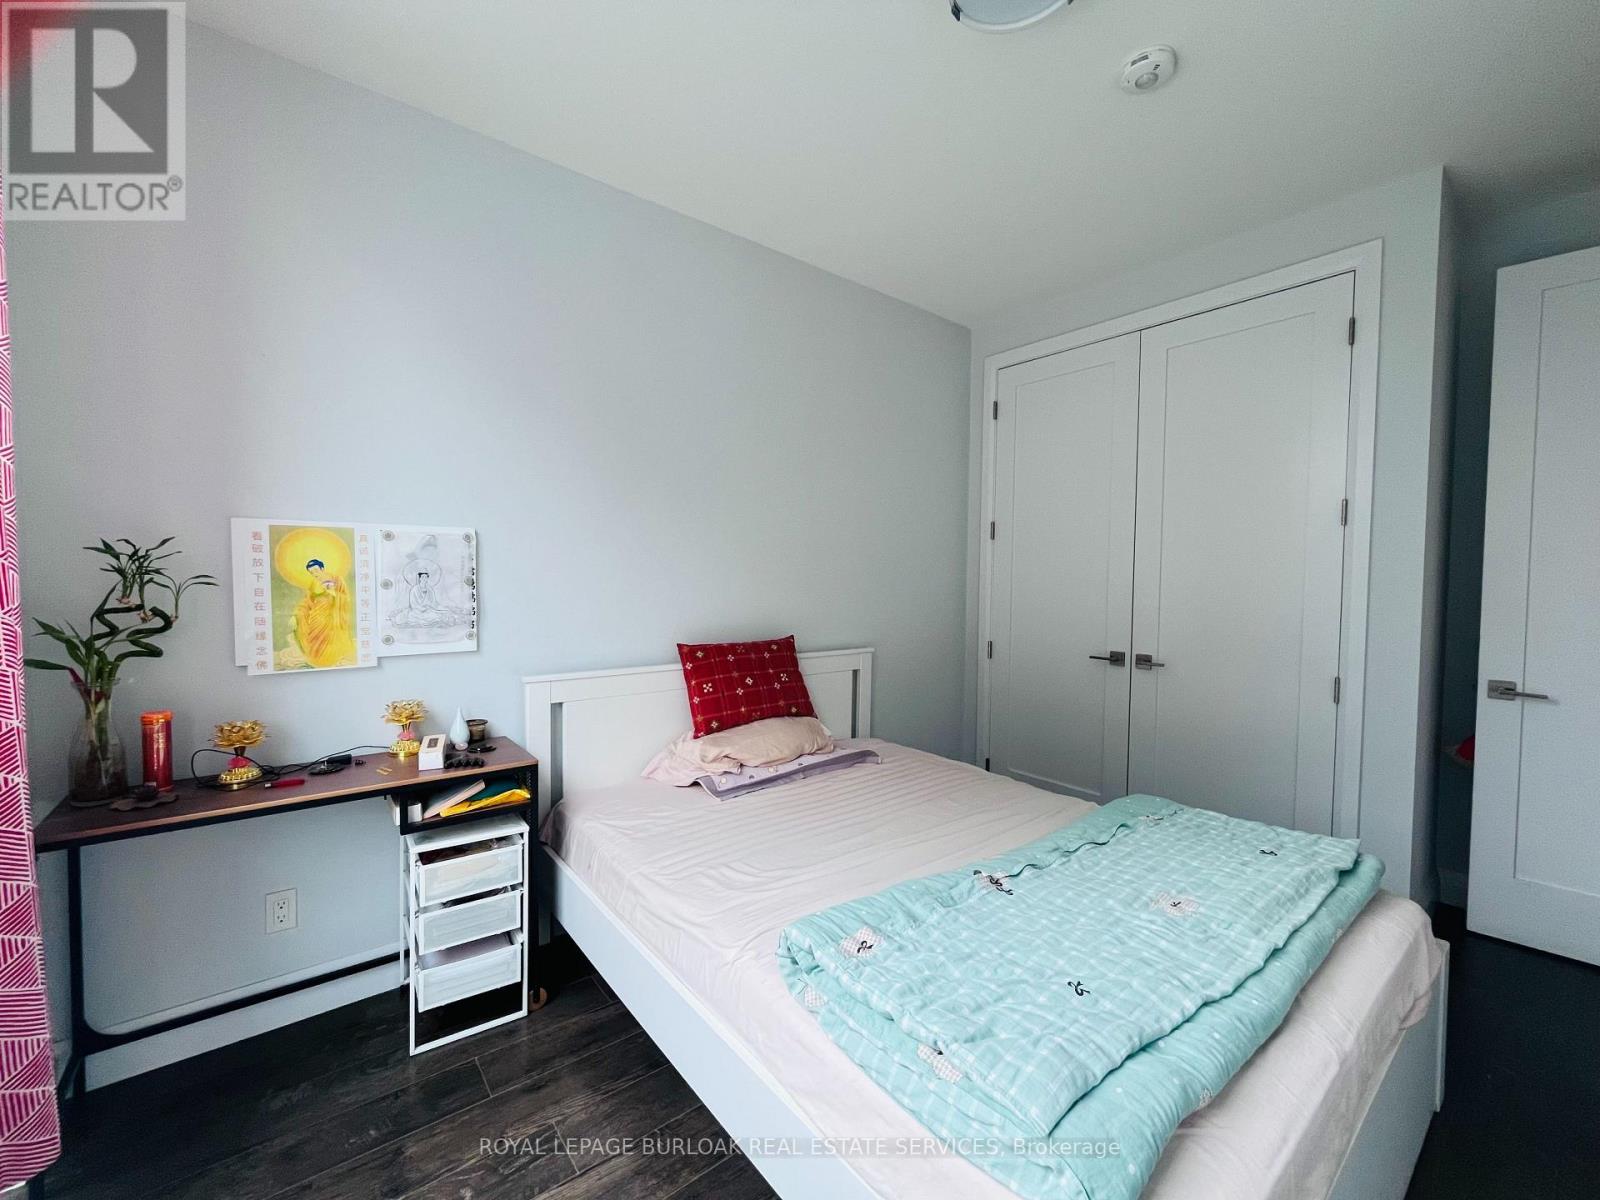
| Main Level | Bedroom | 2.97 m | 3.66 m | 2.97 m x 3.66 m |
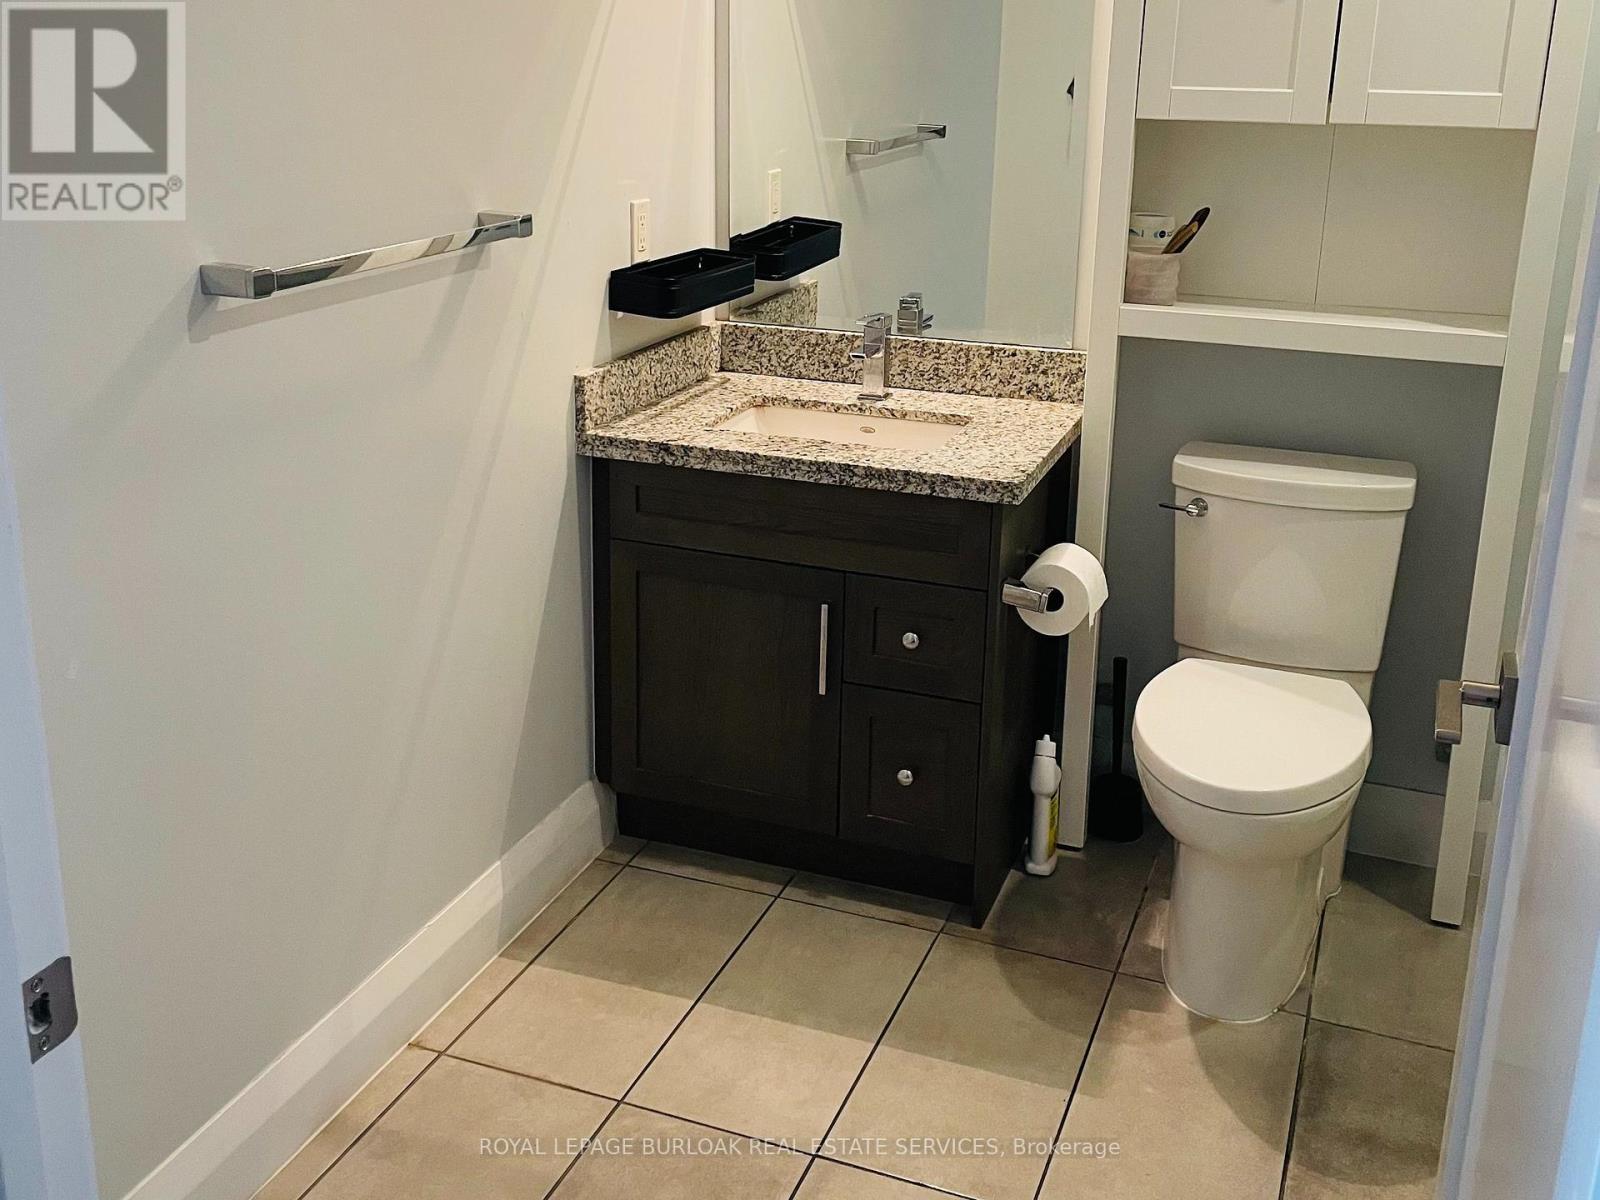
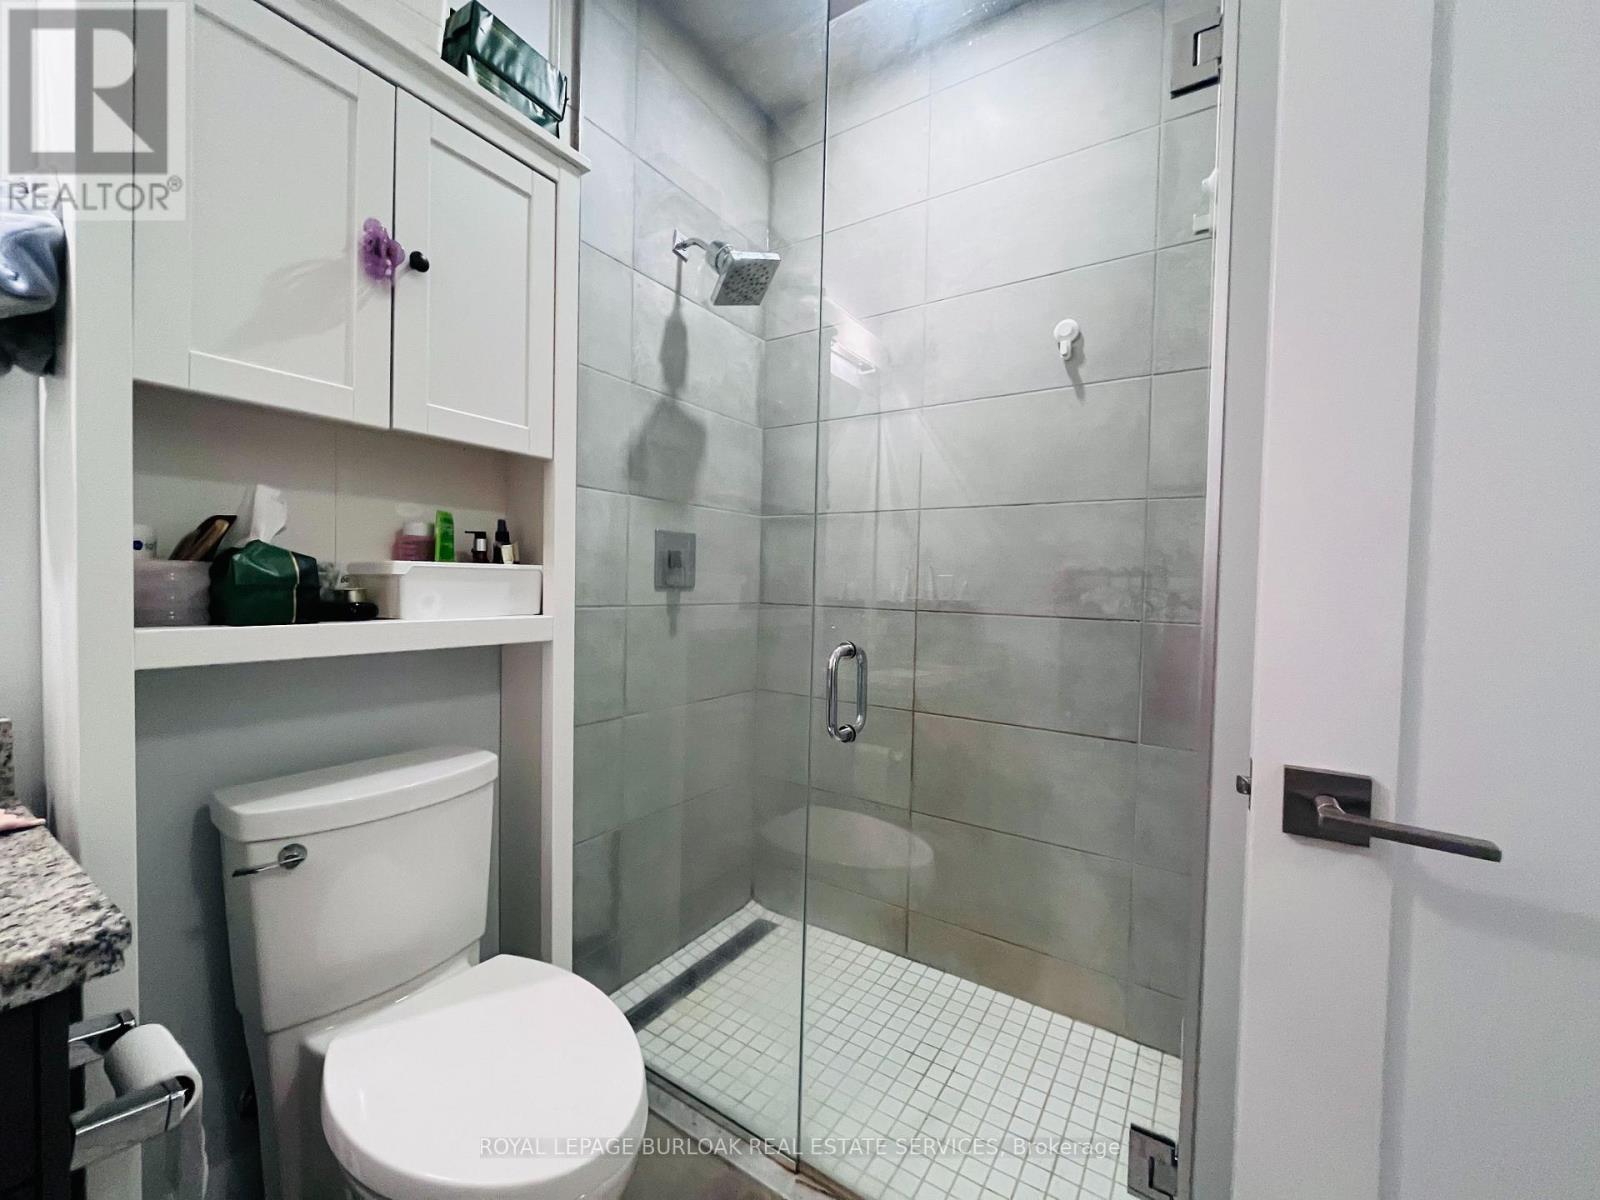
| Main Level | Bathroom | Measurements not available |
https://www.realtor.ca/real-estate/30071337/301-101-locke-street-s-hamilton-kirkendall-kirkendall

Salesperson
(905) 335-4102
(905) 335-4102
www.roccasisters.ca/
www.facebook.com/RoccaSisters/
ca.linkedin.com/company/theroccasisters

3060 Mainway Suite 200a
Burlington, Ontario L7M 1A3
(905) 844-2022
(905) 335-1659
HTTP://www.royallepageburlington.ca

3060 Mainway Suite 200a
Burlington, Ontario L7M 1A3
(905) 844-2022
(905) 335-1659
HTTP://www.royallepageburlington.ca

The trademarks REALTOR®, REALTORS®, and the REALTOR® logo are controlled by The Canadian Real Estate Association (CREA) and identify real estate professionals who are members of CREA. The trademarks MLS®, Multiple Listing Service® and the associated logos are owned by The Canadian Real Estate Association (CREA) and identify the quality of services provided by real estate professionals who are members of CREA. The trademark DDF® is owned by The Canadian Real Estate Association (CREA) and identifies CREA's Data Distribution Facility (DDF®)
July 23 2026 09:10:14
Toronto Regional Real Estate Board
Royal LePage Burloak Real Estate Services