
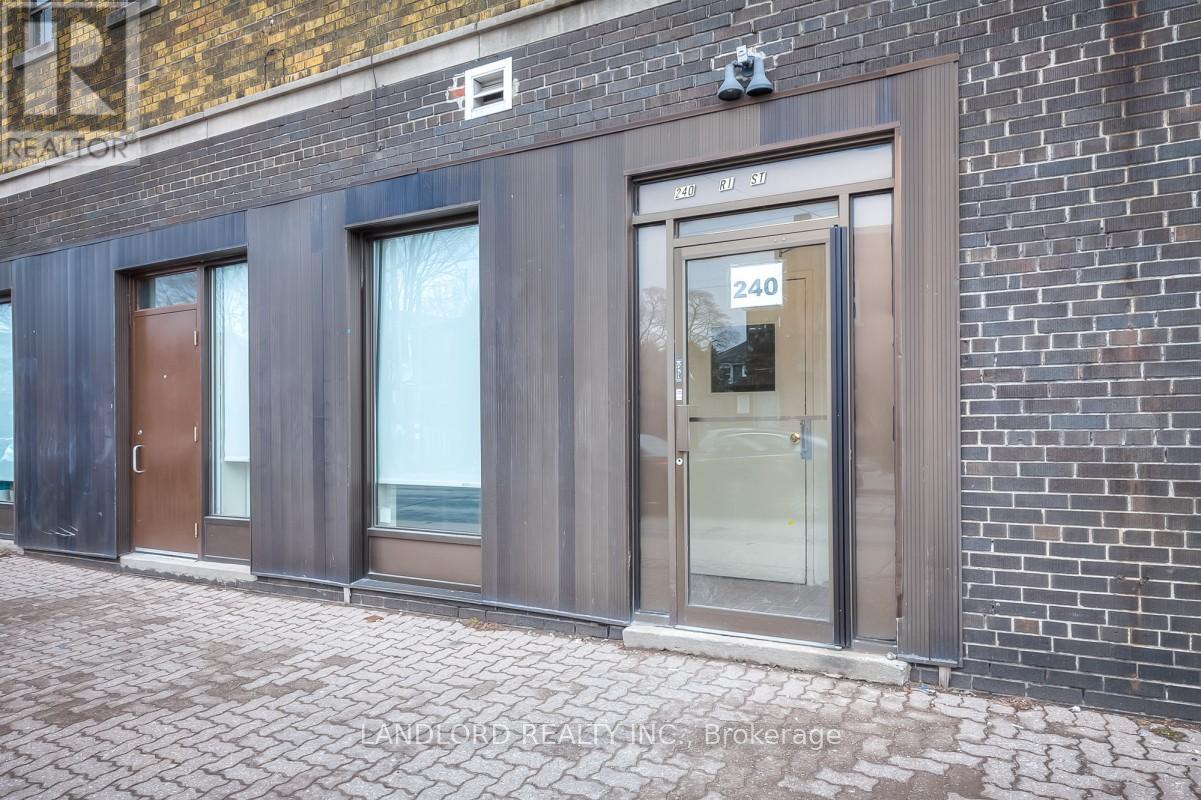
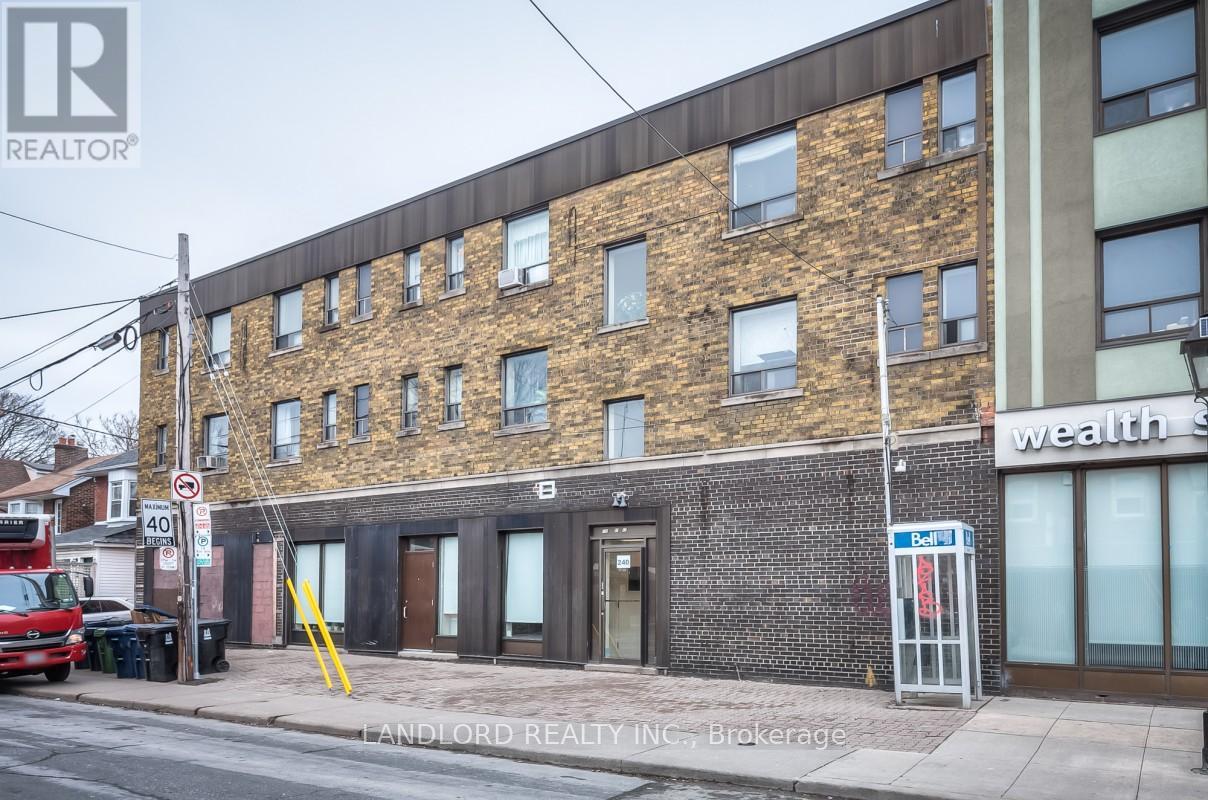
305 - 240 Durie Street Toronto, Ontario M6S 3G1

$1,900 Monthly
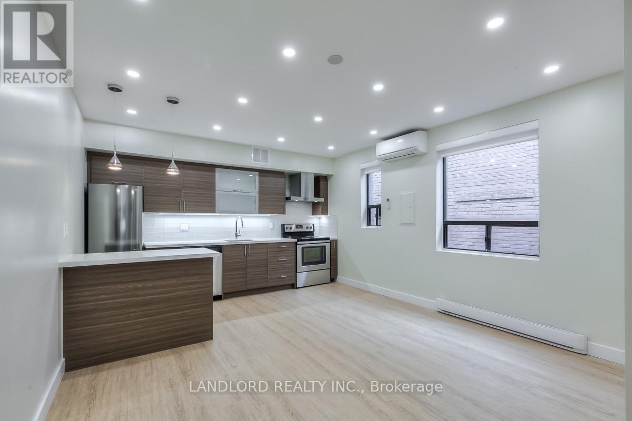
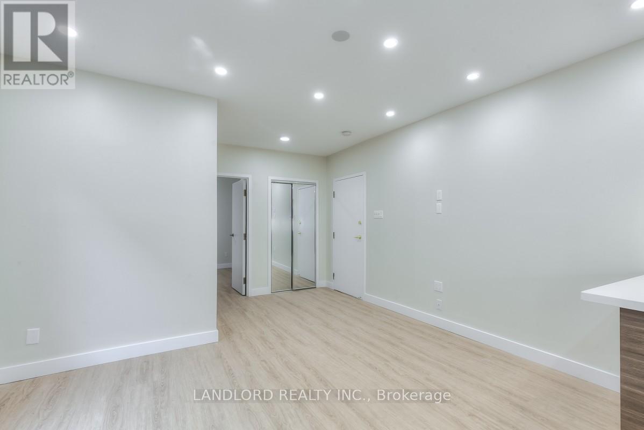
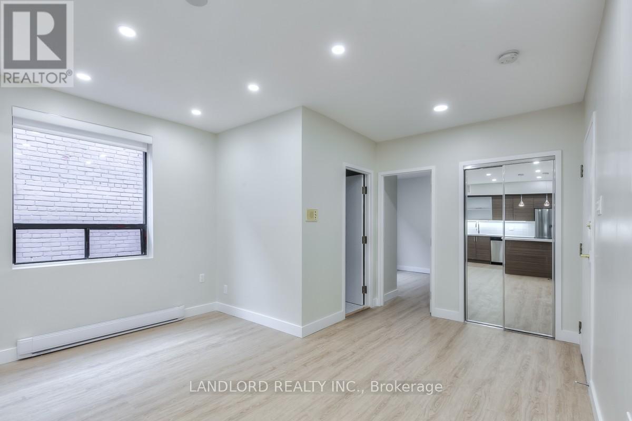
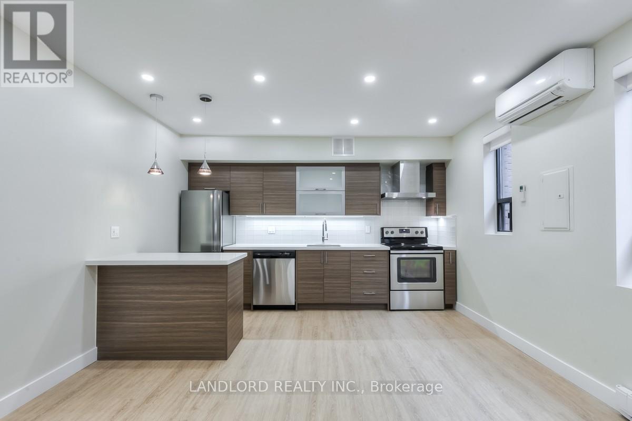
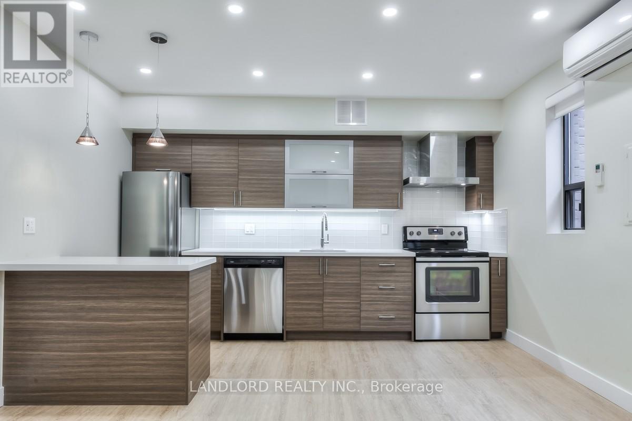
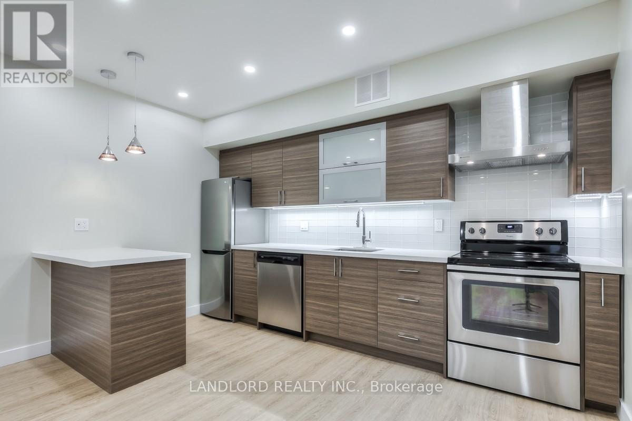
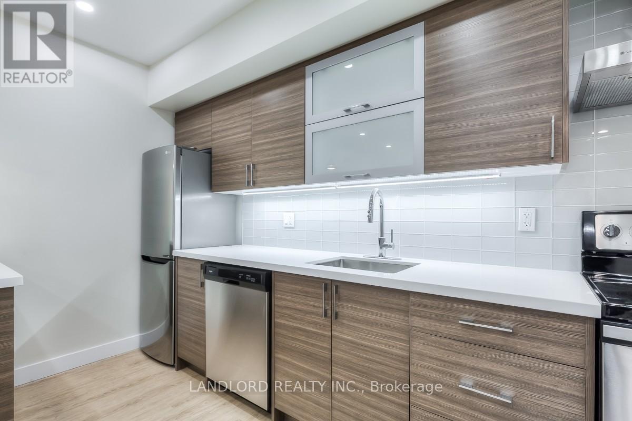
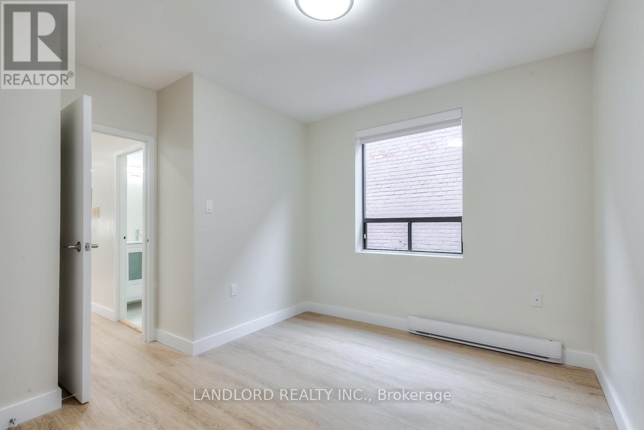
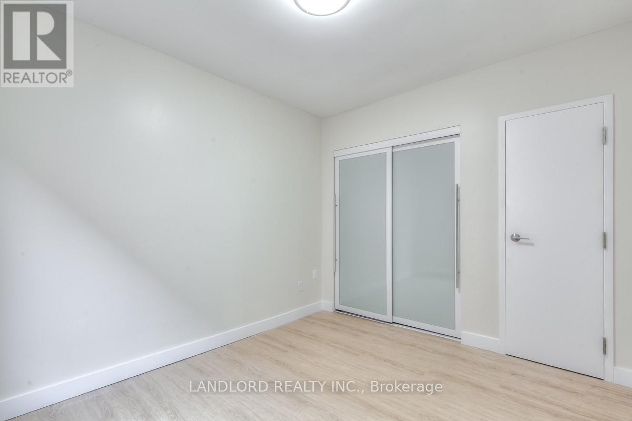
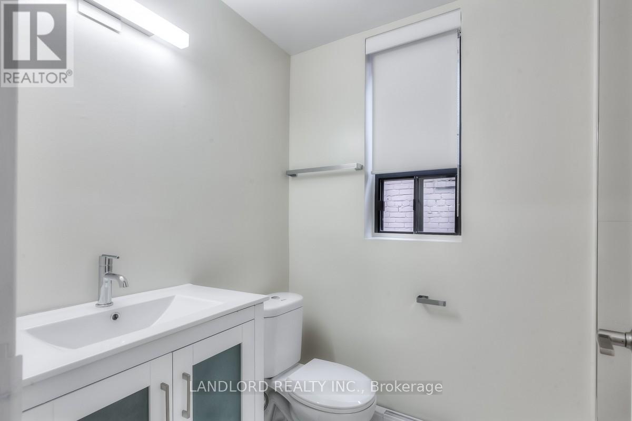
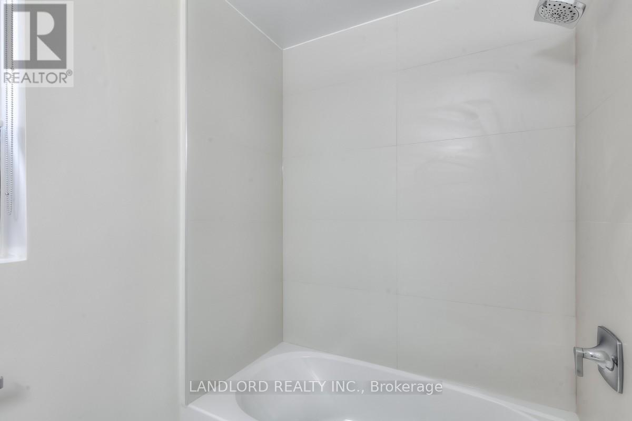
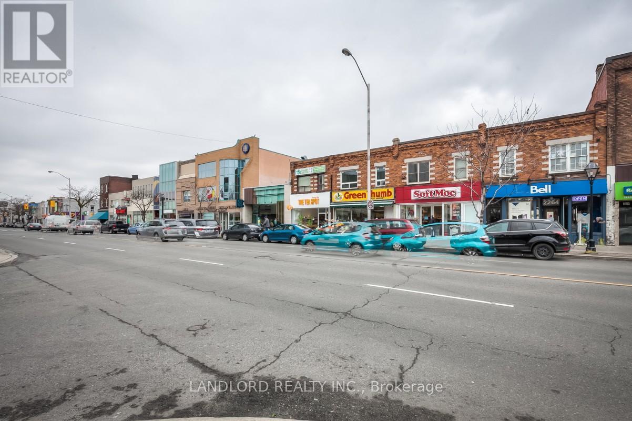
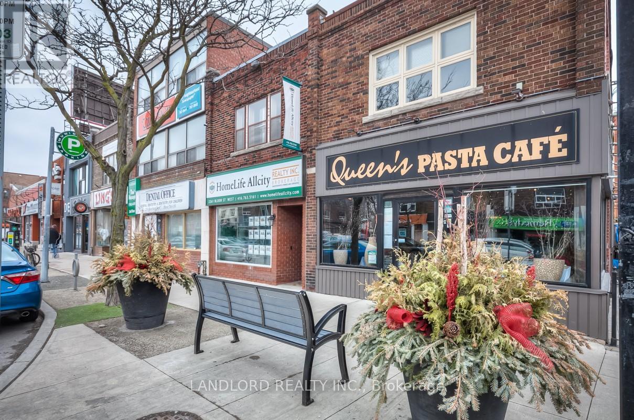
Professionally Managed 1 Bed, 1 Bath Suite. The Modern Kitchen Is Equipped With Stainless Steel Appliances, Quartz Countertops, And A Convenient Island, Perfect For Cooking And Entertaining. The Spacious Bedroom Offers A Double Closet And A Large Window That Fills The Space With Natural Light. Shared Coin-Operated Laundry Is Available For Added Convenience. Boasting An Exceptional Walk Score Of 98/100, This Ideally Located Home Is Just Steps From High Park, Bloor West Village's Shops, Cafés, Restaurants, Public Transit, Scenic Walking Trails, Top-Rated Schools, And All The Everyday Amenities You Need. **Appliances: Fridge, Stove and Dishwasher **Utilities: Water Included, Heat/Hydro Extra (Baseboard Heating) (id:55460)
Property Details
| MLS® Number | W13599240 |
| Property Type | Multi-family |
| Community Name | High Park-Swansea |
Building
| Bathroom Total | 1 |
| Bedrooms Above Ground | 1 |
| Bedrooms Total | 1 |
| Basement Type | None |
| Cooling Type | Wall Unit |
| Exterior Finish | Brick |
| Flooring Type | Laminate |
| Foundation Type | Concrete |
| Heating Fuel | Electric |
| Heating Type | Baseboard Heaters |
| Size Interior | 700 - 1,100 Ft2 |
| Type | Other |
| Utility Water | Municipal Water |
Parking
| No Garage |
Land
| Acreage | No |
| Sewer | Sanitary Sewer |
Rooms
| Level | Type | Length | Width | Dimensions |
|---|---|---|---|---|
| Flat | Living Room | 4.93 m | 3.89 m | 4.93 m x 3.89 m |
| Flat | Dining Room | 4.93 m | 3.89 m | 4.93 m x 3.89 m |
| Flat | Kitchen | 4.93 m | 3.89 m | 4.93 m x 3.89 m |
| Flat | Bedroom | 3.3 m | 3.02 m | 3.3 m x 3.02 m |
Salesperson
(416) 961-8880

515 Logan Ave
Toronto, Ontario M4K 3B3
(416) 961-8880
(416) 462-1461
www.landlord.net/

The trademarks REALTOR®, REALTORS®, and the REALTOR® logo are controlled by The Canadian Real Estate Association (CREA) and identify real estate professionals who are members of CREA. The trademarks MLS®, Multiple Listing Service® and the associated logos are owned by The Canadian Real Estate Association (CREA) and identify the quality of services provided by real estate professionals who are members of CREA. The trademark DDF® is owned by The Canadian Real Estate Association (CREA) and identifies CREA's Data Distribution Facility (DDF®)
July 23 2026 07:36:13
Toronto Regional Real Estate Board
Landlord Realty Inc.