
42 Toba Crescent Brampton, Ontario L6Z 4R7

$3,500 Monthly
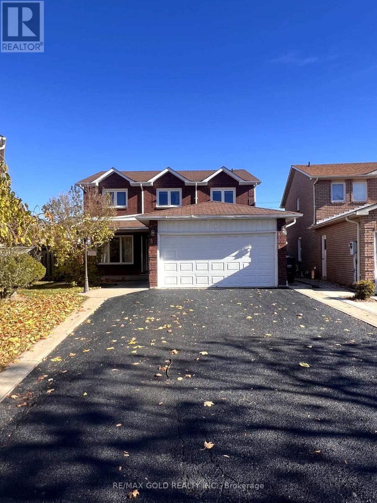
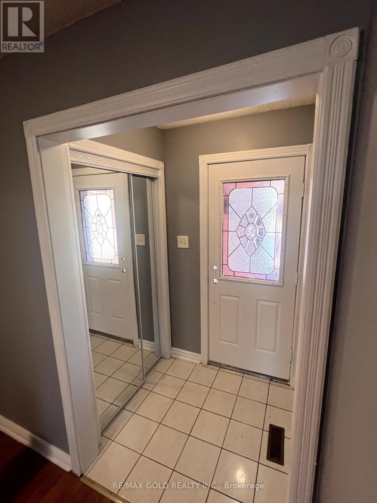
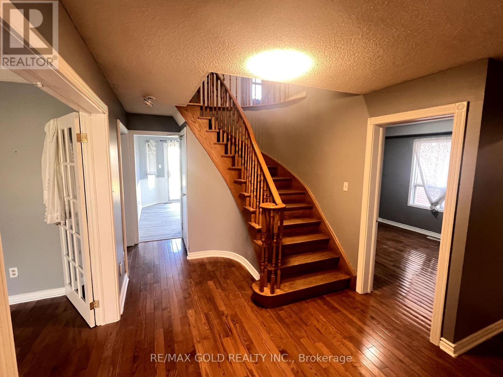
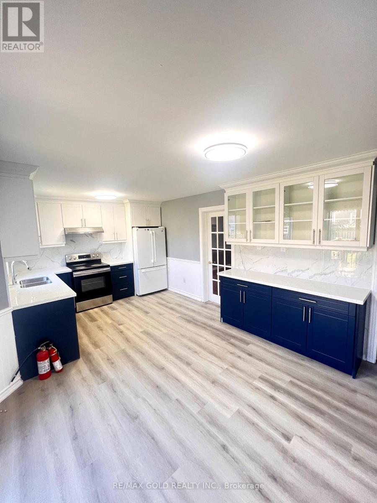
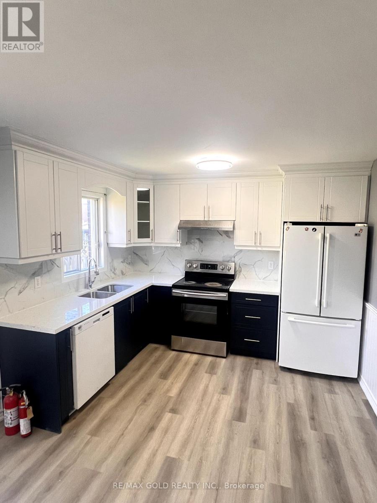
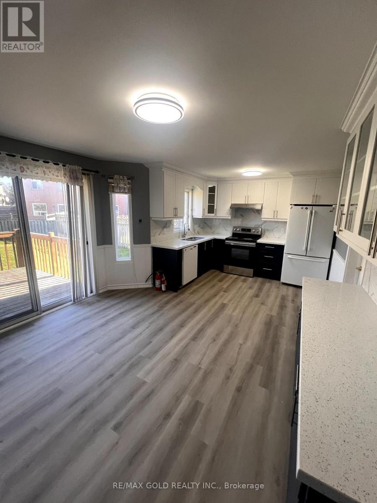
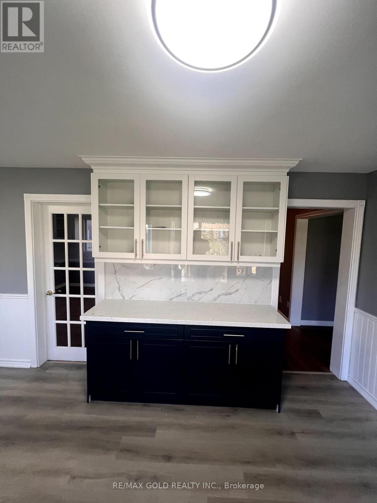
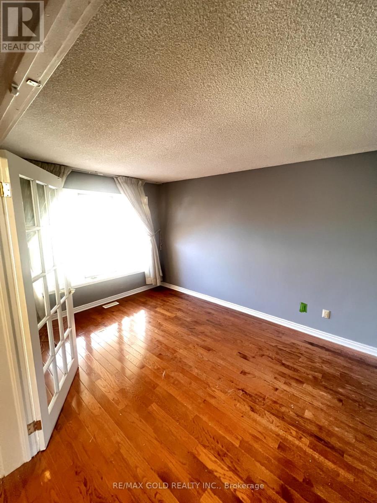
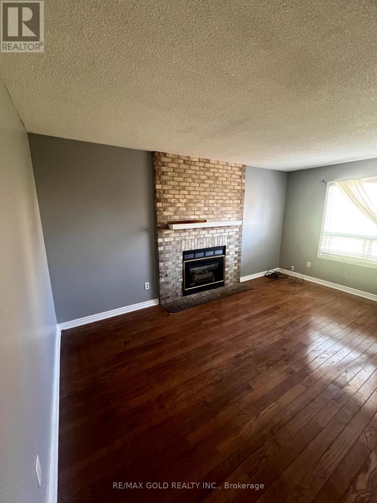
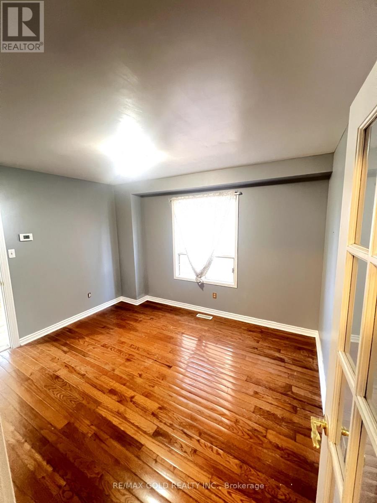
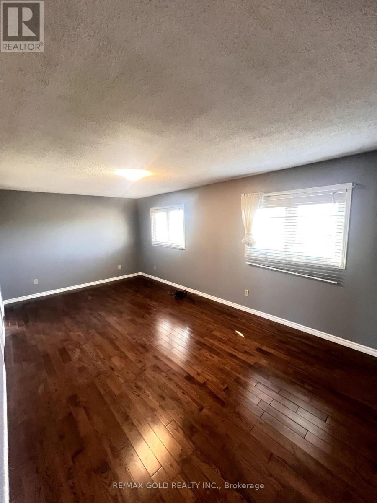
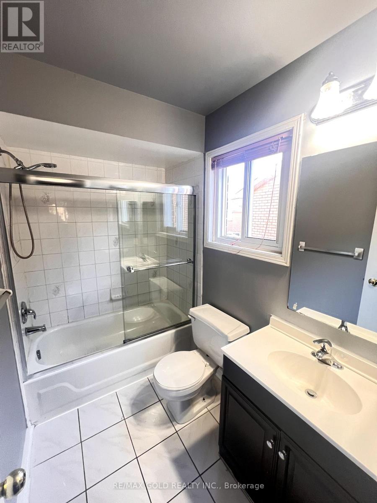
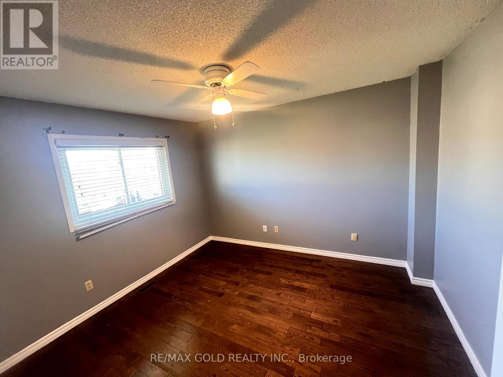
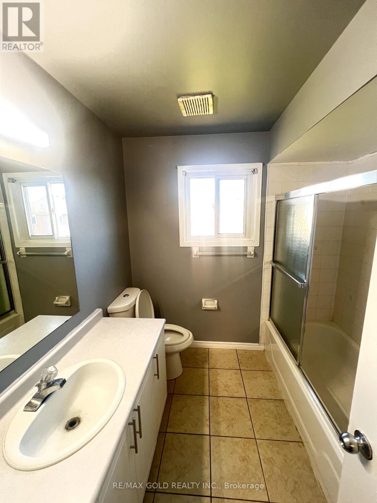
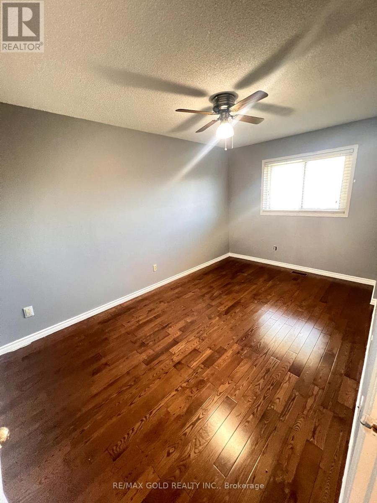
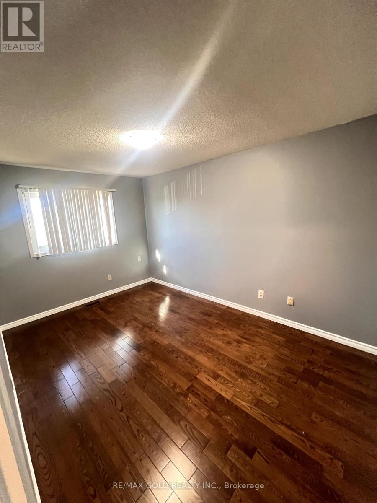
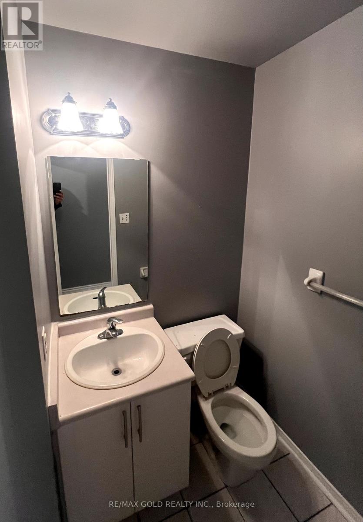
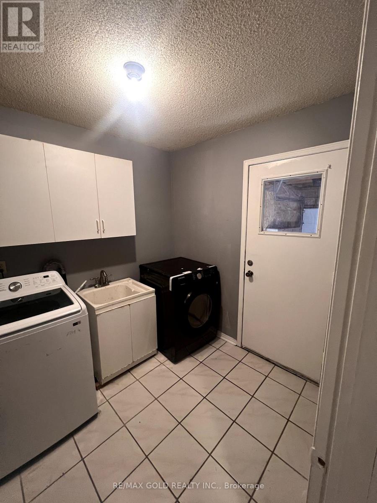
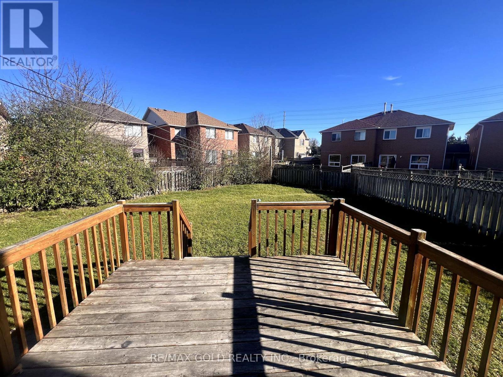
S.T.U.N.N.I.N.G. & Spacious Detached 2 story Home Featuring 4 Bedrooms And 2.5 Washrooms, 2 Car garage. Newer Custom Kitchen W/Quartz Counter, Showcase Pantry & LED Lights. Large Living Room, Sep. Family Room and Sep. Dining Room. 2 PC Bath on Main floor. Large Prim. Bedroom W/ 4Pc Ensuite & W/I Closet. 4 Large bedrooms and 2 full washrooms at 2nd level. Access to house from 2 Car garage and separate laundry in the Mud room. Hardwood Flooring Thru-ought and New LED Lights installed. Newly painted throughout, Large Backyard, Large Double Driveway w/ 4 Car parking and Nice Wooden Deck in the Backyard. Suitable For a Family or max two couples to Take Care of This Beautiful House. (id:55460)
Property Details
| MLS® Number | W13599256 |
| Property Type | Single Family |
| Community Name | Heart Lake East |
| Amenities Near By | Park, Public Transit, Schools |
| Features | Carpet Free |
| Parking Space Total | 4 |
Building
| Bathroom Total | 3 |
| Bedrooms Above Ground | 4 |
| Bedrooms Total | 4 |
| Age | 16 To 30 Years |
| Amenities | Fireplace(s) |
| Appliances | Garage Door Opener Remote(s), Dishwasher, Dryer, Garage Door Opener, Stove, Washer, Refrigerator |
| Basement Type | None |
| Construction Style Attachment | Detached |
| Cooling Type | Central Air Conditioning |
| Exterior Finish | Brick |
| Fire Protection | Smoke Detectors |
| Fireplace Present | Yes |
| Fireplace Total | 1 |
| Flooring Type | Ceramic, Hardwood |
| Foundation Type | Concrete |
| Half Bath Total | 1 |
| Heating Fuel | Natural Gas |
| Heating Type | Forced Air |
| Stories Total | 2 |
| Size Interior | 2,000 - 2,500 Ft2 |
| Type | House |
| Utility Water | Municipal Water |
Parking
| Attached Garage | |
| Garage |
Land
| Acreage | No |
| Fence Type | Fenced Yard |
| Land Amenities | Park, Public Transit, Schools |
| Sewer | Sanitary Sewer |
Rooms
| Level | Type | Length | Width | Dimensions |
|---|---|---|---|---|
| Second Level | Bathroom | 2.4 m | 2.31 m | 2.4 m x 2.31 m |
| Second Level | Bathroom | 3.1 m | 2.31 m | 3.1 m x 2.31 m |
| Second Level | Primary Bedroom | 6.3 m | 3.4 m | 6.3 m x 3.4 m |
| Second Level | Bedroom 2 | 3.53 m | 3.12 m | 3.53 m x 3.12 m |
| Second Level | Bedroom 3 | 4.34 m | 3.05 m | 4.34 m x 3.05 m |
| Second Level | Bedroom 4 | 4.34 m | 3.05 m | 4.34 m x 3.05 m |
| Main Level | Foyer | 2.1 m | 2.3 m | 2.1 m x 2.3 m |
| Main Level | Living Room | 4.57 m | 2.97 m | 4.57 m x 2.97 m |
| Main Level | Dining Room | 3.84 m | 2.78 m | 3.84 m x 2.78 m |
| Main Level | Kitchen | 3.25 m | 2.9 m | 3.25 m x 2.9 m |
| Main Level | Family Room | 4.75 m | 3.2 m | 4.75 m x 3.2 m |
| Main Level | Laundry Room | 2.4 m | 2.3 m | 2.4 m x 2.3 m |
Utilities
| Cable | Available |
| Electricity | Installed |
| Sewer | Installed |

Salesperson
(416) 219-8046
(416) 219-8046
www.garysaini.com/
@realtorgarysaini/
@findhomevalue/

2720 North Park Drive #201
Brampton, Ontario L6S 0E9
(905) 456-1010
(905) 673-8900

2720 North Park Drive #201
Brampton, Ontario L6S 0E9
(905) 456-1010
(905) 673-8900

The trademarks REALTOR®, REALTORS®, and the REALTOR® logo are controlled by The Canadian Real Estate Association (CREA) and identify real estate professionals who are members of CREA. The trademarks MLS®, Multiple Listing Service® and the associated logos are owned by The Canadian Real Estate Association (CREA) and identify the quality of services provided by real estate professionals who are members of CREA. The trademark DDF® is owned by The Canadian Real Estate Association (CREA) and identifies CREA's Data Distribution Facility (DDF®)
July 23 2026 07:36:13
Toronto Regional Real Estate Board
RE/MAX Gold Realty Inc.