
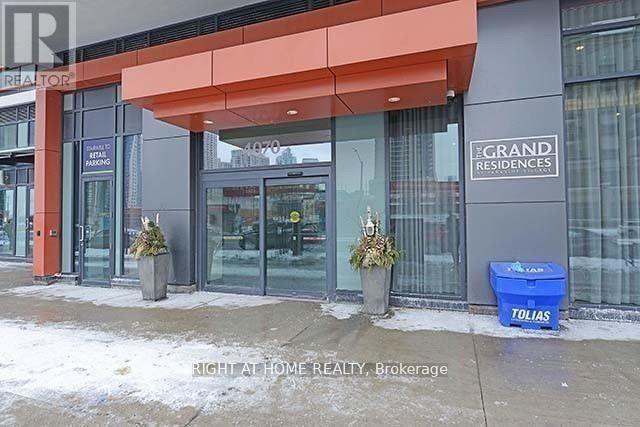
3610 - 4070 Confederation Parkway Mississauga, Ontario L5B 0E9

$2,150 Monthly
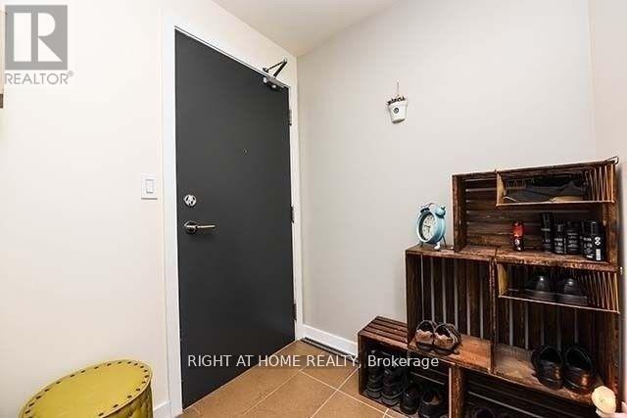
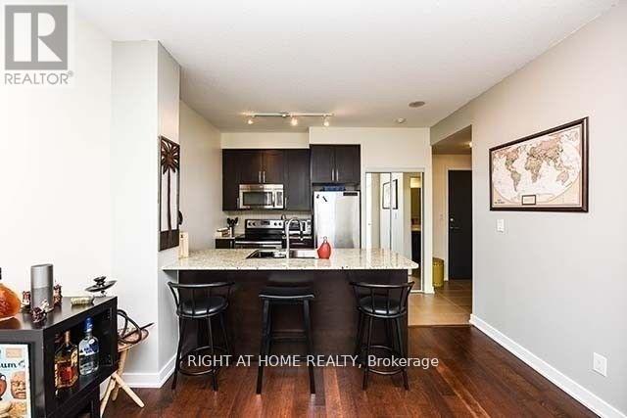
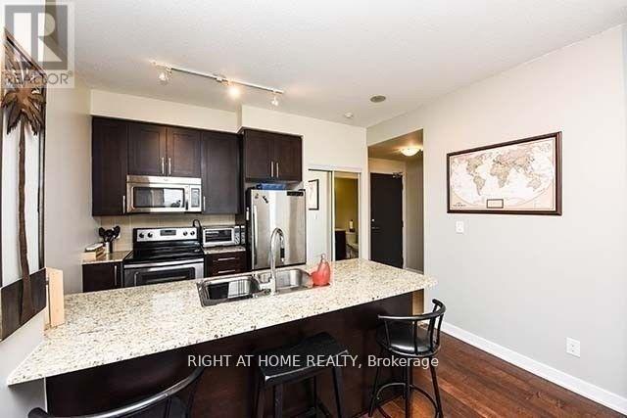
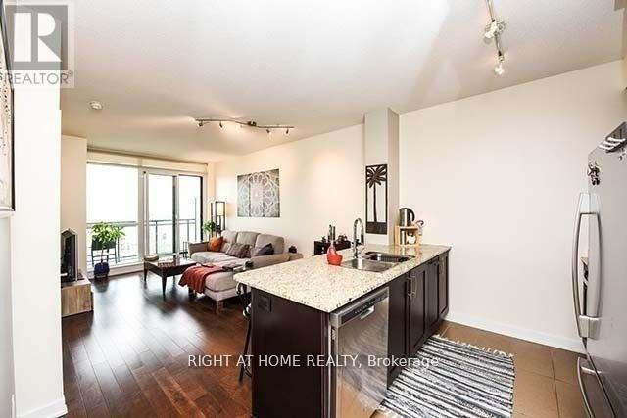
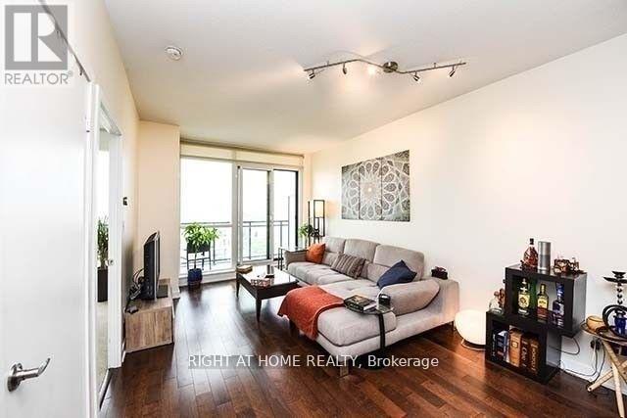
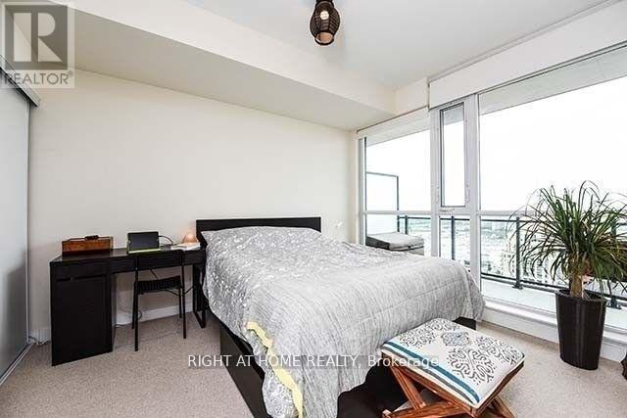
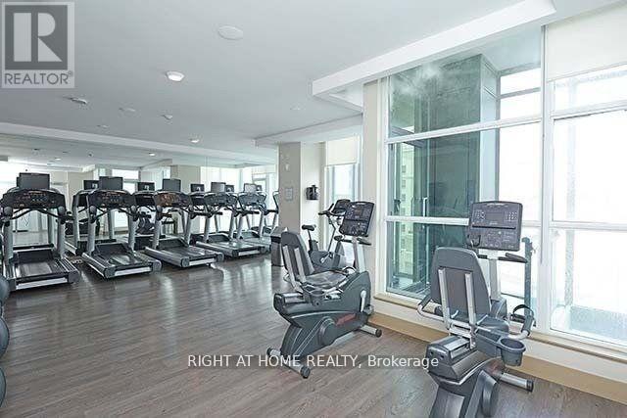
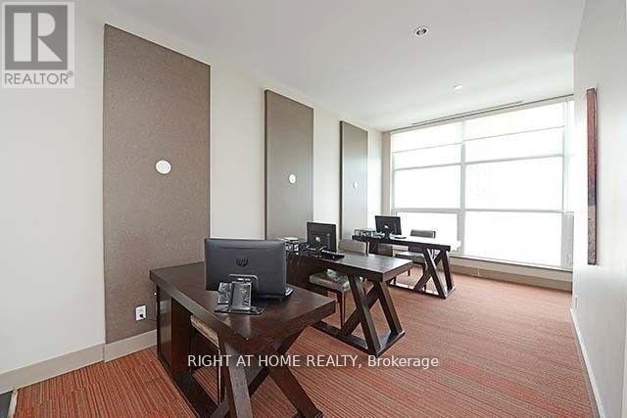
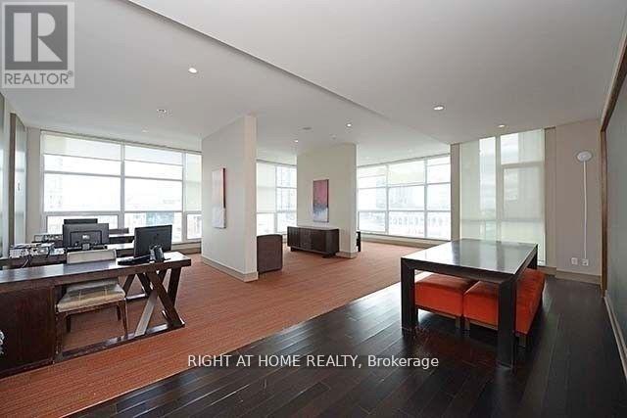
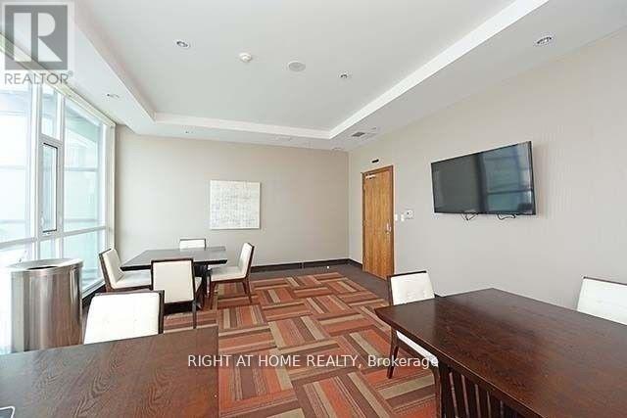
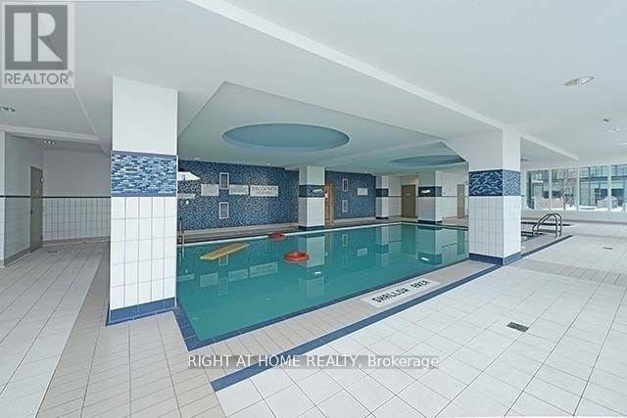
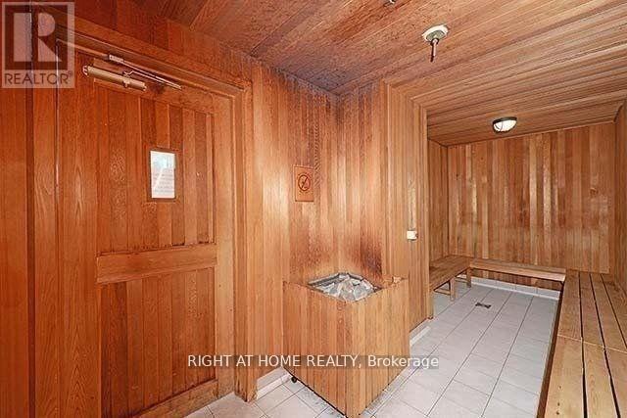
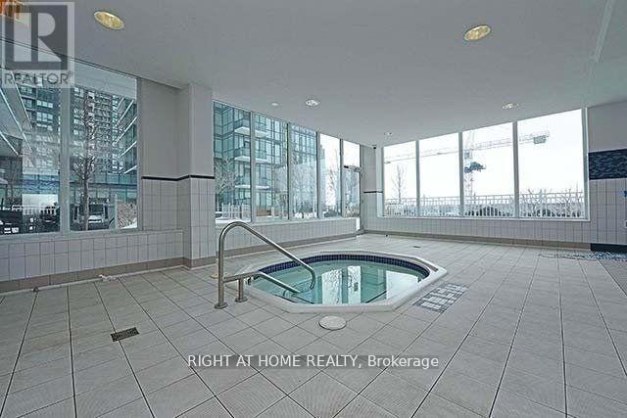
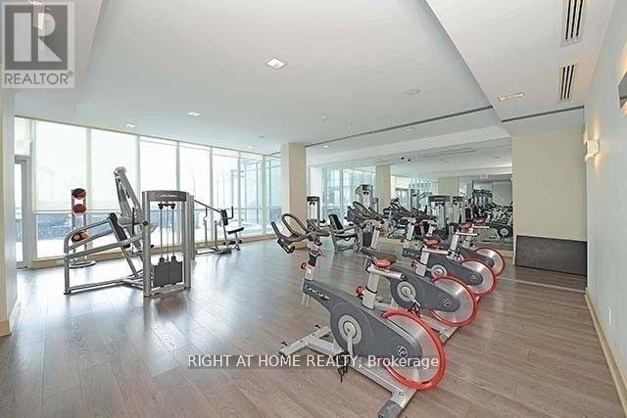
Sunlight Filled Floor To Ceiling Window. One of the Biggest 1Br Plan In The Building. 9' Ceilings. Very Large Balcony. Granite Counter Tops. Building Comes With Gym, Indoor Pool, Jacuzzi, Party Room, 24 Hour Concierge, Meeting Room Etc... Few Steps To Sheridan College, Square One Shopping Center, Central Library, Mississauga Transit, Restaurants, Banks And More. (Property will be professionally cleaned & Vacant Possession Will Be Provided). (id:55460)
Property Details
| MLS® Number | W13600526 |
| Property Type | Single Family |
| Community Name | City Centre |
| Community Features | Pets Not Allowed |
| Features | Balcony |
| Parking Space Total | 1 |
Building
| Bathroom Total | 1 |
| Bedrooms Above Ground | 1 |
| Bedrooms Total | 1 |
| Amenities | Storage - Locker |
| Appliances | Dishwasher, Dryer, Microwave, Stove, Washer, Window Coverings, Refrigerator |
| Basement Type | None |
| Cooling Type | Central Air Conditioning |
| Exterior Finish | Concrete |
| Flooring Type | Hardwood, Ceramic, Carpeted |
| Heating Fuel | Electric |
| Heating Type | Heat Pump |
| Size Interior | 500 - 599 Ft2 |
| Type | Apartment |
Parking
| Underground | |
| Garage |
Land
| Acreage | No |
Rooms
| Level | Type | Length | Width | Dimensions |
|---|---|---|---|---|
| Main Level | Dining Room | 5.49 m | 3.35 m | 5.49 m x 3.35 m |
| Main Level | Kitchen | 2.44 m | 2.44 m | 2.44 m x 2.44 m |
| Main Level | Primary Bedroom | 3.79 m | 3.05 m | 3.79 m x 3.05 m |


480 Eglinton Ave West #30, 106498
Mississauga, Ontario L5R 0G2
(905) 565-9200
(905) 565-6677
www.rightathomerealty.com/

The trademarks REALTOR®, REALTORS®, and the REALTOR® logo are controlled by The Canadian Real Estate Association (CREA) and identify real estate professionals who are members of CREA. The trademarks MLS®, Multiple Listing Service® and the associated logos are owned by The Canadian Real Estate Association (CREA) and identify the quality of services provided by real estate professionals who are members of CREA. The trademark DDF® is owned by The Canadian Real Estate Association (CREA) and identifies CREA's Data Distribution Facility (DDF®)
July 24 2026 01:01:33
Toronto Regional Real Estate Board
Right At Home Realty