
1813 - 3009 Novar Road Mississauga, Ontario L5B 0P9

$2,400 Monthly
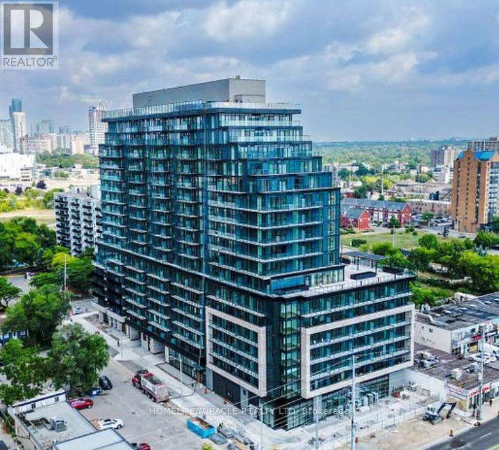
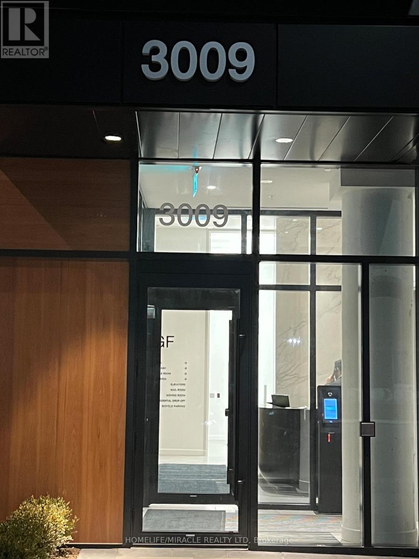
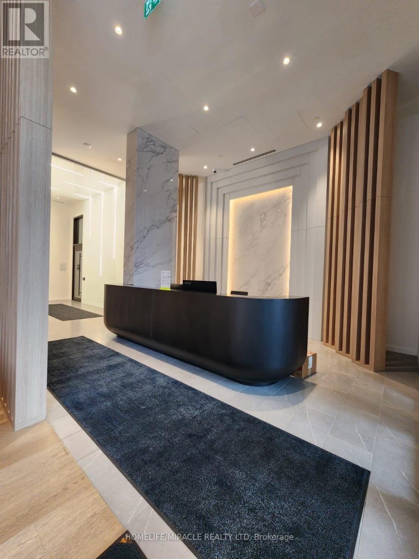
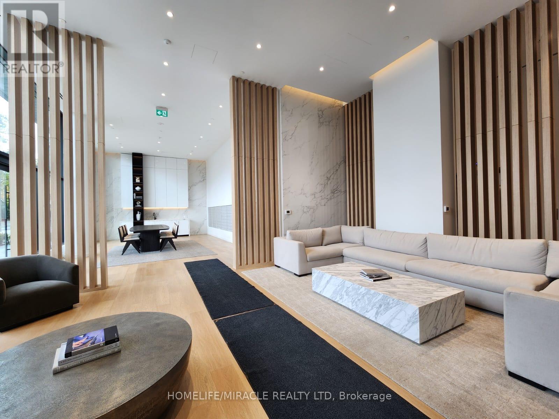
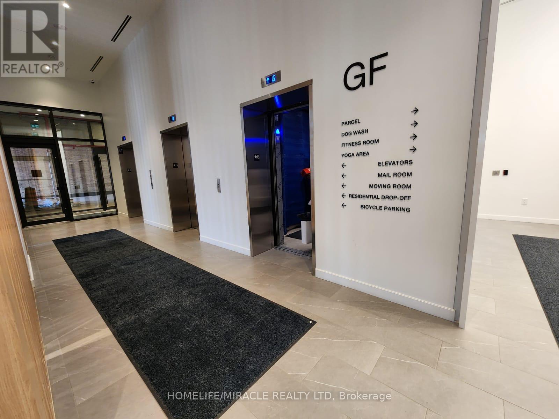
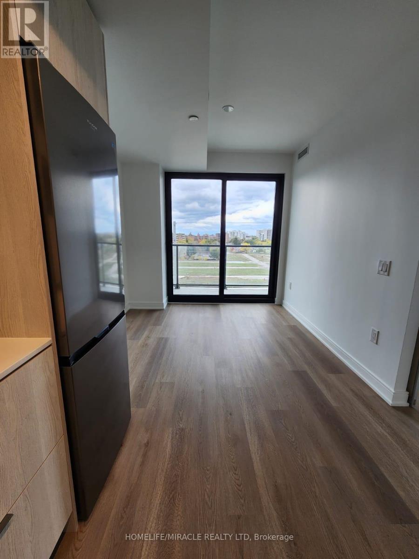
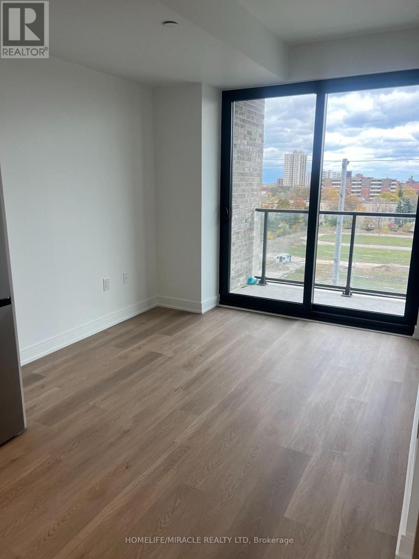
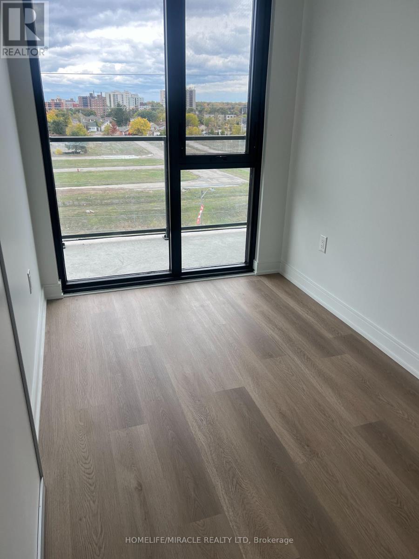
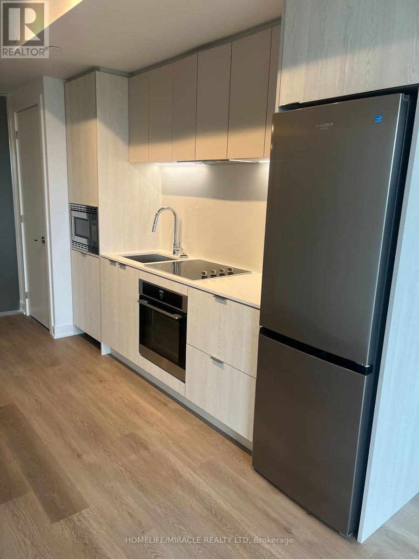
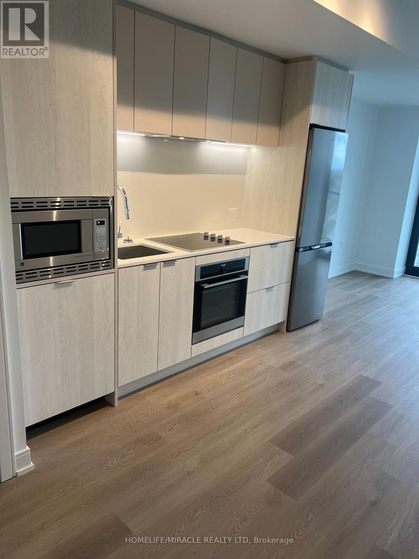
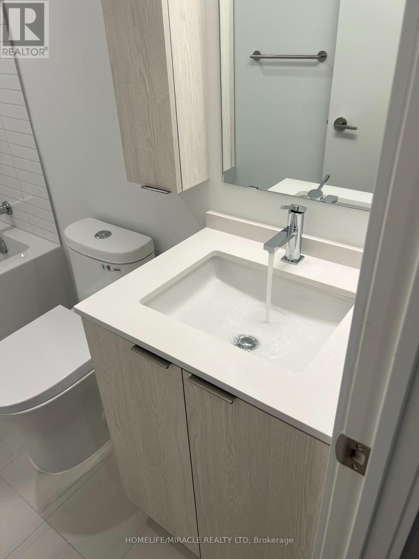
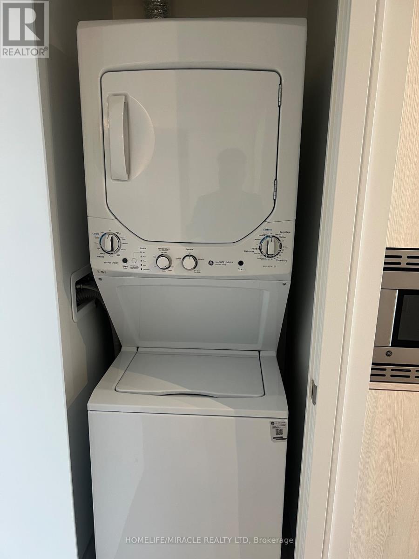
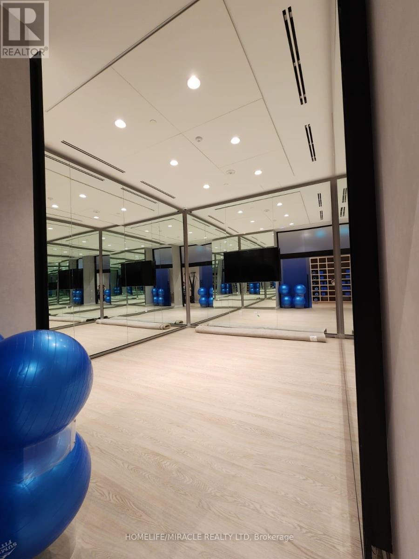
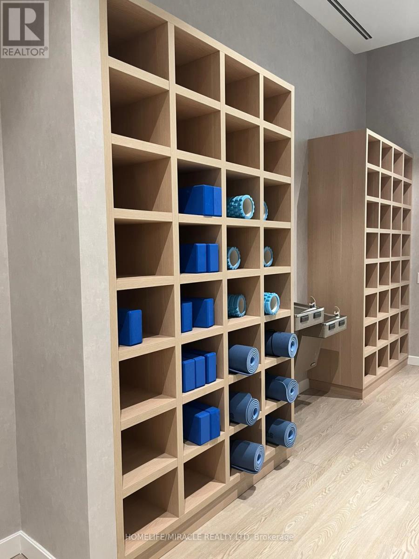
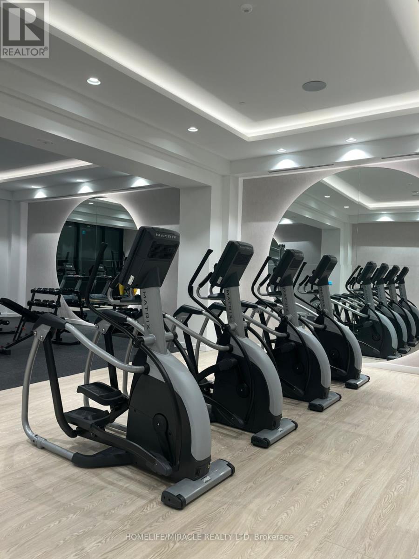
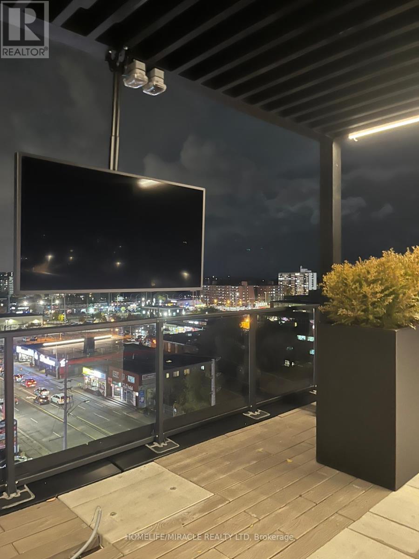
Welcome to this modern 1+1bedroom, 2-bathroom condo at ARTE Residences, complete with 1 underground parking space and 1 locker. Thoughtfully designed with a bright, open-concept layout, this stylish suite features elegant laminate flooring throughout, a contemporary kitchen with stainless steel appliances, generous cabinetry, and a spacious bedroom. The convenience of in-suite laundry and a private balcony provides the perfect space to enjoy your morning coffee or unwind in the evening. Residents of ARTE Residences enjoy an impressive selection of amenities, including a **24-hour concierge**, a fully equipped fitness centre, a co-working lounge, ample visitor parking, a dog wash station, and more. Ideally situated just minutes from Square One Shopping Centre, Credit Valley Hospital, major highways, public transit, and an excellent selection of shopping, dining, and entertainment, this condo offers the perfect blend of modern comfort and urban convenience. (id:55460)
Property Details
| MLS® Number | W13595790 |
| Property Type | Single Family |
| Community Name | Cooksville |
| Amenities Near By | Hospital, Public Transit |
| Community Features | Pets Allowed With Restrictions |
| Features | Balcony, Carpet Free, In Suite Laundry |
| Parking Space Total | 1 |
| View Type | View |
Building
| Bathroom Total | 2 |
| Bedrooms Above Ground | 1 |
| Bedrooms Below Ground | 1 |
| Bedrooms Total | 2 |
| Age | 0 To 5 Years |
| Amenities | Security/concierge, Exercise Centre, Visitor Parking, Storage - Locker |
| Basement Development | Other, See Remarks |
| Basement Type | N/a (other, See Remarks) |
| Cooling Type | Central Air Conditioning |
| Exterior Finish | Concrete |
| Flooring Type | Laminate |
| Heating Fuel | Natural Gas |
| Heating Type | Forced Air |
| Size Interior | 600 - 699 Ft2 |
| Type | Apartment |
Parking
| Underground | |
| Garage |
Land
| Acreage | No |
| Land Amenities | Hospital, Public Transit |
Rooms
| Level | Type | Length | Width | Dimensions |
|---|---|---|---|---|
| Main Level | Kitchen | 4.36 m | 2.8 m | 4.36 m x 2.8 m |
| Main Level | Bedroom | 3.44 m | 2.67 m | 3.44 m x 2.67 m |
| Main Level | Den | 3.38 m | 2.07 m | 3.38 m x 2.07 m |
| Main Level | Living Room | 2.07 m | 2.8 m | 2.07 m x 2.8 m |
| Main Level | Bathroom | 2.07 m | 1.37 m | 2.07 m x 1.37 m |
| Main Level | Bathroom | 2.01 m | 1.37 m | 2.01 m x 1.37 m |
https://www.realtor.ca/real-estate/30068703/1813-3009-novar-road-mississauga-cooksville-cooksville


1339 Matheson Blvd E.
Mississauga, Ontario L4W 1R1
(905) 624-5678
(905) 624-5677

The trademarks REALTOR®, REALTORS®, and the REALTOR® logo are controlled by The Canadian Real Estate Association (CREA) and identify real estate professionals who are members of CREA. The trademarks MLS®, Multiple Listing Service® and the associated logos are owned by The Canadian Real Estate Association (CREA) and identify the quality of services provided by real estate professionals who are members of CREA. The trademark DDF® is owned by The Canadian Real Estate Association (CREA) and identifies CREA's Data Distribution Facility (DDF®)
July 23 2026 12:03:31
Toronto Regional Real Estate Board
Homelife/miracle Realty Ltd