
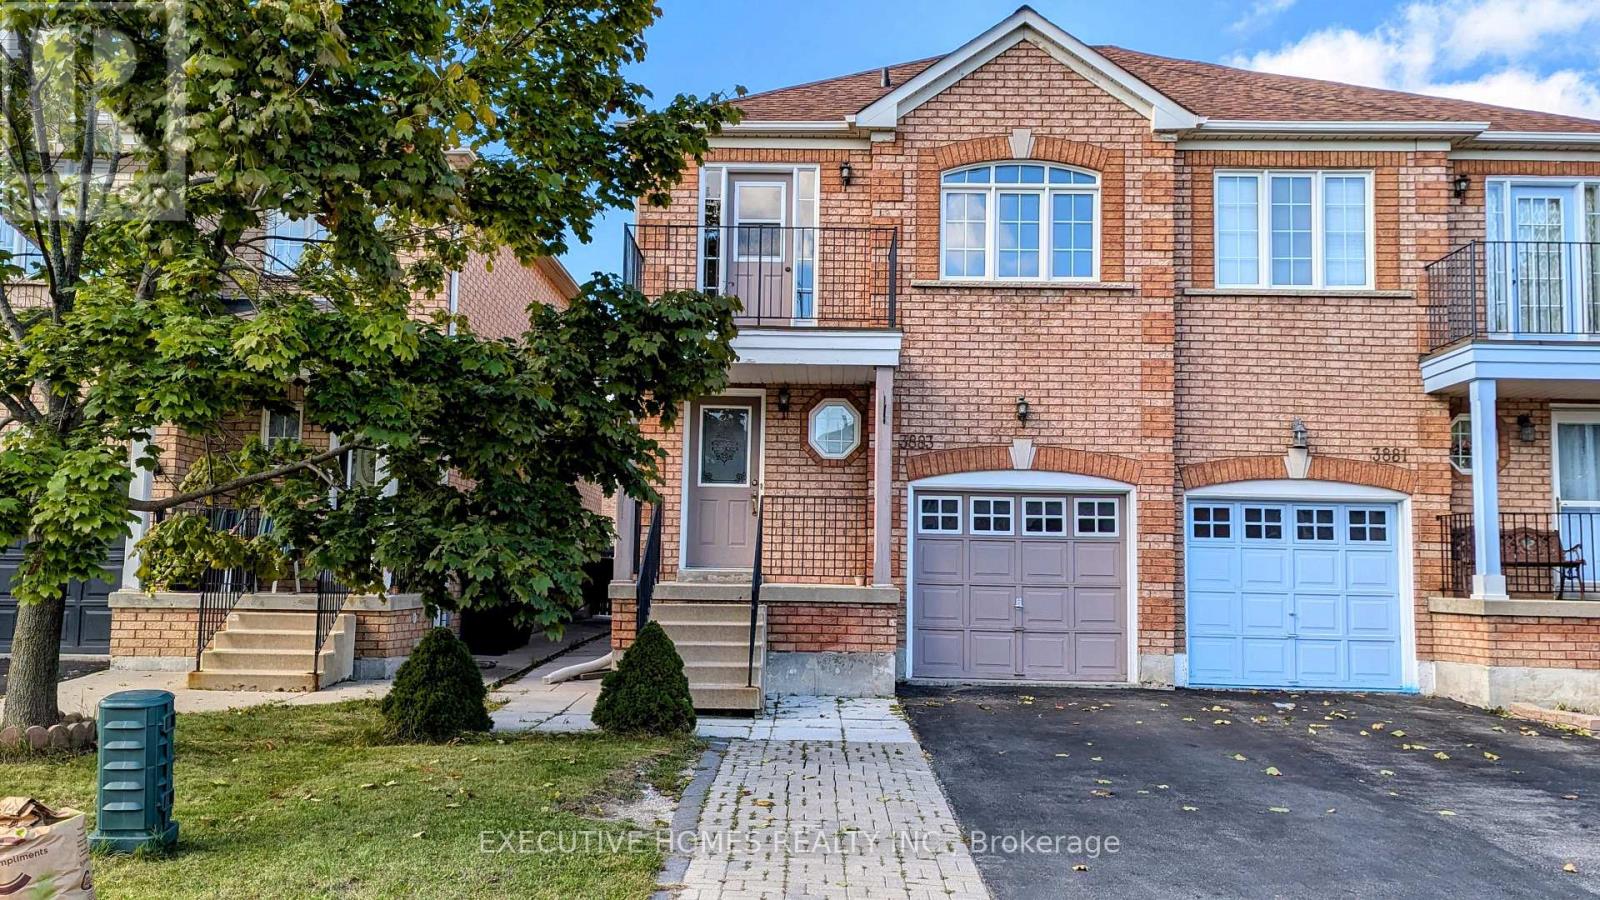
3883 Manatee Way (Main) Way Mississauga, Ontario L5M 6P7

$3,000 Monthly
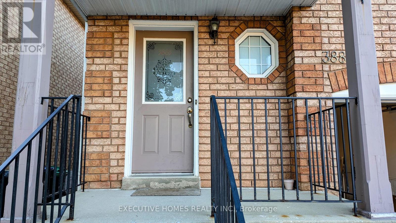
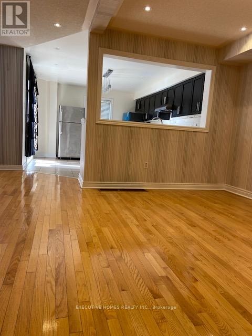
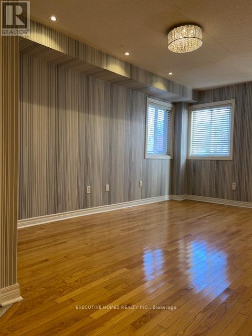
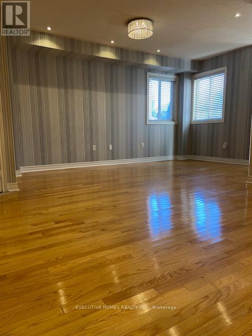
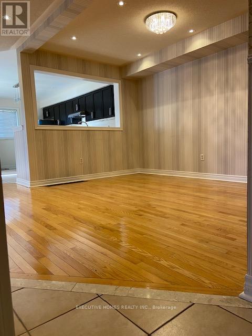
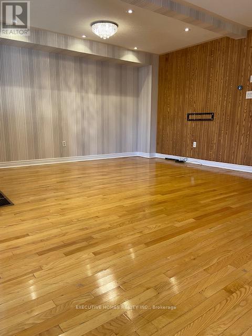
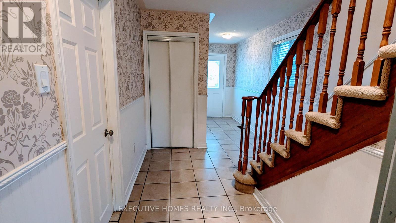
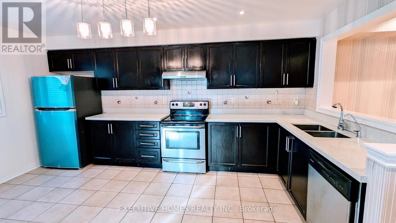
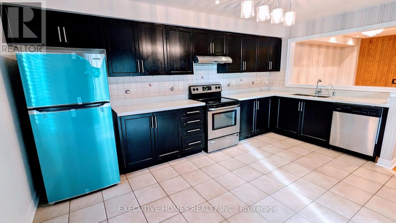
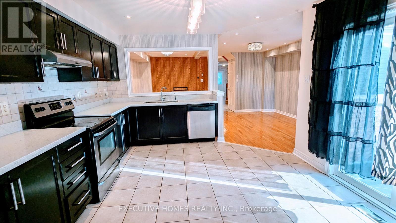
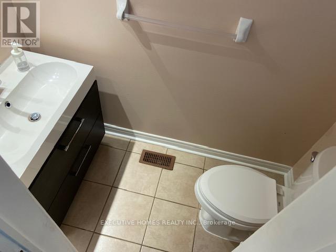
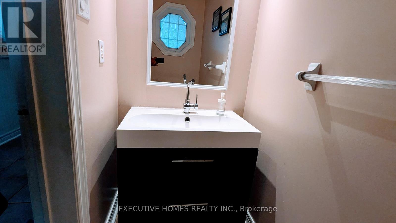
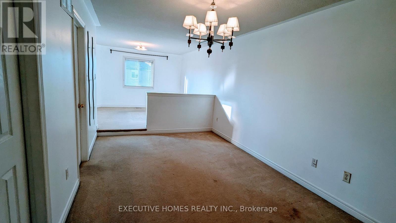
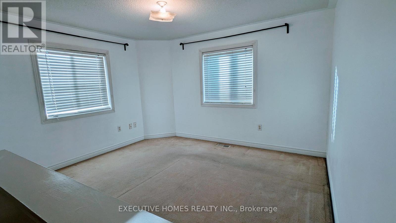
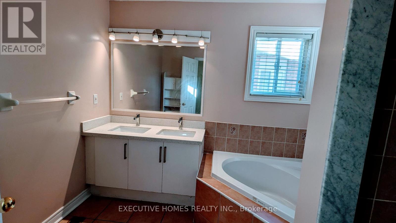
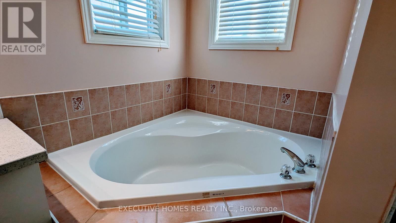
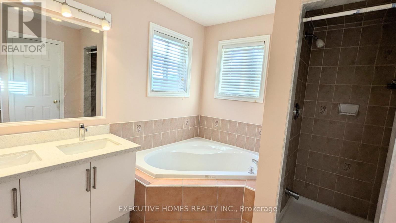
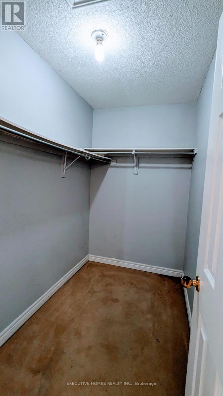
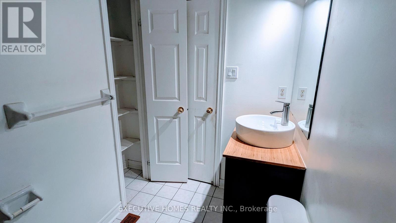
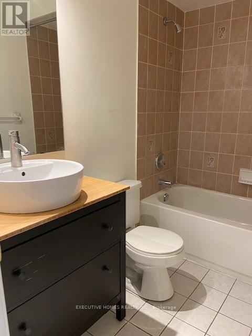
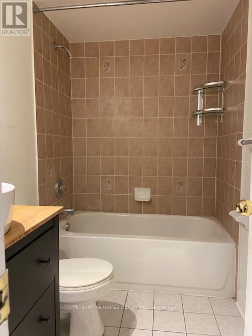
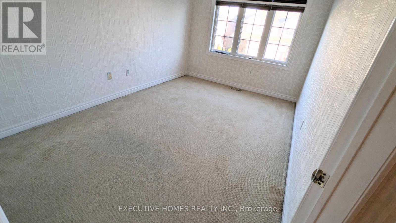
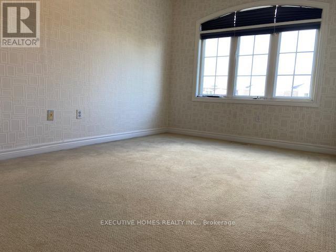
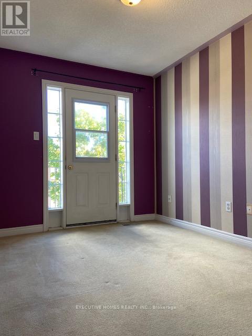
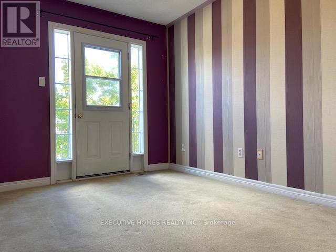
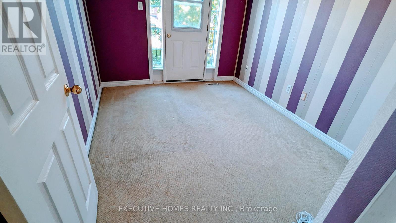
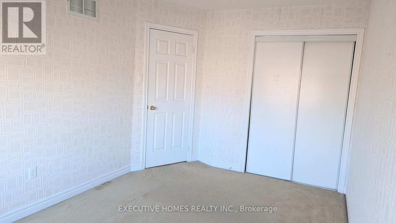
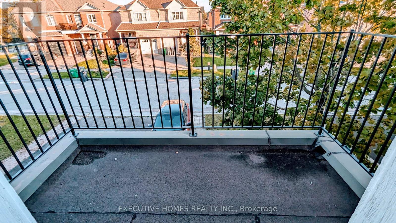
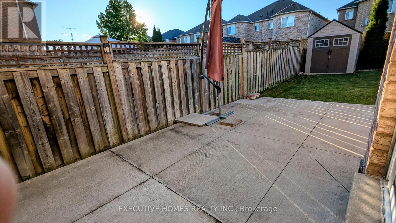
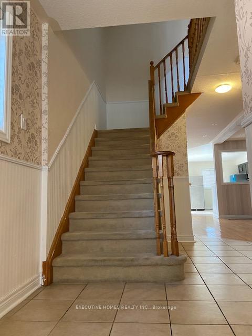
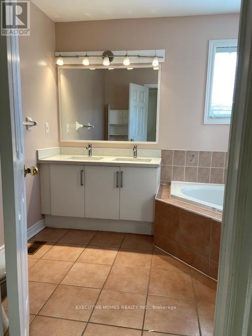
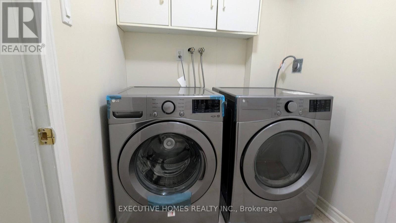
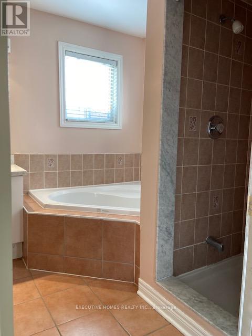
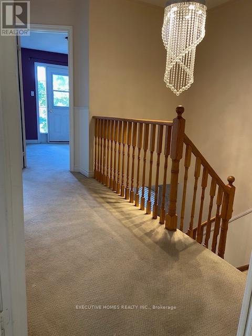
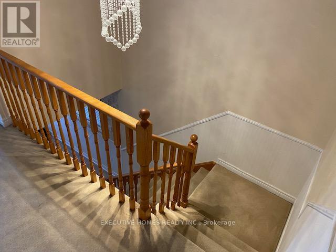
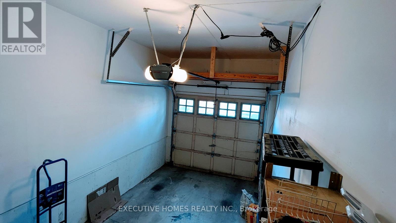
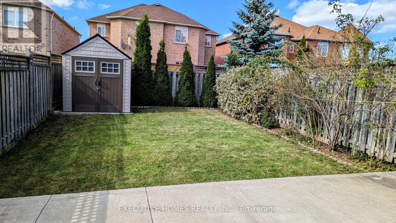
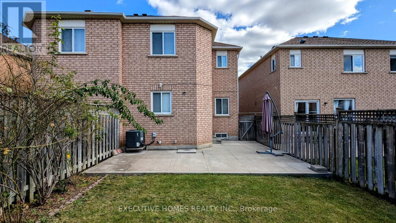
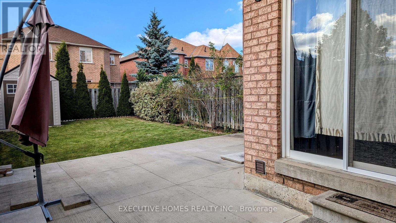
Beautiful spacious 3 Bed Rooms, 2.5 W/R, Semi Detached, Main Floors for lease, Great location in front of Playground, Close to All amenities & Schools, & Highways, Basement rented separately , Independent Laundry downstairs, Four rooms with beautiful wallpapers, 2 parking spaces, one inside the garage and one outside, tenant has to pay 70% of the utility bills. Fridge and Washer/Dryer are new. Please bring your AAA clients. Job letter, pay stubs, rental application W/Reference & Equifax Credit reports are must. (id:55460)
Property Details
| MLS® Number | W13595556 |
| Property Type | Single Family |
| Community Name | Churchill Meadows |
| Equipment Type | Water Heater |
| Features | In Suite Laundry |
| Parking Space Total | 2 |
| Rental Equipment Type | Water Heater |
Building
| Bathroom Total | 3 |
| Bedrooms Above Ground | 3 |
| Bedrooms Total | 3 |
| Age | 16 To 30 Years |
| Appliances | Water Heater, Dishwasher, Dryer, Stove, Washer, Window Coverings, Refrigerator |
| Basement Type | None |
| Construction Style Attachment | Semi-detached |
| Cooling Type | Central Air Conditioning |
| Exterior Finish | Brick |
| Fireplace Present | Yes |
| Flooring Type | Hardwood, Ceramic, Carpeted |
| Foundation Type | Concrete |
| Half Bath Total | 1 |
| Heating Fuel | Natural Gas |
| Heating Type | Forced Air |
| Stories Total | 2 |
| Size Interior | 1,500 - 2,000 Ft2 |
| Type | House |
| Utility Water | Municipal Water |
Parking
| Attached Garage | |
| Garage |
Land
| Acreage | No |
| Sewer | Sanitary Sewer |
Rooms
| Level | Type | Length | Width | Dimensions |
|---|---|---|---|---|
| Second Level | Primary Bedroom | 3.29 m | 3.68 m | 3.29 m x 3.68 m |
| Second Level | Sitting Room | 5.02 m | 2.98 m | 5.02 m x 2.98 m |
| Second Level | Bedroom 2 | 4.45 m | 2.78 m | 4.45 m x 2.78 m |
| Second Level | Bedroom 3 | 3.29 m | 2.72 m | 3.29 m x 2.72 m |
| Main Level | Living Room | 4.12 m | 3.05 m | 4.12 m x 3.05 m |
| Main Level | Dining Room | 4.57 m | 2.52 m | 4.57 m x 2.52 m |
| Main Level | Kitchen | 4.94 m | 3.71 m | 4.94 m x 3.71 m |
Utilities
| Cable | Installed |
| Electricity | Installed |
| Sewer | Installed |
Salesperson
(416) 856-7684

(905) 890-1300
(905) 890-1305

The trademarks REALTOR®, REALTORS®, and the REALTOR® logo are controlled by The Canadian Real Estate Association (CREA) and identify real estate professionals who are members of CREA. The trademarks MLS®, Multiple Listing Service® and the associated logos are owned by The Canadian Real Estate Association (CREA) and identify the quality of services provided by real estate professionals who are members of CREA. The trademark DDF® is owned by The Canadian Real Estate Association (CREA) and identifies CREA's Data Distribution Facility (DDF®)
July 27 2026 11:31:28
Toronto Regional Real Estate Board
Global Bricks Executive Homes Realty