
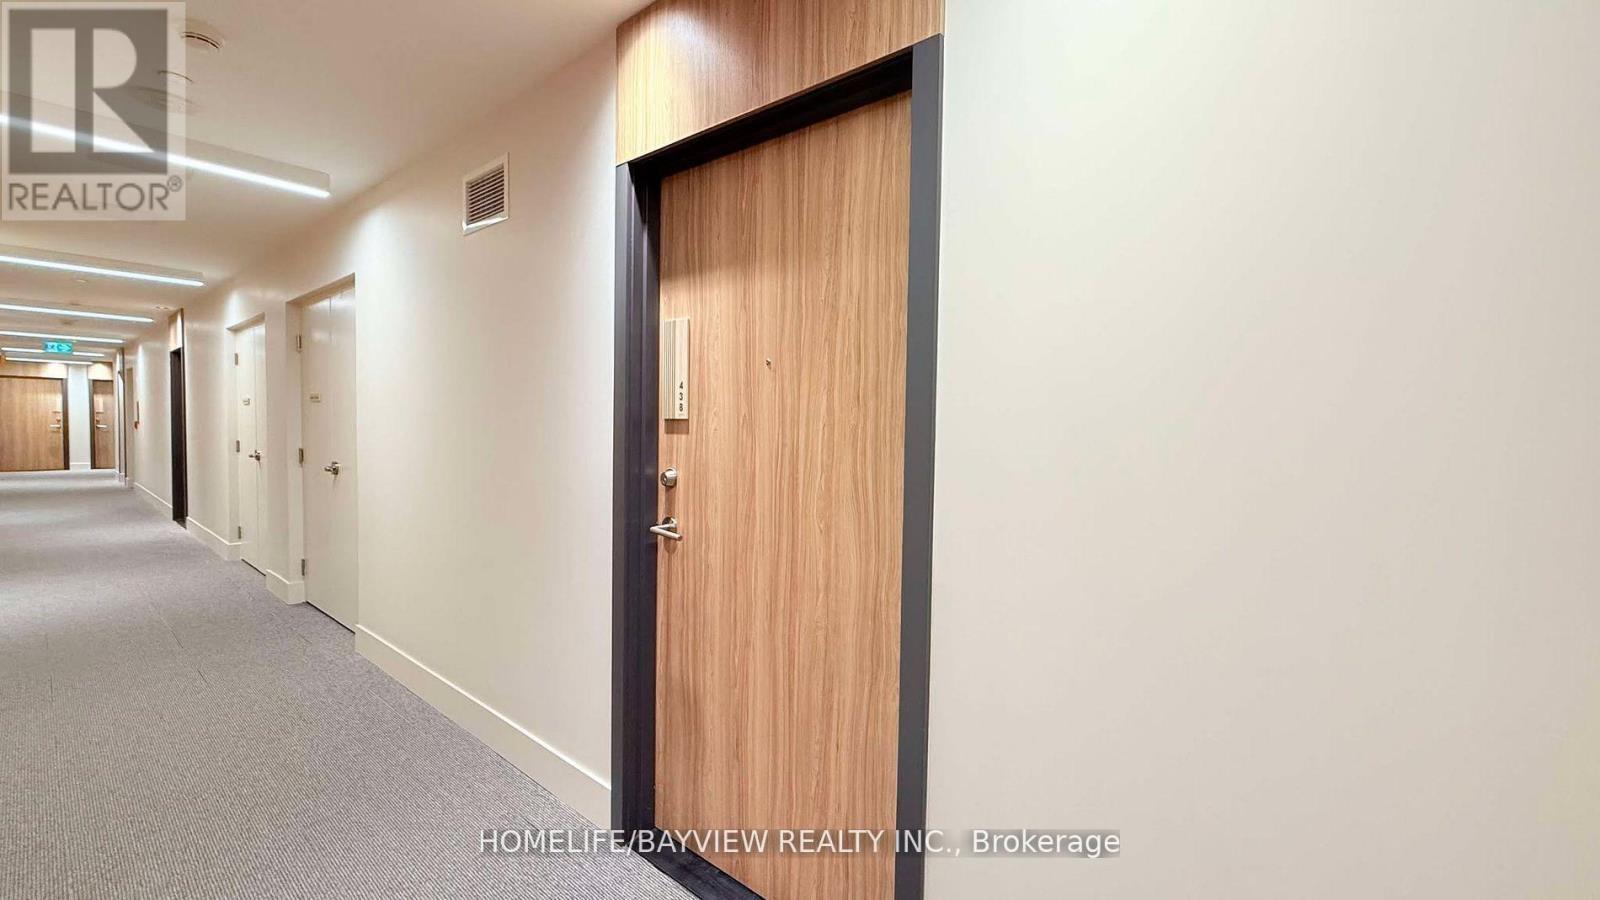
438 - 3100 Keele Street Toronto, Ontario M3M 2H4
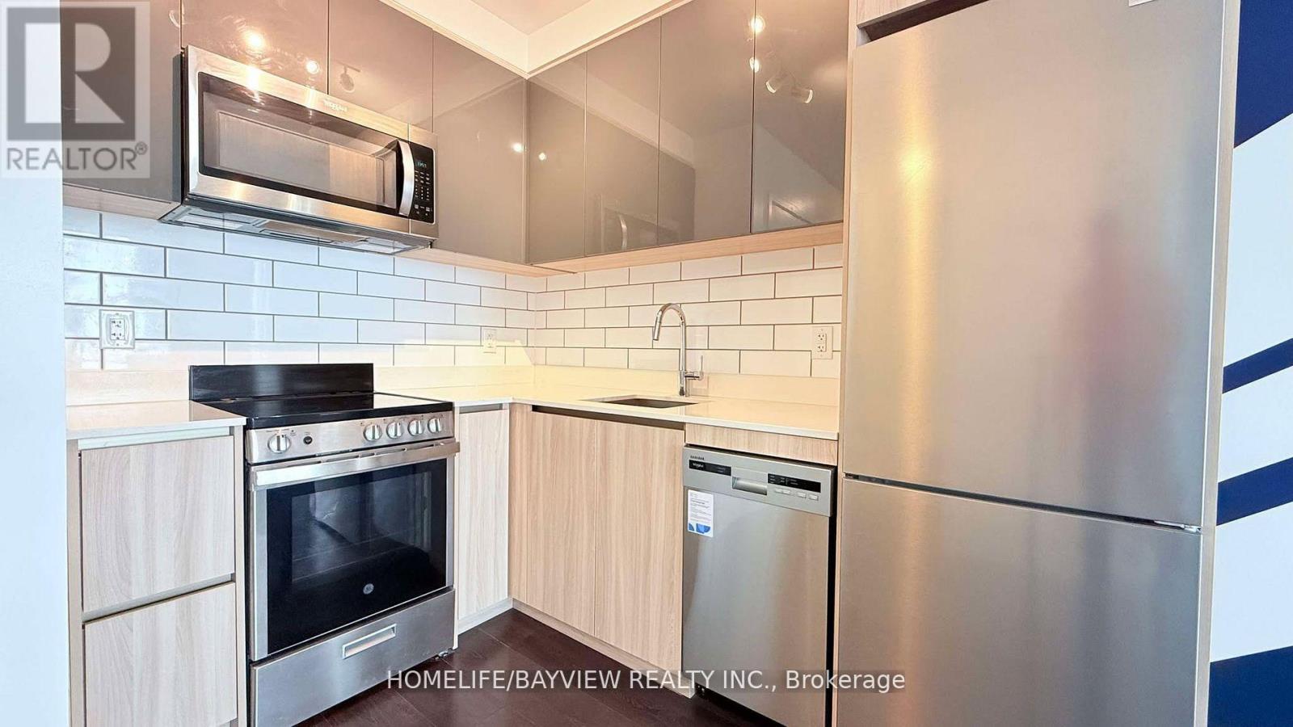
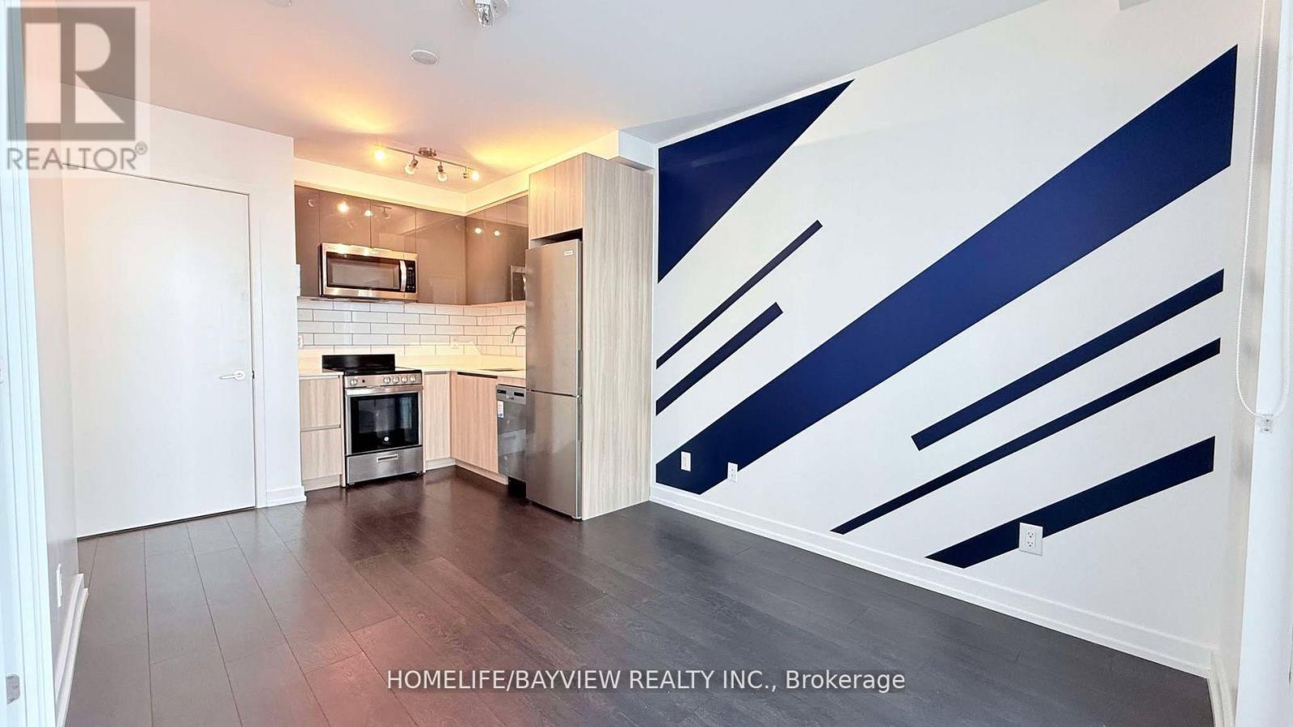
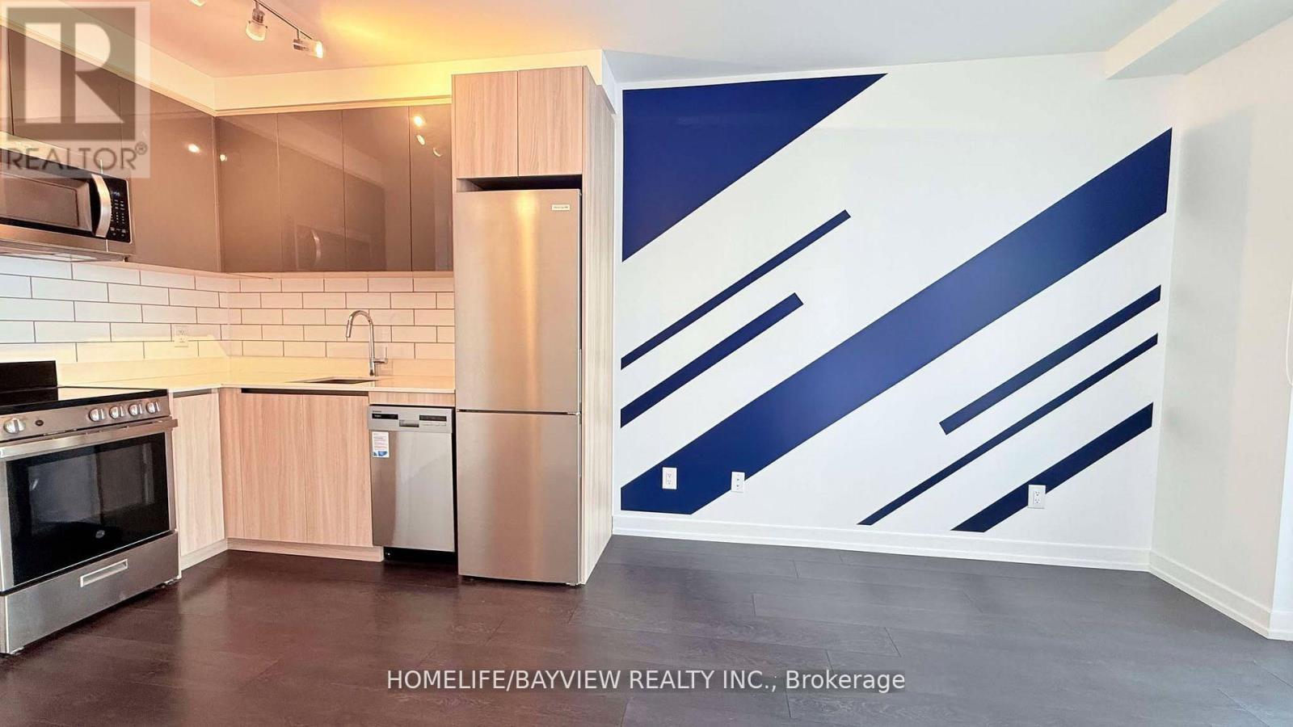
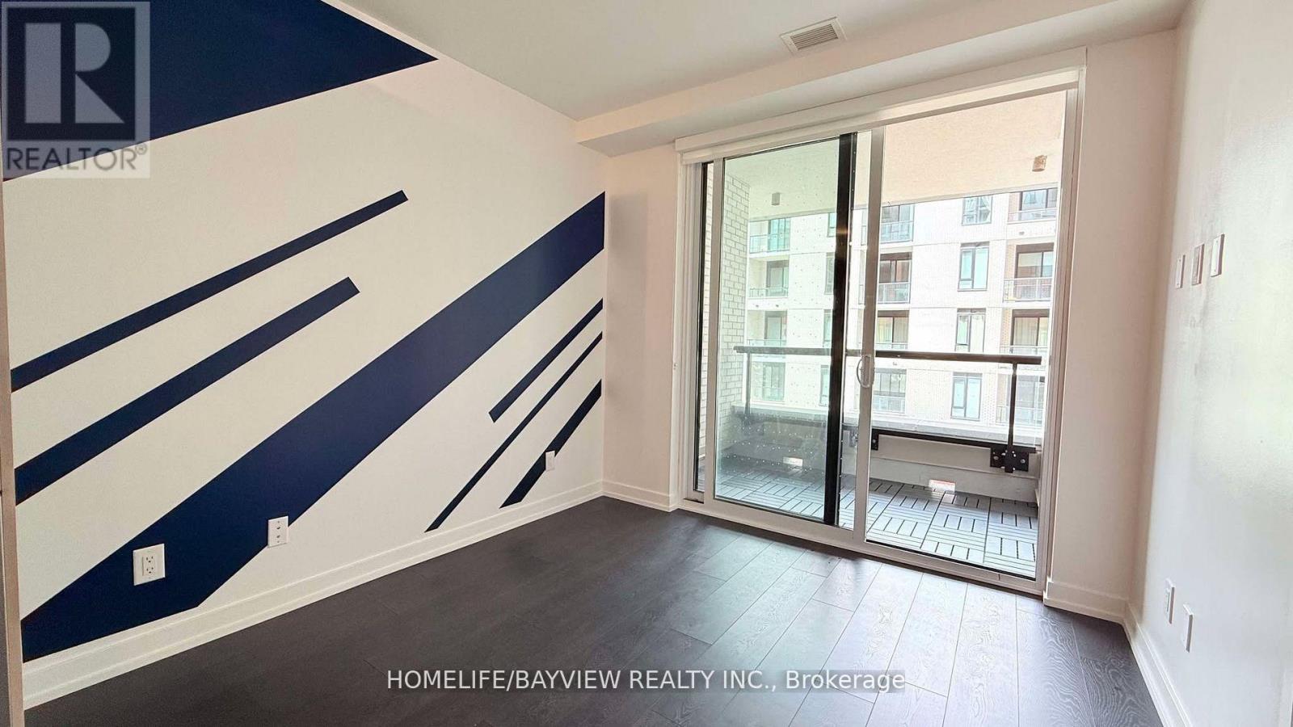

$405,000Maintenance, Common Area Maintenance, Insurance, Parking
$445 Monthly
Maintenance, Common Area Maintenance, Insurance, Parking
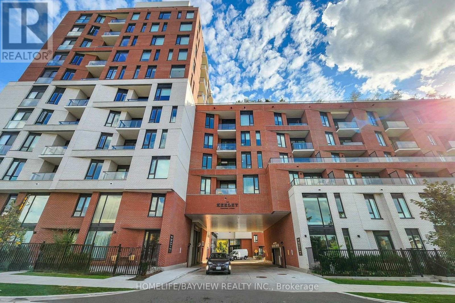
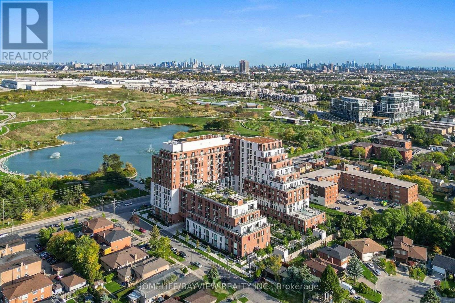
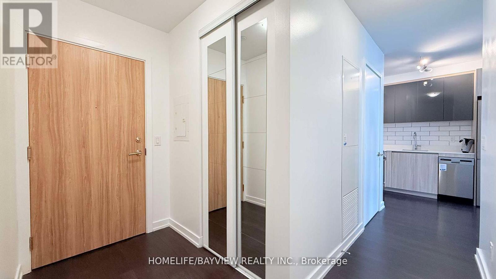
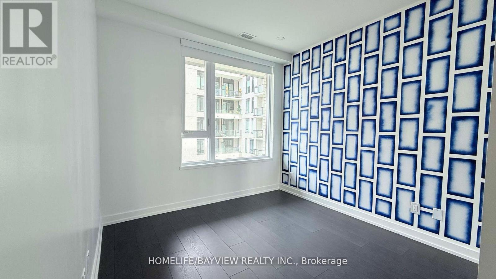
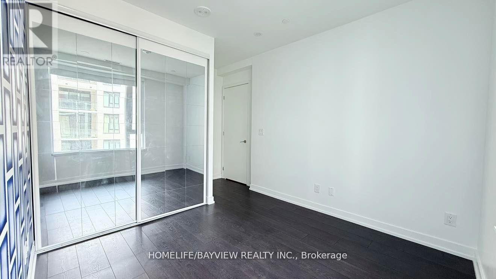
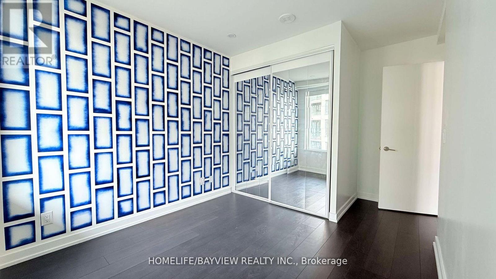
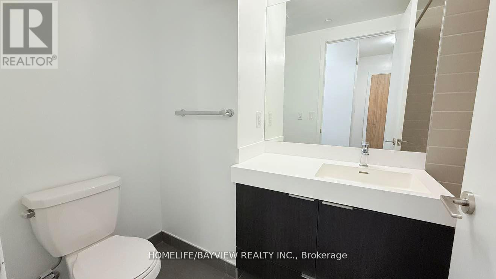
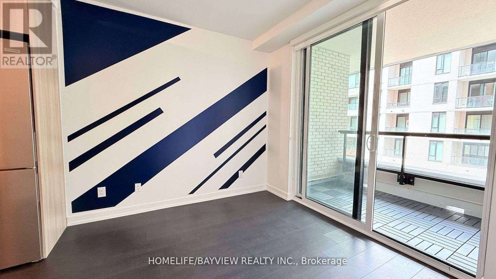
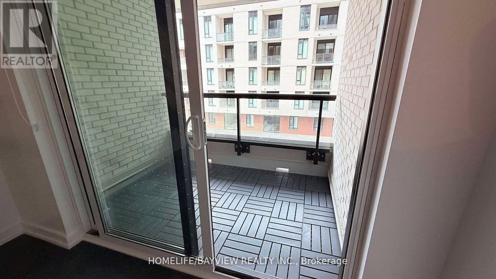
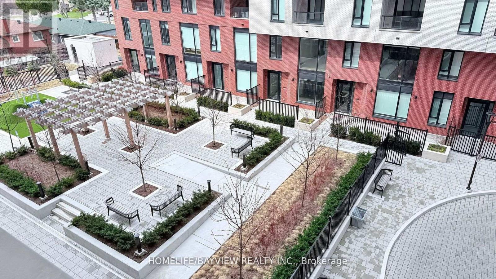
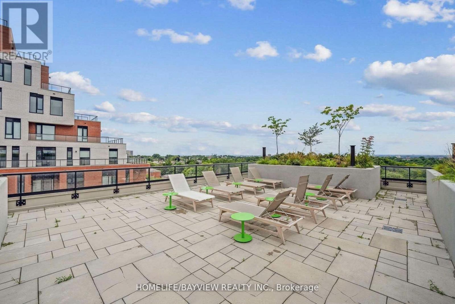
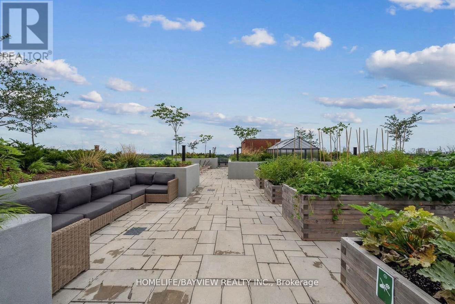
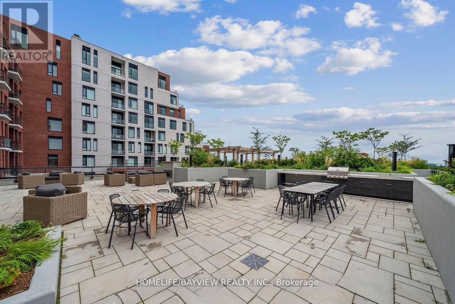
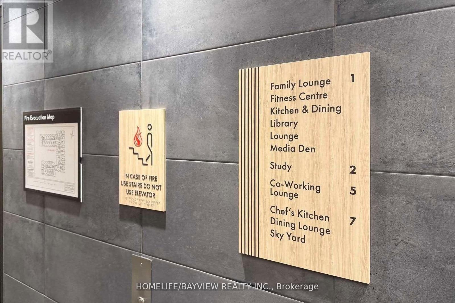
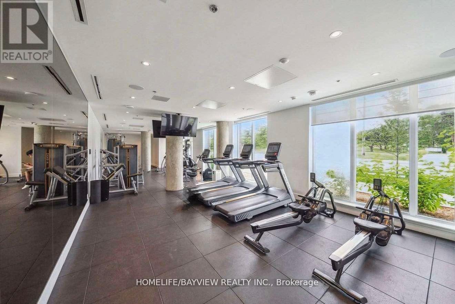
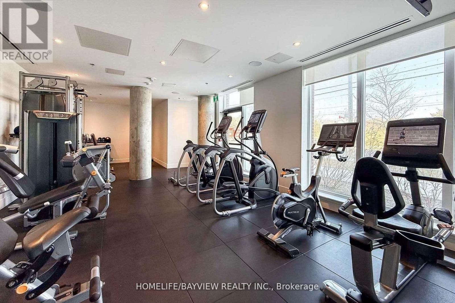
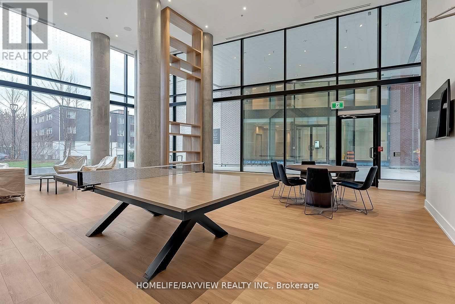
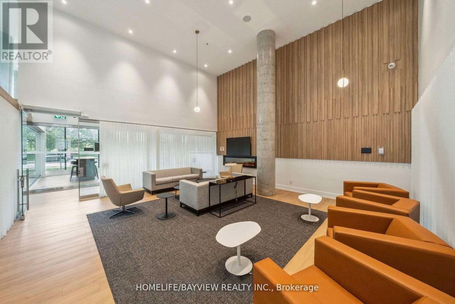
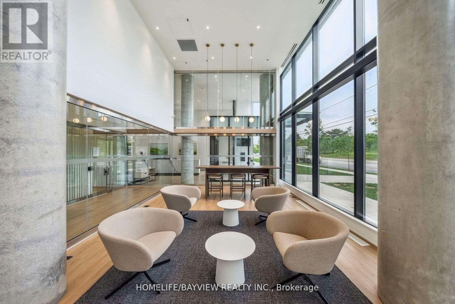
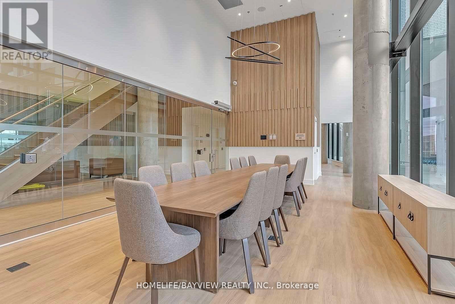
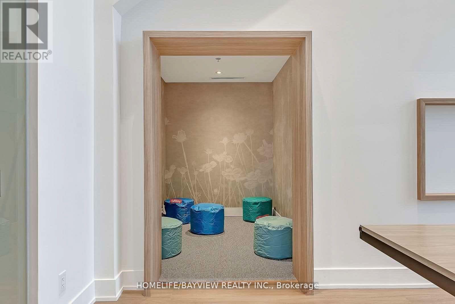
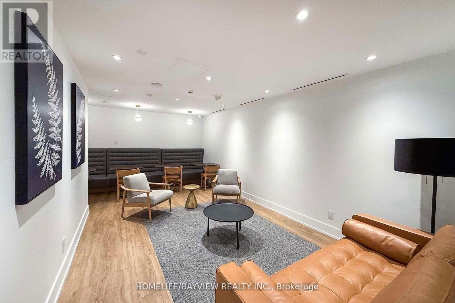
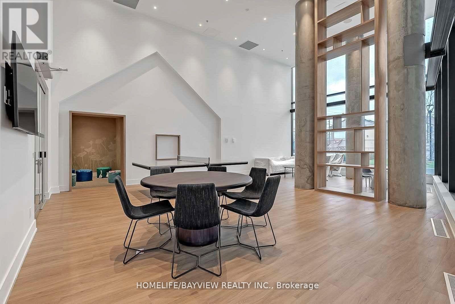
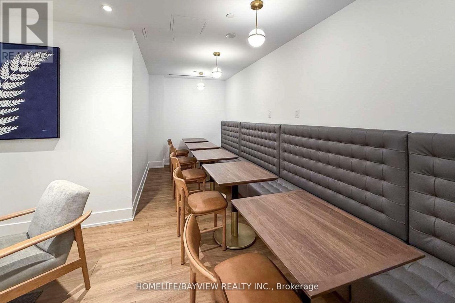
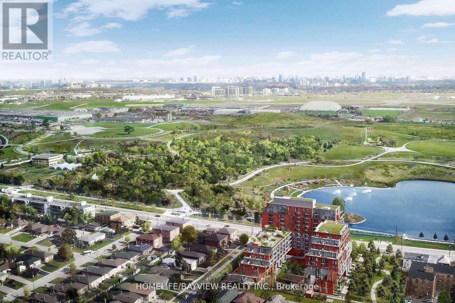
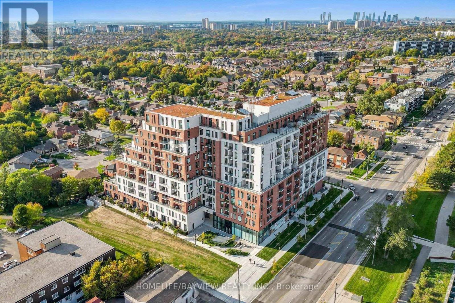
$445 MonthlyDiscover this beautiful 1-bedroom condo at The Keeley, perfectly situated in North York's thriving Downsview Park community. This modern suite offers the ideal blend of urban convenience and natural tranquility, making it an exceptional choice for students, professionals, investors, and first-time buyers.Backed by a lush ravine with direct access to scenic hiking and biking trails, residents can enjoy seamless connections from Downsview Park to York University. Commuting is effortless with Downsview and Wilson Subway Stations just minutes away, plus quick access to Highway 401, ensuring smooth travel across Toronto.Live steps from top destinations including York University, Yorkdale Shopping Centre, parks, recreation centres, and everyday essentials. The Keeley elevates your lifestyle with a wide range of premium amenities, including a tranquil courtyard, a 7th-floor Sky Yard with panoramic views, fitness centre, library, pet wash station, party room, rooftop garden, and 24/7 concierge/security.This suite includes 1 owned parking space and 1 owned locker, along with integrated Energy Recovery Ventilators (ERVs) for improved air quality, year-round heating and cooling, and a programmable thermostat for comfort and efficiency. Experience modern living surrounded by nature - The Keeley offers unmatched value in one of North York's most dynamic and connected neighborhoods. (id:55460)
Property Details
| MLS® Number | W13594766 |
| Property Type | Single Family |
| Community Name | Downsview-Roding-CFB |
| Amenities Near By | Hospital, Park, Public Transit |
| Community Features | Pets Allowed With Restrictions, Community Centre |
| Features | Balcony, Carpet Free |
| Parking Space Total | 1 |
Building
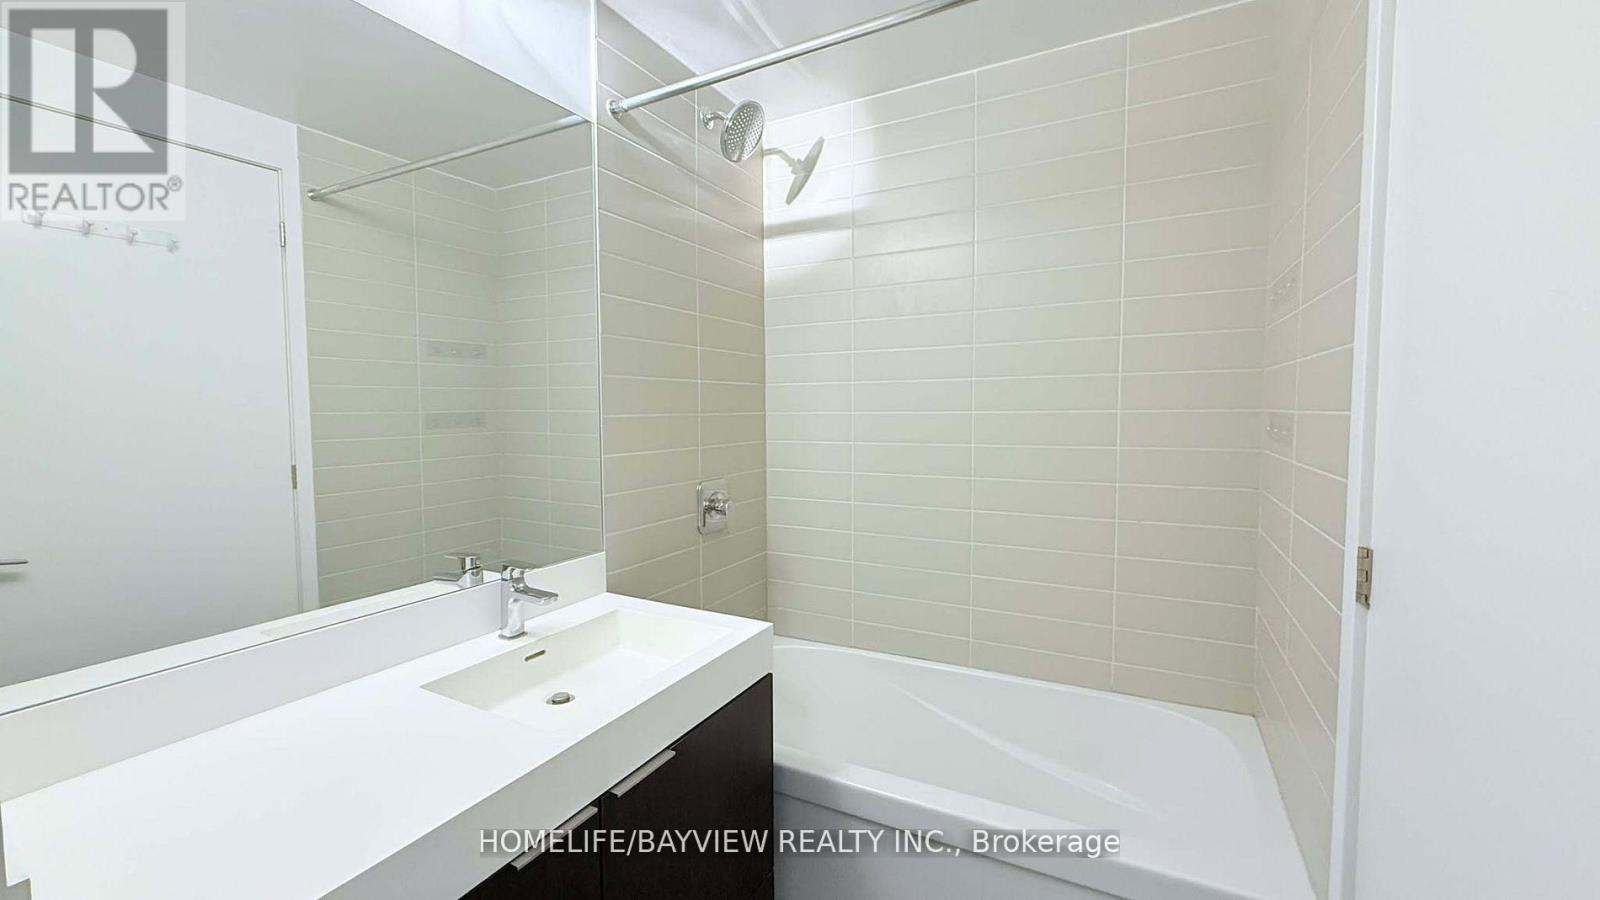
| Bathroom Total | 1 |
| Bedrooms Above Ground | 1 |
| Bedrooms Total | 1 |
| Age | 0 To 5 Years |
| Amenities | Security/concierge, Exercise Centre, Party Room, Recreation Centre, Visitor Parking, Storage - Locker |
| Appliances | Dishwasher, Dryer, Microwave, Hood Fan, Stove, Washer, Window Coverings, Refrigerator |
| Basement Type | None |
| Cooling Type | Central Air Conditioning |
| Exterior Finish | Brick, Concrete |
| Fire Protection | Monitored Alarm, Security System |
| Flooring Type | Laminate |
| Heating Fuel | Natural Gas |
| Heating Type | Forced Air |
| Size Interior | 500 - 599 Ft2 |
| Type | Apartment |
Parking
| Underground | |
| Garage |
Land
| Acreage | No |
| Land Amenities | Hospital, Park, Public Transit |
Rooms
| Level | Type | Length | Width | Dimensions |
|---|---|---|---|---|
| Flat | Living Room | 3 m | 3 m | 3 m x 3 m |
| Flat | Dining Room | 3 m | 3 m | 3 m x 3 m |
| Flat | Kitchen | 2.5 m | 3 m | 2.5 m x 3 m |
| Flat | Bedroom | 3 m | 3 m | 3 m x 3 m |

Broker
(647) 774-0906
www.youtube.com/embed/401ttYoiXOk
www.torontotoprealtor.com/
www.facebook.com/Toronto-Real-Estate-Allen-Saghatchi-1511413415830160/
twitter.com/allen_saghatchi?lang=en
www.linkedin.com/in/allen-saghatchi-1a574b119/

505 Hwy 7 Suite 201
Thornhill, Ontario L3T 7T1
(905) 889-2200
(905) 889-3322

505 Hwy 7 Suite 201
Thornhill, Ontario L3T 7T1
(905) 889-2200
(905) 889-3322

The trademarks REALTOR®, REALTORS®, and the REALTOR® logo are controlled by The Canadian Real Estate Association (CREA) and identify real estate professionals who are members of CREA. The trademarks MLS®, Multiple Listing Service® and the associated logos are owned by The Canadian Real Estate Association (CREA) and identify the quality of services provided by real estate professionals who are members of CREA. The trademark DDF® is owned by The Canadian Real Estate Association (CREA) and identifies CREA's Data Distribution Facility (DDF®)
July 22 2026 08:34:04
Toronto Regional Real Estate Board
Homelife/bayview Realty Inc.