
Main - 61 Chartland Boulevard S Toronto, Ontario M1S 2R5

$2,800 Monthly
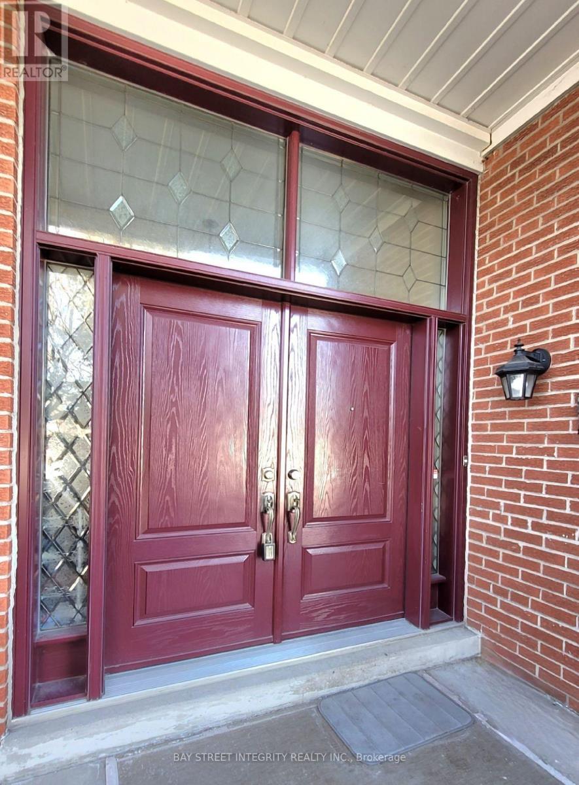
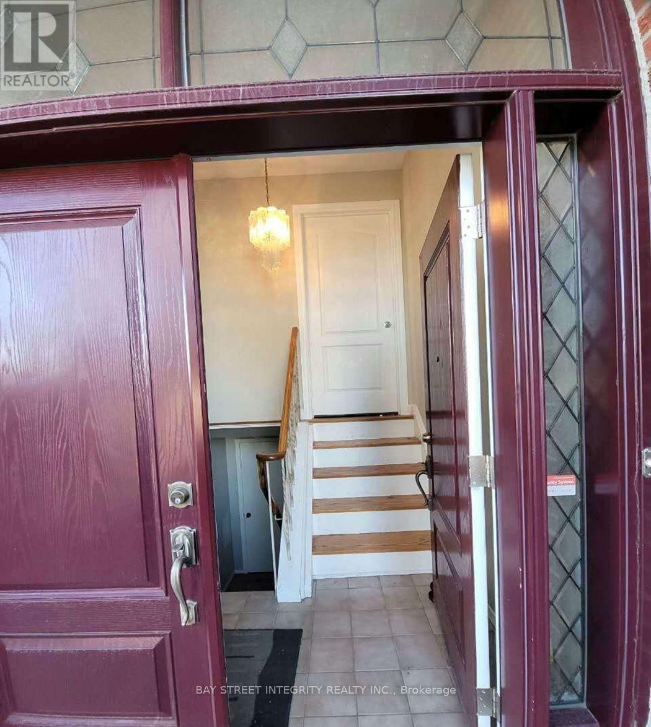
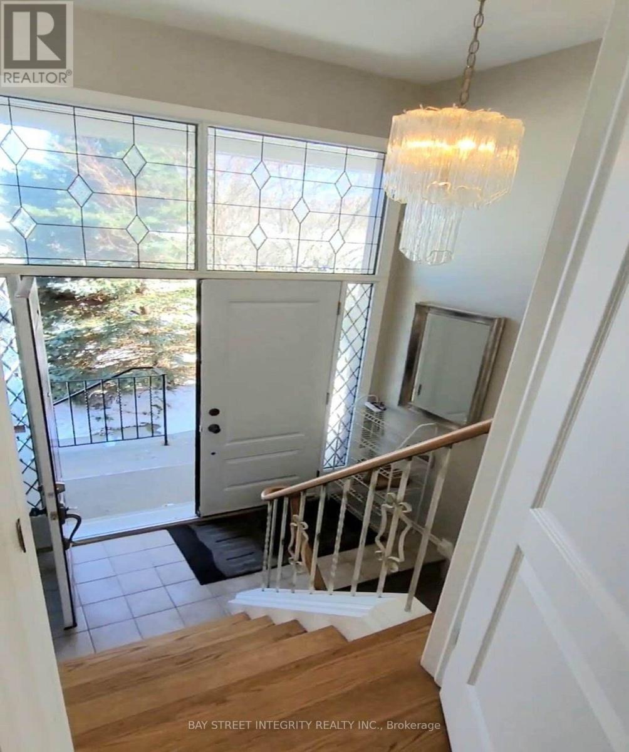
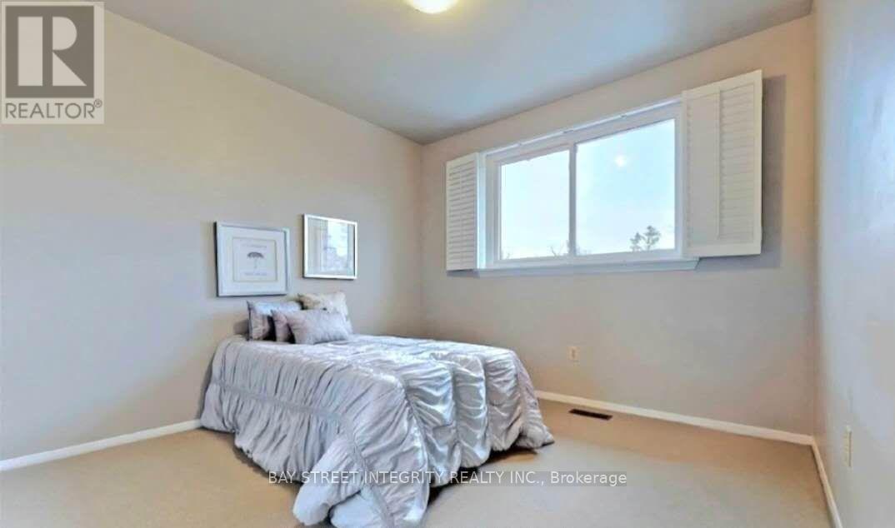
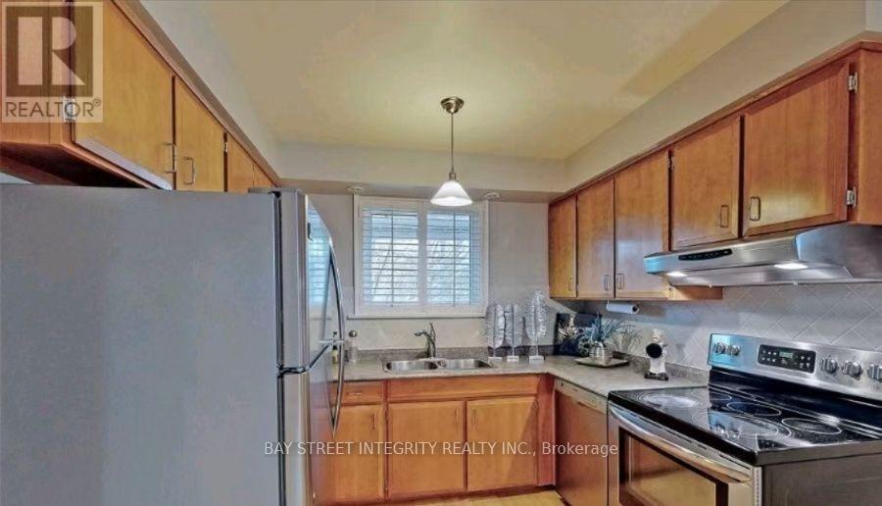
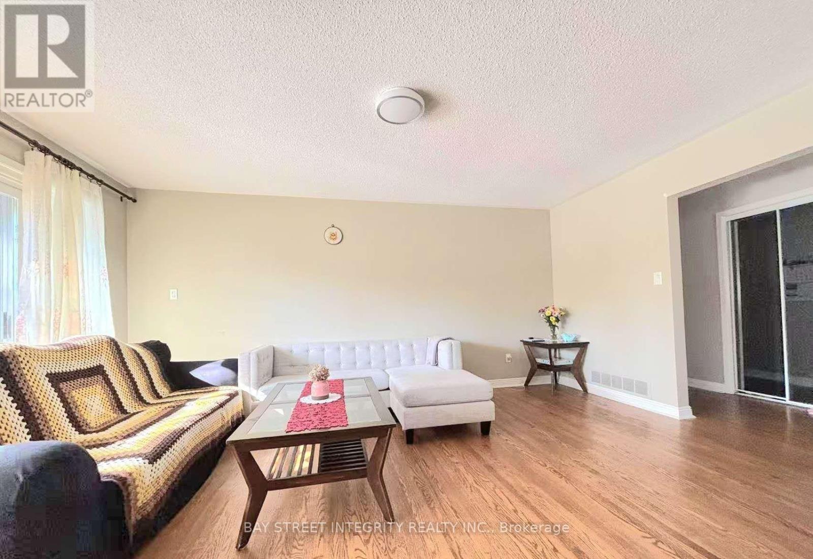
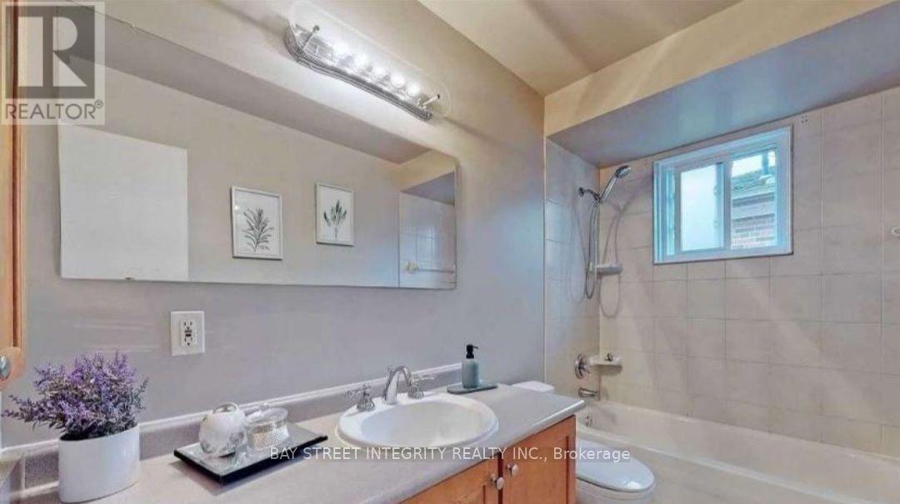
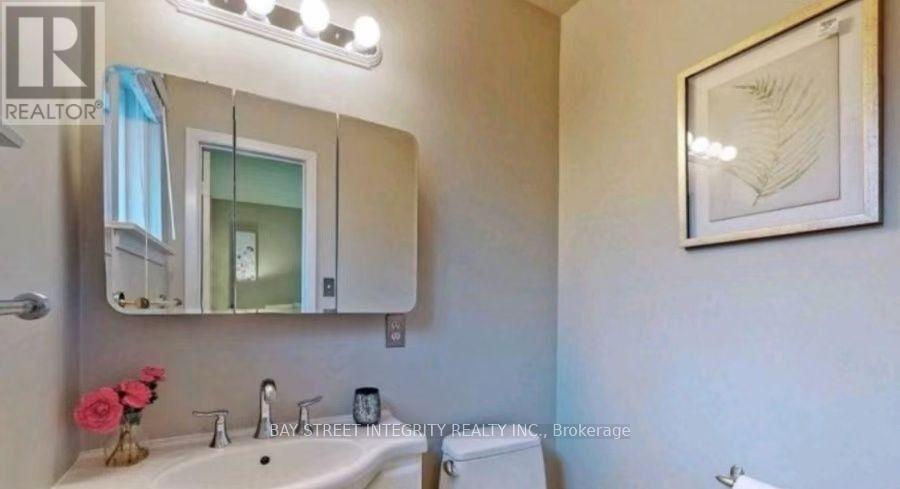
Gorgeous Detached Home Located In A Convenient, Quiet & Safe High Demand Community. Solid 3 Bedrooms & 2 Washrooms With Huge Living Room And Great Layout, Functional Kitchen With Appliances. 3 Generous Sized Bedroom, Master Bedroom Boasts An Ensuite. Great Location In Close Proximity To Ttc, Woodside Square Mall, Banks, Restaurant, Schools, Shopping & Parks And Etc. Just Move In And Enjoy! (Garage & Basement Are Not Included).Two Parking Space On Driveway. Deck Can Be Used As Tenant Own Risk. Utilities Are Extra. (id:55460)
Property Details
| MLS® Number | E13593664 |
| Property Type | Single Family |
| Community Name | Agincourt North |
| Amenities Near By | Hospital, Park, Place Of Worship, Public Transit, Schools |
| Parking Space Total | 2 |
Building
| Bathroom Total | 2 |
| Bedrooms Above Ground | 3 |
| Bedrooms Total | 3 |
| Architectural Style | Raised Bungalow |
| Basement Type | None |
| Construction Style Attachment | Detached |
| Cooling Type | Central Air Conditioning |
| Exterior Finish | Brick |
| Flooring Type | Hardwood, Carpeted |
| Foundation Type | Concrete |
| Half Bath Total | 1 |
| Heating Fuel | Natural Gas |
| Heating Type | Forced Air |
| Stories Total | 1 |
| Size Interior | 1,100 - 1,500 Ft2 |
| Type | House |
| Utility Water | Municipal Water |
Parking
| Garage |
Land
| Acreage | No |
| Land Amenities | Hospital, Park, Place Of Worship, Public Transit, Schools |
| Sewer | Sanitary Sewer |
| Size Depth | 114 Ft |
| Size Frontage | 48 Ft ,4 In |
| Size Irregular | 48.4 X 114 Ft |
| Size Total Text | 48.4 X 114 Ft |
Rooms
| Level | Type | Length | Width | Dimensions |
|---|---|---|---|---|
| Main Level | Living Room | 5.16 m | 3.87 m | 5.16 m x 3.87 m |
| Main Level | Dining Room | 3.59 m | 3.77 m | 3.59 m x 3.77 m |
| Main Level | Kitchen | 4.69 m | 2.79 m | 4.69 m x 2.79 m |
| Main Level | Primary Bedroom | 4.55 m | 4.55 m | 4.55 m x 4.55 m |
| Main Level | Bedroom 2 | 3.78 m | 3 m | 3.78 m x 3 m |
| Main Level | Bedroom 3 | 3.81 m | 2.8 m | 3.81 m x 2.8 m |

Salesperson
(905) 909-9900
8300 Woodbine Ave #519
Markham, Ontario L3R 9Y7
(905) 909-9900
(905) 909-9909
baystreetintegrity.com/

The trademarks REALTOR®, REALTORS®, and the REALTOR® logo are controlled by The Canadian Real Estate Association (CREA) and identify real estate professionals who are members of CREA. The trademarks MLS®, Multiple Listing Service® and the associated logos are owned by The Canadian Real Estate Association (CREA) and identify the quality of services provided by real estate professionals who are members of CREA. The trademark DDF® is owned by The Canadian Real Estate Association (CREA) and identifies CREA's Data Distribution Facility (DDF®)
July 22 2026 05:29:40
Toronto Regional Real Estate Board
Bay Street Integrity Realty Inc.