
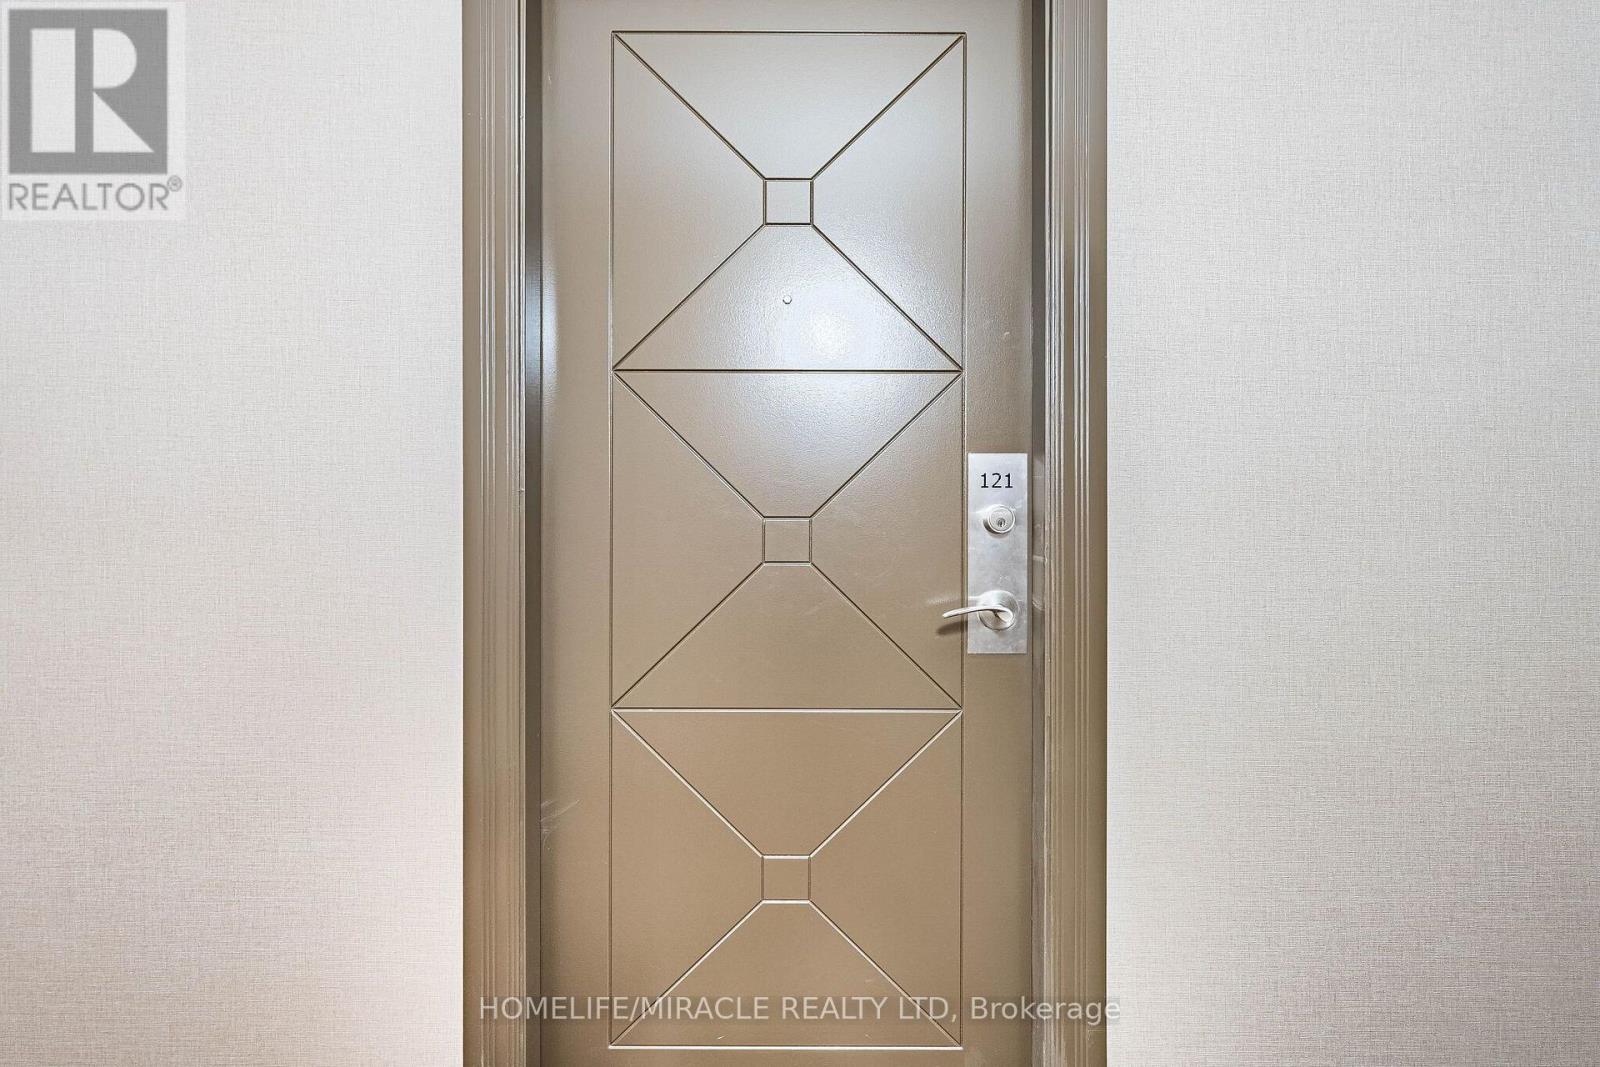
121 - 18 Harding Boulevard Richmond Hill, Ontario L4C 0T3

$2,600 Monthly
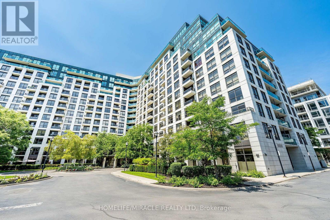
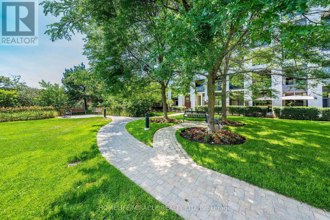
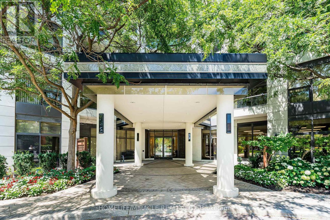
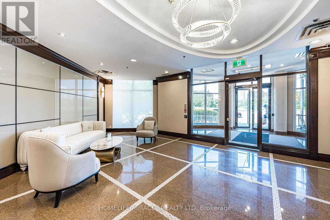
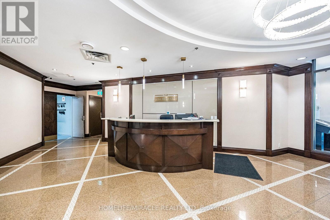
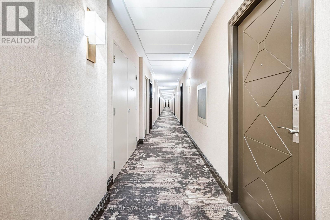
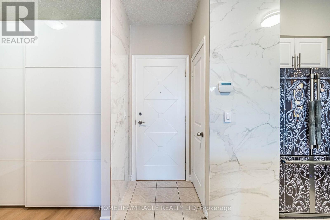
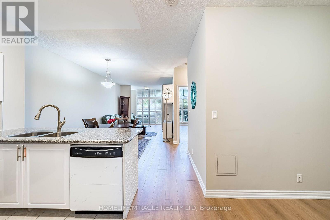
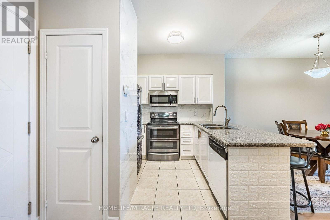
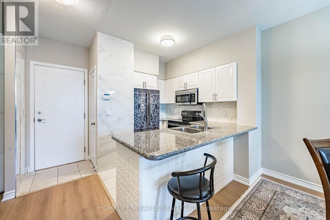
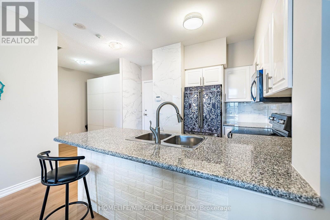
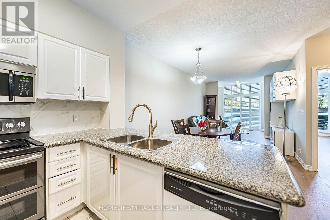
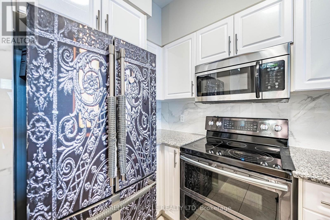
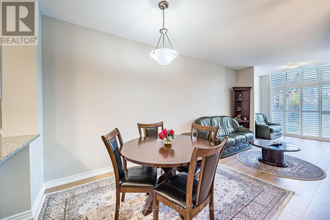
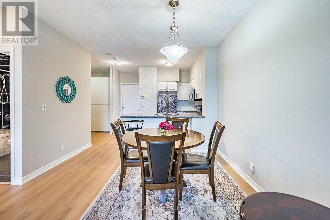
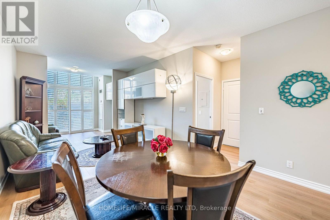
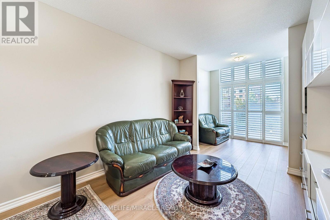
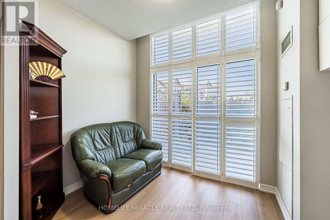
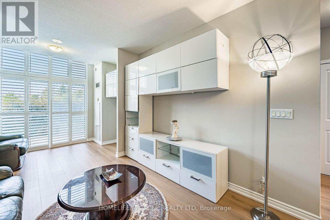
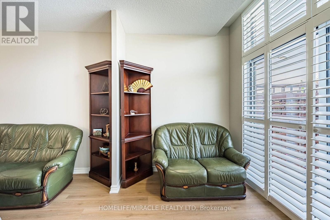
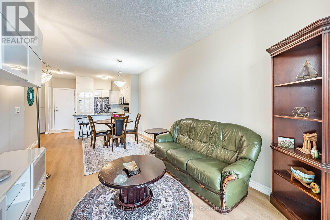
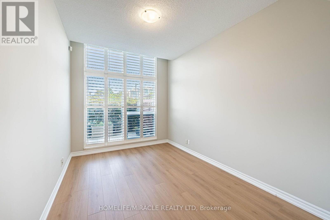
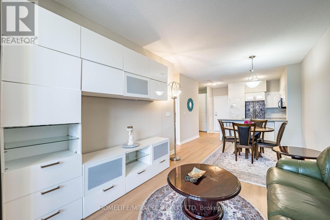
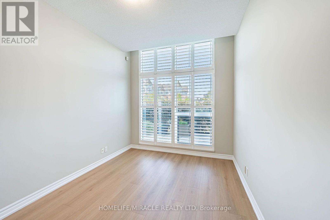
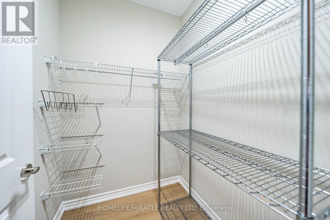
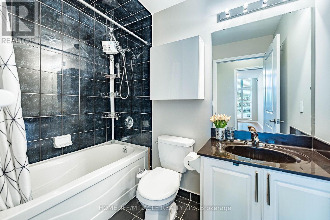
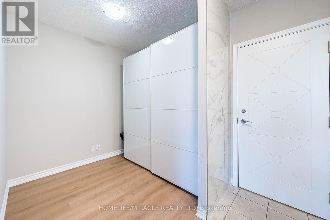
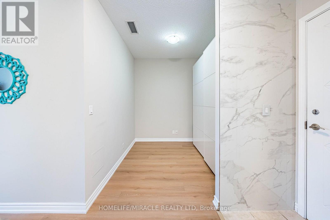
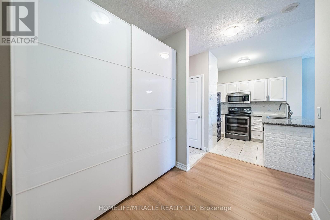
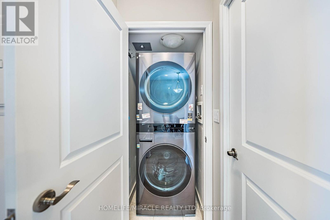
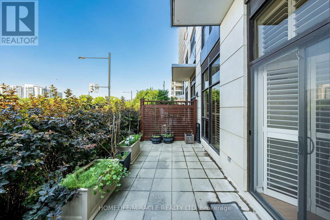
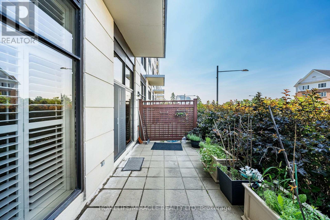
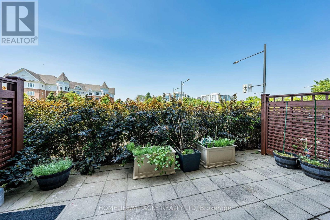
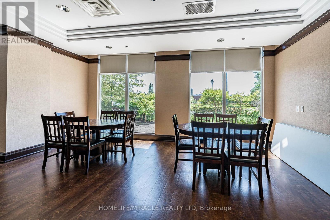
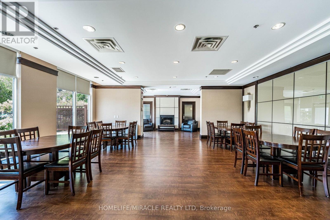
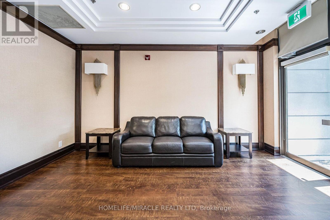
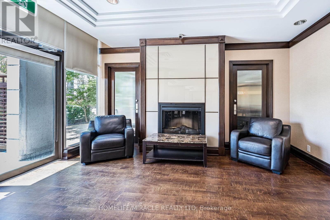
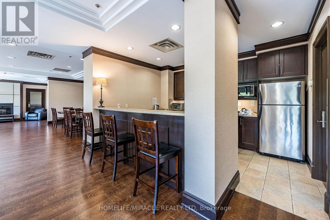
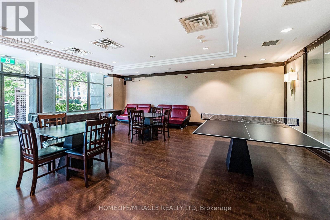
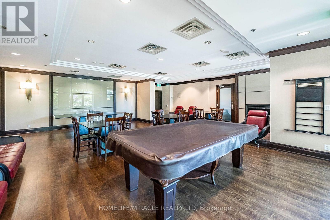
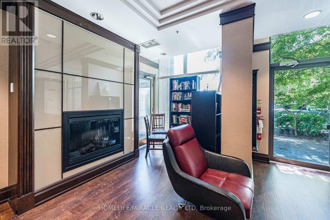
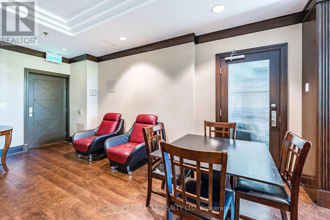
941 Total Living Space (754sf + 187sf Terrace)Welcome To This Beautifully Updated Ground Level Suite In The Heart Of Richmond Hill Backing Onto Yonge St. This bright And Spacious 1 Bedroom, 1 Bathroom, + Den + Solarium, Offers The Perfect Blend Of Comfort, Style And Convenience. Recently Refreshed, The Unit Features New Luxury Vinyl Flooring Throughout, A Modern Kitchen With Granite Countertops, Stylish New Backsplash, Stainless Steel Appliances And A Functional Open Concept Layout Ideal For Everyday Living. The Versatile Den With Lots Of Storage Space, Is Perfect For A Home Office Or Guest Space, While The Sun Drenched Solarium Provides The Perfect Spot To Relax Or Enjoy Your Morning Coffee. Partially Furnished For Your Convenience. Located In A Well Maintained Building That Has Recently Undergone A Total Update. Enjoy Street Level Convenience With Easy Access And No elevator Wait Times. Concierge And New Security Cameras. Steps From Richmond Hill Centre, Restaurants, Shopping, Parks, Schools, Public Transit, GO Transit, Viva, And Easy Access To Highways 407 And 404. (id:55460)
Property Details
| MLS® Number | N13593818 |
| Property Type | Single Family |
| Community Name | Harding |
| Amenities Near By | Hospital, Park, Place Of Worship, Public Transit, Schools |
| Community Features | Pets Not Allowed |
| Features | Elevator, Carpet Free |
| Parking Space Total | 1 |
Building
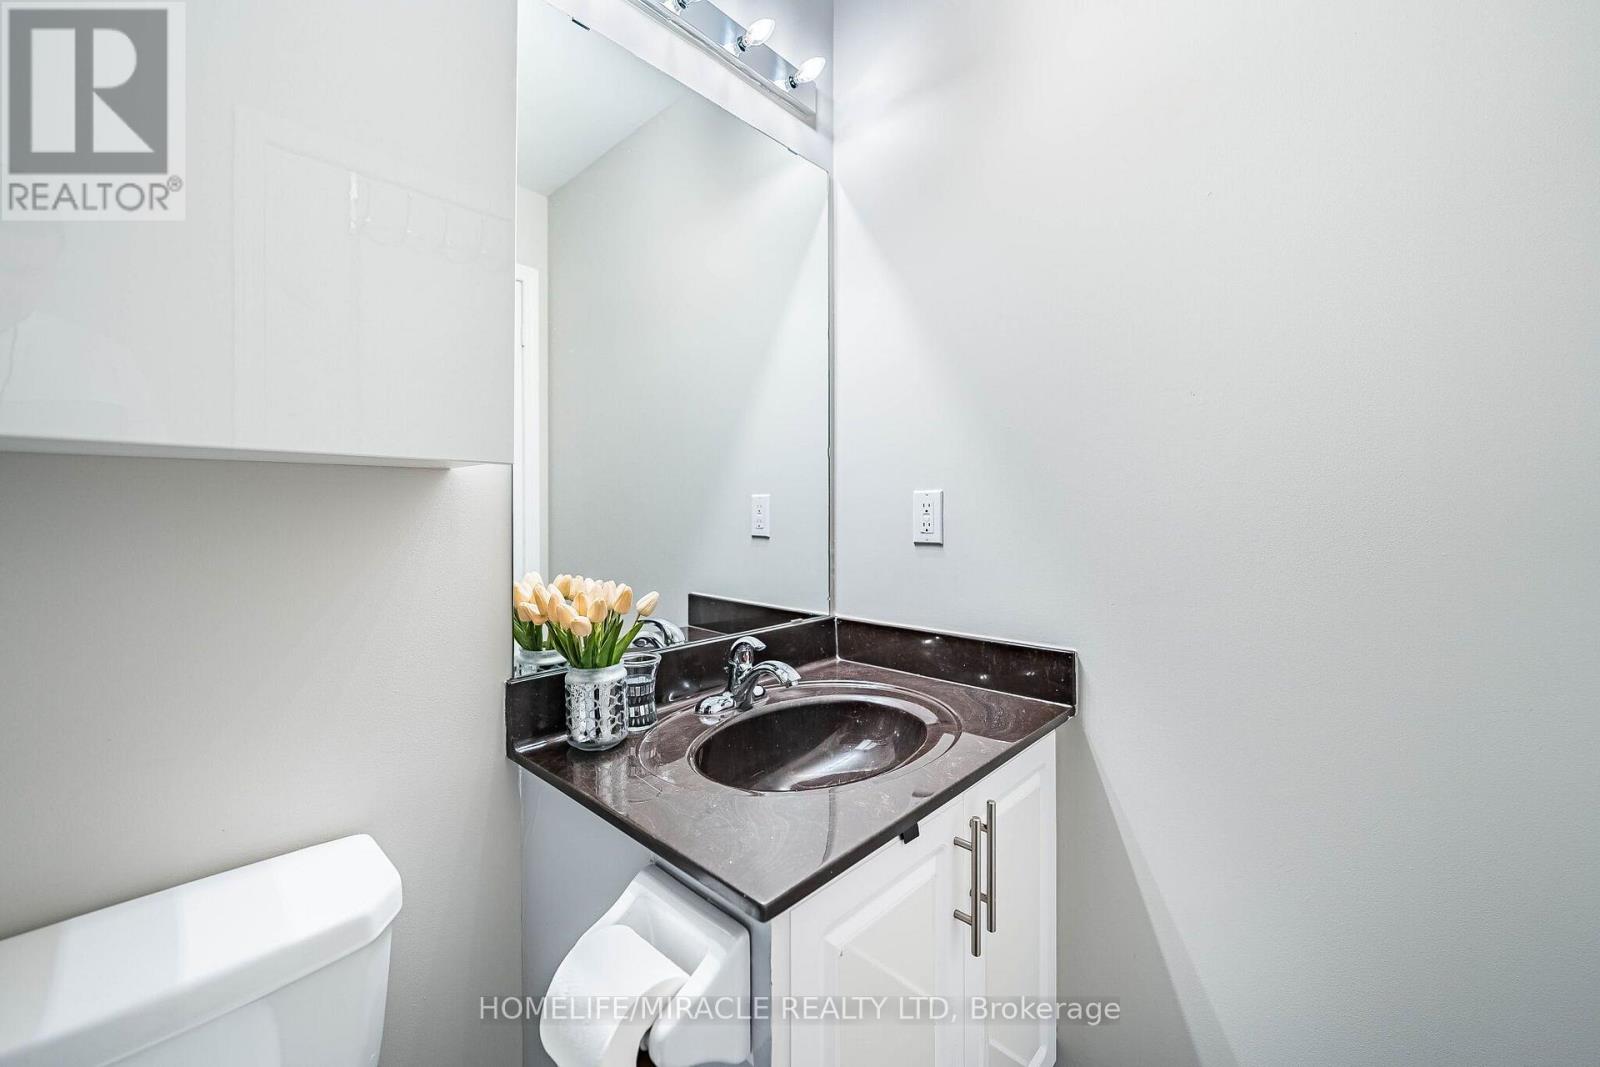
| Bathroom Total | 1 |
| Bedrooms Above Ground | 1 |
| Bedrooms Below Ground | 2 |
| Bedrooms Total | 3 |
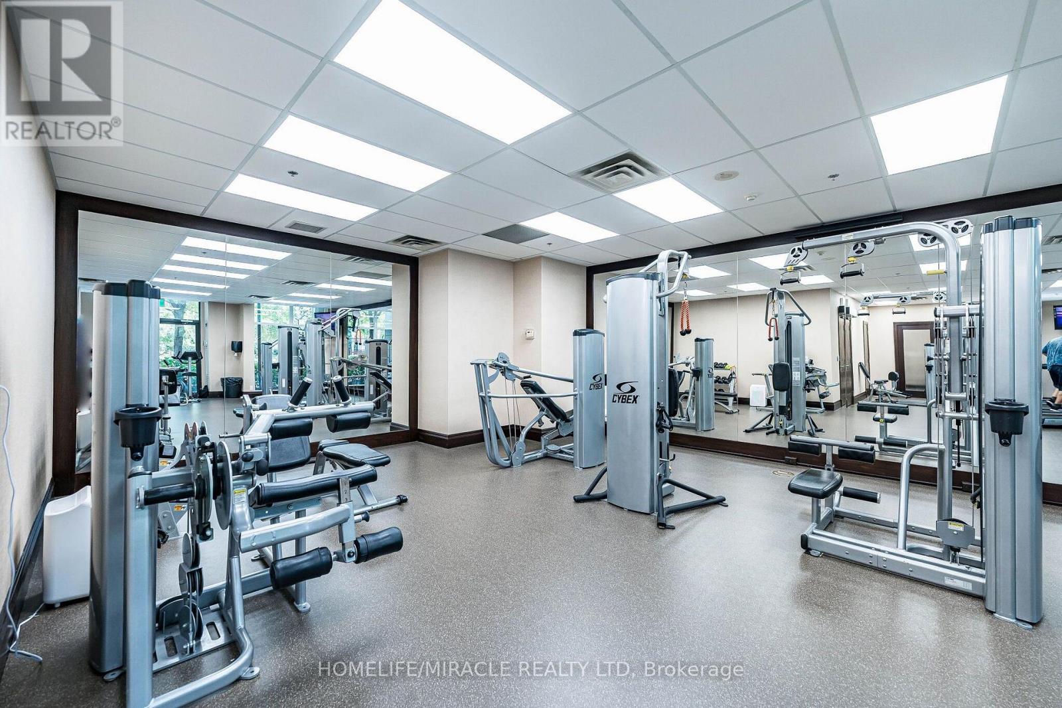
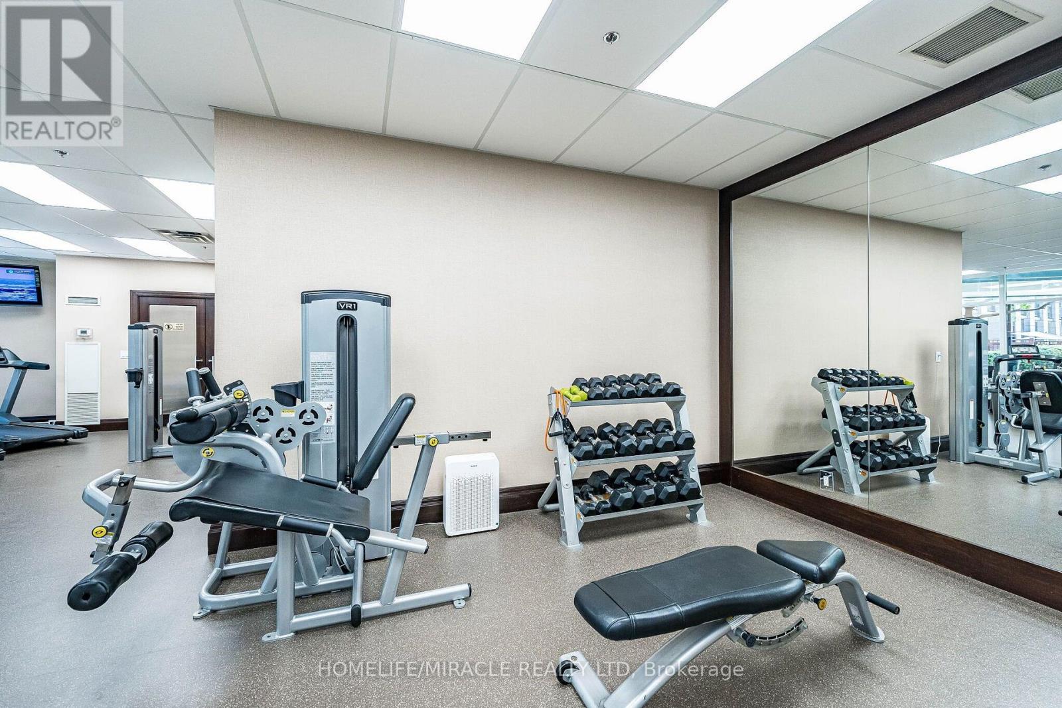
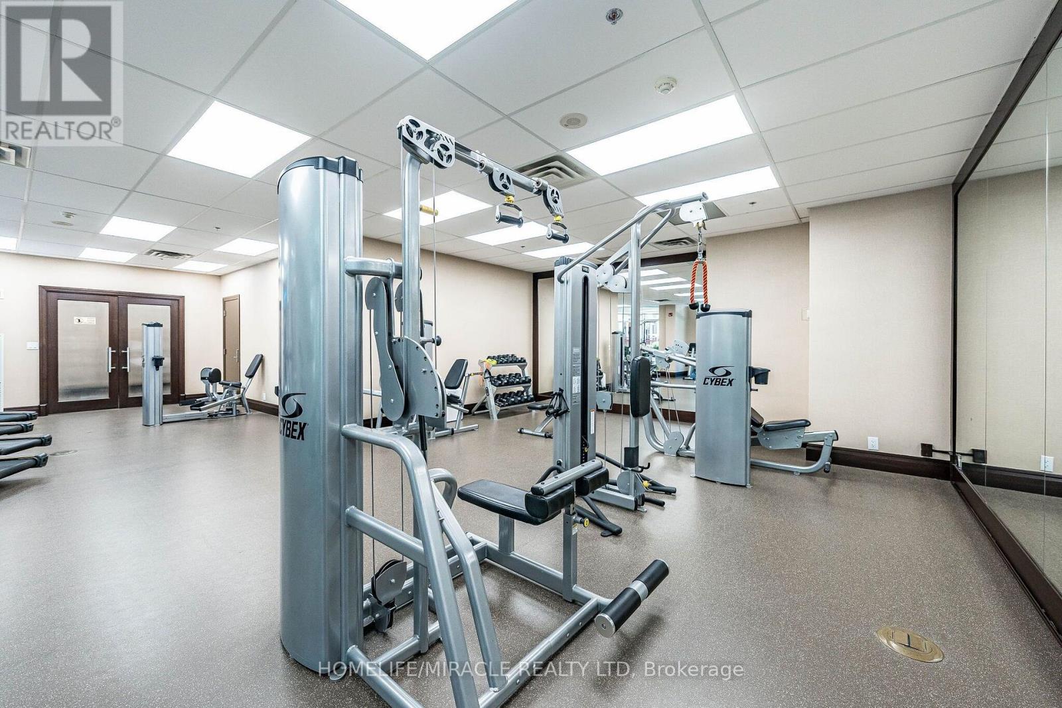
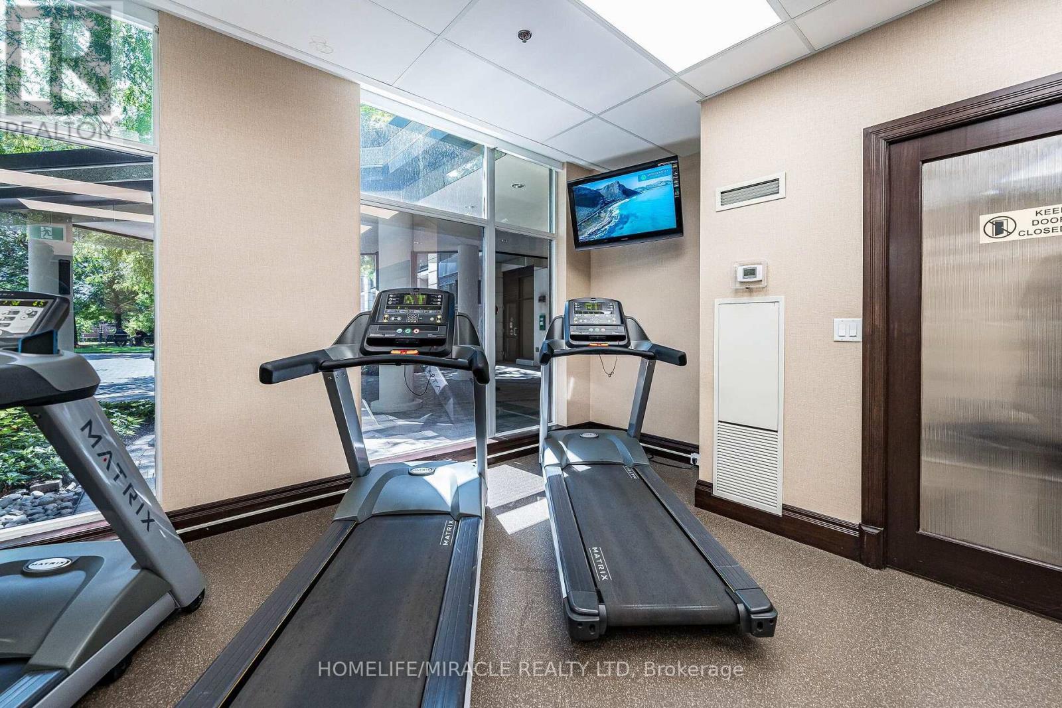
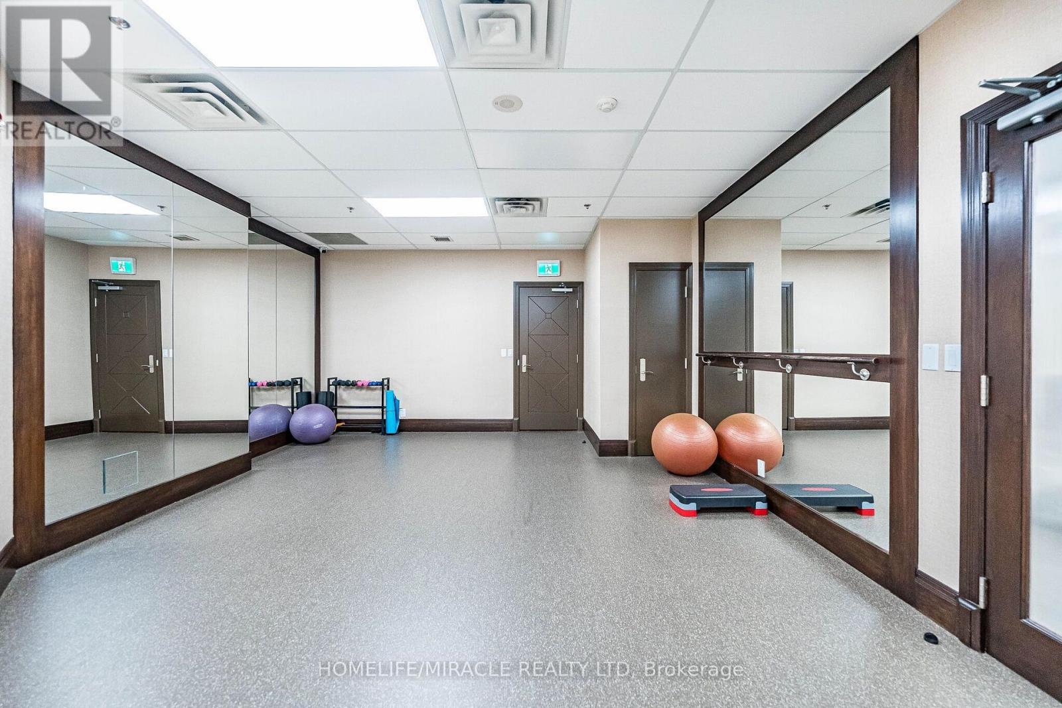
| Amenities | Exercise Centre, Security/concierge, Recreation Centre |
| Appliances | Dishwasher, Dryer, Microwave, Stove, Washer, Refrigerator |
| Basement Type | None |
| Cooling Type | Central Air Conditioning |
| Exterior Finish | Concrete |
| Flooring Type | Vinyl |
| Heating Fuel | Natural Gas |
| Heating Type | Forced Air |
| Size Interior | 700 - 799 Ft2 |
| Type | Apartment |
Parking
| Underground | |
| Garage |
Land
| Acreage | No |
| Land Amenities | Hospital, Park, Place Of Worship, Public Transit, Schools |
Rooms
| Level | Type | Length | Width | Dimensions |
|---|---|---|---|---|
| Main Level | Living Room | 5.82 m | 3.53 m | 5.82 m x 3.53 m |
| Main Level | Kitchen | 2.62 m | 2.44 m | 2.62 m x 2.44 m |
| Main Level | Primary Bedroom | 4.04 m | 2.74 m | 4.04 m x 2.74 m |
| Main Level | Den | 2.47 m | 2.47 m | 2.47 m x 2.47 m |
| Main Level | Sunroom | 3.17 m | 2.13 m | 3.17 m x 2.13 m |
https://www.realtor.ca/real-estate/30066163/121-18-harding-boulevard-richmond-hill-harding-harding


11a-5010 Steeles Ave. West
Toronto, Ontario M9V 5C6
(416) 747-9777
(416) 747-7135
www.homelifemiracle.com/

The trademarks REALTOR®, REALTORS®, and the REALTOR® logo are controlled by The Canadian Real Estate Association (CREA) and identify real estate professionals who are members of CREA. The trademarks MLS®, Multiple Listing Service® and the associated logos are owned by The Canadian Real Estate Association (CREA) and identify the quality of services provided by real estate professionals who are members of CREA. The trademark DDF® is owned by The Canadian Real Estate Association (CREA) and identifies CREA's Data Distribution Facility (DDF®)
July 24 2026 08:33:21
Toronto Regional Real Estate Board
Homelife/miracle Realty Ltd