
1511 - 1285 Dupont Street Toronto, Ontario M6H 0E3

$2,250 Monthly
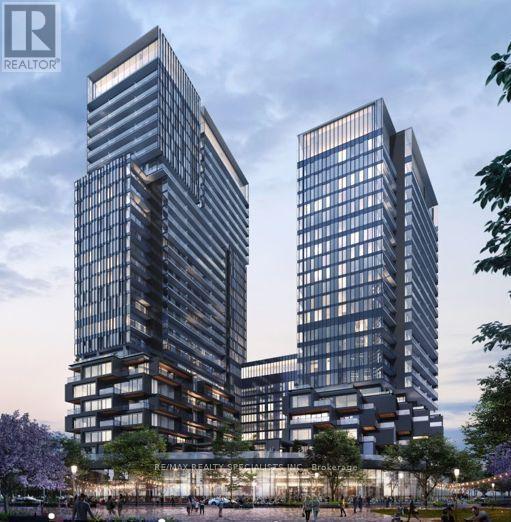
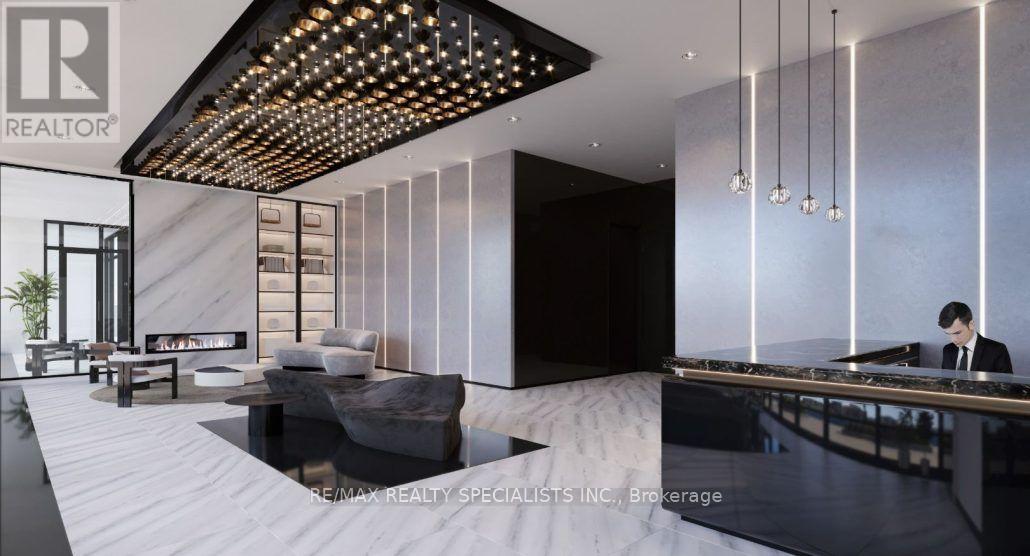
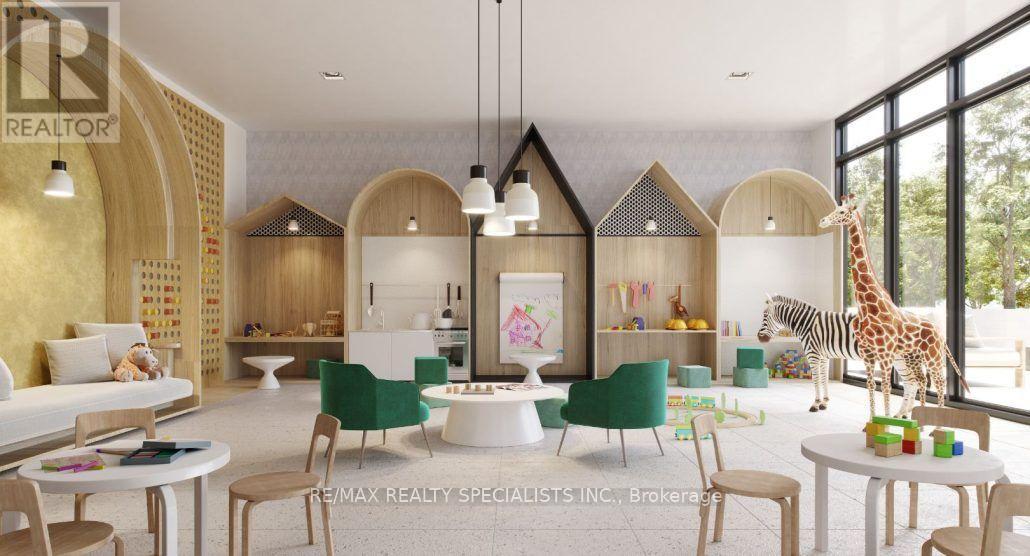
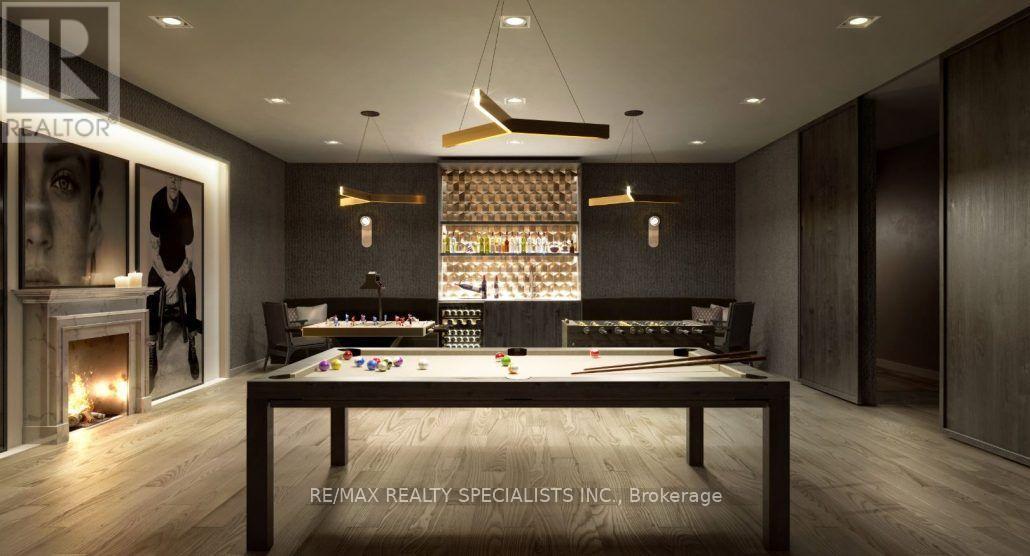
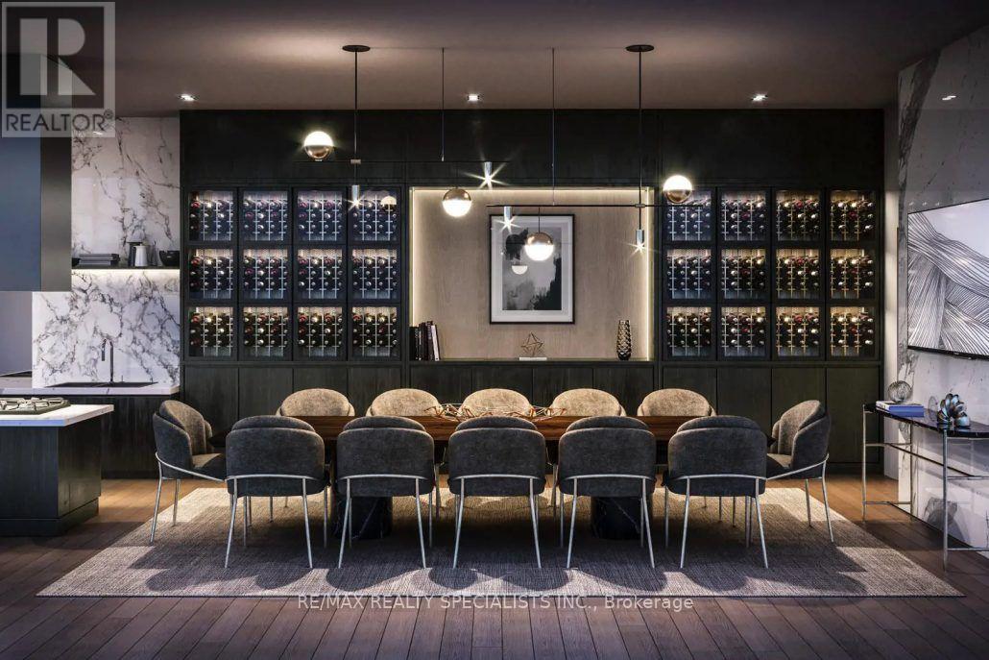
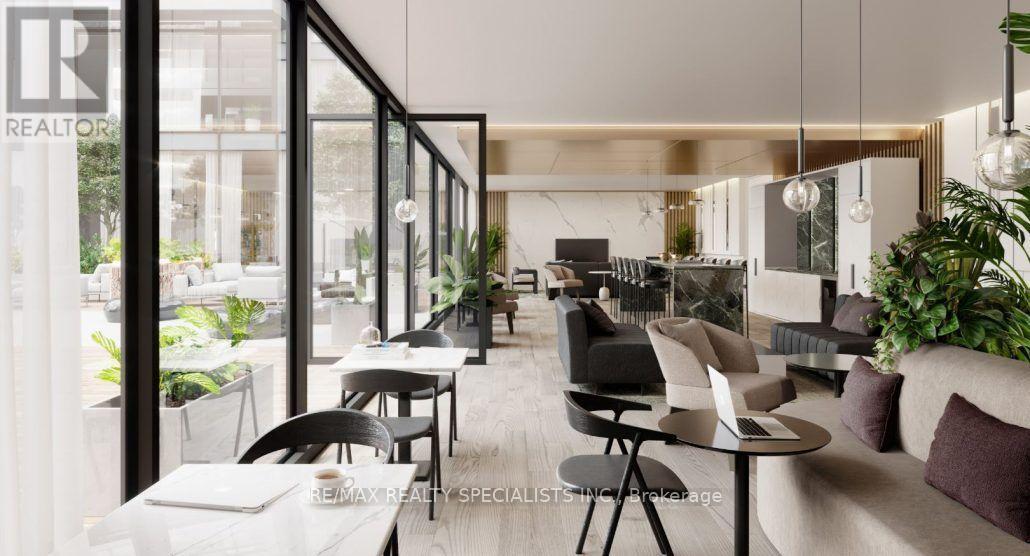
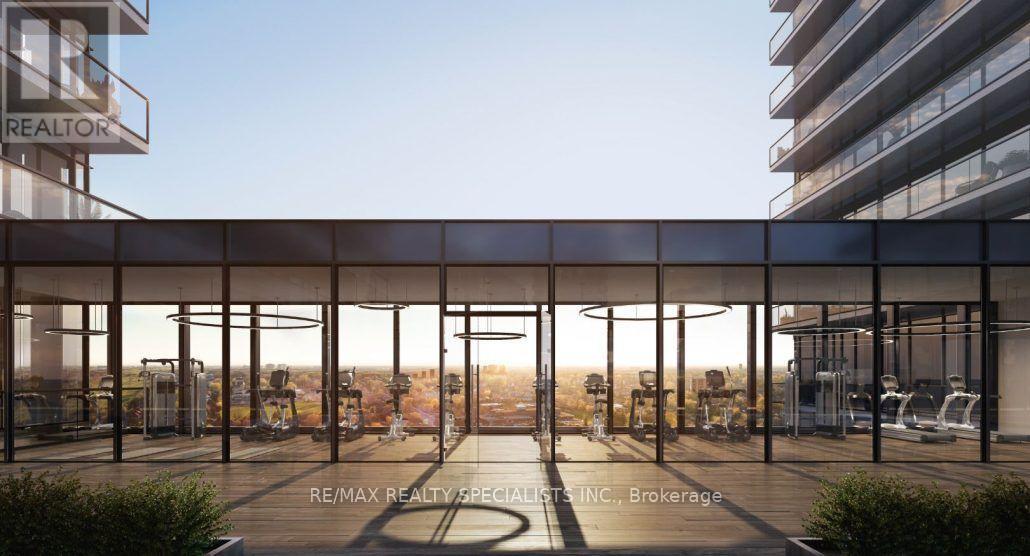
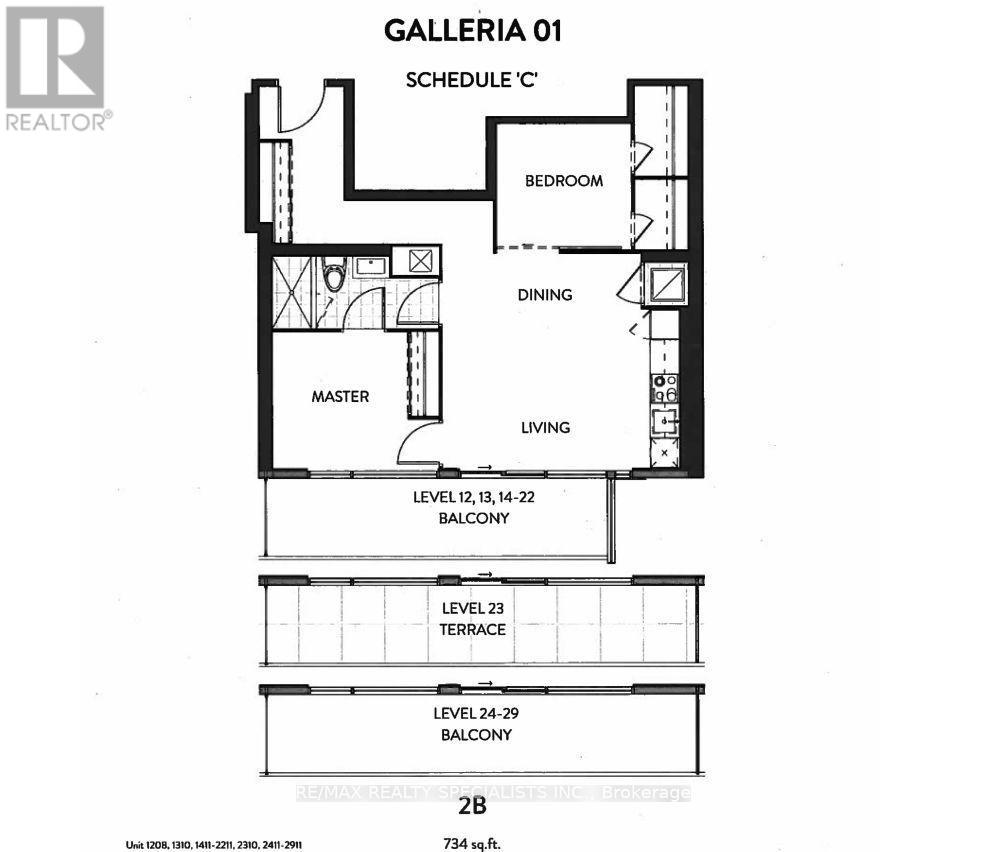
Experience the very best of west-end living in this bright, south-facing 2 bedroom condo, perfectly situated in Toronto's transformative Galleria on the Park community. While this premium suite boasts white oak floors, floor-to-ceiling windows, luxurious fixtures and finishes, and a large private balcony, the neighbourhood is the real star! Step outside your door to a beautiful park, community spaces, everyday essentials, inspired cuisine, cafes and more. Modern luxury, world-class amenities, unbeatable urban convenience and excellent access to transit make this one of Toronto's premiere residences. (id:55460)
Property Details
| MLS® Number | W13593536 |
| Property Type | Single Family |
| Community Name | Dovercourt-Wallace Emerson-Junction |
| Amenities Near By | Hospital, Park, Public Transit |
| Community Features | Pets Not Allowed |
| Features | Balcony, Carpet Free |
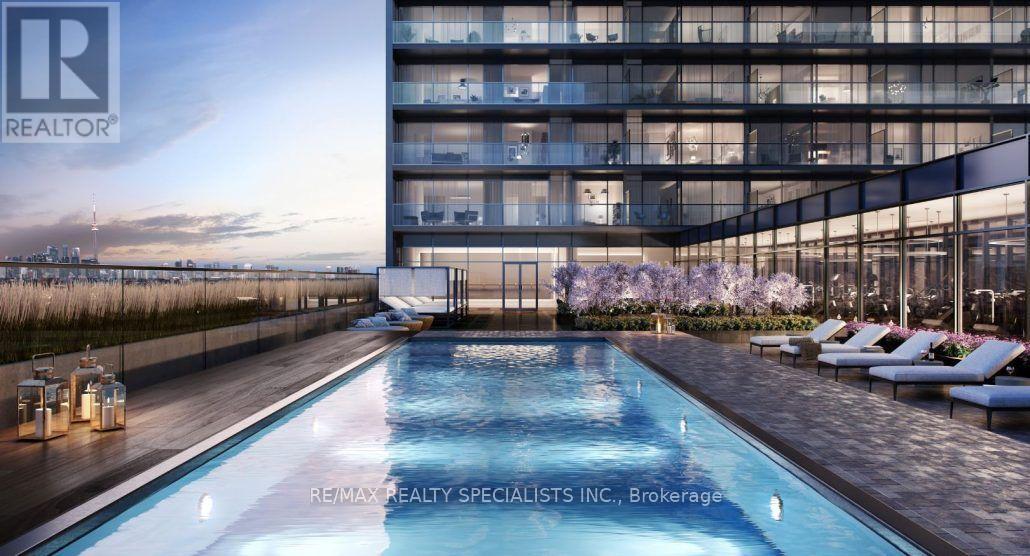
| Pool Type | Outdoor Pool |
Building
| Bathroom Total | 1 |
| Bedrooms Above Ground | 2 |
| Bedrooms Total | 2 |
| Amenities | Security/concierge, Party Room |
| Appliances | Oven - Built-in, Range, Dishwasher, Dryer, Microwave, Oven, Washer, Window Coverings, Refrigerator |
| Basement Type | None |
| Cooling Type | Central Air Conditioning |
| Exterior Finish | Concrete |
| Heating Fuel | Natural Gas |
| Heating Type | Forced Air |
| Size Interior | 700 - 799 Ft2 |
| Type | Apartment |
Parking
| Underground | |
| Garage |
Land
| Acreage | No |
| Land Amenities | Hospital, Park, Public Transit |
Rooms
| Level | Type | Length | Width | Dimensions |
|---|---|---|---|---|
| Main Level | Kitchen | 4.95 m | 4.59 m | 4.95 m x 4.59 m |
| Main Level | Living Room | 4.95 m | 4.59 m | 4.95 m x 4.59 m |
| Main Level | Dining Room | 4.95 m | 4.59 m | 4.95 m x 4.59 m |
| Main Level | Primary Bedroom | 2.92 m | 2.81 m | 2.92 m x 2.81 m |
| Main Level | Bedroom 2 | 2.81 m | 2.69 m | 2.81 m x 2.69 m |
| Main Level | Bathroom | Measurements not available |

Salesperson
(905) 272-3434
manjirealestate.com/
www.linkedin.com/in/husein-manji-52bab557/

4310 Sherwoodtowne Blvd 200a
Mississauga, Ontario L4Z 4C4
(905) 272-3434
(905) 272-3833

The trademarks REALTOR®, REALTORS®, and the REALTOR® logo are controlled by The Canadian Real Estate Association (CREA) and identify real estate professionals who are members of CREA. The trademarks MLS®, Multiple Listing Service® and the associated logos are owned by The Canadian Real Estate Association (CREA) and identify the quality of services provided by real estate professionals who are members of CREA. The trademark DDF® is owned by The Canadian Real Estate Association (CREA) and identifies CREA's Data Distribution Facility (DDF®)
July 30 2026 03:07:22
Toronto Regional Real Estate Board
RE/MAX Realty Specialists Inc.