
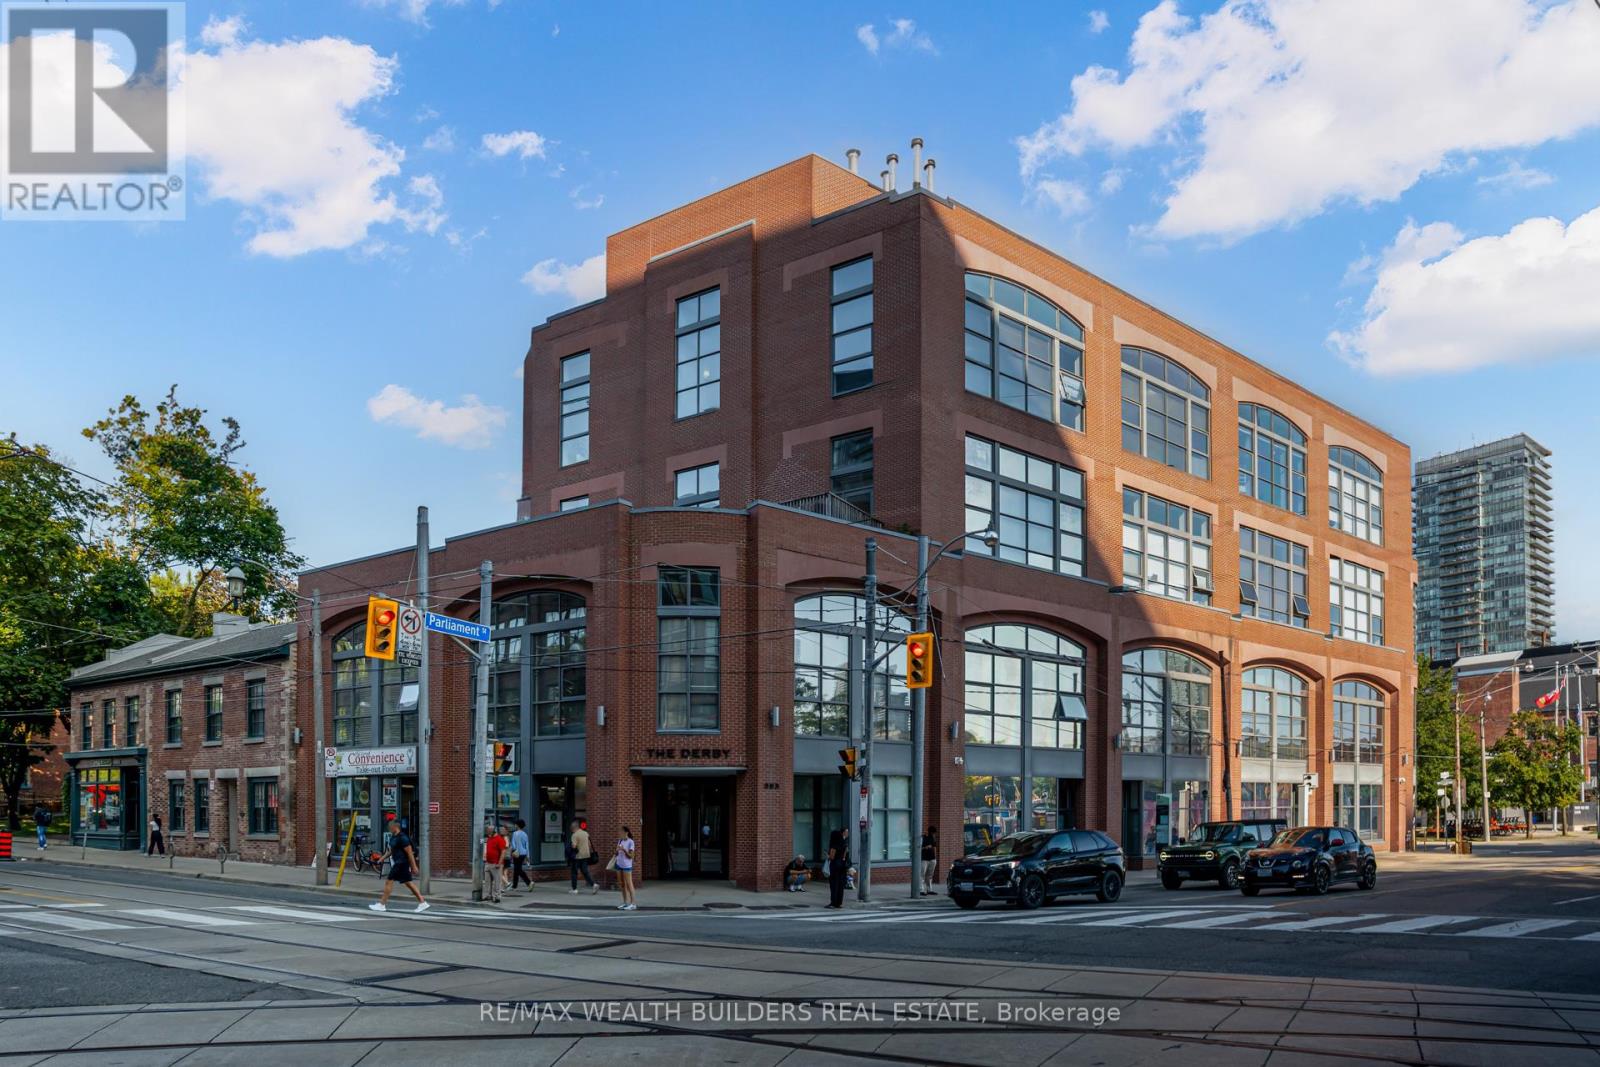
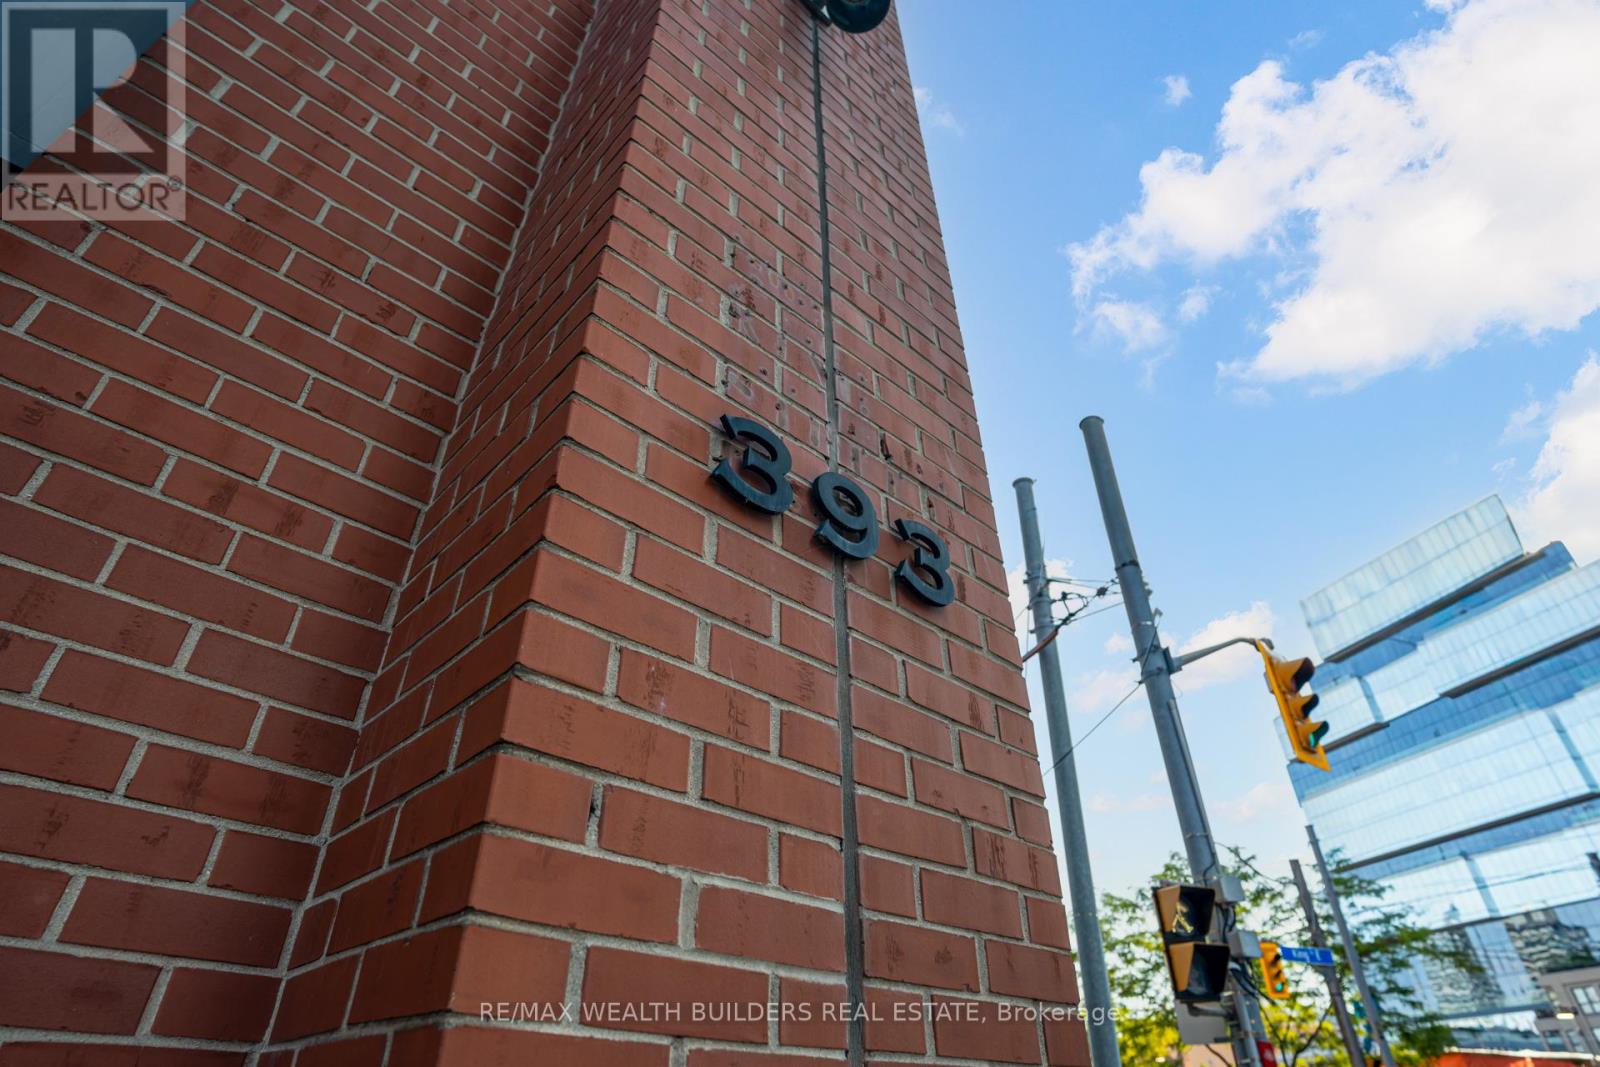
403 - 393 King Street E Toronto, Ontario M5A 1L3

$3,500 Monthly
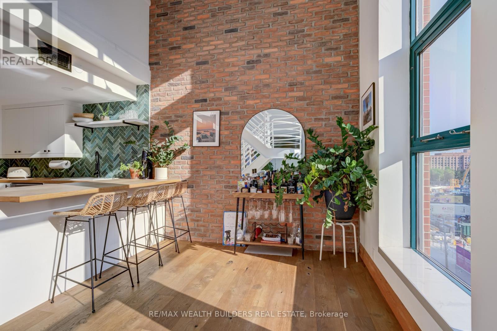
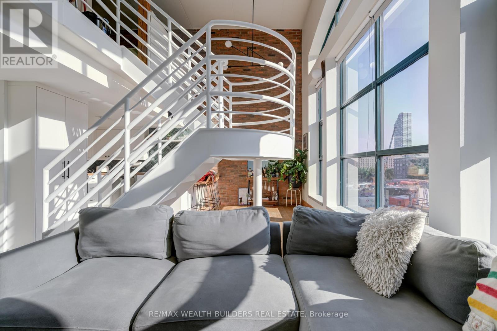
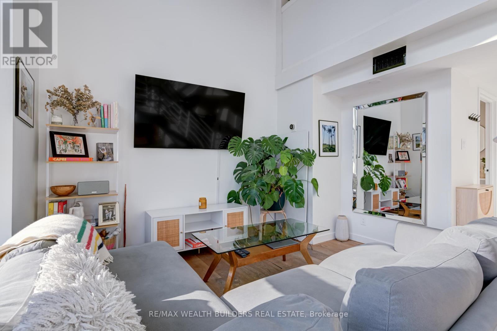
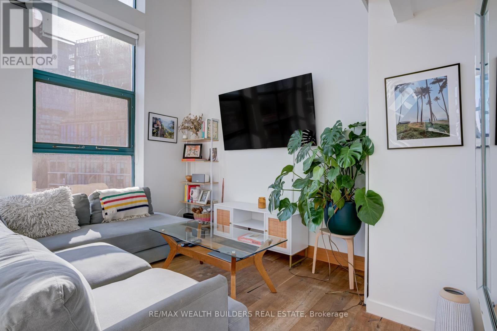
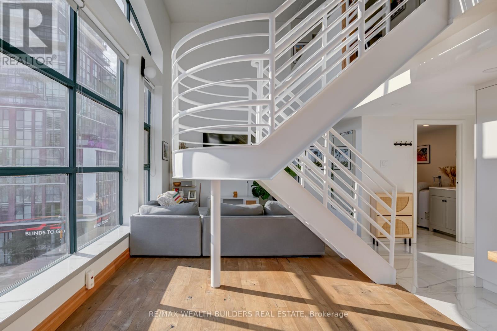
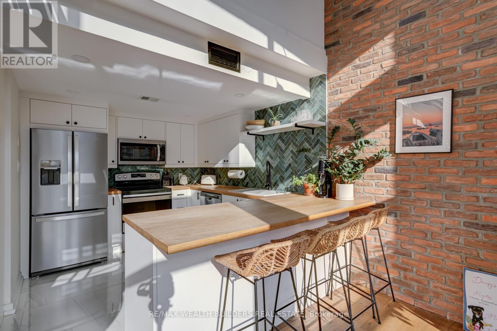
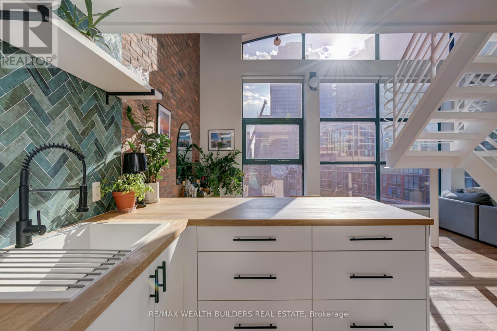
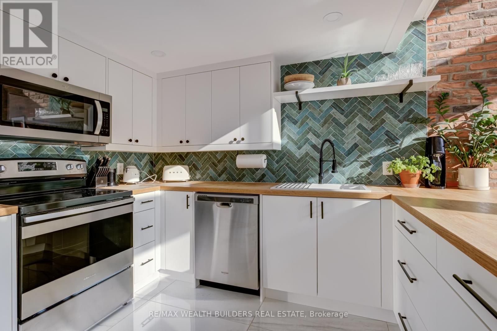
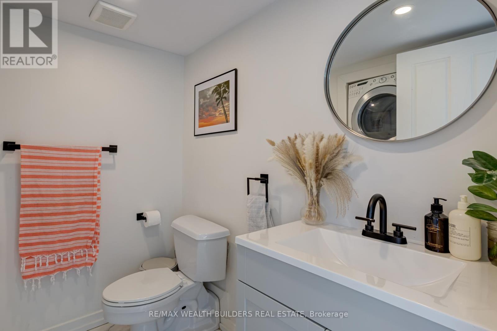
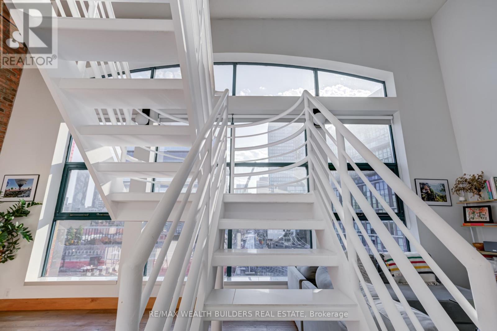
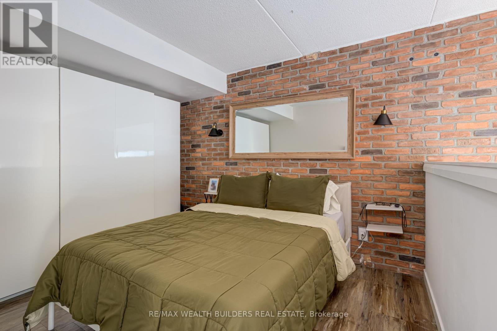
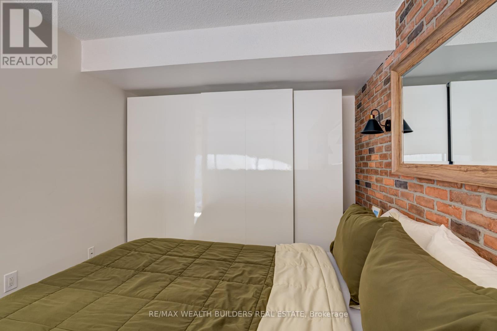
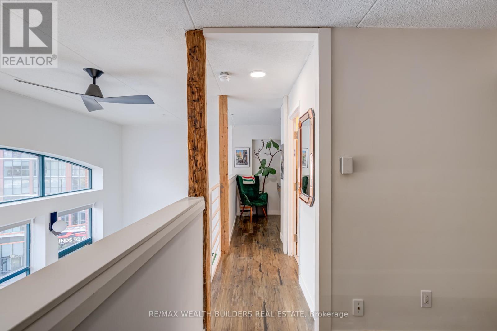
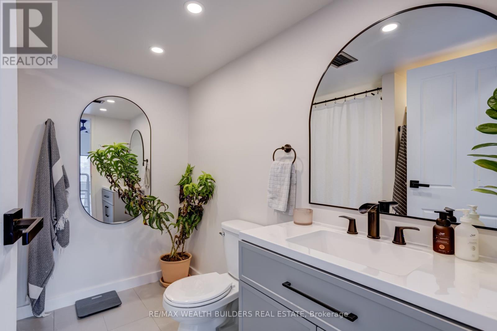
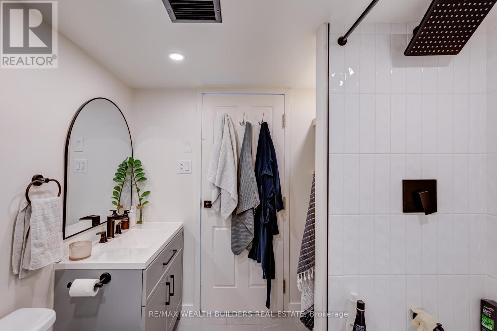
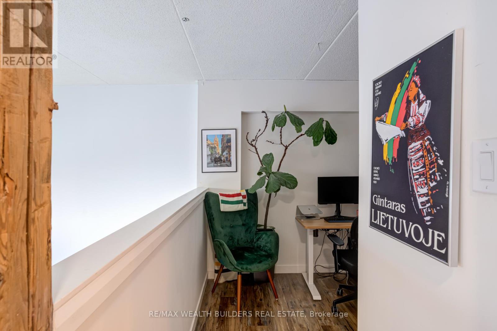
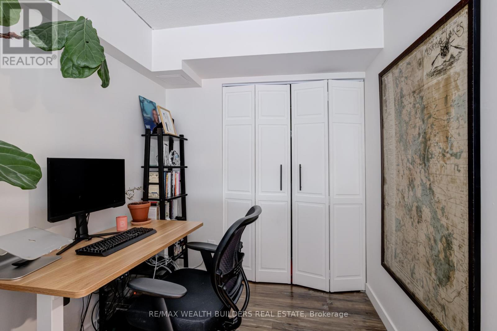
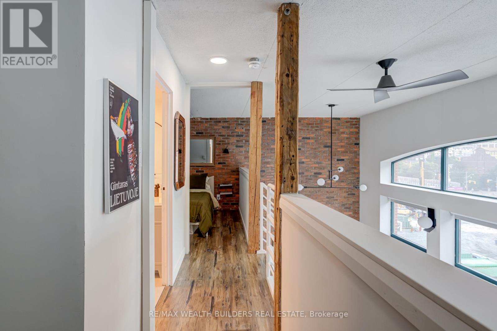
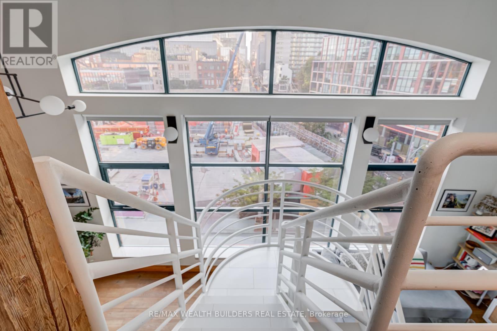
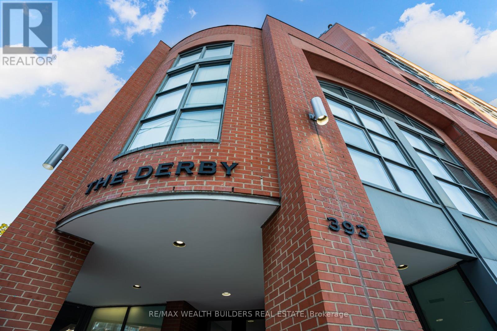
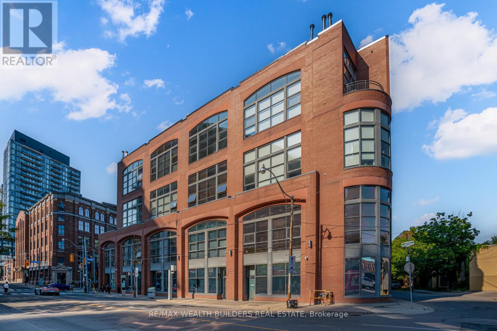
Newly Renovated 2 storey hard loft penthouse available for rent at the Derby Lofts in Toronto's Corktown District. This 4-storey low rise building has only 26 units making it an intimate building to live in. Soaring 16' ceilings and West exposure with floor to ceiling windows provide the ideal city skyline view and floods the unit with natural light. Large open concept main floor living/dining area, and two open concept bedrooms on the upper level. 5 min. walk to the Distillery District, 10 min. walk to St. Lawrence market. Not your cookie cutter condo. If you wanted a home that stands out and makes a statement - this one is it. Includes 1 parking spot. (id:55460)
Property Details
| MLS® Number | C13592652 |
| Property Type | Single Family |
| Community Name | Moss Park |
| Amenities Near By | Hospital, Park, Public Transit, Schools |
| Community Features | Pets Not Allowed, Community Centre |
| Features | Elevator, Carpet Free |
| Parking Space Total | 1 |
Building
| Bathroom Total | 2 |
| Bedrooms Above Ground | 1 |
| Bedrooms Below Ground | 1 |
| Bedrooms Total | 2 |
| Age | 31 To 50 Years |
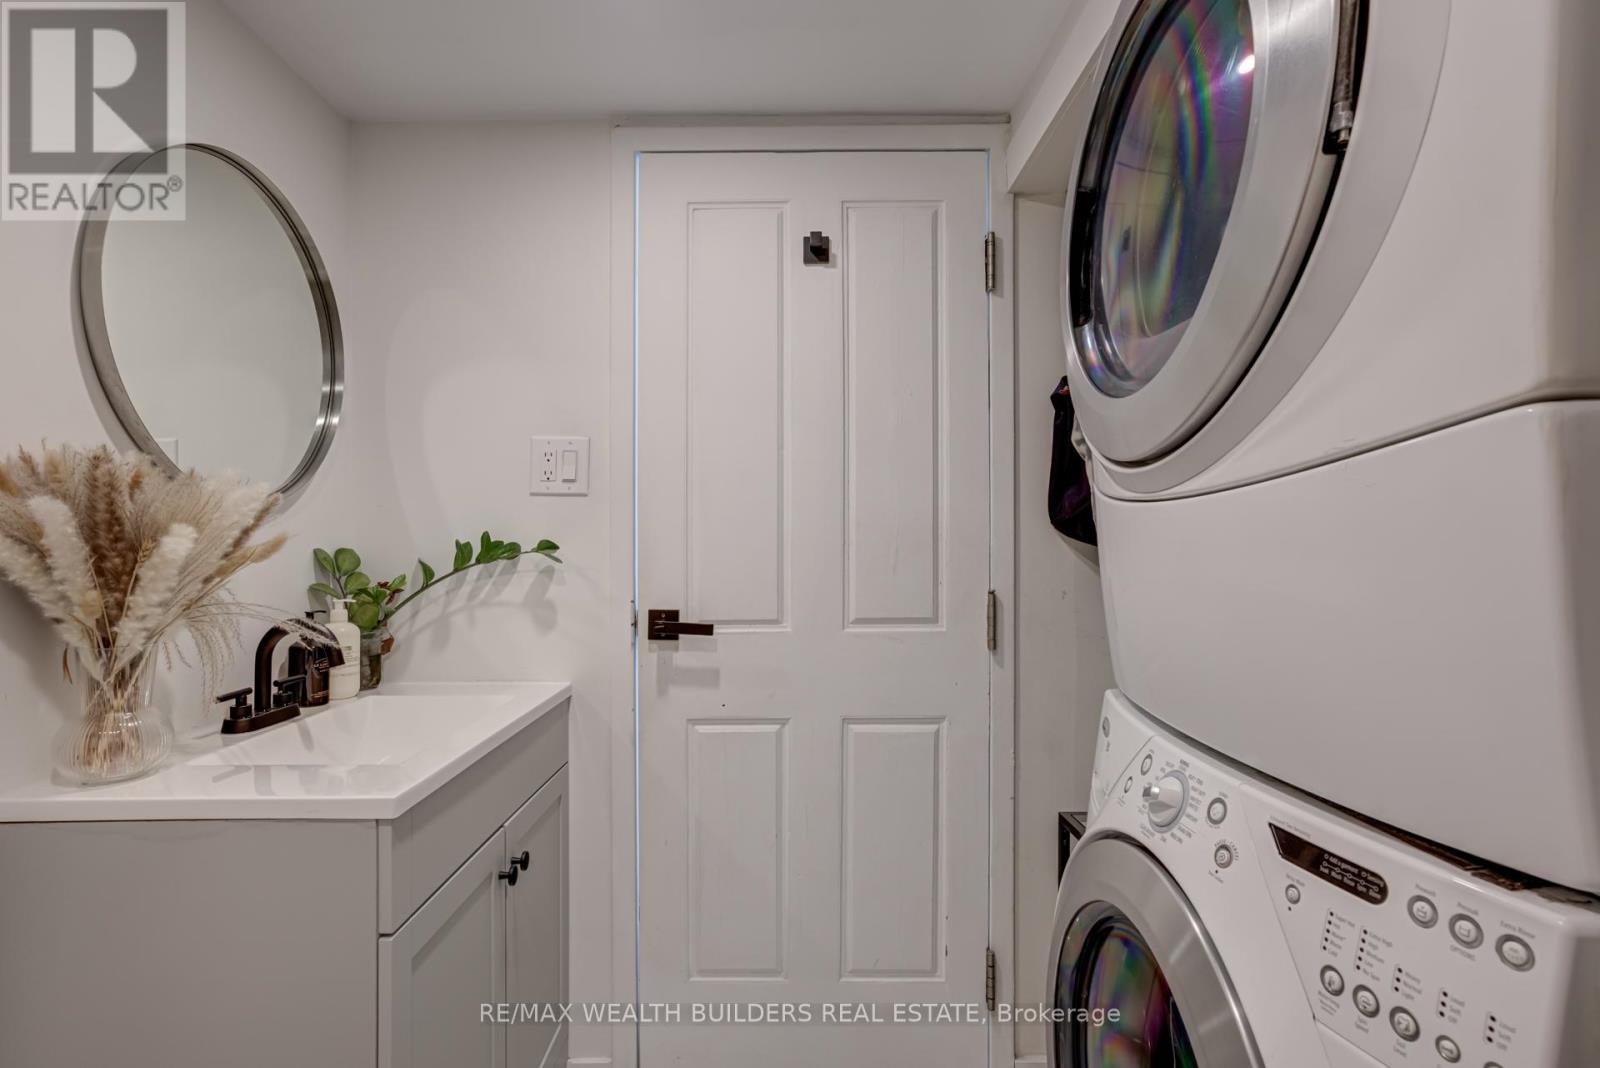
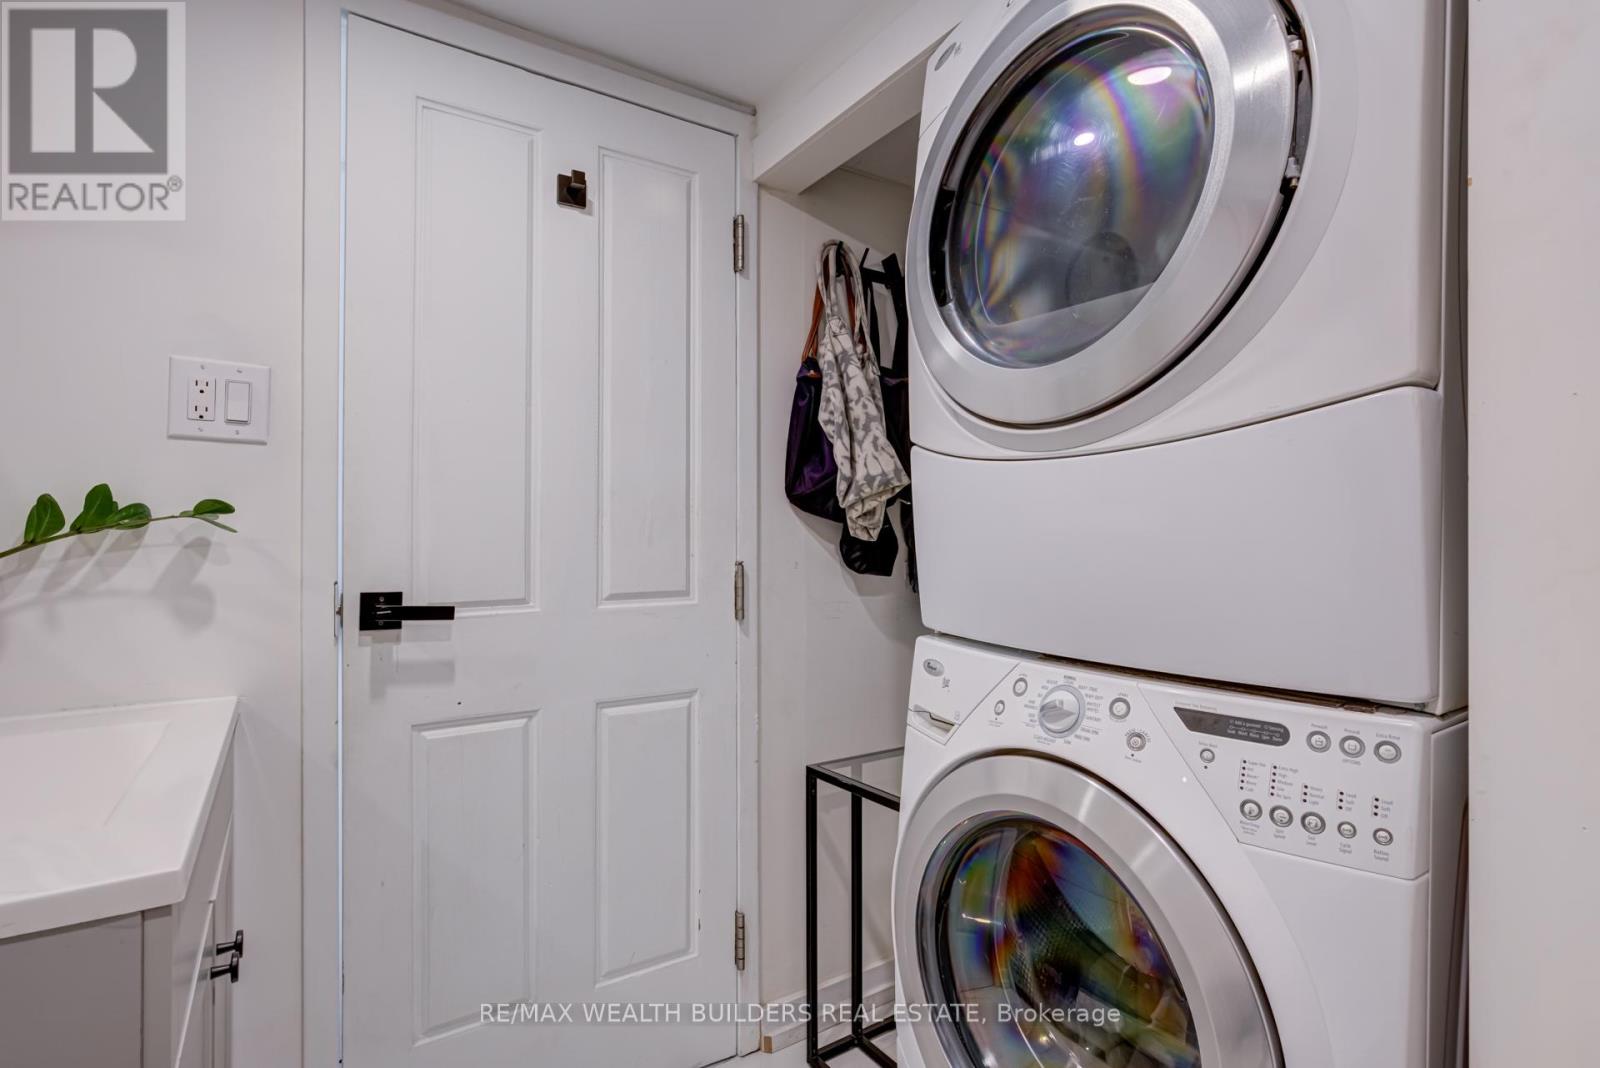
| Appliances | Blinds, Dishwasher, Dryer, Stove, Washer, Refrigerator |
| Basement Type | None |
| Cooling Type | Central Air Conditioning |
| Exterior Finish | Brick |
| Half Bath Total | 1 |
| Heating Fuel | Natural Gas |
| Heating Type | Forced Air |
| Stories Total | 2 |
| Size Interior | 800 - 899 Ft2 |
| Type | Apartment |
Parking
| Underground | |
| Garage |
Land
| Acreage | No |
| Land Amenities | Hospital, Park, Public Transit, Schools |
Rooms
| Level | Type | Length | Width | Dimensions |
|---|---|---|---|---|
| Second Level | Primary Bedroom | 3.55 m | 2.4 m | 3.55 m x 2.4 m |
| Second Level | Den | 2.84 m | 2.84 m | 2.84 m x 2.84 m |
| Main Level | Kitchen | 2.83 m | 2.62 m | 2.83 m x 2.62 m |
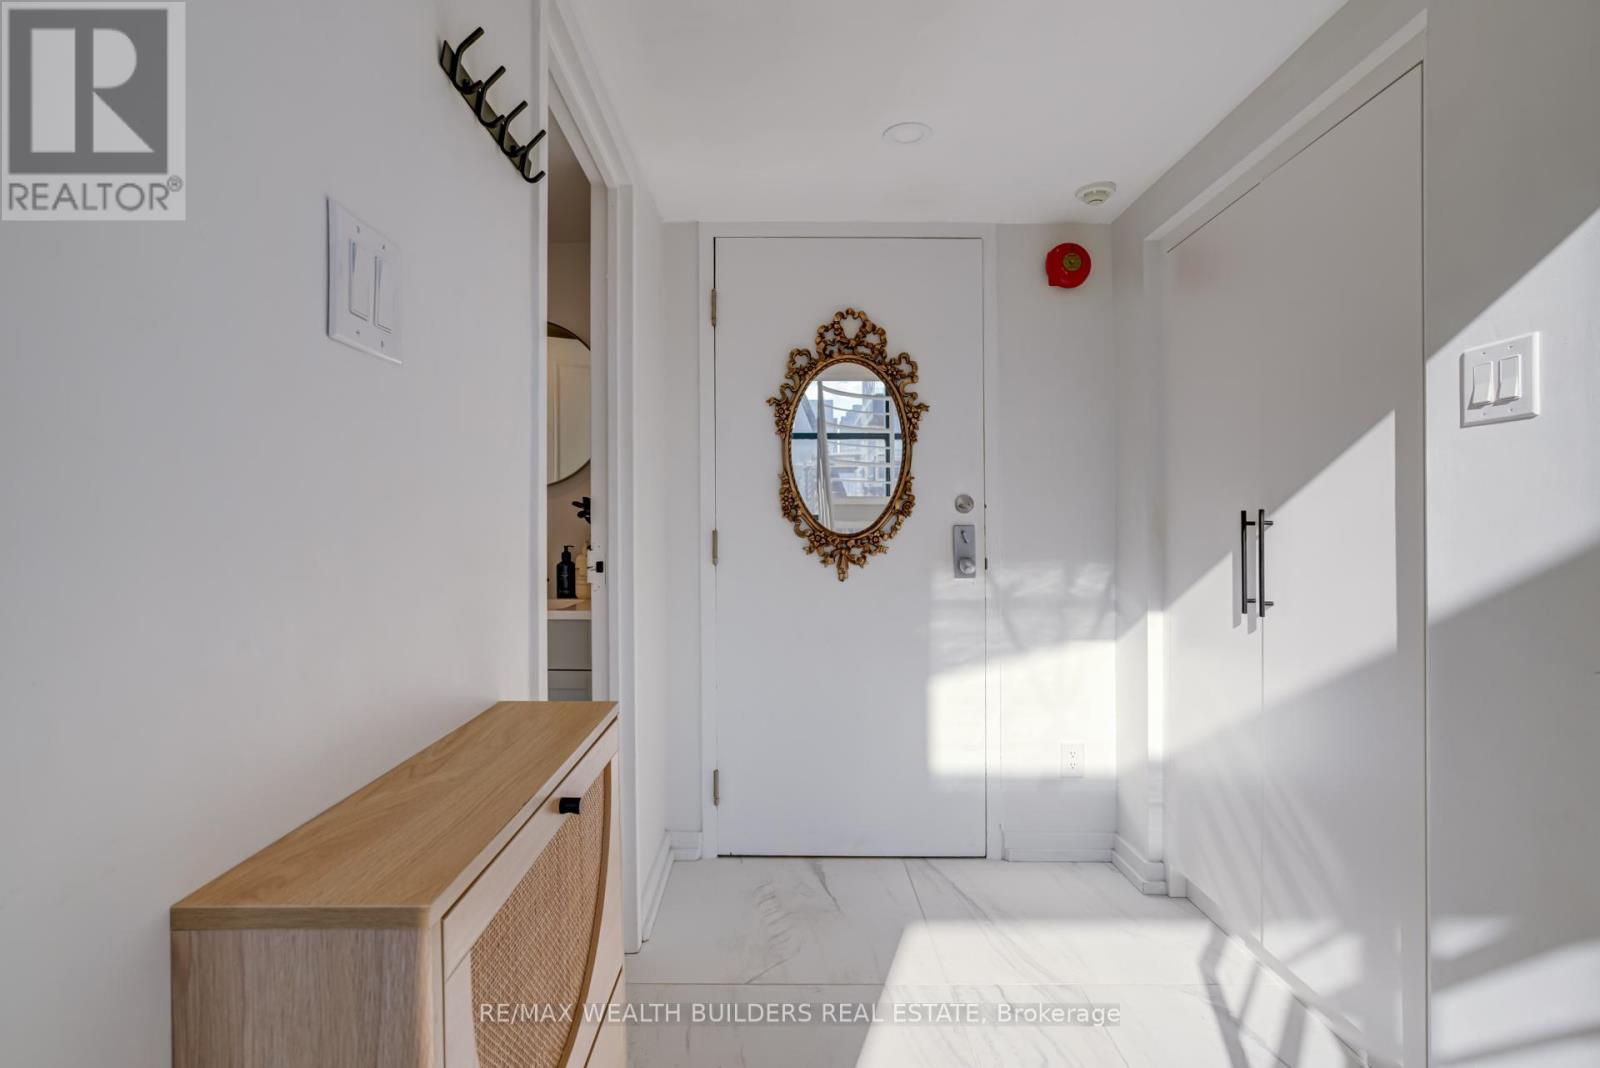
| Main Level | Foyer | 2.59 m | 1.52 m | 2.59 m x 1.52 m |
| Main Level | Dining Room | 3.35 m | 3.25 m | 3.35 m x 3.25 m |
| Main Level | Living Room | 4.42 m | 3.66 m | 4.42 m x 3.66 m |
https://www.realtor.ca/real-estate/30065049/403-393-king-street-e-toronto-moss-park-moss-park
Salesperson
(416) 652-5000
www.facebook.com/jeffrey.chen.944023
www.linkedin.com/in/jeffrey-chen-0300b9218/
1251 Yonge Street
Toronto, Ontario M4T 1W6
(416) 652-5000
(416) 203-1908

The trademarks REALTOR®, REALTORS®, and the REALTOR® logo are controlled by The Canadian Real Estate Association (CREA) and identify real estate professionals who are members of CREA. The trademarks MLS®, Multiple Listing Service® and the associated logos are owned by The Canadian Real Estate Association (CREA) and identify the quality of services provided by real estate professionals who are members of CREA. The trademark DDF® is owned by The Canadian Real Estate Association (CREA) and identifies CREA's Data Distribution Facility (DDF®)
July 22 2026 03:28:56
Toronto Regional Real Estate Board
RE/MAX Wealth Builders Real Estate