
4101 - 386 Yonge Street Toronto, Ontario M5B 0A5

$3,100 Monthly
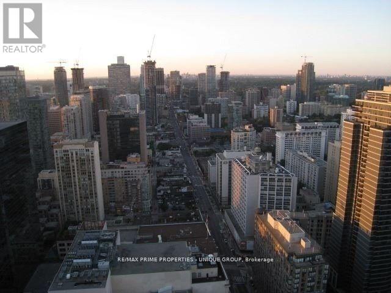
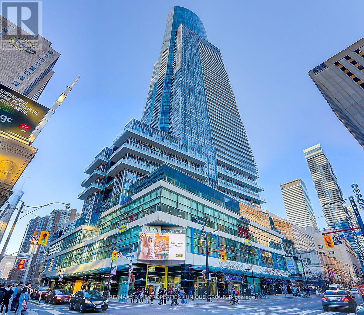
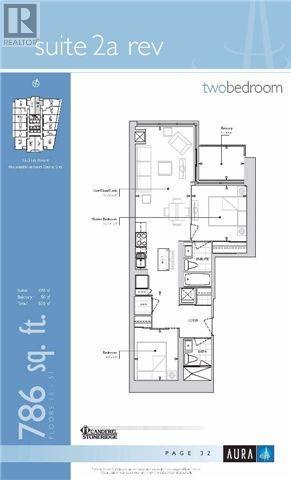
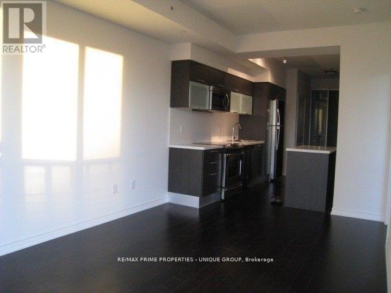
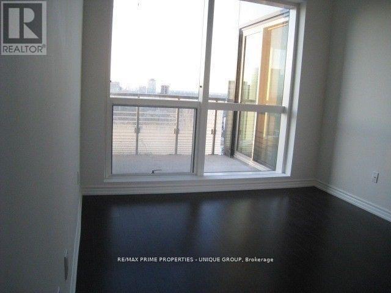
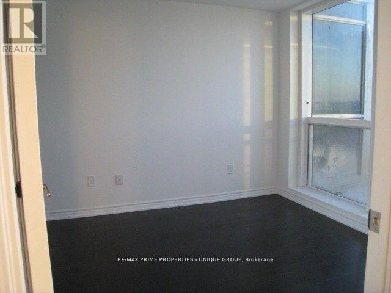
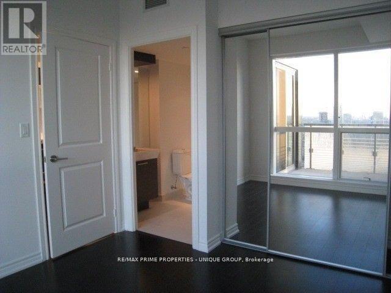
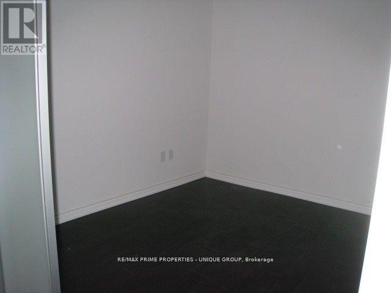
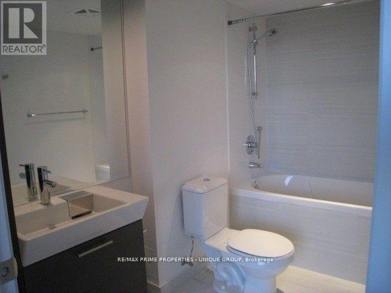
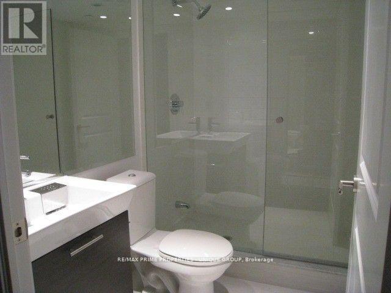
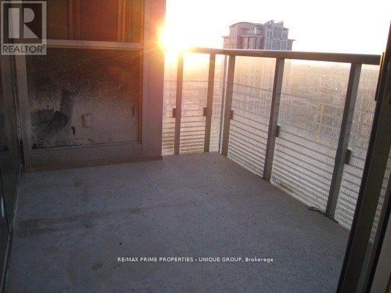
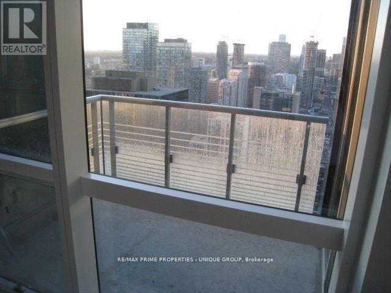
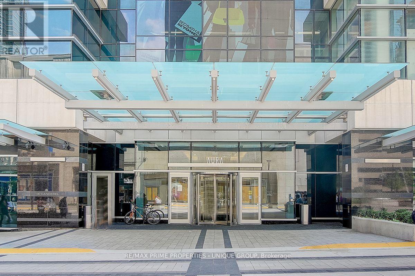
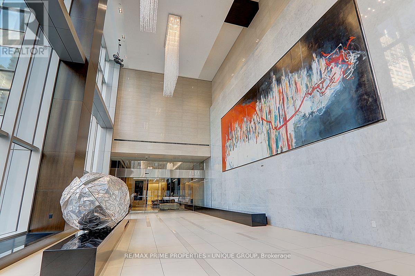
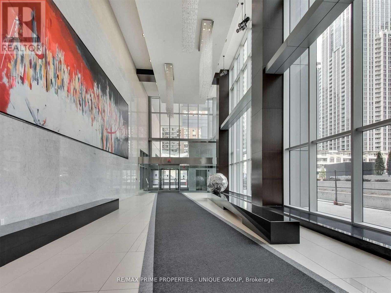
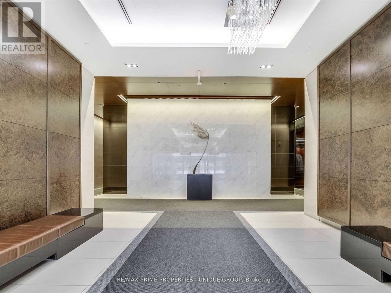
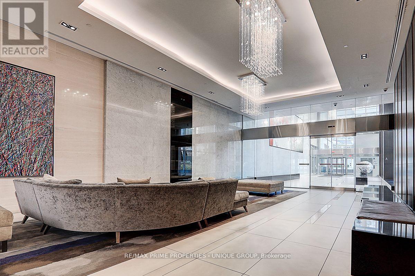
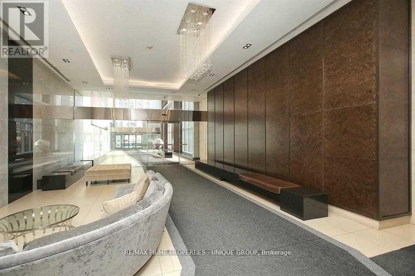
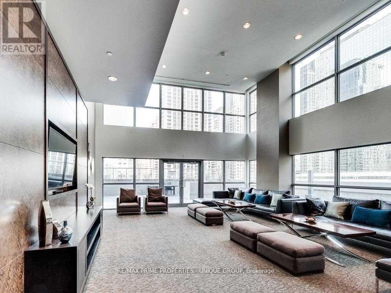
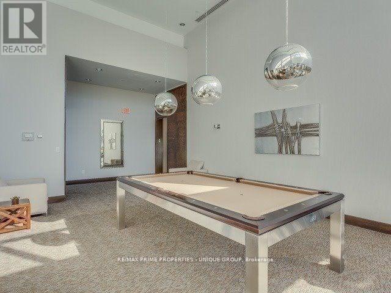
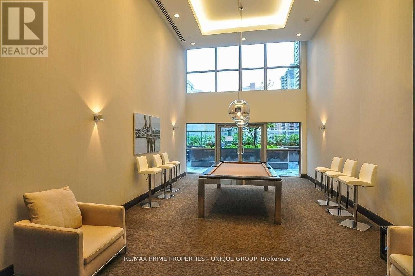
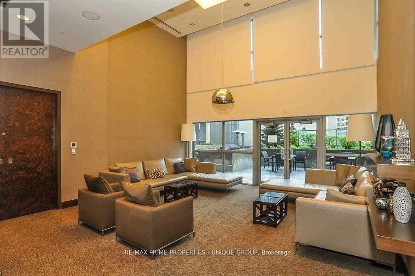
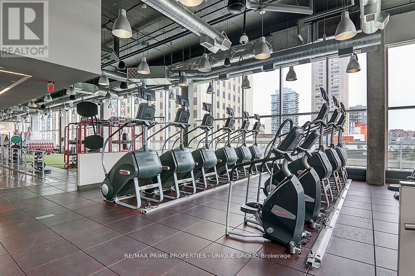
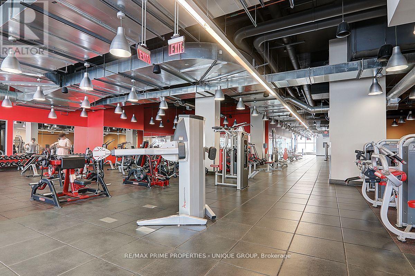
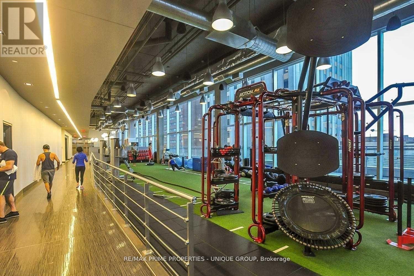
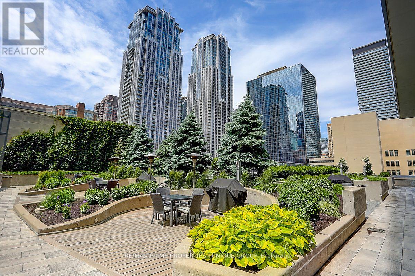
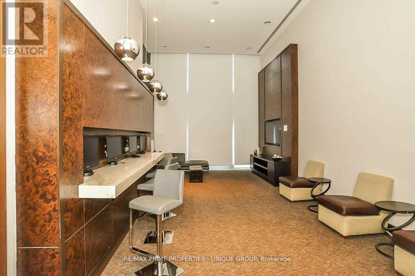
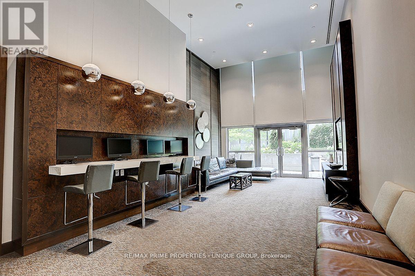
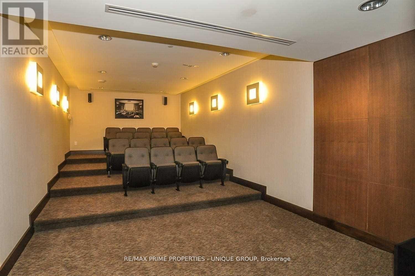
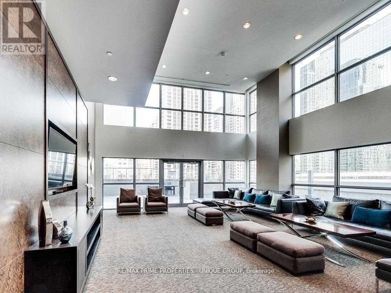
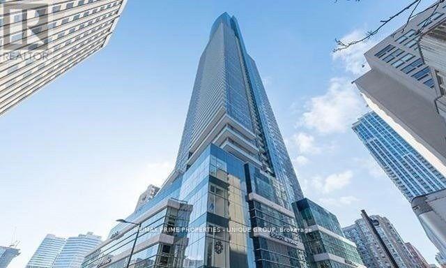
Aura Condo! In The Heart Of Downtown Toronto. High Floor, Nice View, Approx. 786 Sq. Ft. 2 Split Bedrooms & 2 Washrooms. Walk out Balcony...Open Concept Living/Dining/Kitchen. Centre Island & Granite Top In Kitchen. Master With Ensuite. Steps To Eaton Centre, Ryerson, U Of T. Dental School. All Major Hospitals. Underground Access To Subway, 24Hr. Metro Store. Steps To Dundas Sq, City Hall & Cn Tower. (id:55460)
Property Details
| MLS® Number | C13592832 |
| Property Type | Single Family |
| Community Name | Bay Street Corridor |
| Amenities Near By | Hospital |
| Community Features | Pets Allowed With Restrictions |
| Features | Balcony |
| Parking Space Total | 1 |
Building
| Bathroom Total | 2 |
| Bedrooms Above Ground | 2 |
| Bedrooms Total | 2 |
| Age | 6 To 10 Years |
| Amenities | Security/concierge |
| Appliances | Blinds, Dishwasher, Dryer, Microwave, Stove, Washer, Refrigerator |
| Basement Type | None |
| Cooling Type | Central Air Conditioning |
| Exterior Finish | Brick |
| Flooring Type | Laminate |
| Heating Fuel | Natural Gas |
| Heating Type | Forced Air |
| Size Interior | 700 - 799 Ft2 |
| Type | Apartment |
Parking
| Underground | |
| Garage |
Land
| Acreage | No |
| Land Amenities | Hospital |
Rooms
| Level | Type | Length | Width | Dimensions |
|---|---|---|---|---|
| Ground Level | Living Room | 9.3 m | 3.05 m | 9.3 m x 3.05 m |
| Ground Level | Foyer | 1.81 m | 1.81 m | 1.81 m x 1.81 m |
| Ground Level | Bedroom 2 | 2.95 m | 2.45 m | 2.95 m x 2.45 m |
| Ground Level | Primary Bedroom | 3.05 m | 3.04 m | 3.05 m x 3.04 m |
| Ground Level | Dining Room | 9.3 m | 3.05 m | 9.3 m x 3.05 m |
| Ground Level | Kitchen | 9.3 m | 3.05 m | 9.3 m x 3.05 m |

Salesperson
(416) 928-6833
(416) 930-8981

1251 Yonge Street
Toronto, Ontario M4T 1W6
(416) 928-6833
(416) 928-2156
www.remaxprimeproperties.ca/

The trademarks REALTOR®, REALTORS®, and the REALTOR® logo are controlled by The Canadian Real Estate Association (CREA) and identify real estate professionals who are members of CREA. The trademarks MLS®, Multiple Listing Service® and the associated logos are owned by The Canadian Real Estate Association (CREA) and identify the quality of services provided by real estate professionals who are members of CREA. The trademark DDF® is owned by The Canadian Real Estate Association (CREA) and identifies CREA's Data Distribution Facility (DDF®)
July 24 2026 09:54:25
Toronto Regional Real Estate Board
RE/MAX Prime Properties - Unique Group