
988 Krista Court Newmarket, Ontario L4Y 7E9

$1,079,000
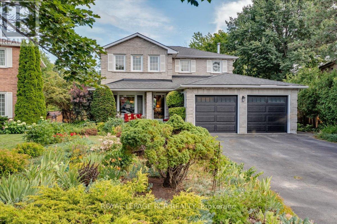
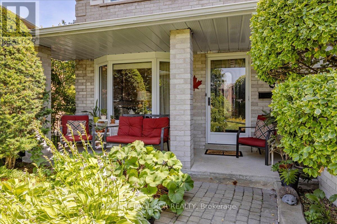
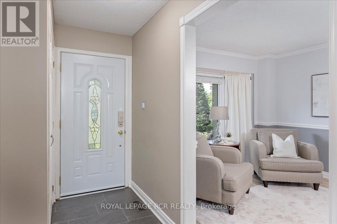
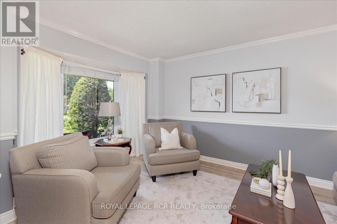
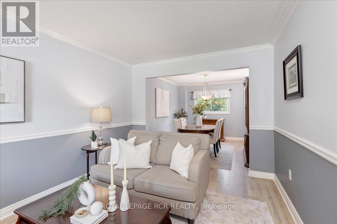
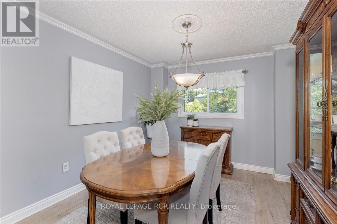
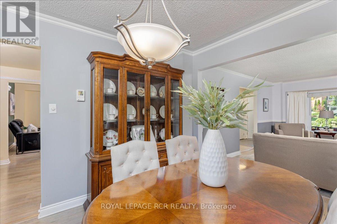
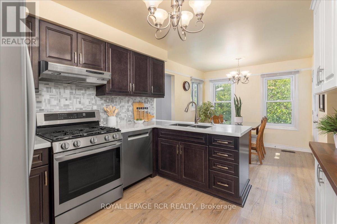
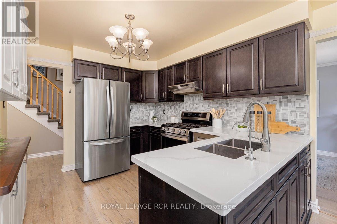
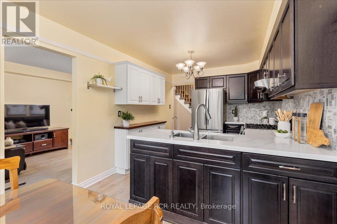
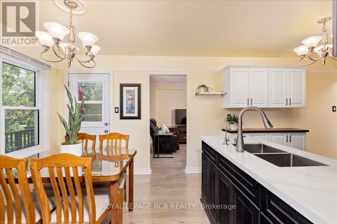
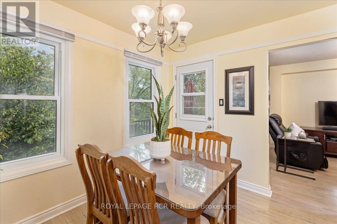
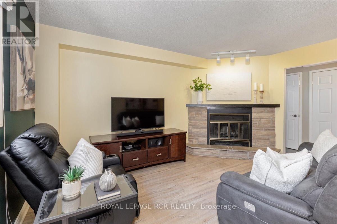
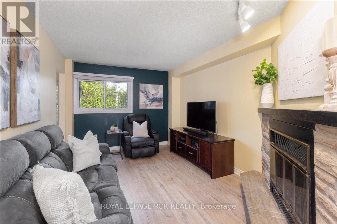
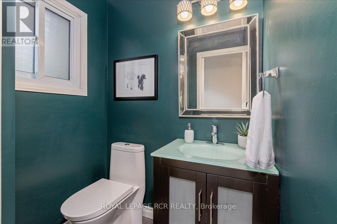
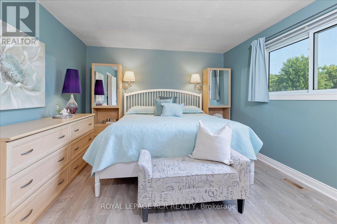
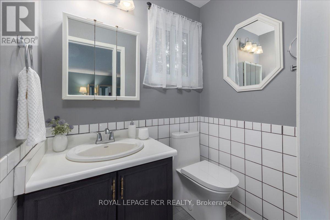
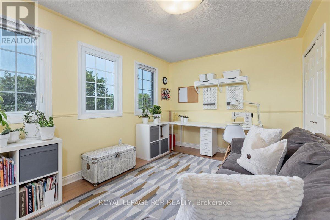
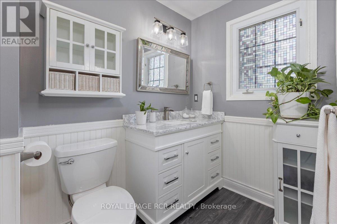
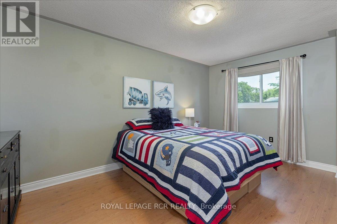
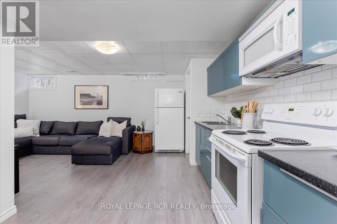
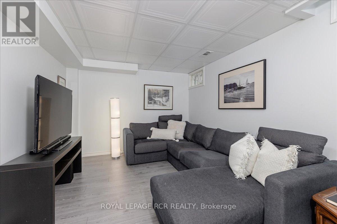
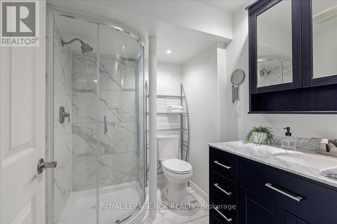
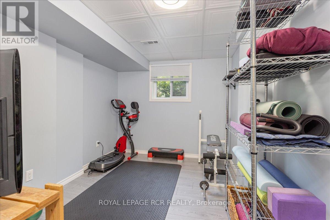
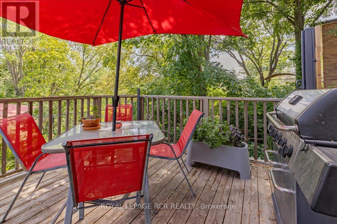
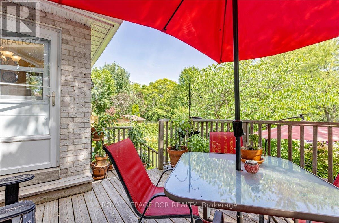
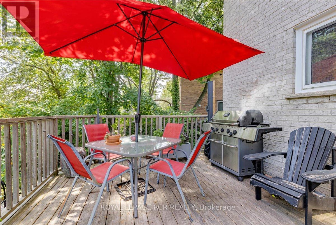
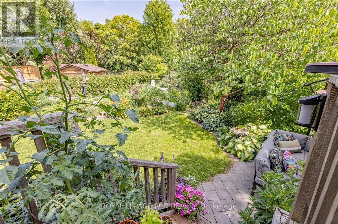
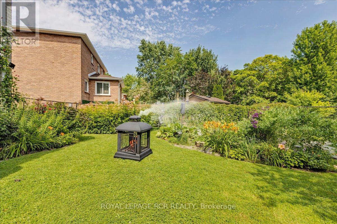
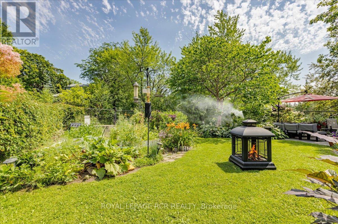
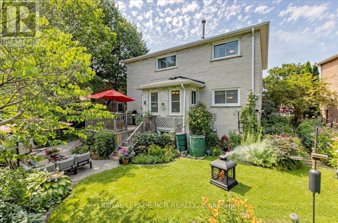
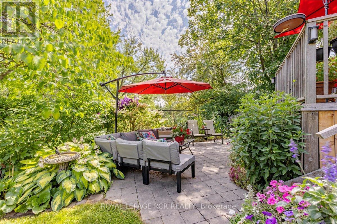
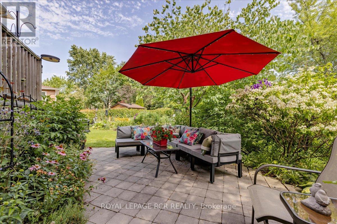
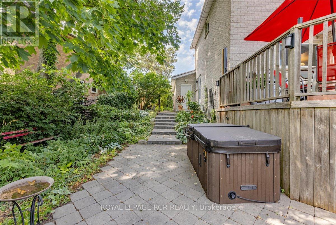
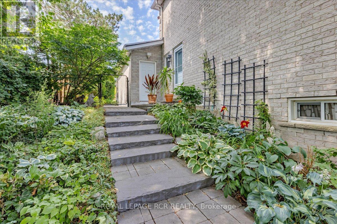
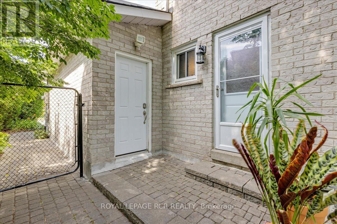
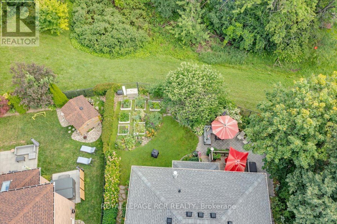
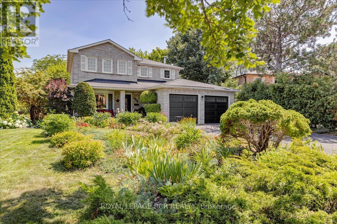
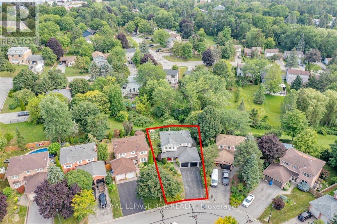
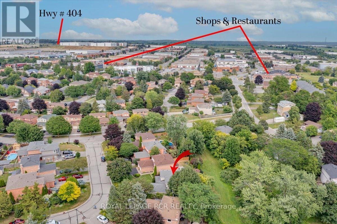
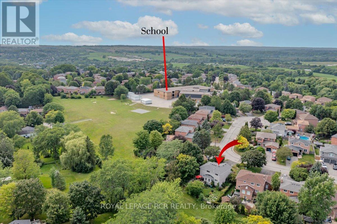
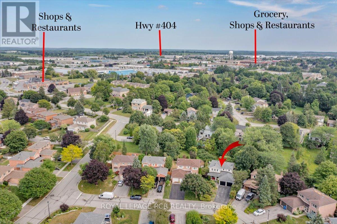
BACKS ONTO GREENSPACE! Located on a quiet court in Newmarket's desireable Leslie Valley. This beautifully maintained home sits on an oversized premium pie-shaped lot with no homes behind, offering exceptional privacy and a peaceful setting. With approximately 2,300 sq. ft. of finished living space, including a finished lower level, this updated 3 +1 bedroom, 4-bath home is move-in ready.The spacious living and dining rooms are ideal for entertaining, while the renovated kitchen features maple cabinetry, quartz countertops, a stone backsplash, built-in coffee bar and stainless steel appliances. The bright breakfast area walks out to a 12' x 12' deck overlooking the beautifully landscaped backyard and mature greenspace. The cozy family room is warmed by an authentic wood-burning fireplace. Upstairs offers three generous bedrooms, including a primary suite with a walk-in closet and updated ensuite, plus a beautifully renovated main bathroom. The finished lower level provides exceptional flexibility with a recreation room, kitchenette, fourth bedroom or home office, 3-piece bath, and is ideal for extended family, guests or additional living space. Outside, enjoy extensive perennial gardens, mature trees, interlock walkways and a private backyard retreat. Major updates include roof shingles with a 50-year warranty (2017), renovated kitchen (2017), bathrooms (2017), basement rec. room, bedroom and 3 pc. bath (2017), main floor flooring (2017), updated casement windows, central air conditioning (2025) and main kitchen appliances (2023). Ideally located within walking distance to parks, schools and trails, and just minutes to shopping, restaurants, Main Street Newmarket and Highway 404. (id:55460)
Open House
This property has open houses!
2:00 pm
Ends at:4:00 pm
Property Details
| MLS® Number | N13592692 |
| Property Type | Single Family |
| Community Name | Huron Heights-Leslie Valley |
| Amenities Near By | Park, Public Transit, Schools |
| Equipment Type | Water Heater |
| Features | Cul-de-sac, Backs On Greenbelt, Conservation/green Belt, Carpet Free, In-law Suite |
| Parking Space Total | 6 |
| Rental Equipment Type | Water Heater |
Building
| Bathroom Total | 4 |
| Bedrooms Above Ground | 3 |
| Bedrooms Below Ground | 1 |
| Bedrooms Total | 4 |
| Age | 31 To 50 Years |
| Amenities | Fireplace(s) |
| Appliances | Garage Door Opener Remote(s), Water Heater, Water Softener, Central Vacuum, Dishwasher, Dryer, Garage Door Opener, Humidifier, Microwave, Stove, Washer, Water Treatment, Window Coverings, Refrigerator |
| Basement Development | Partially Finished |
| Basement Type | N/a (partially Finished) |
| Construction Style Attachment | Detached |
| Cooling Type | Central Air Conditioning |
| Exterior Finish | Brick |
| Fireplace Present | Yes |
| Fireplace Total | 1 |
| Flooring Type | Laminate |
| Foundation Type | Poured Concrete |
| Half Bath Total | 2 |
| Heating Fuel | Natural Gas |
| Heating Type | Forced Air |
| Stories Total | 2 |
| Size Interior | 1,500 - 2,000 Ft2 |
| Type | House |
| Utility Water | Municipal Water |
Parking
| Detached Garage | |
| Garage |
Land
| Acreage | No |
| Fence Type | Fenced Yard |
| Land Amenities | Park, Public Transit, Schools |
| Sewer | Sanitary Sewer |
| Size Depth | 97 Ft ,9 In |
| Size Frontage | 31 Ft ,9 In |
| Size Irregular | 31.8 X 97.8 Ft ; Pie Shaped Lot |
| Size Total Text | 31.8 X 97.8 Ft ; Pie Shaped Lot |
Rooms
| Level | Type | Length | Width | Dimensions |
|---|---|---|---|---|
| Second Level | Primary Bedroom | 4.8 m | 3.6 m | 4.8 m x 3.6 m |
| Second Level | Bedroom 2 | 4.7 m | 3.2 m | 4.7 m x 3.2 m |
| Second Level | Bedroom 3 | 4.5 m | 3 m | 4.5 m x 3 m |
| Basement | Utility Room | 6 m | 3.6 m | 6 m x 3.6 m |
| Basement | Recreational, Games Room | 5.5 m | 3 m | 5.5 m x 3 m |
| Basement | Bedroom 4 | 3.2 m | 2.6 m | 3.2 m x 2.6 m |
| Main Level | Living Room | 4.9 m | 3.1 m | 4.9 m x 3.1 m |
| Main Level | Dining Room | 3.4 m | 3.1 m | 3.4 m x 3.1 m |
| Main Level | Kitchen | 6 m | 2.94 m | 6 m x 2.94 m |
| Main Level | Eating Area | 6 m | 2.94 m | 6 m x 2.94 m |
| Main Level | Family Room | 4.48 m | 3.12 m | 4.48 m x 3.12 m |

Broker
(416) 209-9244
(866) 773-9595
www.homestoview.ca/
www.facebook.com/jillrenshawbroker
twitter.com/jillrenshaw
www.linkedin.com/home?trk=nav_responsive_tab_home

17360 Yonge Street
Newmarket, Ontario L3Y 7R6
(905) 836-1212
(905) 836-0820
www.royallepagercr.com/

The trademarks REALTOR®, REALTORS®, and the REALTOR® logo are controlled by The Canadian Real Estate Association (CREA) and identify real estate professionals who are members of CREA. The trademarks MLS®, Multiple Listing Service® and the associated logos are owned by The Canadian Real Estate Association (CREA) and identify the quality of services provided by real estate professionals who are members of CREA. The trademark DDF® is owned by The Canadian Real Estate Association (CREA) and identifies CREA's Data Distribution Facility (DDF®)
July 22 2026 04:33:02
Toronto Regional Real Estate Board
Royal LePage Rcr Realty