
Lower Level - 3 Tyrone Avenue Toronto, Ontario M6M 2K4

$2,000 Monthly
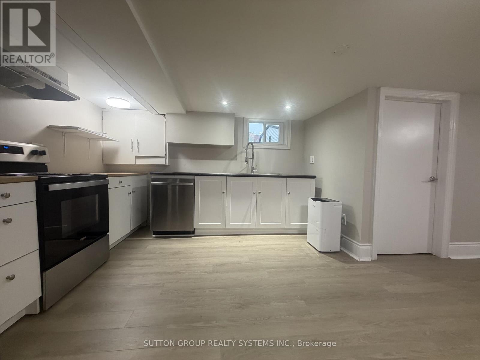
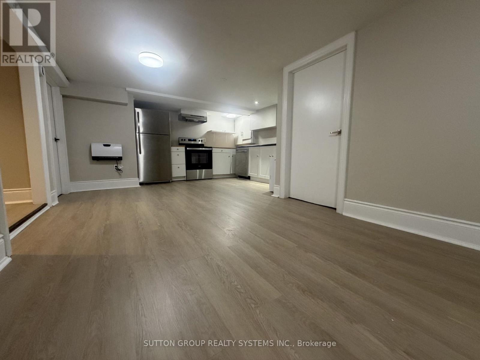
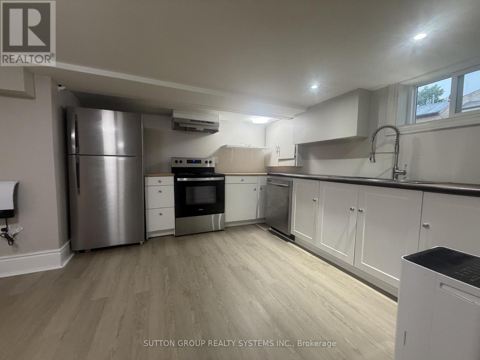
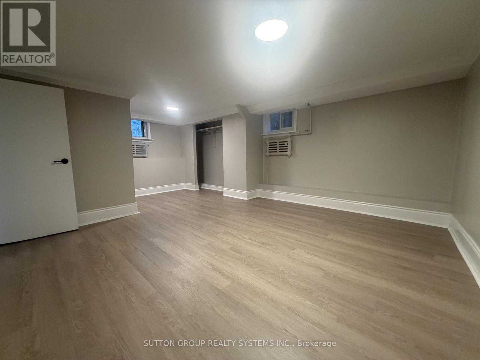
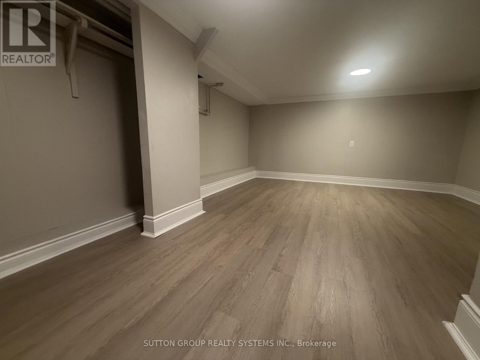
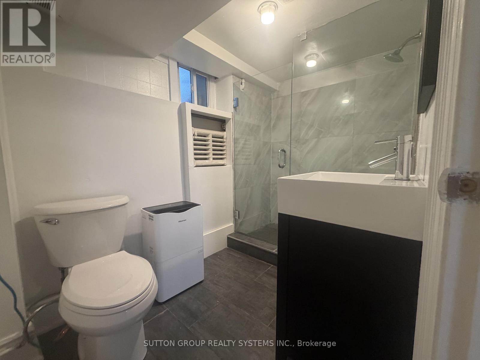
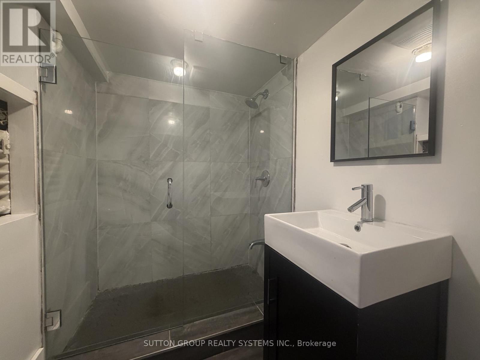
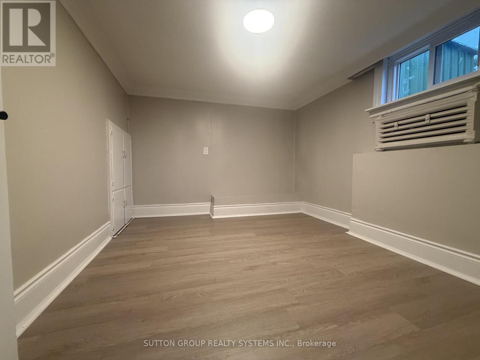
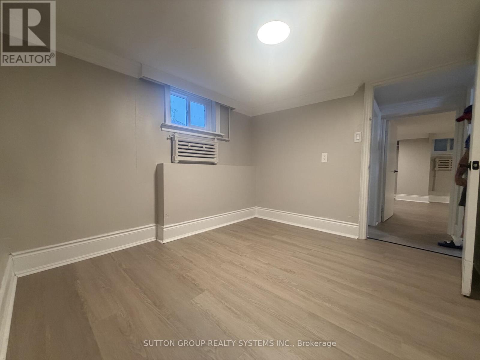
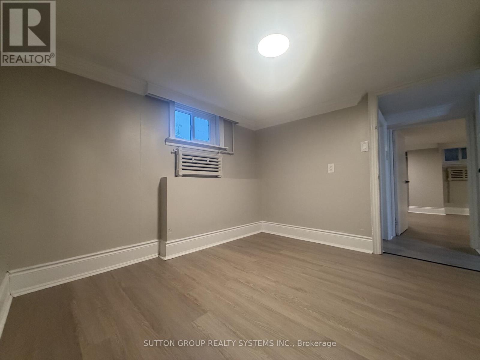
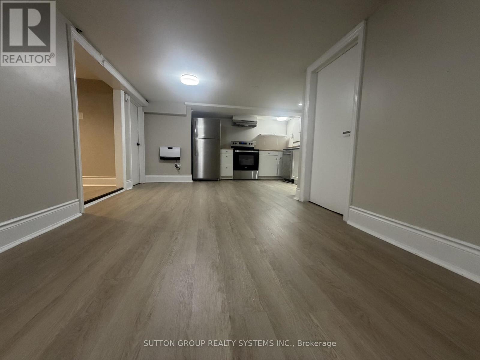
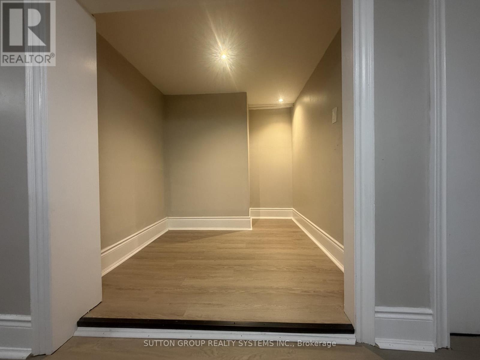
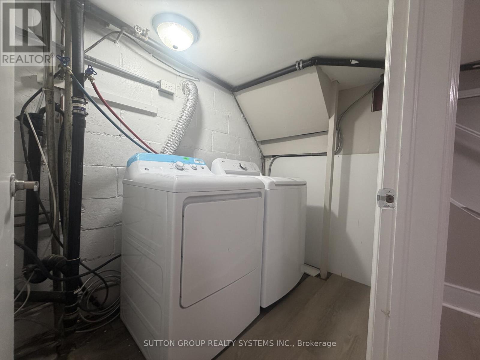
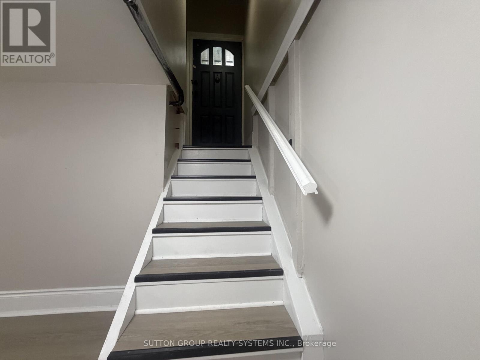
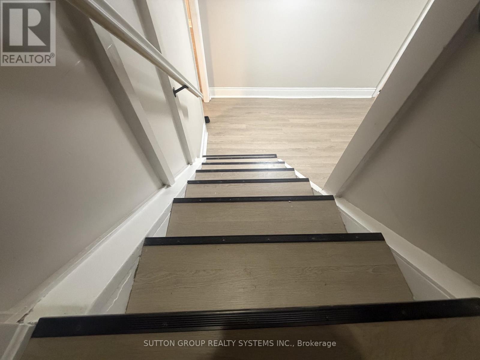
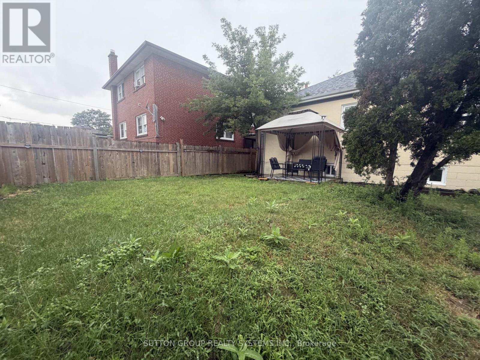
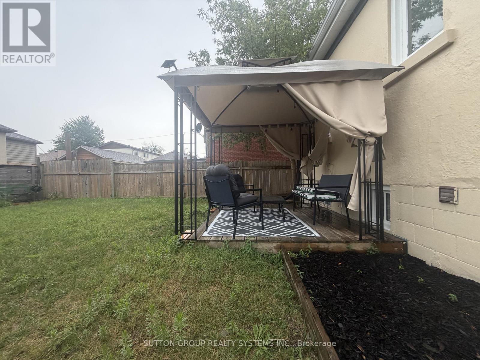
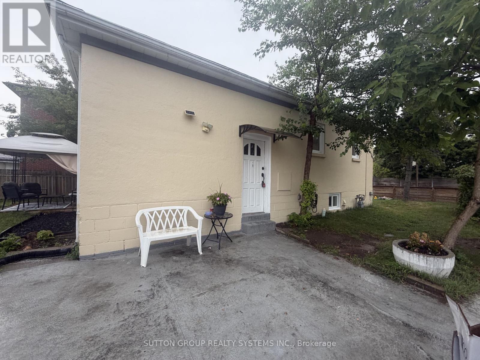
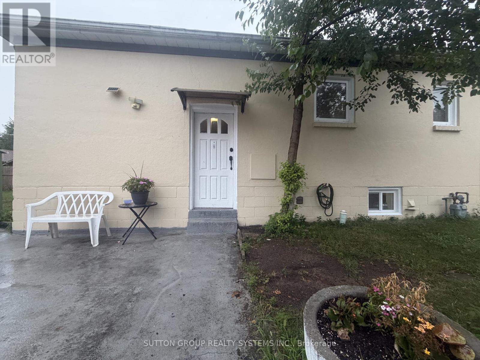
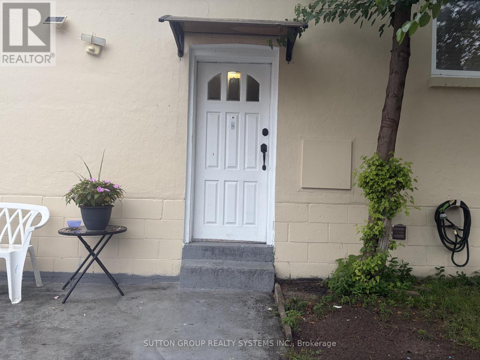
Bright and spacious 2-bedroom lower-level apartment in a well-maintained detached home, offering a comfortable and functional layout with a private entrance and one parking space. Enjoy the added benefit of **shared use of the backyard**, perfect for relaxing and enjoying outdoor space.This inviting suite includes **fridge, stove, dishwasher, microwave, washer and dryer, electric light fixtures,**. Tenant is responsible for **50% of all utilities (hydro, gas, and water)**.Ideally located in a quiet, family-friendly neighbourhood with easy access to parks, schools, shopping, public transit, and major routes, this home offers an excellent combination of comfort, convenience, and value.The landlord is seeking **responsible, long-term tenants who will appreciate and care for this well-maintained home**. No smoking. A complete rental application, employment verification, credit report, references, and proof of tenant insurance will be required. (id:55460)
Property Details
| MLS® Number | W13591584 |
| Property Type | Single Family |
| Community Name | Mount Dennis |
| Features | Carpet Free |
| Parking Space Total | 1 |
Building
| Bathroom Total | 1 |
| Bedrooms Above Ground | 2 |
| Bedrooms Total | 2 |
| Appliances | Dishwasher, Dryer, Microwave, Stove, Washer, Refrigerator |
| Architectural Style | Bungalow |
| Basement Features | Apartment In Basement |
| Basement Type | N/a |
| Construction Style Attachment | Detached |
| Cooling Type | None |
| Exterior Finish | Stucco |
| Foundation Type | Poured Concrete |
| Heating Fuel | Other |
| Heating Type | Radiant Heat |
| Stories Total | 1 |
| Size Interior | 700 - 1,100 Ft2 |
| Type | House |
| Utility Water | Municipal Water |
Parking
| Carport | |
| No Garage |
Land
| Acreage | No |
| Sewer | Sanitary Sewer |
| Size Depth | 90 Ft |
| Size Frontage | 39 Ft ,7 In |
| Size Irregular | 39.6 X 90 Ft |
| Size Total Text | 39.6 X 90 Ft |
Rooms
| Level | Type | Length | Width | Dimensions |
|---|---|---|---|---|
| Basement | Bedroom | 5.48 m | 3.96 m | 5.48 m x 3.96 m |
| Basement | Bedroom 2 | 3.04 m | 2.74 m | 3.04 m x 2.74 m |
| Basement | Living Room | 4.87 m | 2.74 m | 4.87 m x 2.74 m |
| Basement | Kitchen | 4.26 m | 3.65 m | 4.26 m x 3.65 m |
Utilities
| Cable | Available |
| Electricity | Installed |

Salesperson
(647) 287-3907
(647) 287-3907
www.derektherealestateman.com/
www.facebook.com/dariusz.gudaniec
twitter.com/1380Derek
www.linkedin.com/in/derek-gudaniec-1340b527/

1542 Dundas Street West
Mississauga, Ontario L5C 1E4
(905) 896-3333
(905) 848-5327
www.suttonrealty.com/

The trademarks REALTOR®, REALTORS®, and the REALTOR® logo are controlled by The Canadian Real Estate Association (CREA) and identify real estate professionals who are members of CREA. The trademarks MLS®, Multiple Listing Service® and the associated logos are owned by The Canadian Real Estate Association (CREA) and identify the quality of services provided by real estate professionals who are members of CREA. The trademark DDF® is owned by The Canadian Real Estate Association (CREA) and identifies CREA's Data Distribution Facility (DDF®)
July 22 2026 12:02:58
Toronto Regional Real Estate Board
Sutton Group Realty Systems Inc.