
7 Pagebrook Crescent Hamilton, Ontario L8J 0K7

$2,700 Monthly
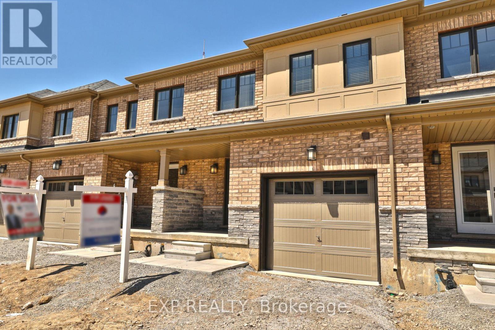
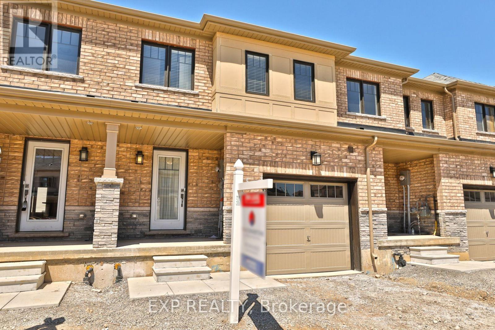
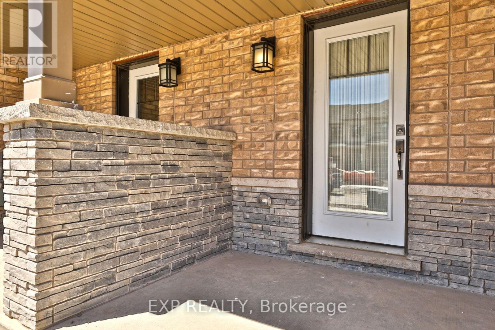
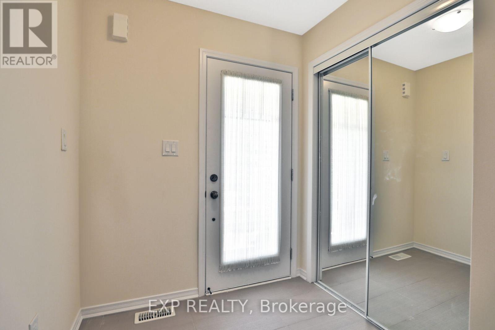
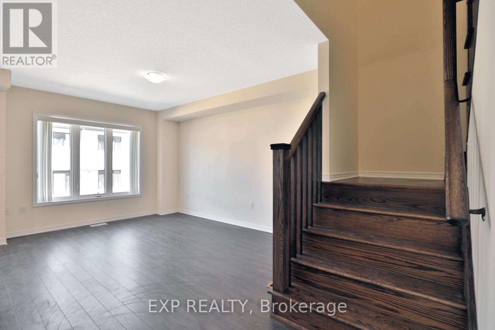
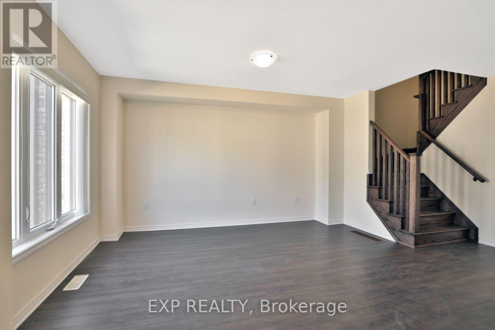
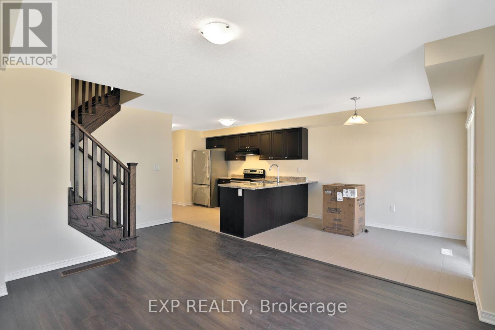
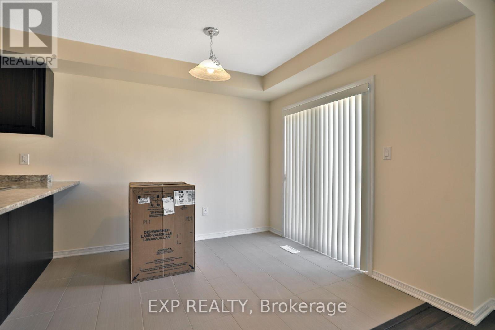
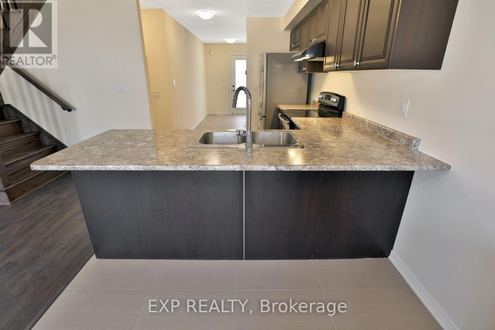
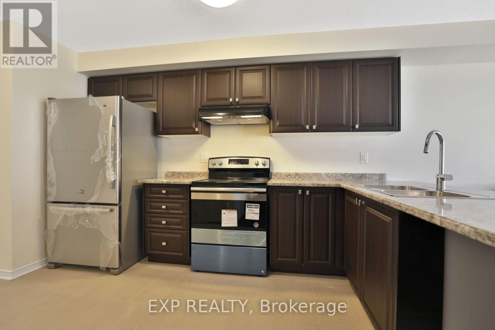
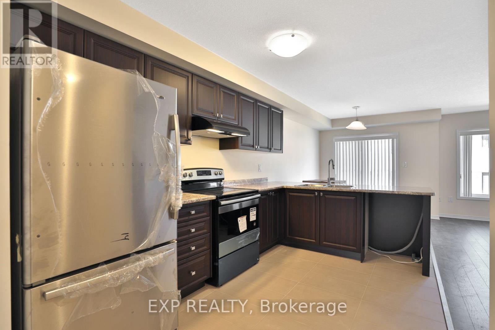
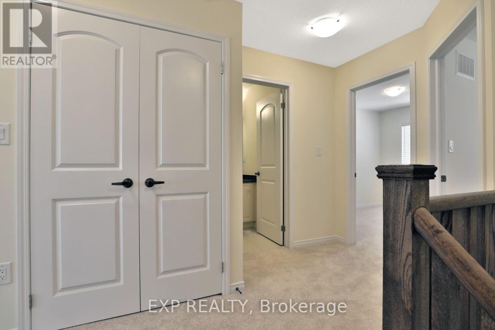
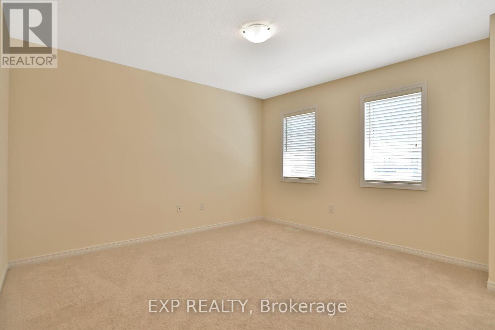
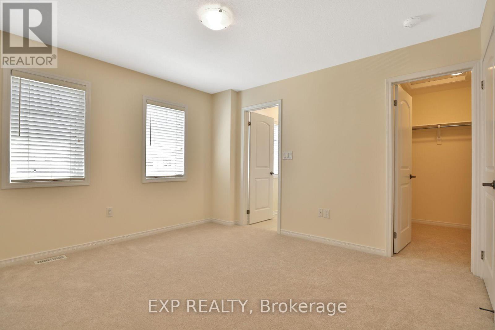
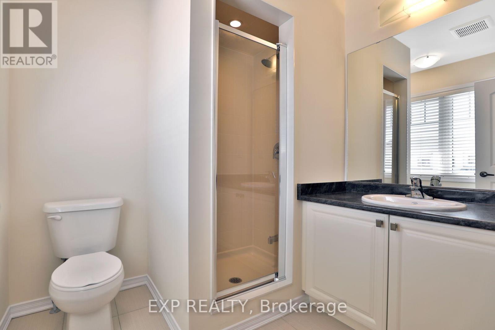
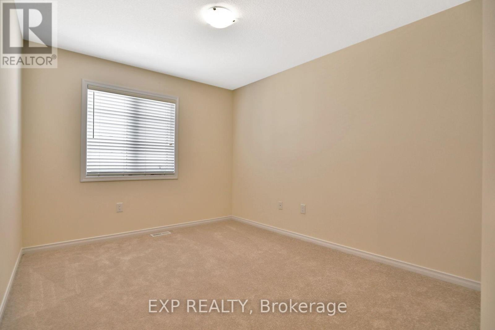
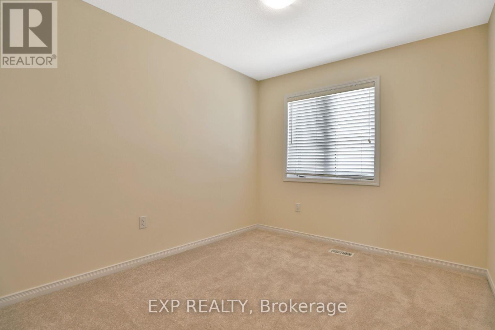
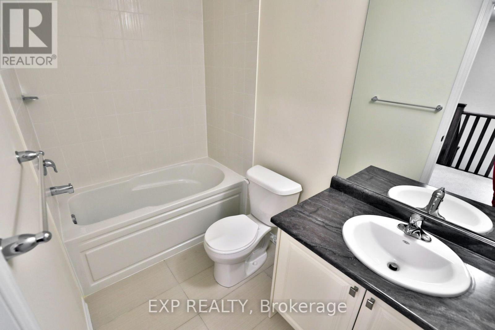
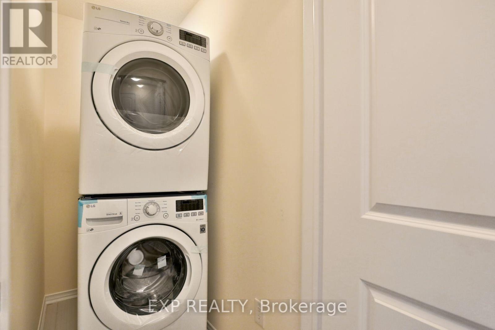
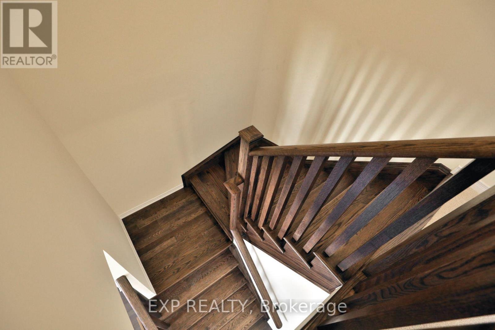
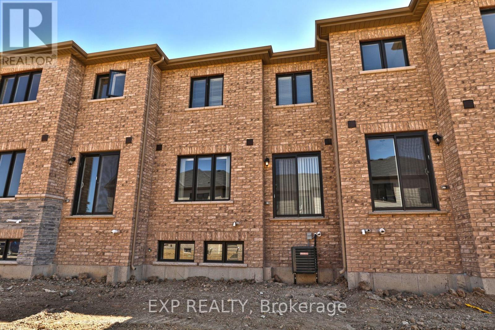
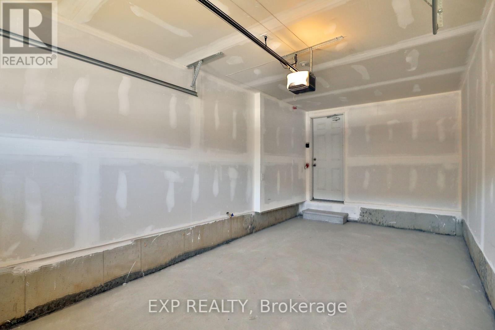
Beautiful 3 Bedroom Row House In Newer Heritage Green Community. Close To Schools, Parks, Rec Centre, Easy Access To Qew Hwy And Shopping Mall. Bright & Airy With Many Upgrades. Oak Staircase. Inside Access To Garage. 2nd Floor Laundry. House Is Freshly Painted! **Photos was taken before** (id:55460)
Property Details
| MLS® Number | X13591614 |
| Property Type | Single Family |
| Community Name | Stoney Creek |
| Equipment Type | Water Heater |
| Parking Space Total | 2 |
| Rental Equipment Type | Water Heater |
Building
| Bathroom Total | 3 |
| Bedrooms Above Ground | 3 |
| Bedrooms Total | 3 |
| Age | New Building |
| Appliances | Dishwasher, Dryer, Garage Door Opener, Stove, Washer, Refrigerator |
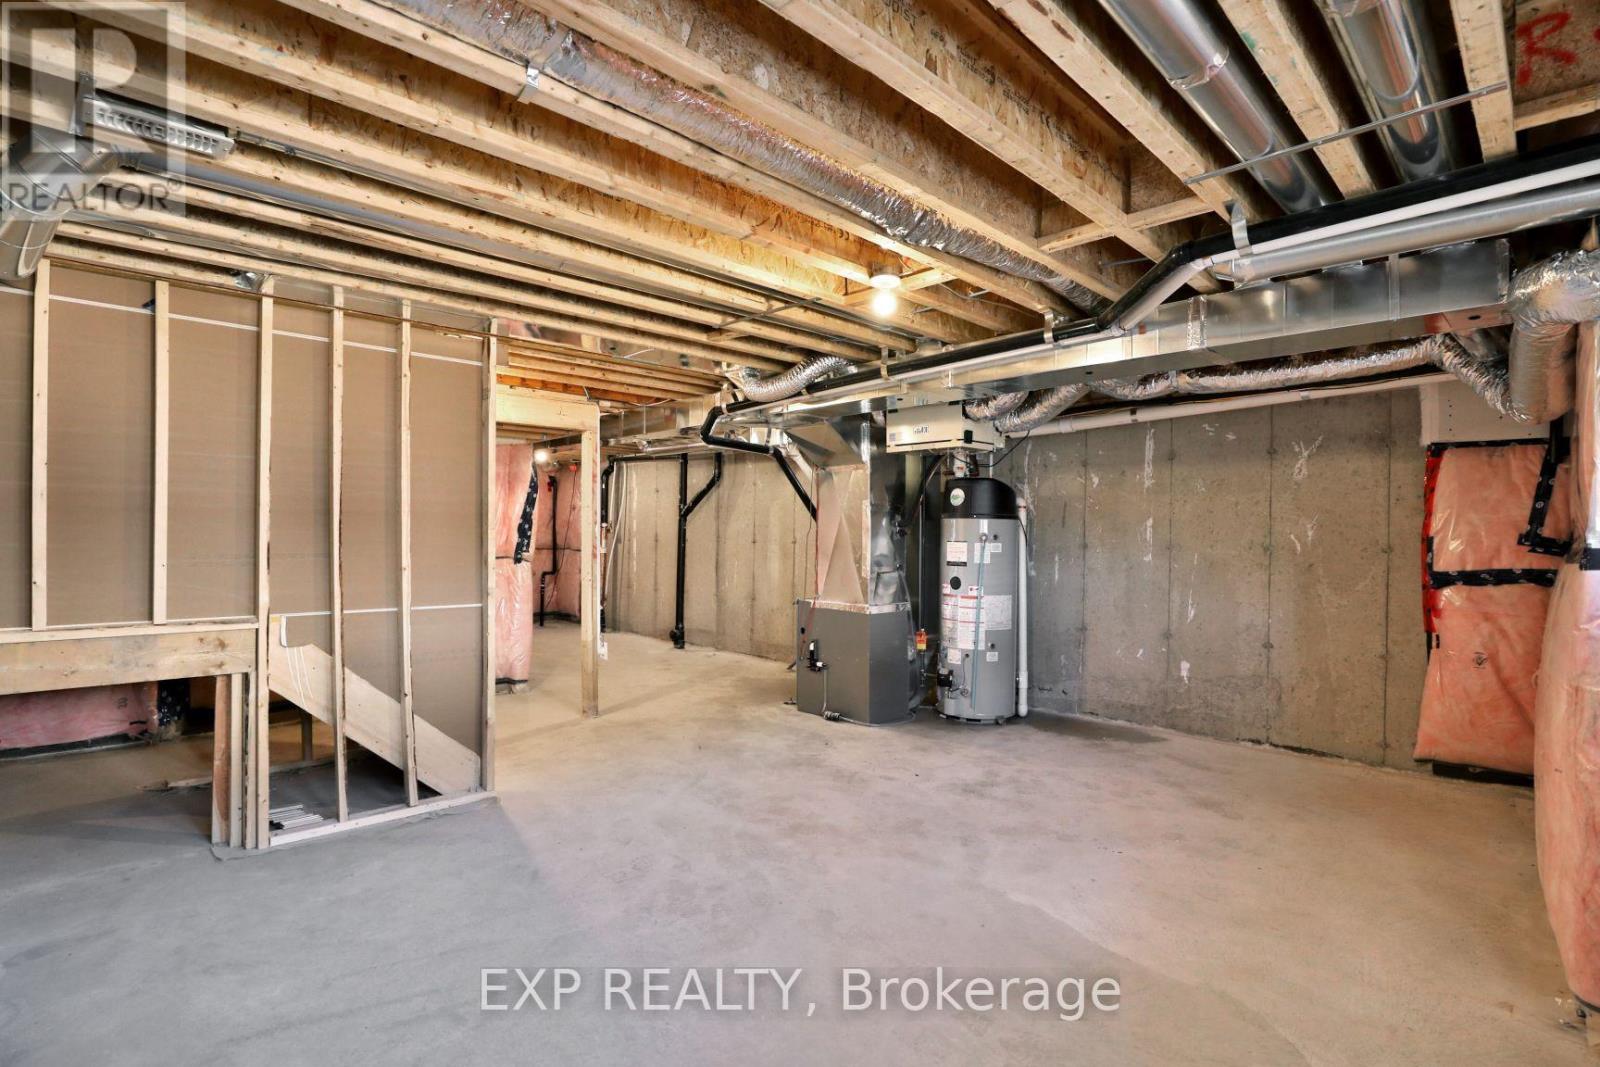
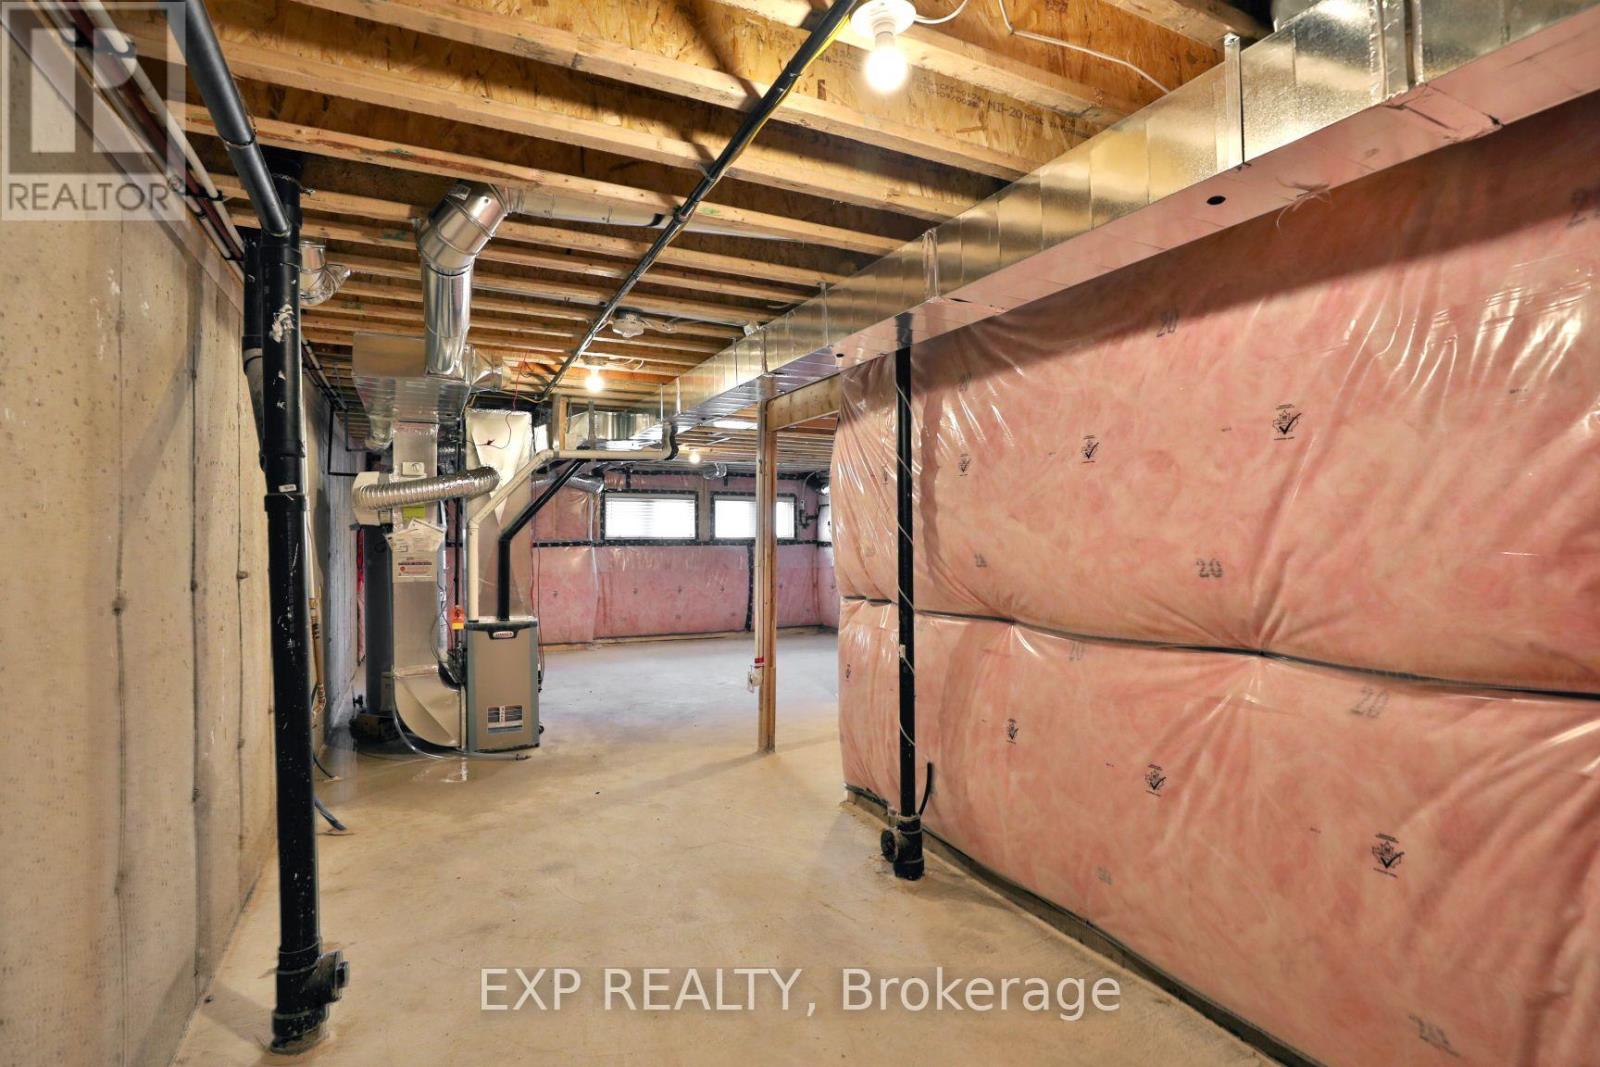
| Basement Development | Unfinished |
| Basement Type | Full (unfinished) |
| Construction Style Attachment | Attached |
| Cooling Type | Central Air Conditioning |
| Exterior Finish | Brick |
| Flooring Type | Ceramic, Laminate, Carpeted |
| Foundation Type | Concrete |
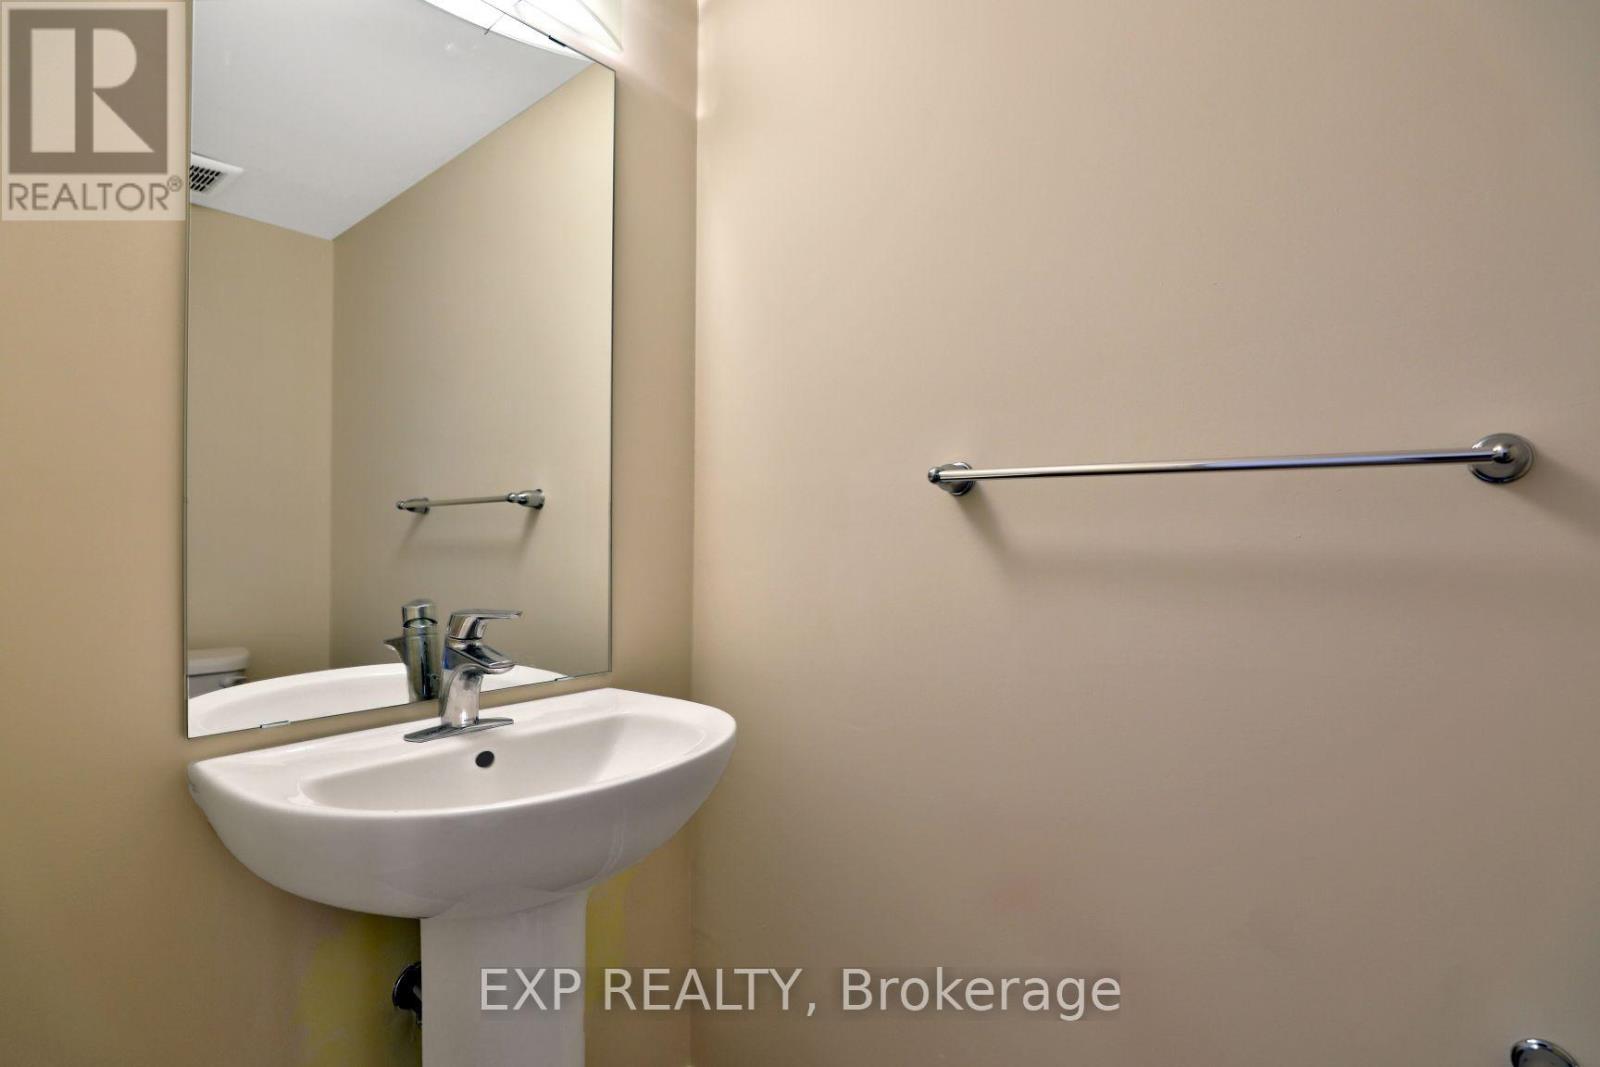
| Half Bath Total | 1 |
| Heating Fuel | Natural Gas |
| Heating Type | Forced Air |
| Stories Total | 2 |
| Size Interior | 1,100 - 1,500 Ft2 |
| Type | Row / Townhouse |
| Utility Water | Municipal Water |
Parking
| Garage |
Land
| Acreage | No |
| Sewer | Sanitary Sewer |
| Size Depth | 91 Ft ,10 In |
| Size Frontage | 20 Ft |
| Size Irregular | 20 X 91.9 Ft |
| Size Total Text | 20 X 91.9 Ft |
Rooms
| Level | Type | Length | Width | Dimensions |
|---|---|---|---|---|
| Second Level | Primary Bedroom | 3.53 m | 3.75 m | 3.53 m x 3.75 m |
| Second Level | Bedroom 2 | 2.75 m | 3.17 m | 2.75 m x 3.17 m |
| Second Level | Bedroom 3 | 2.98 m | 3.55 m | 2.98 m x 3.55 m |
| Second Level | Laundry Room | Measurements not available | ||
| Main Level | Eating Area | 3.11 m | 2.48 m | 3.11 m x 2.48 m |
| Main Level | Living Room | 3.4 m | 4.3 m | 3.4 m x 4.3 m |
https://www.realtor.ca/real-estate/30064078/7-pagebrook-crescent-hamilton-stoney-creek-stoney-creek


4711 Yonge St 10th Flr, 106430
Toronto, Ontario M2N 6K8
(866) 530-7737

The trademarks REALTOR®, REALTORS®, and the REALTOR® logo are controlled by The Canadian Real Estate Association (CREA) and identify real estate professionals who are members of CREA. The trademarks MLS®, Multiple Listing Service® and the associated logos are owned by The Canadian Real Estate Association (CREA) and identify the quality of services provided by real estate professionals who are members of CREA. The trademark DDF® is owned by The Canadian Real Estate Association (CREA) and identifies CREA's Data Distribution Facility (DDF®)
July 22 2026 02:09:57
Toronto Regional Real Estate Board
Exp Realty