
483 White's Hill Avenue Markham, Ontario L6B 0J8

$799,000
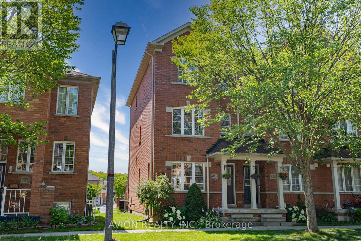
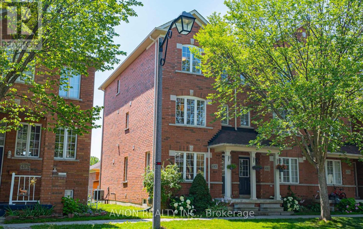
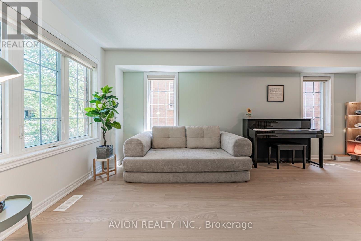
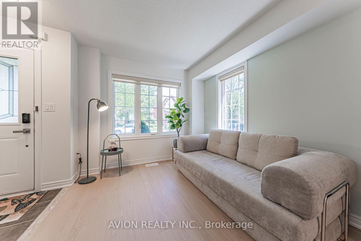
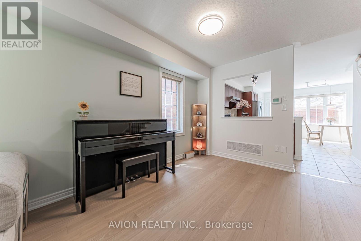
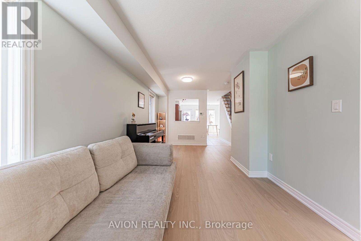
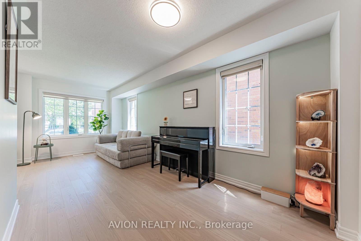
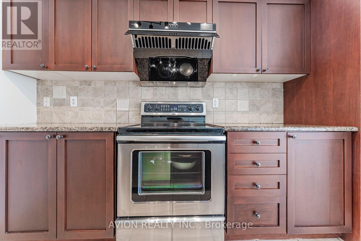
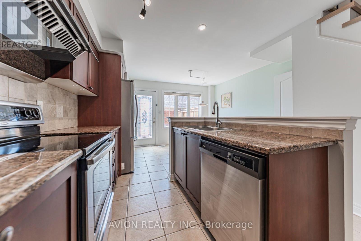
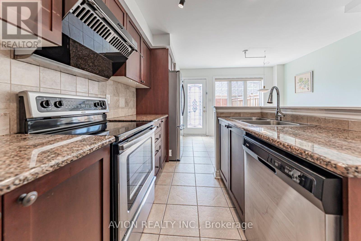
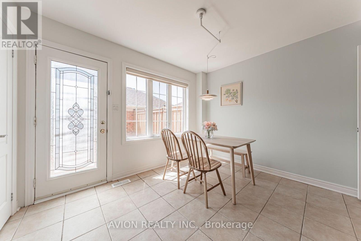
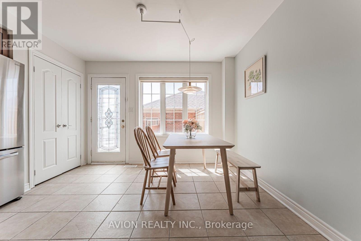
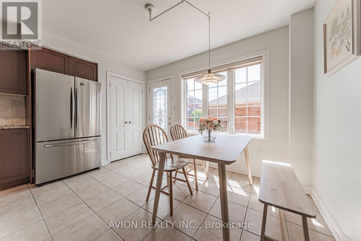
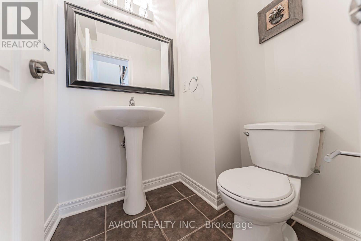
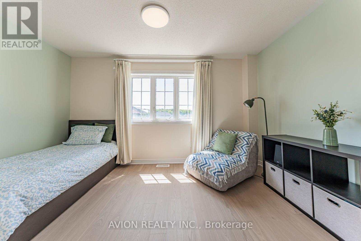
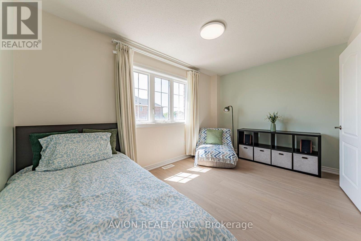
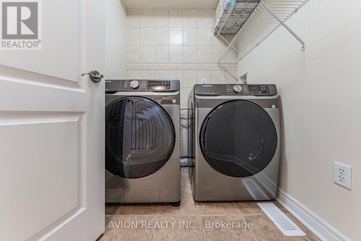
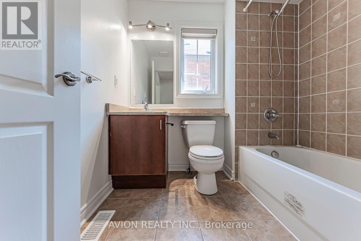
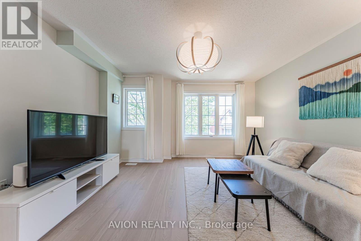
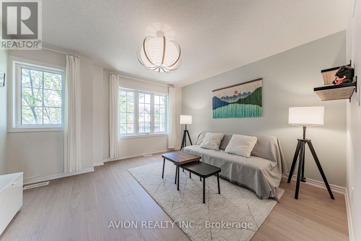
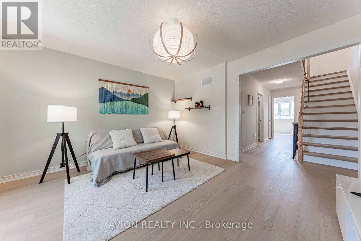
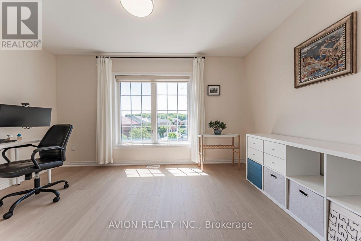
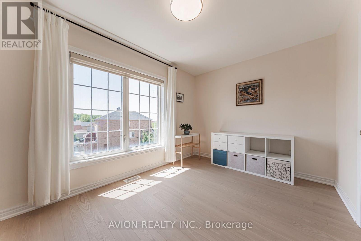
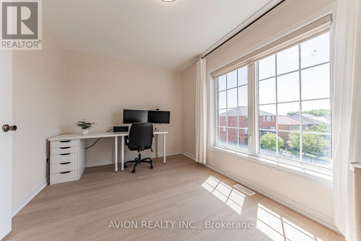
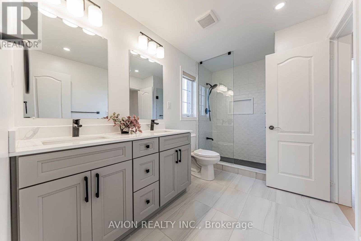
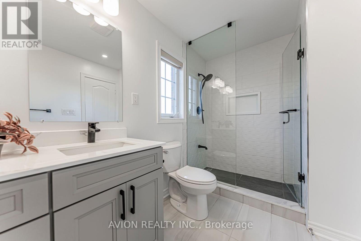
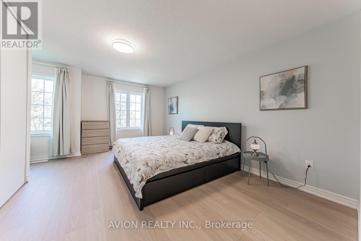
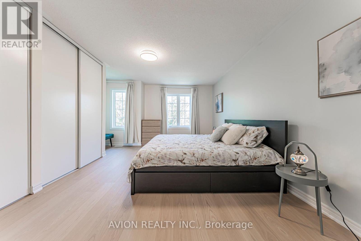
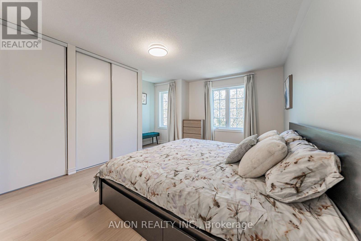
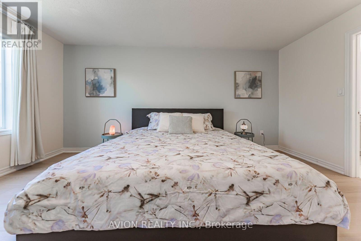
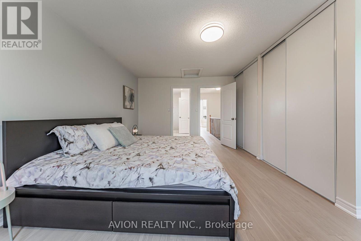
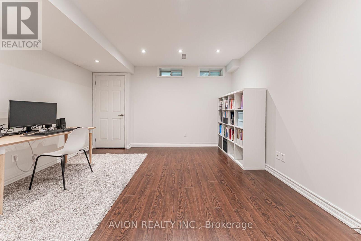
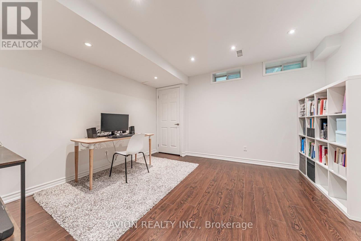
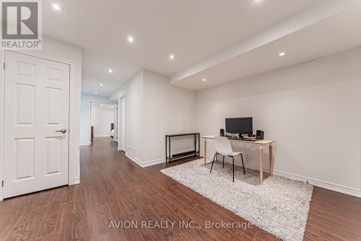
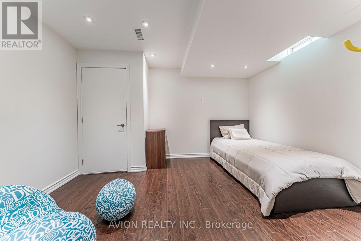
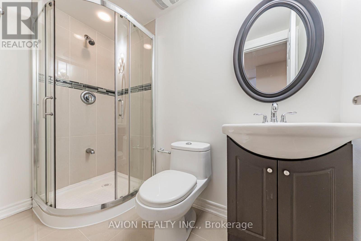
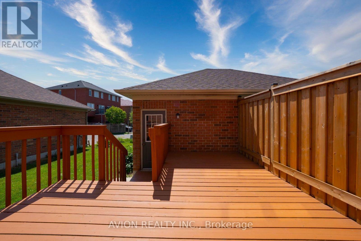
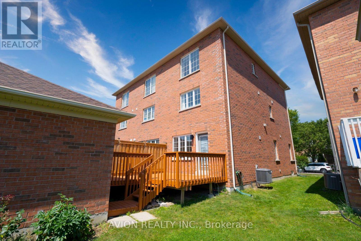
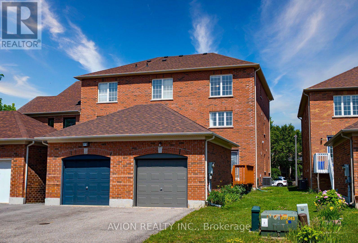
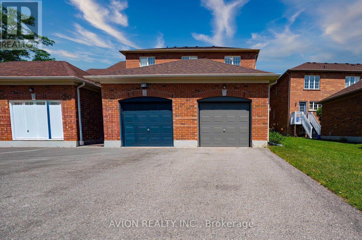
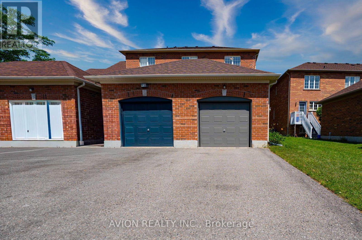
Welcome to a beautifully maintained freehold end-unit townhome in the highly sought-after Cornell community of Markham.Extensively renovated with quality upgrades throughout, Bright, spacious, and move-in ready, this home offers the perfect blend of modern updates, functional living, and an exceptional family-friendly location.Featuring 3+1 bedrooms and 3.5 bathrooms, this sun-filled home boasts an open-concept layout, updated flooring throughout, a spacious family room, and a finished basement that can serve as a home office or recreation room, and a fourth bedroom. The primary suite features a brand-new ensuite, while a new solid oak staircase adds timeless elegance.As an end unit, enjoy extra privacy and abundant natural light, along with a private, low-maintenance deck perfect for relaxing or entertaining.Extensively upgraded with a new roof (2021), garage roof(2026), Brand-new flooring throughout(2025), renovated study room with popcorn ceiling removal(2026), custom closet upgrades(2026) improved attic insulation(2026), and a new kitchen range hood(2025), New light fixtures(2026) This home is truly move-in ready.Ideally located just minutes from top-rated schools, parks, Markham Stouffville Hospital, GO Transit, shopping, and Hwy 407 And Everyday Amenities, this is a rare opportunity to own a freehold townhome in one of Markham's most desirable communities. (id:55460)
Property Details
| MLS® Number | N13591666 |
| Property Type | Single Family |
| Community Name | Cornell |
| Equipment Type | Water Heater |
| Features | Guest Suite |
| Parking Space Total | 2 |
| Rental Equipment Type | Water Heater |
Building
| Bathroom Total | 4 |
| Bedrooms Above Ground | 3 |
| Bedrooms Below Ground | 1 |
| Bedrooms Total | 4 |
| Appliances | Dishwasher, Dryer, Stove, Washer, Window Coverings, Refrigerator |
| Basement Development | Finished |
| Basement Type | N/a (finished) |
| Construction Style Attachment | Attached |
| Cooling Type | Central Air Conditioning |
| Exterior Finish | Brick |
| Flooring Type | Ceramic |
| Foundation Type | Block |
| Half Bath Total | 1 |
| Heating Fuel | Natural Gas |
| Heating Type | Forced Air |
| Stories Total | 3 |
| Size Interior | 1,500 - 2,000 Ft2 |
| Type | Row / Townhouse |
| Utility Water | Municipal Water |
Parking
| Detached Garage | |
| Garage |
Land
| Acreage | No |
| Sewer | Sanitary Sewer |
| Size Depth | 104 Ft |
| Size Frontage | 20 Ft ,1 In |
| Size Irregular | 20.1 X 10⁴ Ft |
| Size Total Text | 20.1 X 10⁴ Ft |
| Zoning Description | Residential |
Rooms
| Level | Type | Length | Width | Dimensions |
|---|---|---|---|---|
| Second Level | Family Room | 3.76 m | 4.14 m | 3.76 m x 4.14 m |
| Second Level | Bedroom 2 | 4.14 m | 2.67 m | 4.14 m x 2.67 m |
| Second Level | Laundry Room | 1.93 m | 1.75 m | 1.93 m x 1.75 m |
| Third Level | Primary Bedroom | 5.08 m | 4.14 m | 5.08 m x 4.14 m |
| Third Level | Bedroom 3 | 3.05 m | 3.48 m | 3.05 m x 3.48 m |
| Basement | Bedroom 4 | 3.53 m | 4.14 m | 3.53 m x 4.14 m |
| Basement | Recreational, Games Room | 4.14 m | 3.48 m | 4.14 m x 3.48 m |
| Main Level | Living Room | 6.17 m | 4.14 m | 6.17 m x 4.14 m |
| Main Level | Kitchen | 3.1 m | 4.14 m | 3.1 m x 4.14 m |
| Main Level | Dining Room | 4.14 m | 2.19 m | 4.14 m x 2.19 m |
Utilities
| Cable | Available |
| Electricity | Available |
| Sewer | Available |
https://www.realtor.ca/real-estate/30064138/483-whites-hill-avenue-markham-cornell-cornell
Salesperson
(226) 975-8508
(226) 975-8508
50 Acadia Ave #130
Markham, Ontario L3R 0B3
(647) 518-5728

The trademarks REALTOR®, REALTORS®, and the REALTOR® logo are controlled by The Canadian Real Estate Association (CREA) and identify real estate professionals who are members of CREA. The trademarks MLS®, Multiple Listing Service® and the associated logos are owned by The Canadian Real Estate Association (CREA) and identify the quality of services provided by real estate professionals who are members of CREA. The trademark DDF® is owned by The Canadian Real Estate Association (CREA) and identifies CREA's Data Distribution Facility (DDF®)
July 22 2026 12:33:05
Toronto Regional Real Estate Board
Avion Realty Inc.