
254 St Vincent Street Barrie, Ontario L4M 3Z8

$729,900
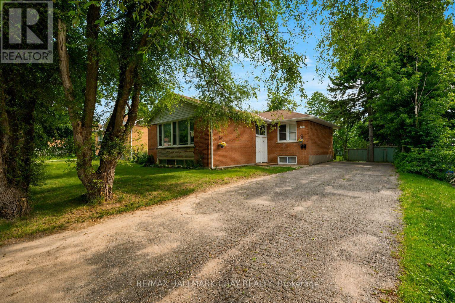
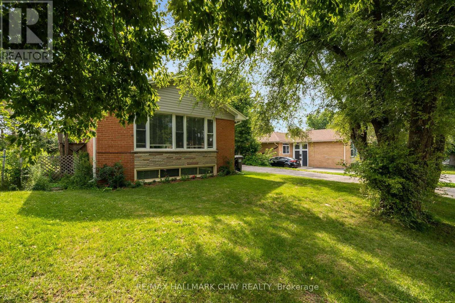
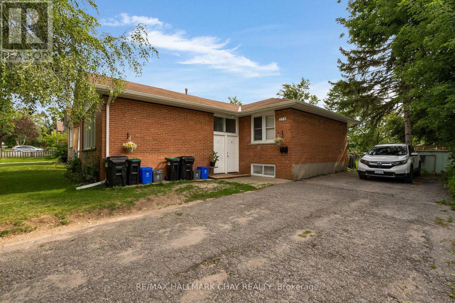
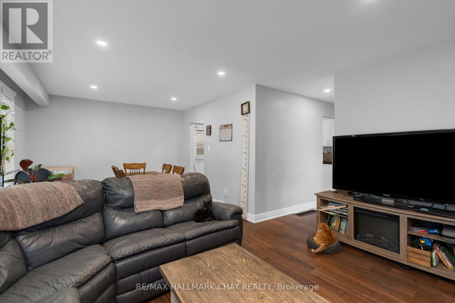
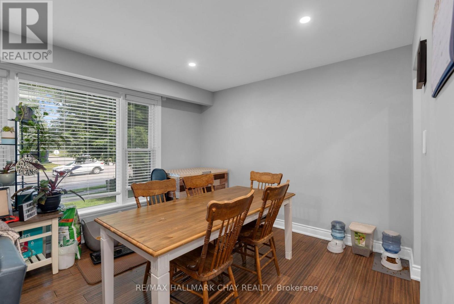
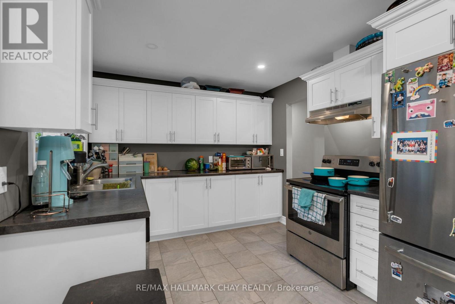
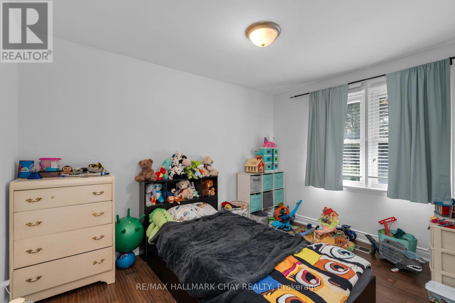
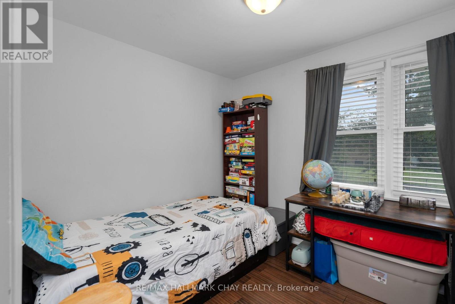
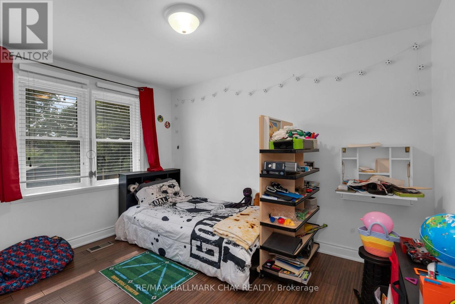
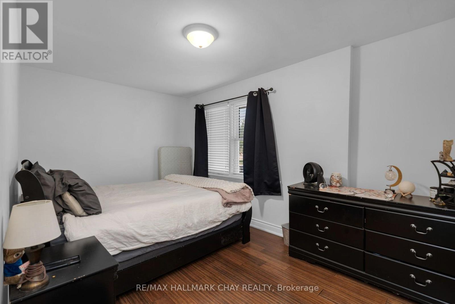
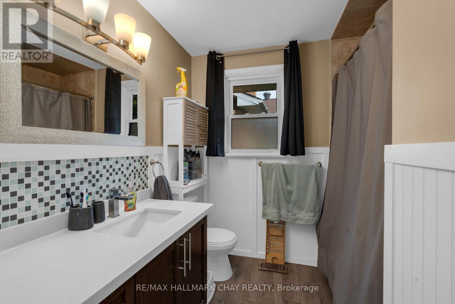
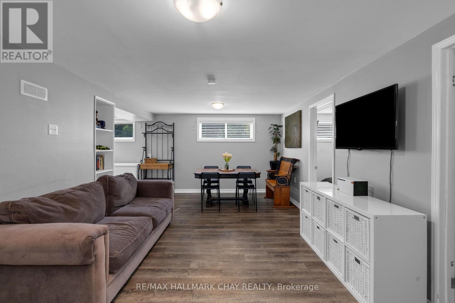
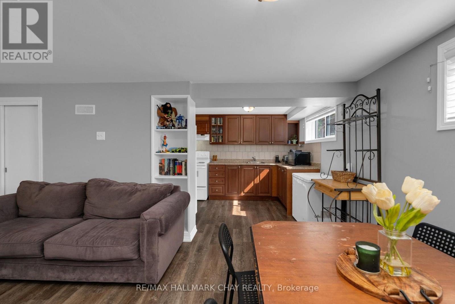
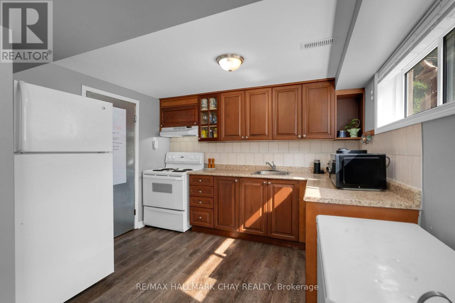
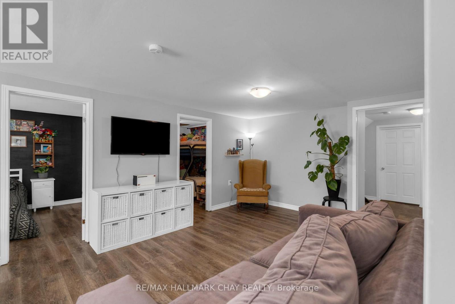
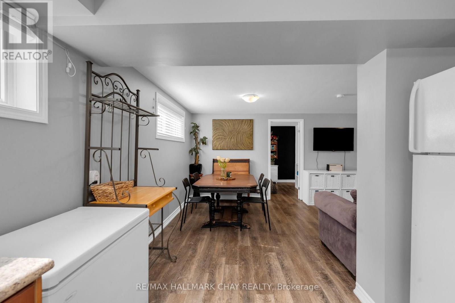
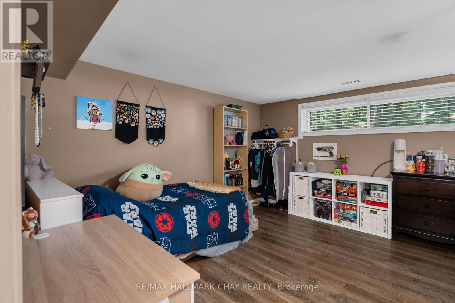
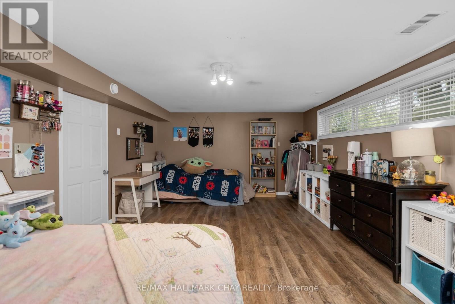
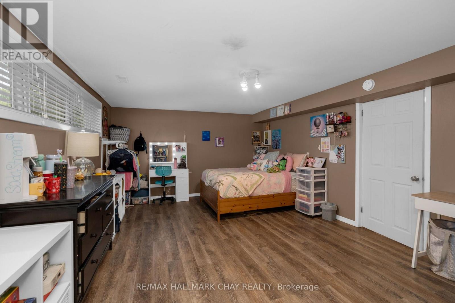
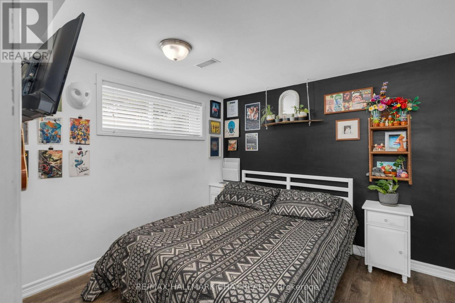
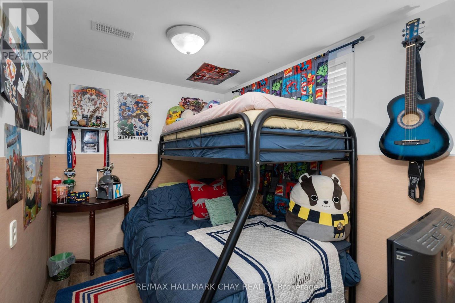
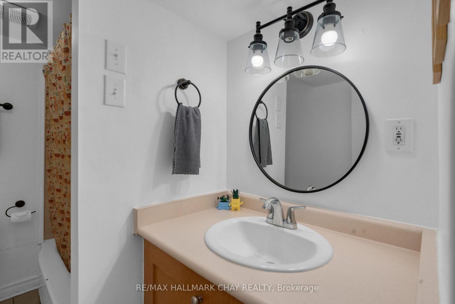
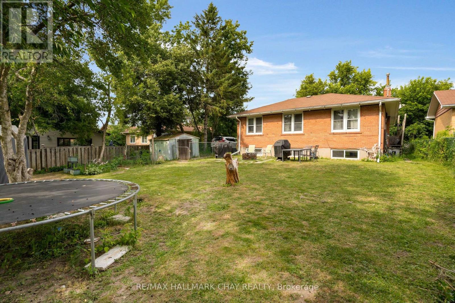
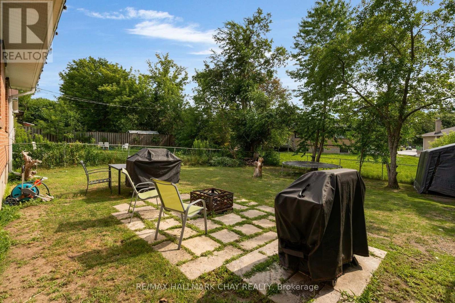
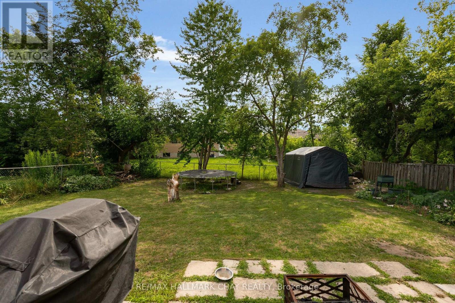
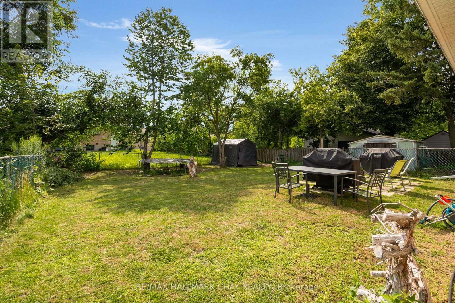
Attention investors! This registered legal duplex in a desirable, mature North Barrie neighbourhood is a fantastic turnkey investment. Offering two separate units, each with bright, functional living spaces and the convenience of in-suite laundry This income-generating property features a rare 4-bedroom upper unit and 3-bedroom lower unit, a highly sought-after configuration that commands excellent rental income. Well maintained throughout and currently occupied by exceptional long-term tenants who would love to remain, this is an opportunity to enjoy immediate cash flow with reliable tenants already in place. (id:55460)
Property Details
| MLS® Number | S13591930 |
| Property Type | Multi-family |
| Community Name | Wellington |
| Amenities Near By | Hospital, Park, Schools, Public Transit |
| Equipment Type | Water Heater |
| Features | In-law Suite |
| Parking Space Total | 6 |
| Rental Equipment Type | Water Heater |
| Water Front Type | Waterfront |
Building
| Bathroom Total | 2 |
| Bedrooms Above Ground | 4 |
| Bedrooms Below Ground | 3 |
| Bedrooms Total | 7 |
| Age | 51 To 99 Years |
| Appliances | Water Meter, Dishwasher, Dryer, Two Stoves, Two Washers, Two Refrigerators |
| Architectural Style | Raised Bungalow |
| Basement Features | Apartment In Basement, Separate Entrance |
| Basement Type | N/a, N/a |
| Cooling Type | Central Air Conditioning |
| Exterior Finish | Brick |
| Foundation Type | Poured Concrete |
| Heating Fuel | Natural Gas |
| Heating Type | Forced Air |
| Stories Total | 1 |
| Size Interior | 1,100 - 1,500 Ft2 |
| Type | Duplex |
| Utility Water | Municipal Water |
Parking
| No Garage | |
| Tandem |
Land
| Acreage | No |
| Land Amenities | Hospital, Park, Schools, Public Transit |
| Sewer | Sanitary Sewer |
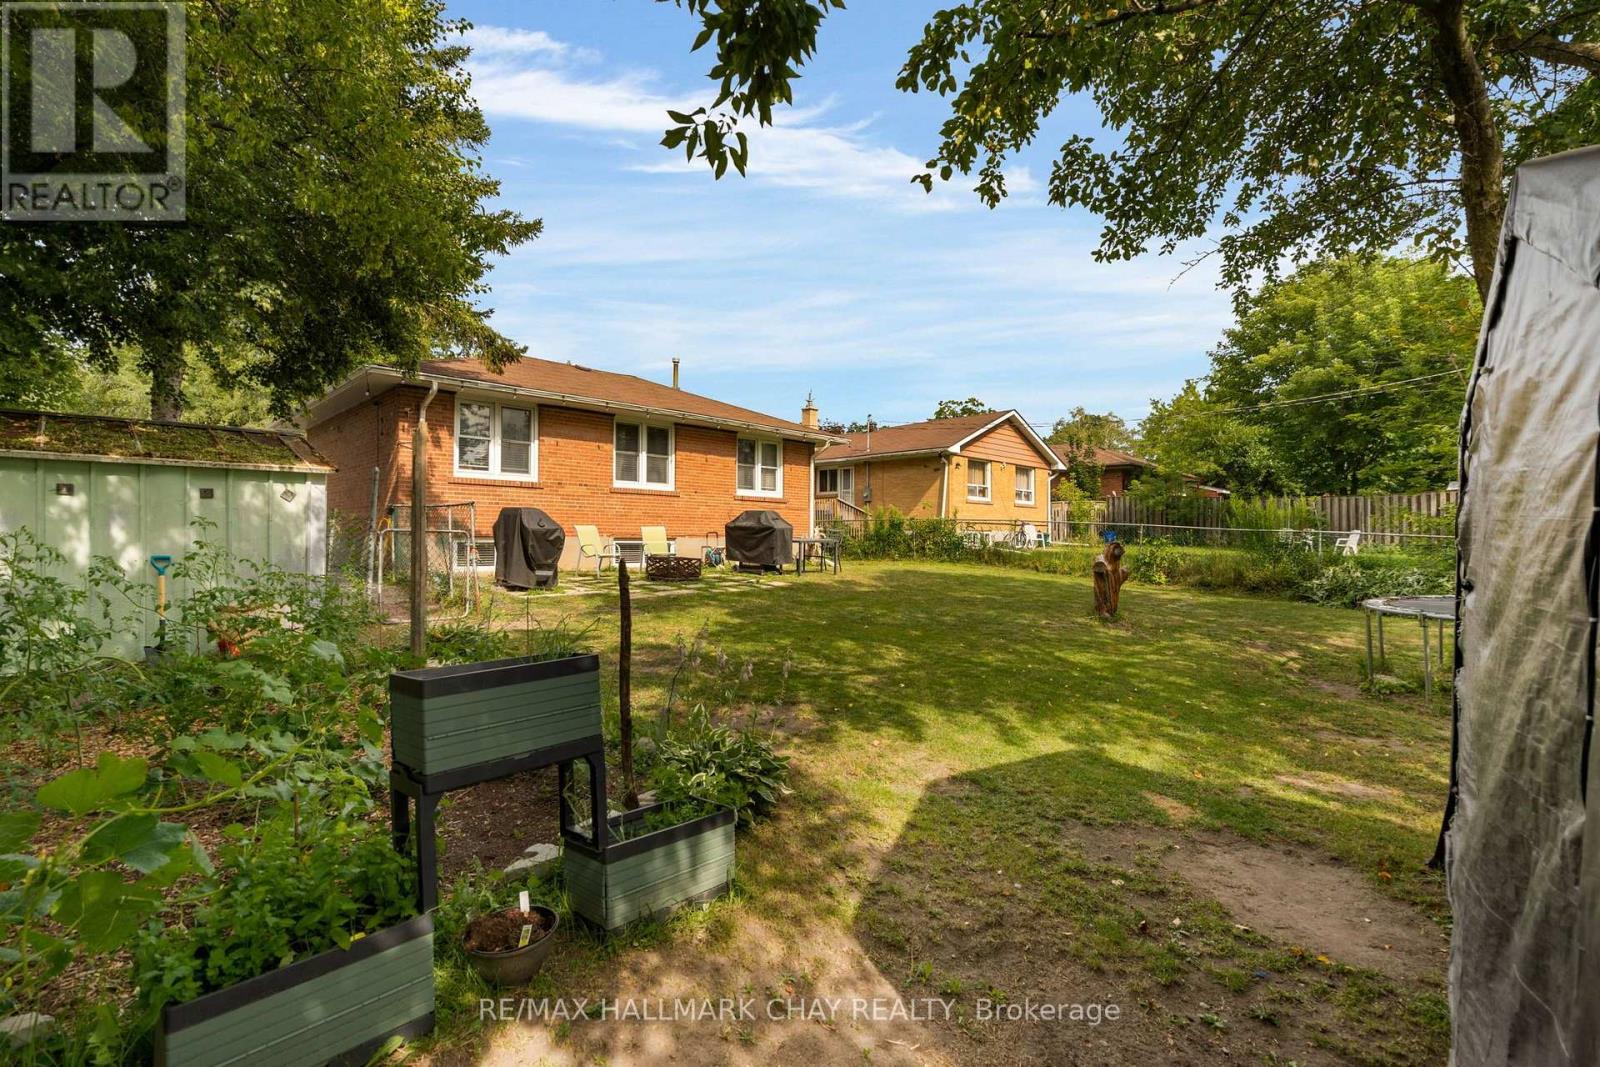
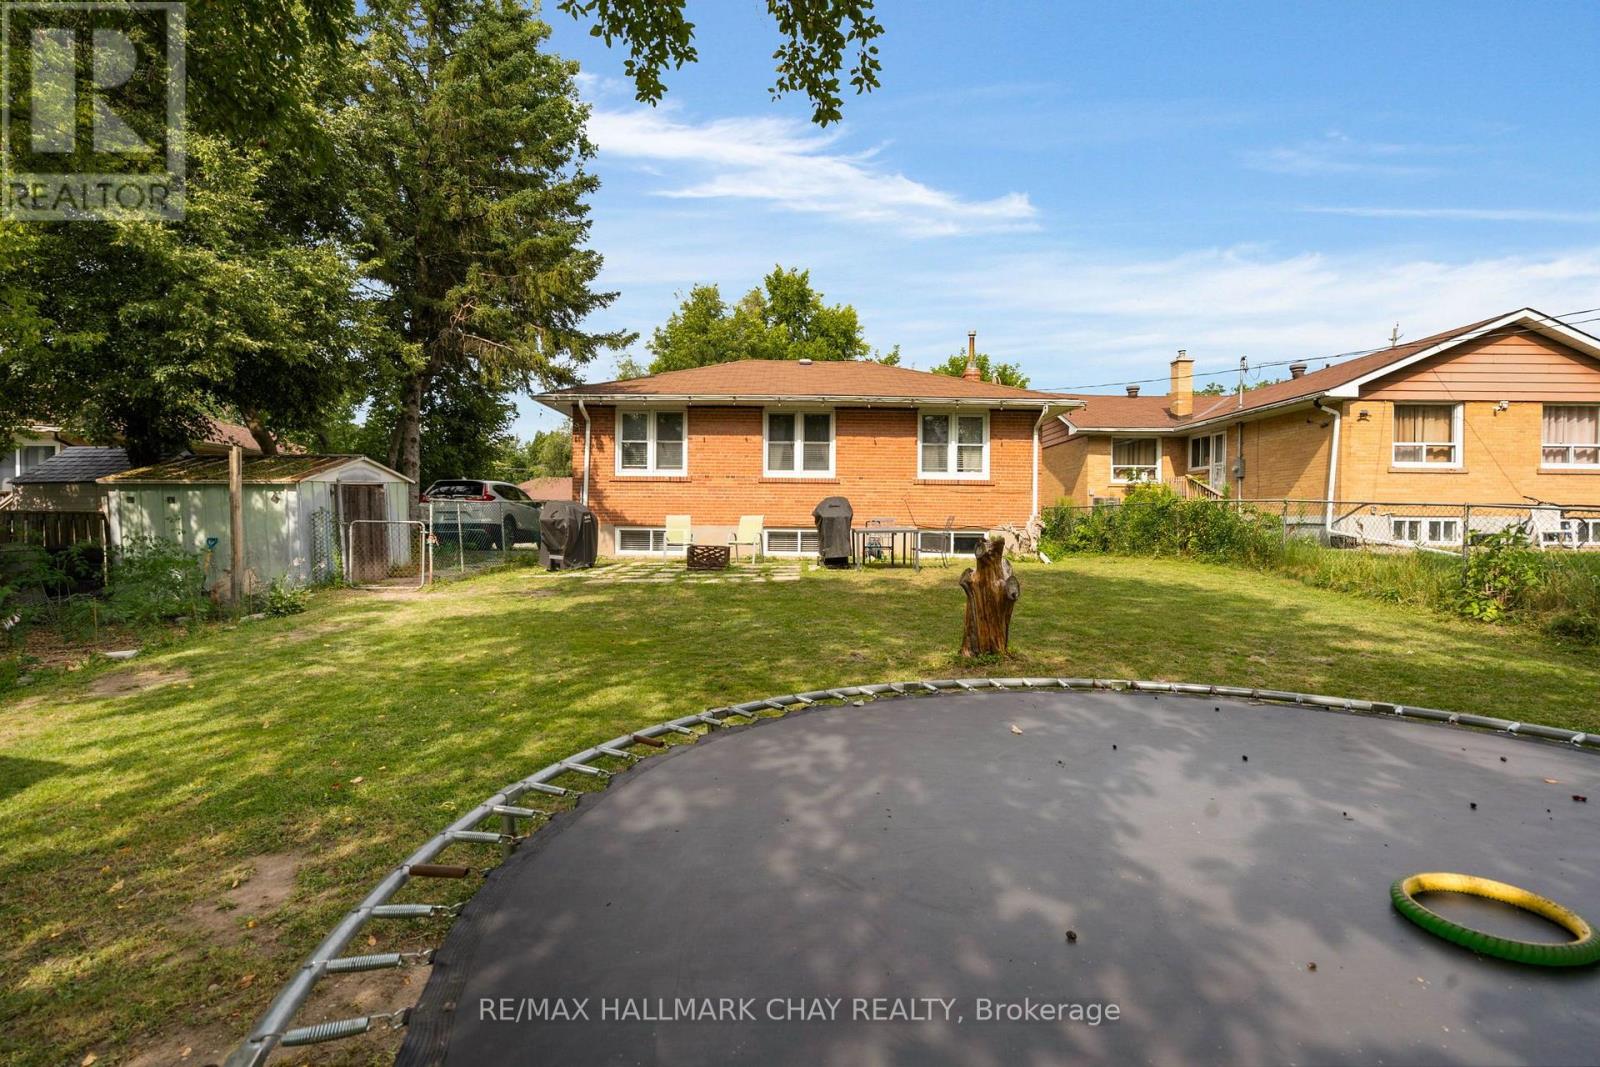
| Size Depth | 125 Ft |
| Size Frontage | 56 Ft |
| Size Irregular | 56 X 125 Ft |
| Size Total Text | 56 X 125 Ft |
| Zoning Description | R2 |
Rooms
| Level | Type | Length | Width | Dimensions |
|---|---|---|---|---|
| Lower Level | Bedroom 3 | 3.02 m | 2.25 m | 3.02 m x 2.25 m |
| Lower Level | Kitchen | 3.14 m | 3.01 m | 3.14 m x 3.01 m |
| Lower Level | Living Room | 2.93 m | 2.53 m | 2.93 m x 2.53 m |
| Lower Level | Primary Bedroom | 6.26 m | 3.95 m | 6.26 m x 3.95 m |
| Lower Level | Bedroom 2 | 3.35 m | 2.96 m | 3.35 m x 2.96 m |
| Main Level | Kitchen | 3.35 m | 2.96 m | 3.35 m x 2.96 m |
| Main Level | Living Room | 6.4 m | 4.11 m | 6.4 m x 4.11 m |
| Main Level | Primary Bedroom | 4.3 m | 2.77 m | 4.3 m x 2.77 m |
| Main Level | Bedroom 2 | 3.84 m | 3.02 m | 3.84 m x 3.02 m |
| Main Level | Bedroom 3 | 3.61 m | 2.74 m | 3.61 m x 2.74 m |
| Main Level | Bedroom 4 | 2.93 m | 2.53 m | 2.93 m x 2.53 m |
Utilities
| Cable | Installed |
| Electricity | Installed |
| Sewer | Installed |
https://www.realtor.ca/real-estate/30064412/254-st-vincent-street-barrie-wellington-wellington

Salesperson
(705) 795-5772
(705) 795-5772
www.yourhomeconnection.ca/
www.facebook.com/YourHomeConnectionTeam
www.instagram.com/nicole_rosebrugh/

218 Bayfield St, 100078 & 100431
Barrie, Ontario L4M 3B6
(705) 722-7100
(705) 722-5246
www.remaxchay.com/
Salesperson
(705) 796-2586
www.yourhomeconnection.ca/
www.facebook.com/YourHomeConnectionTeam
218 Bayfield St, 100078 & 100431
Barrie, Ontario L4M 3B6
(705) 722-7100
(705) 722-5246
www.remaxchay.com/

The trademarks REALTOR®, REALTORS®, and the REALTOR® logo are controlled by The Canadian Real Estate Association (CREA) and identify real estate professionals who are members of CREA. The trademarks MLS®, Multiple Listing Service® and the associated logos are owned by The Canadian Real Estate Association (CREA) and identify the quality of services provided by real estate professionals who are members of CREA. The trademark DDF® is owned by The Canadian Real Estate Association (CREA) and identifies CREA's Data Distribution Facility (DDF®)
July 22 2026 02:03:54
Toronto Regional Real Estate Board
RE/MAX Hallmark Chay Realty