
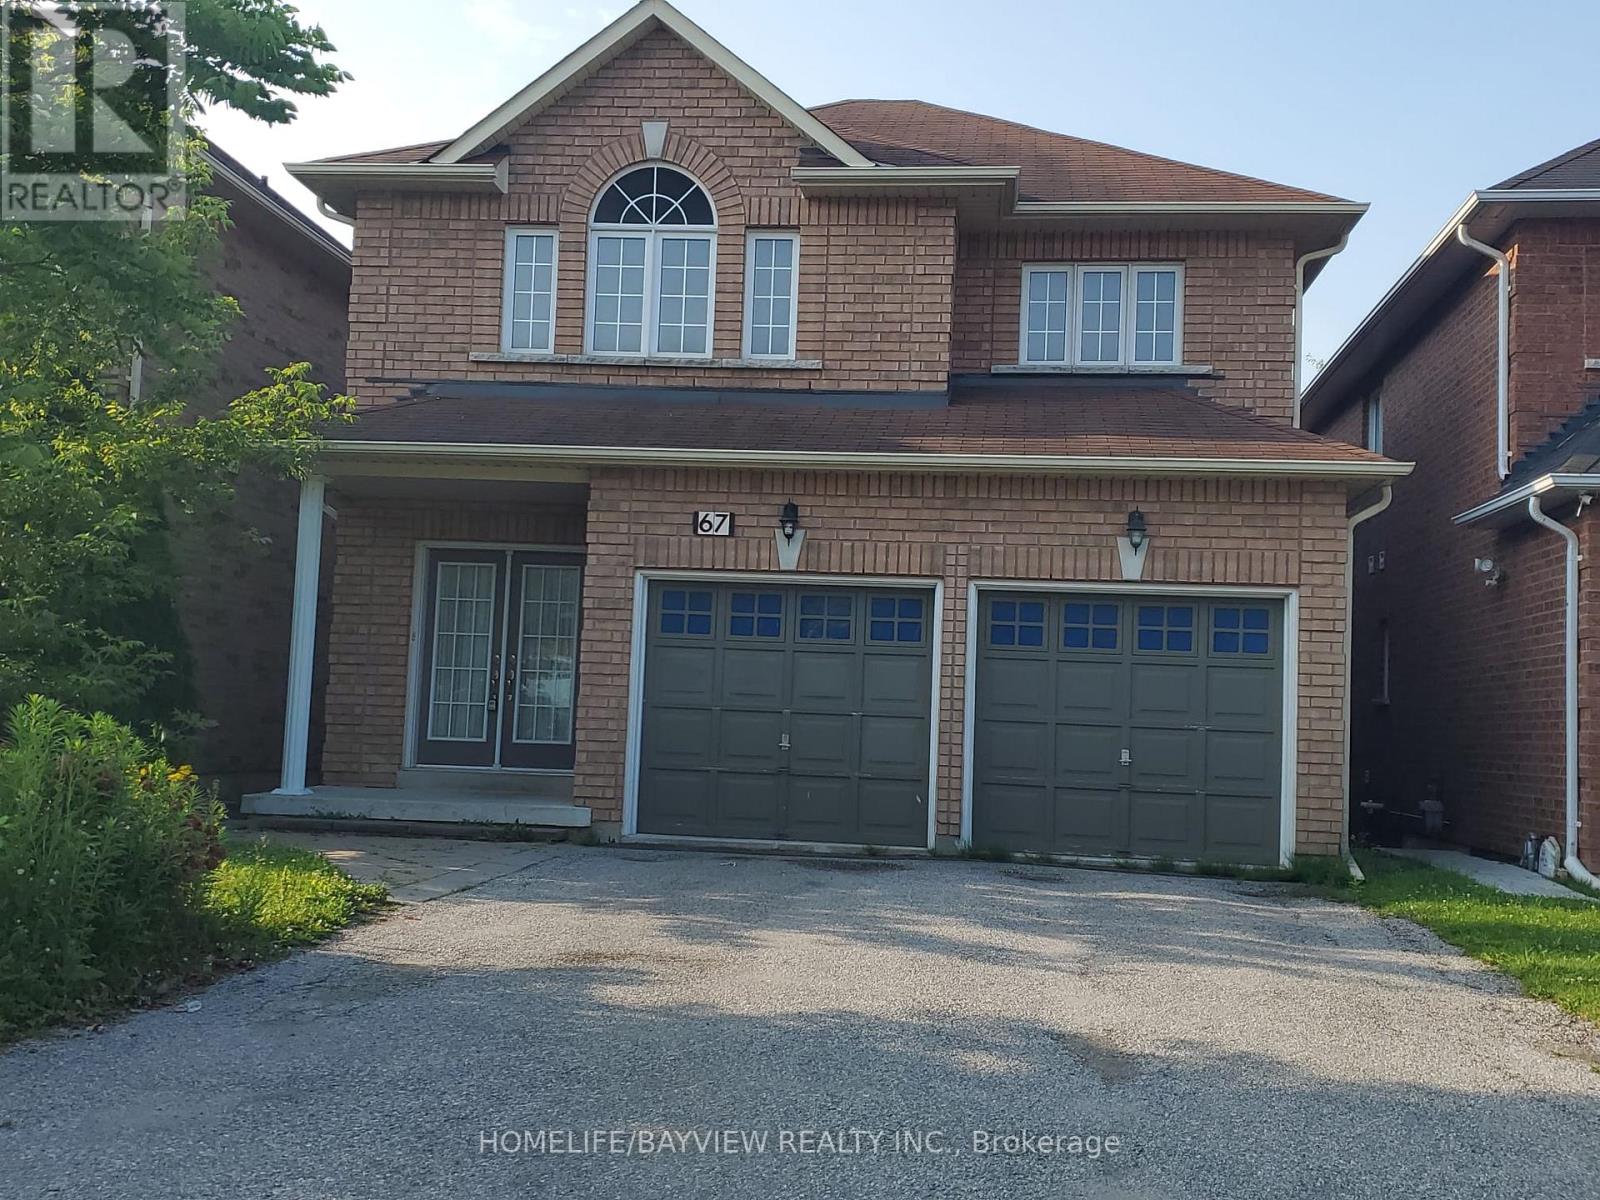
Bsmnt - 67 Woodbury Crescent S Newmarket, Ontario L3X 2T2

$1,790 Monthly
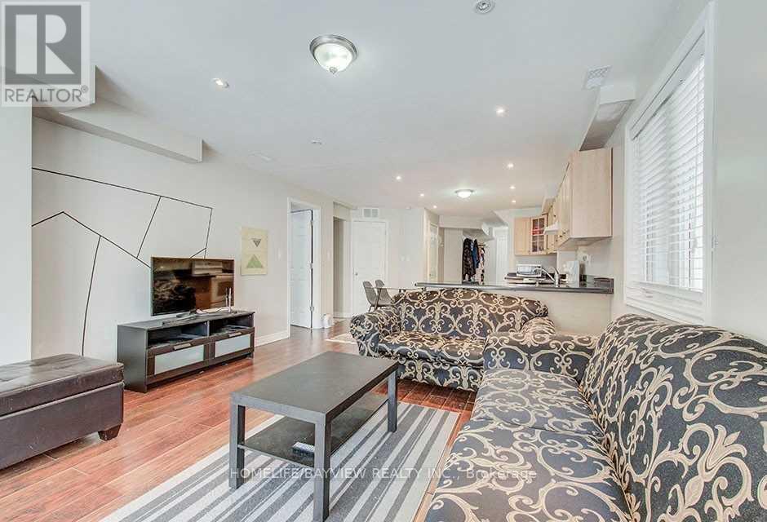
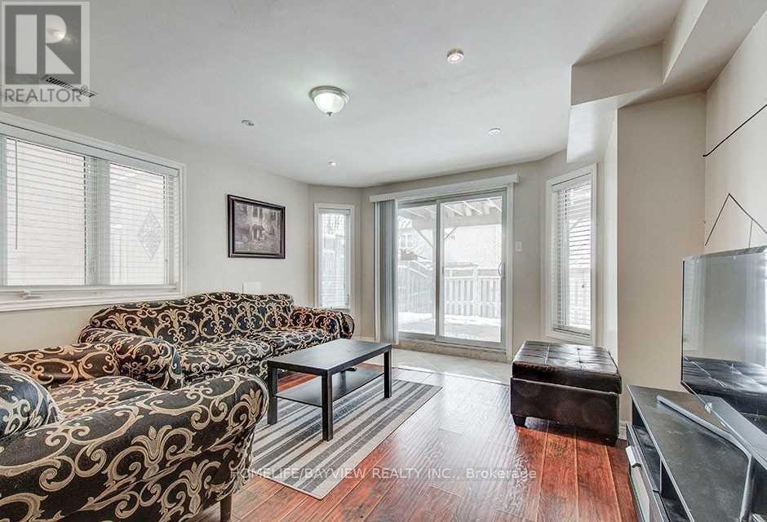
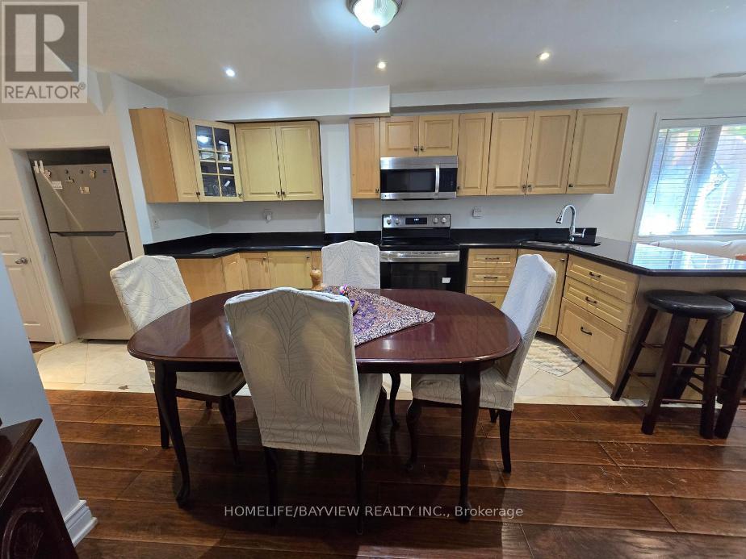
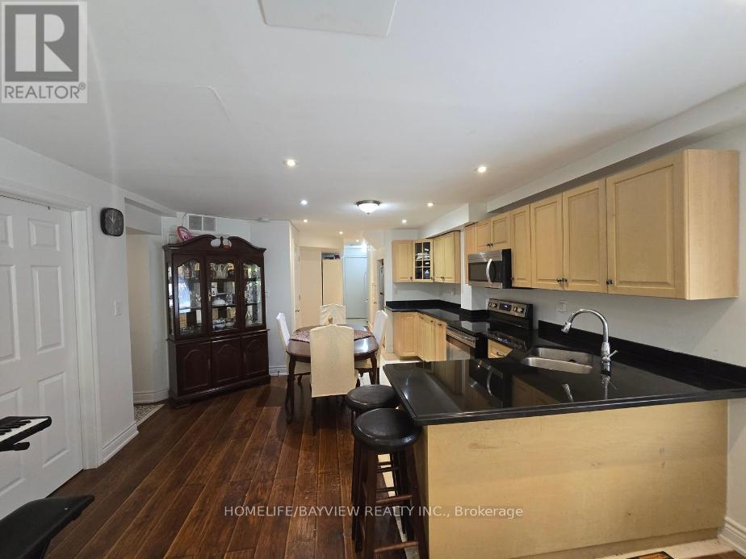
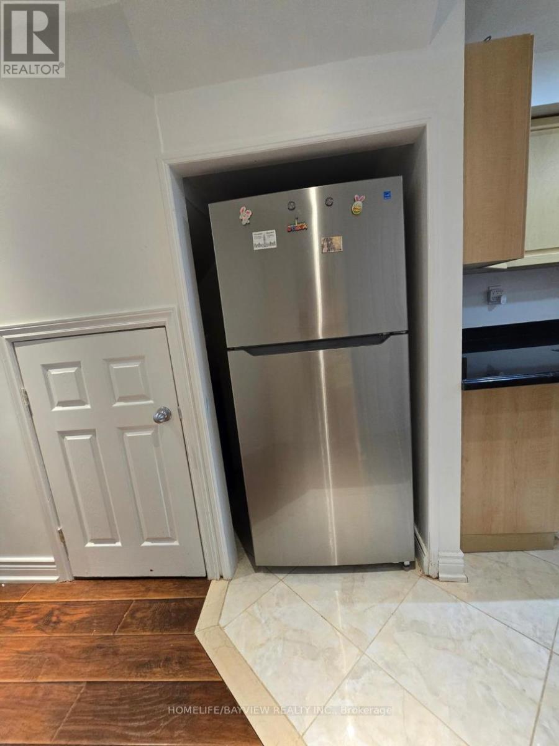
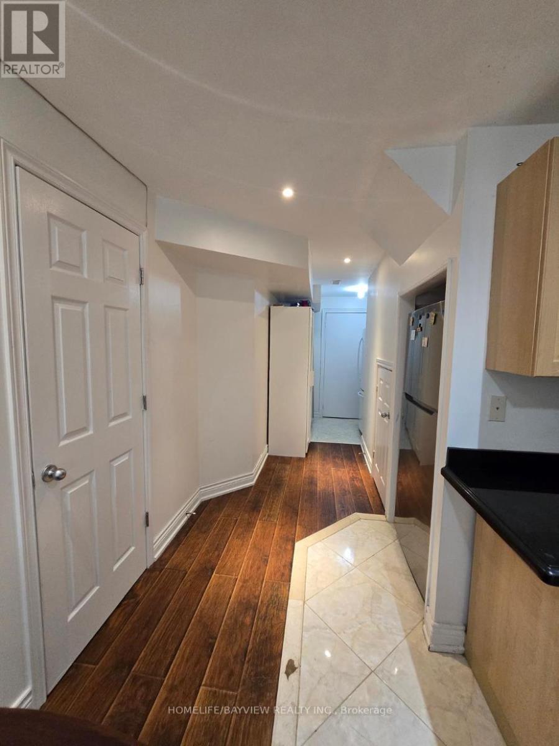
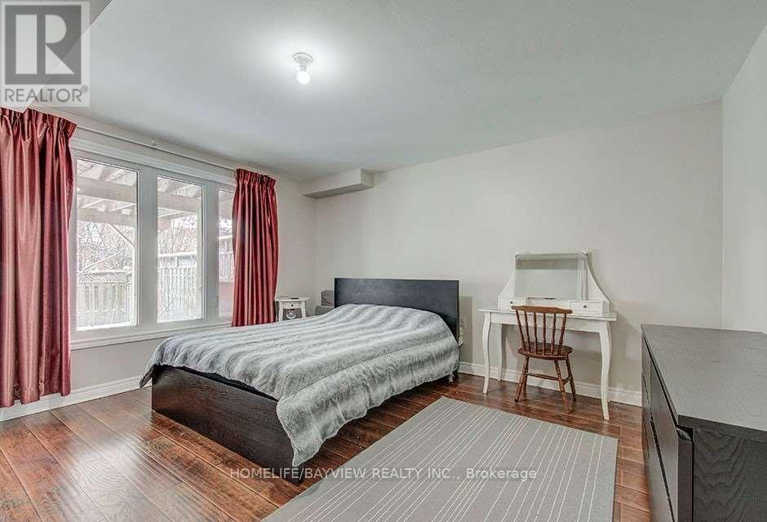
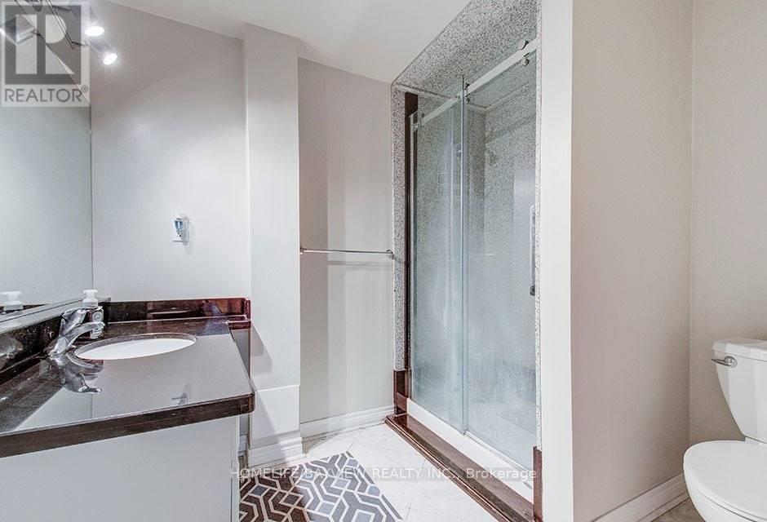
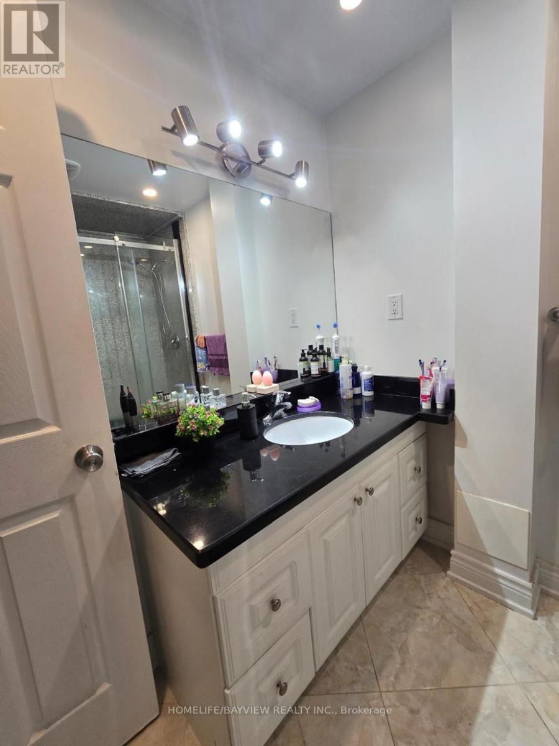
Beautiful Large One Bedroom Walk Out Basement Really Bright Located In High Dement summer Hill, Lot Of Window, Smooth Ceiling ,Laminate Floor, Freshly Painted ,Open Concept Kitchen, Lots Of Pot Light And More, Close Bus Stop, Yonge st . All New Stainless Still appliances changed last year. (id:55460)
Property Details
| MLS® Number | N13591912 |
| Property Type | Single Family |
| Community Name | Summerhill Estates |
| Features | Carpet Free |
| Parking Space Total | 1 |
Building
| Bathroom Total | 1 |
| Bedrooms Above Ground | 1 |
| Bedrooms Total | 1 |
| Basement Features | Walk Out |
| Basement Type | N/a |
| Construction Style Attachment | Detached |
| Cooling Type | Central Air Conditioning |
| Exterior Finish | Brick |
| Flooring Type | Laminate, Tile |
| Foundation Type | Concrete |
| Heating Fuel | Natural Gas |
| Heating Type | Forced Air |
| Stories Total | 2 |
| Size Interior | 700 - 1,100 Ft2 |
| Type | House |
| Utility Water | Municipal Water |
Parking
| Garage | |
| No Garage |
Land
| Acreage | No |
| Sewer | Sanitary Sewer |
Rooms
| Level | Type | Length | Width | Dimensions |
|---|---|---|---|---|
| Lower Level | Living Room | 3.05 m | 3.66 m | 3.05 m x 3.66 m |
| Lower Level | Dining Room | 2.07 m | 3.5 m | 2.07 m x 3.5 m |
| Lower Level | Kitchen | 3.05 m | 3.5 m | 3.05 m x 3.5 m |
| Lower Level | Bedroom | 3.5 m | 4 m | 3.5 m x 4 m |
| Lower Level | Laundry Room | 2.05 m | 2.07 m | 2.05 m x 2.07 m |
Utilities
| Sewer | Installed |

Broker
(647) 770-1020
(647) 770-1020

505 Hwy 7 Suite 201
Thornhill, Ontario L3T 7T1
(905) 889-2200
(905) 889-3322

The trademarks REALTOR®, REALTORS®, and the REALTOR® logo are controlled by The Canadian Real Estate Association (CREA) and identify real estate professionals who are members of CREA. The trademarks MLS®, Multiple Listing Service® and the associated logos are owned by The Canadian Real Estate Association (CREA) and identify the quality of services provided by real estate professionals who are members of CREA. The trademark DDF® is owned by The Canadian Real Estate Association (CREA) and identifies CREA's Data Distribution Facility (DDF®)
July 22 2026 07:31:21
Toronto Regional Real Estate Board
Homelife/bayview Realty Inc.