
78 Alameda Circle Vaughan, Ontario L4J 8A6

$4,499 Monthly
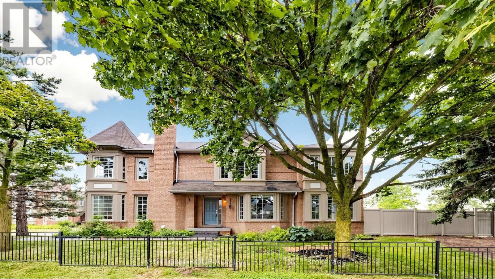
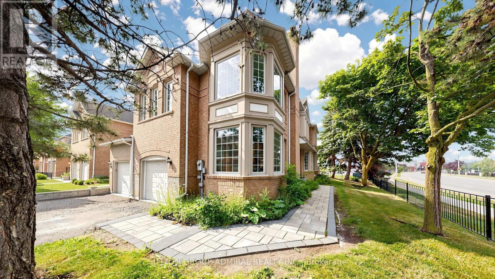
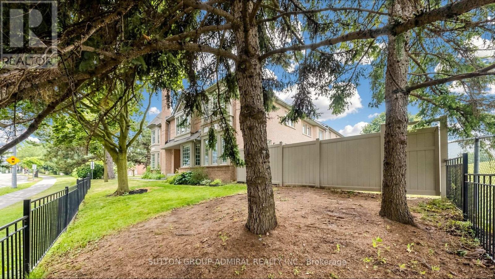
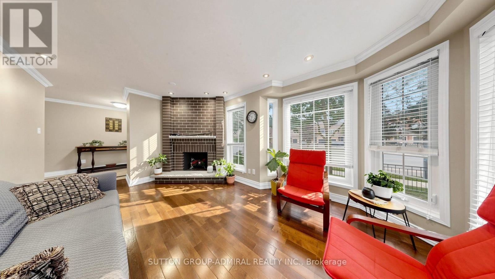
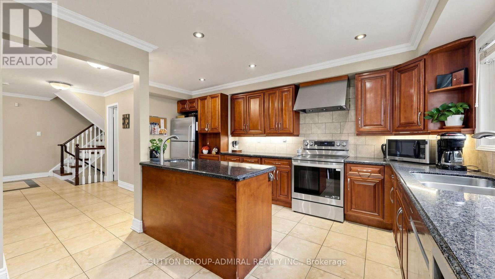
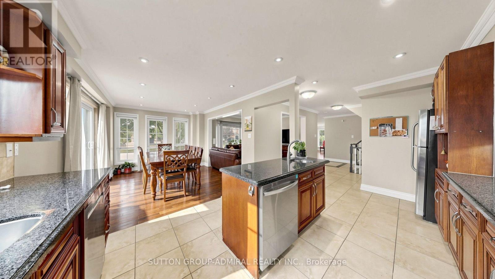
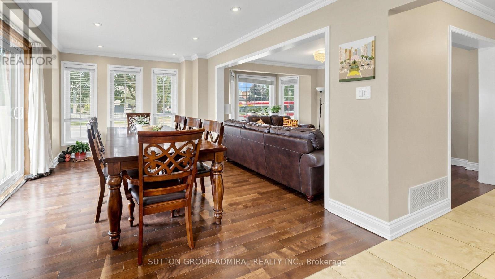
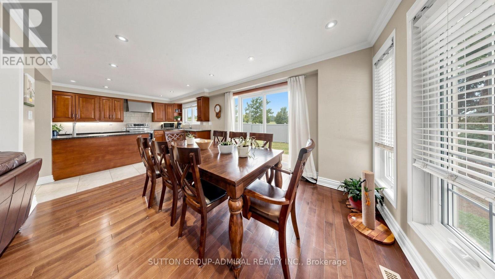
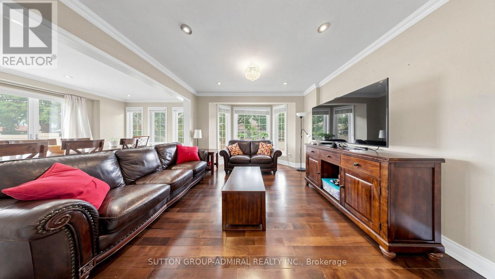
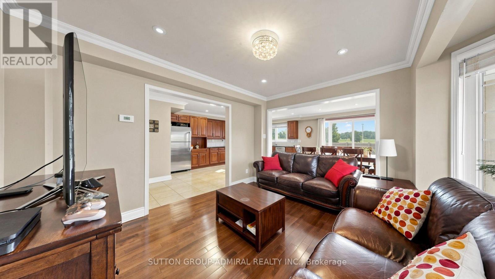
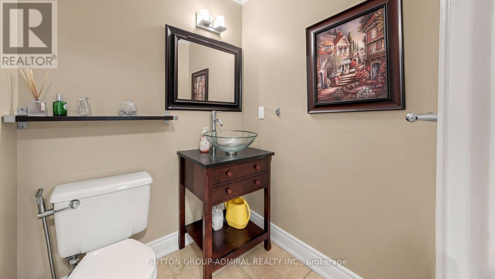
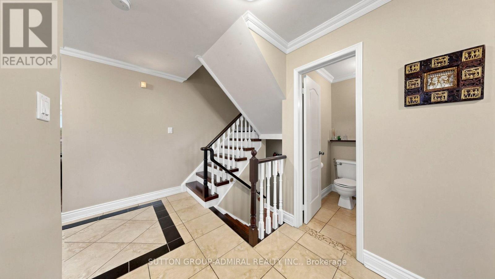
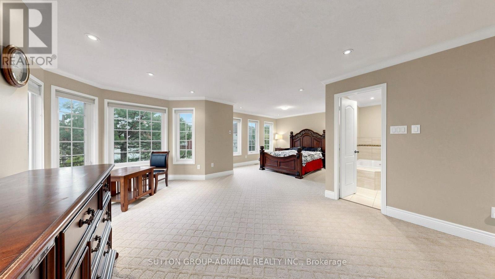
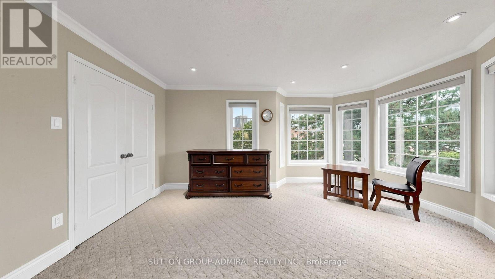
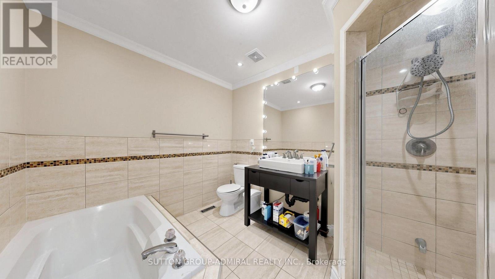
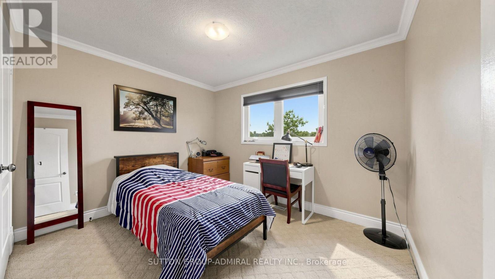
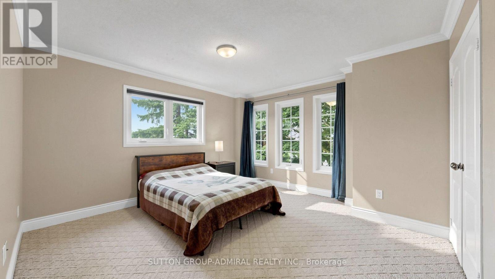
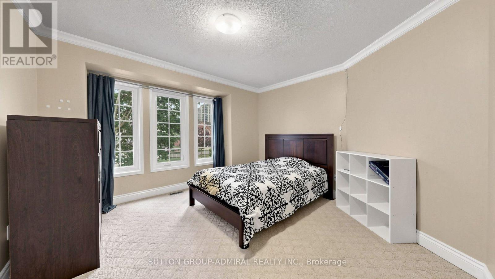
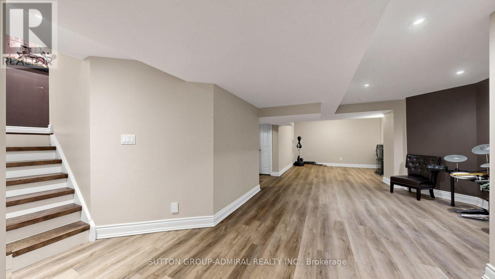
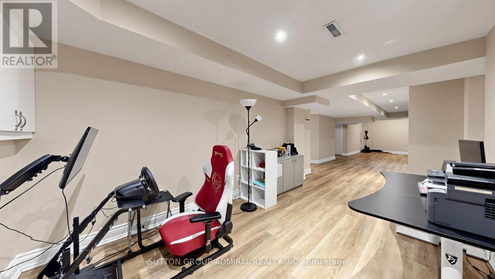
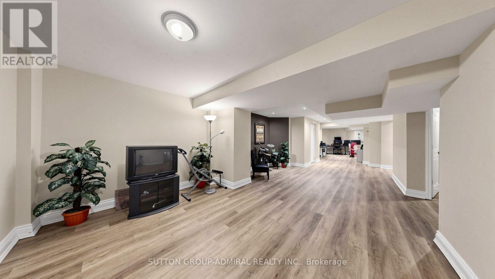
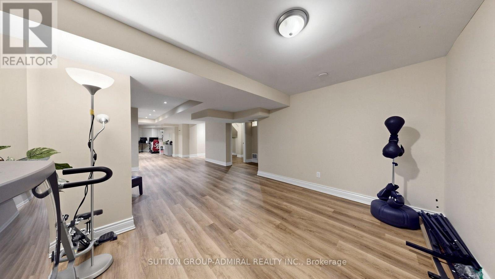
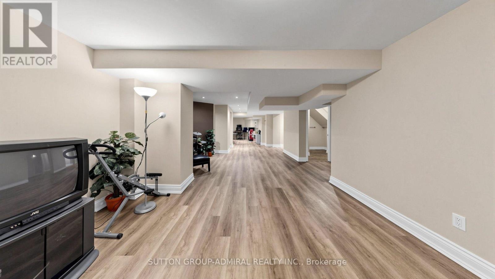
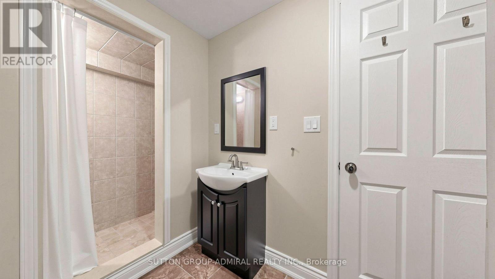
One-of-a-kind end-unit townhouse in the highly desirable Westmount/Wilshire community offering over 2,300 sq. ft. of beautifully finished living space. Great curb appeal - looks like large detached! Overlooking the Park and Theatre/Westmount High School, yet very Private. This bright and spacious home features 4 large bedrooms, 4 bathrooms, and a professionally finished basement, making it ideal for families and entertaining. Completely renovated in 2008 and meticulously maintained, this exceptional residence showcases quality craftsmanship, elegant finishes, and a functional open-concept layout. The chef-inspired kitchen is designed for everyday living and hosting, featuring granite countertops, 2 separate sinks, stainless steel built-in appliances, including a refrigerator, stove, 2 dishwashers and hood fan, along with ample cabinetry and workspace. The home is enhanced with gleaming hardwood flooring, oversized ceramic tiles, premium Berber carpeting in the bedrooms and basement, smooth ceilings on the main floor, elegant moldings throughout, and abundant MR16 pot lights that create a bright and welcoming atmosphere. The convenient second-floor laundry room adds to the home's thoughtful design. The finished basement offers additional living space perfect for a recreation room, home office, gym, or guest suite including 3 piece washroom. Spacious principal rooms, generous bedroom sizes, and four well-appointed bathrooms provide exceptional comfort and flexibility for growing families. Located in one of the area's most sought-after neighborhoods, this rare end-unit combines privacy, natural light, and scenic park views with outstanding upgrades and timeless appeal. Zoned For Top Schools Incl. French Immersion; Walk To Schools, Theatre, PromenadeMall, Transit Hub, Disera Shops, Walmart,Shoppers, Nofrills. 5 minute drive to Hwy 7/ETR! An exceptional opportunity to own a move-in-ready home that truly stands out for its size, quality, location, and attention to detail. (id:55460)
Property Details
| MLS® Number | N13591966 |
| Property Type | Single Family |
| Community Name | Beverley Glen |
| Community Features | Pets Not Allowed |
| Equipment Type | Water Heater |
| Parking Space Total | 2 |
| Rental Equipment Type | Water Heater |
Building
| Bathroom Total | 4 |
| Bedrooms Above Ground | 4 |
| Bedrooms Total | 4 |
| Amenities | Visitor Parking, Fireplace(s) |
| Appliances | Garage Door Opener Remote(s), Central Vacuum, Water Heater, Dishwasher, Hood Fan, Stove, Refrigerator |
| Basement Development | Finished |
| Basement Type | Full (finished) |
| Cooling Type | Central Air Conditioning |
| Exterior Finish | Aluminum Siding, Brick |
| Fire Protection | Smoke Detectors |
| Fireplace Present | Yes |
| Fireplace Total | 1 |
| Flooring Type | Hardwood, Ceramic, Carpeted |
| Half Bath Total | 1 |
| Heating Fuel | Natural Gas |
| Heating Type | Forced Air |
| Stories Total | 2 |
| Size Interior | 2,250 - 2,499 Ft2 |
| Type | Row / Townhouse |
Parking
| Attached Garage | |
| Garage |
Land
| Acreage | No |
Rooms
| Level | Type | Length | Width | Dimensions |
|---|---|---|---|---|
| Second Level | Primary Bedroom | 6.95 m | 5.67 m | 6.95 m x 5.67 m |
| Second Level | Sitting Room | 2.5 m | 2 m | 2.5 m x 2 m |
| Second Level | Bedroom 2 | 4.11 m | 4.05 m | 4.11 m x 4.05 m |
| Second Level | Bedroom 3 | 3.87 m | 3.84 m | 3.87 m x 3.84 m |
| Second Level | Bedroom 4 | 3.4 m | 2.8 m | 3.4 m x 2.8 m |
| Basement | Recreational, Games Room | 8 m | 3.45 m | 8 m x 3.45 m |
| Ground Level | Living Room | 4 m | 3.7 m | 4 m x 3.7 m |
| Ground Level | Dining Room | 4.15 m | 3.52 m | 4.15 m x 3.52 m |
| Ground Level | Kitchen | 5.5 m | 3 m | 5.5 m x 3 m |
| Ground Level | Family Room | 5.55 m | 3.1 m | 5.55 m x 3.1 m |
https://www.realtor.ca/real-estate/30064397/78-alameda-circle-vaughan-beverley-glen-beverley-glen
1206 Centre Street
Thornhill, Ontario L4J 3M9
(416) 739-7200
(416) 739-9367
www.suttongroupadmiral.com/
1206 Centre Street
Thornhill, Ontario L4J 3M9
(416) 739-7200
(416) 739-9367
www.suttongroupadmiral.com/

The trademarks REALTOR®, REALTORS®, and the REALTOR® logo are controlled by The Canadian Real Estate Association (CREA) and identify real estate professionals who are members of CREA. The trademarks MLS®, Multiple Listing Service® and the associated logos are owned by The Canadian Real Estate Association (CREA) and identify the quality of services provided by real estate professionals who are members of CREA. The trademark DDF® is owned by The Canadian Real Estate Association (CREA) and identifies CREA's Data Distribution Facility (DDF®)
July 22 2026 02:03:13
Toronto Regional Real Estate Board
Sutton Group-Admiral Realty Inc.