
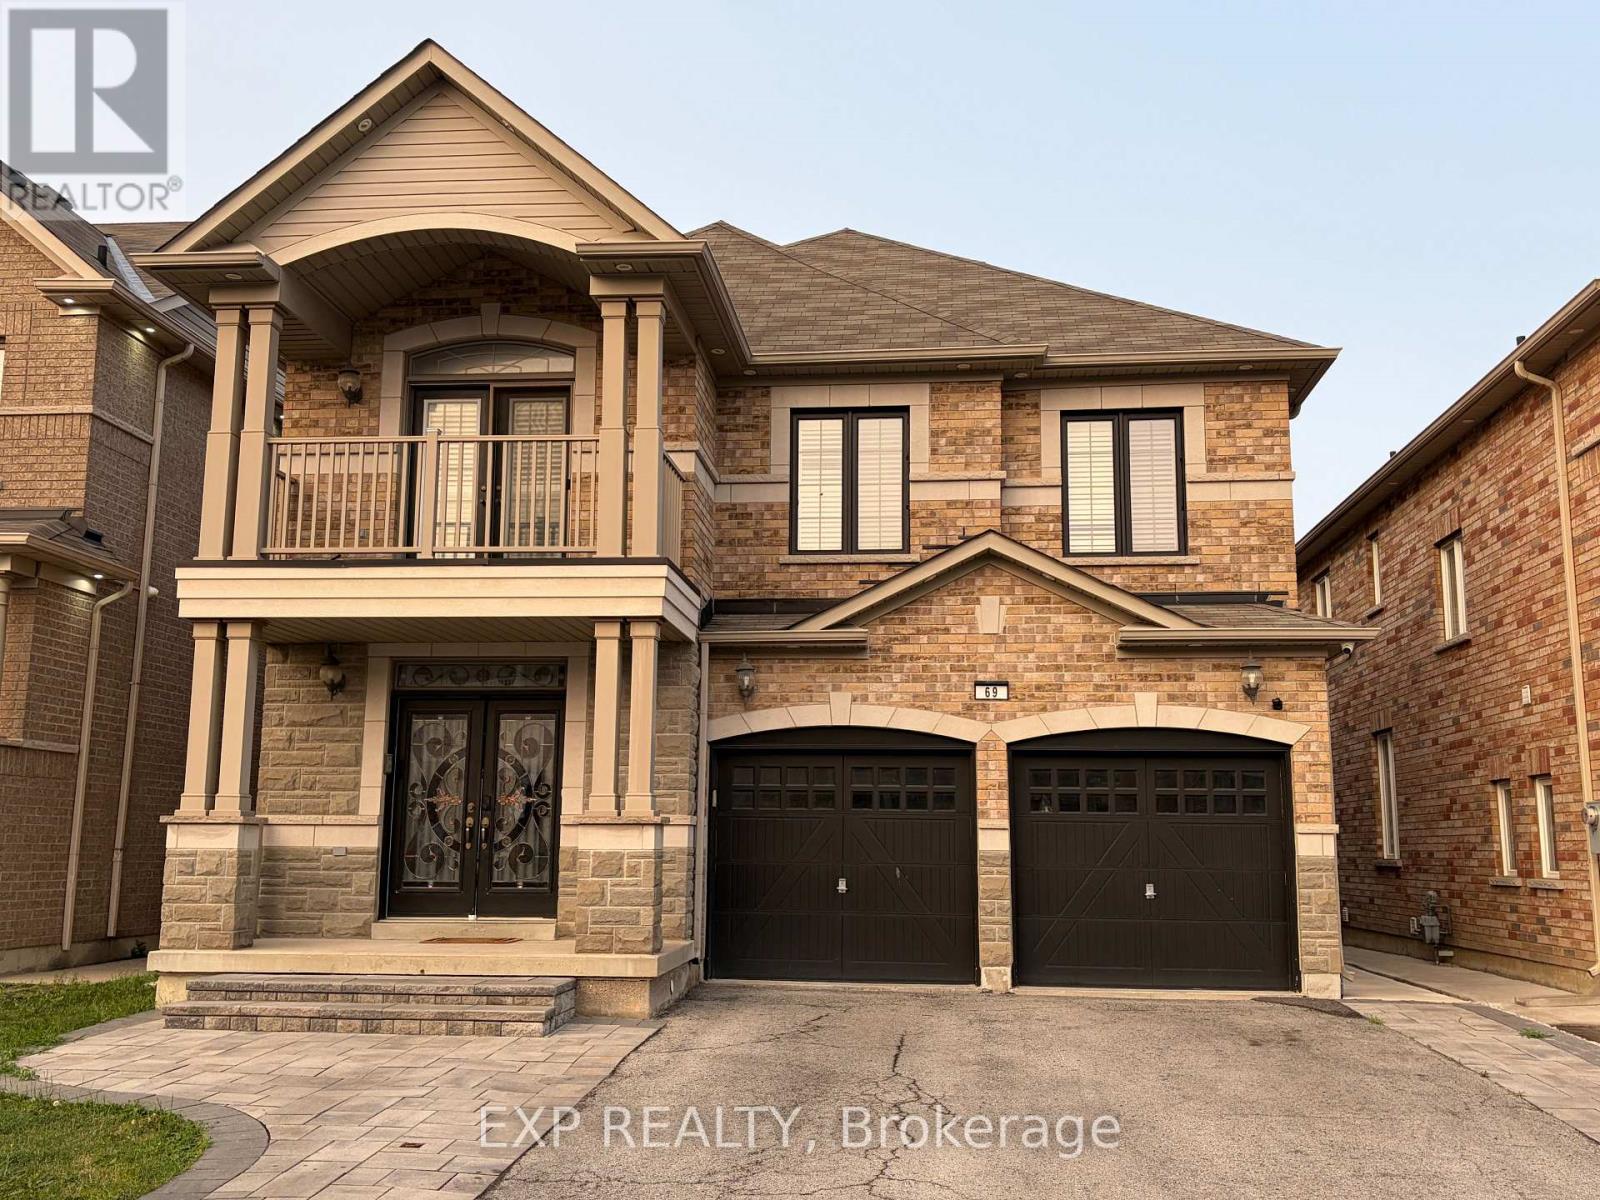
69 Gardenbrooke Trail Brampton, Ontario L6P 3J3
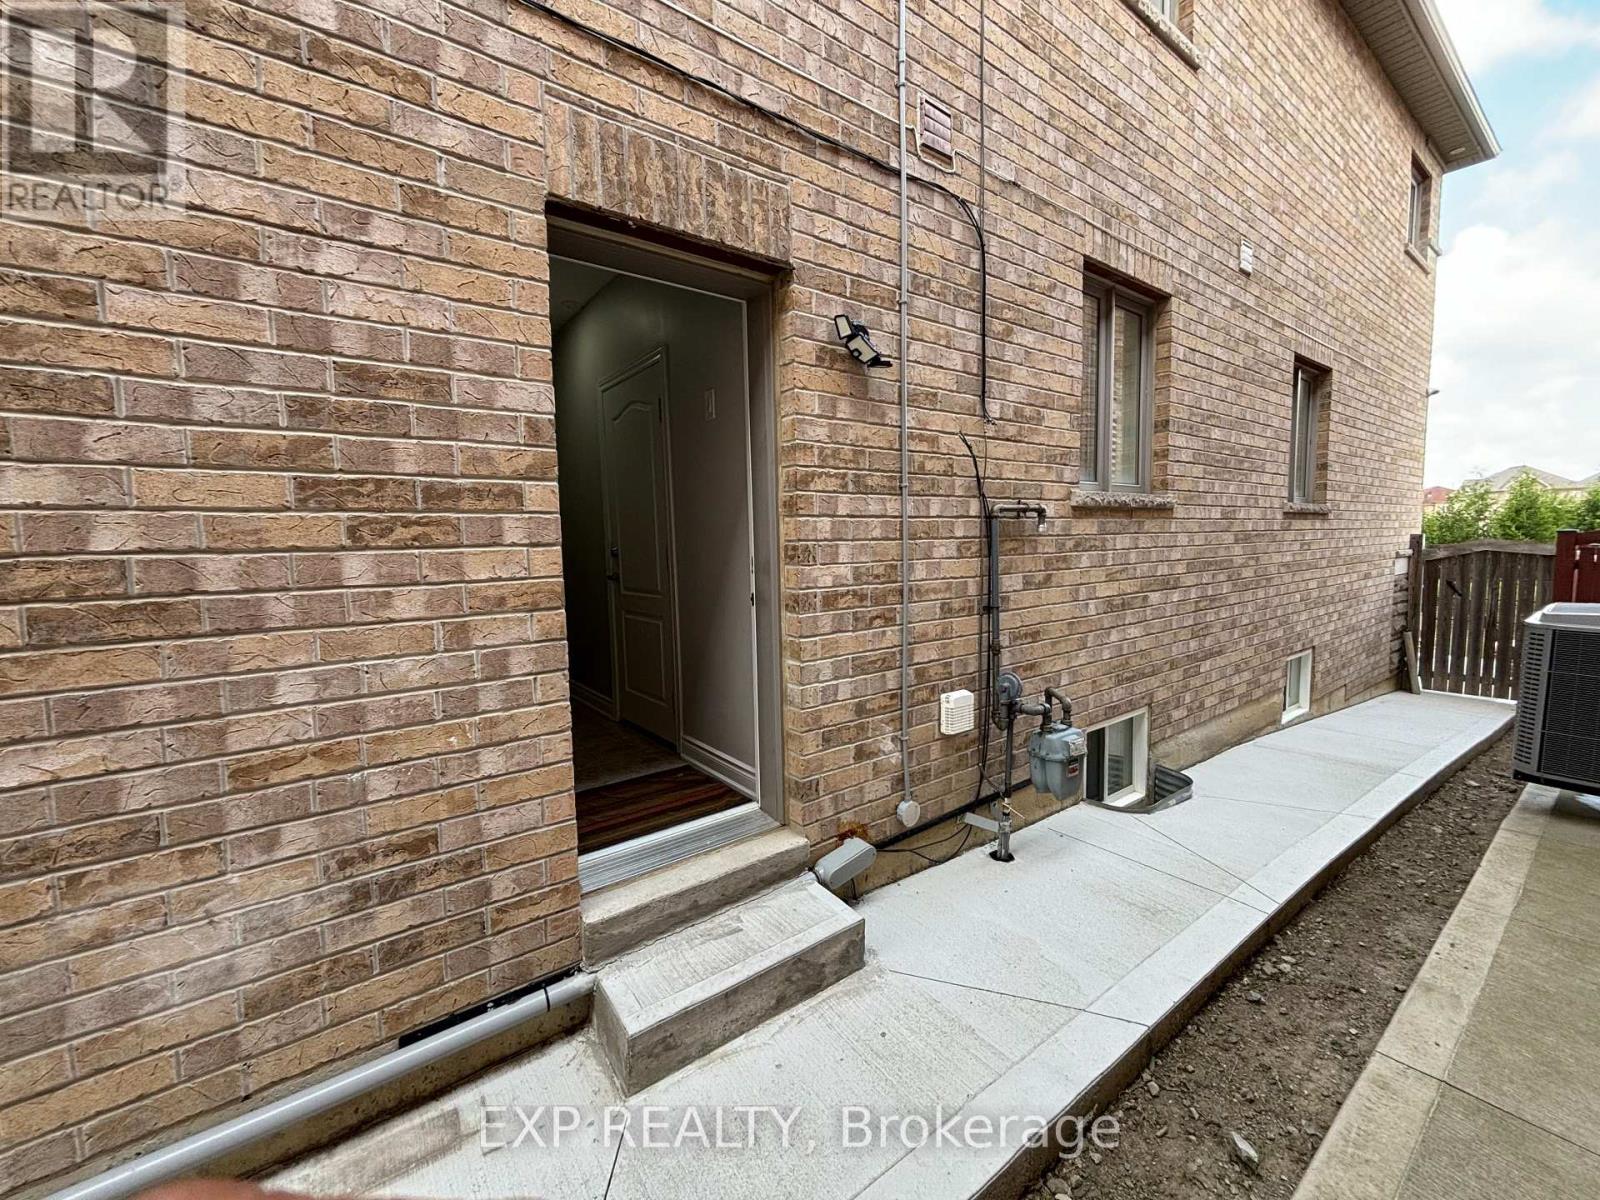

$2,175 Monthly
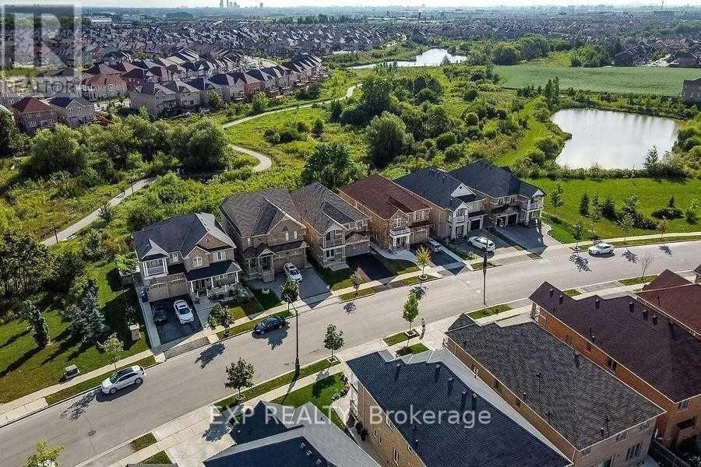
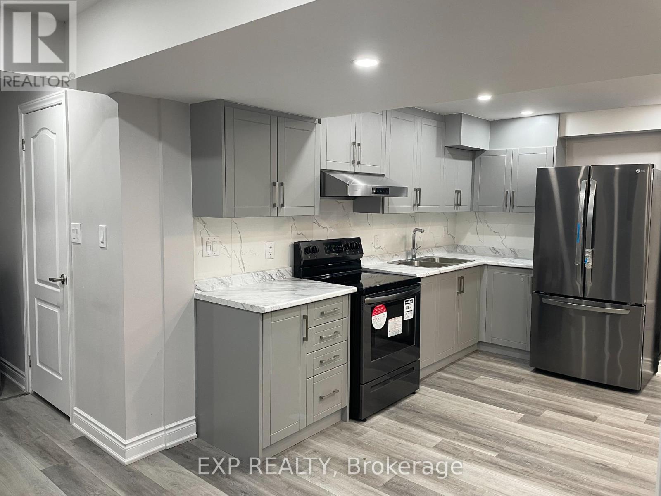
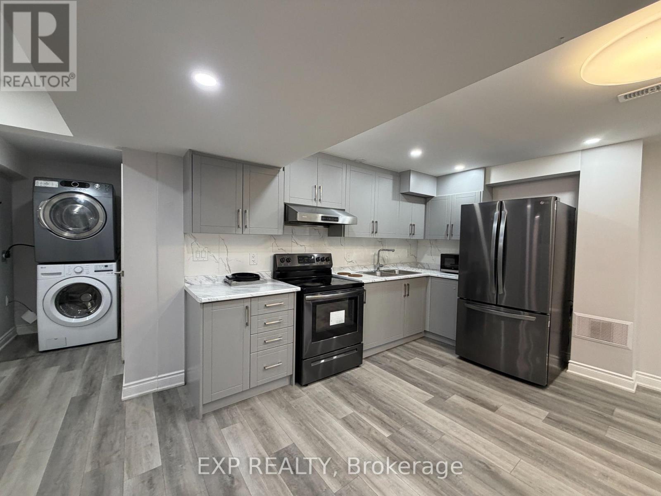
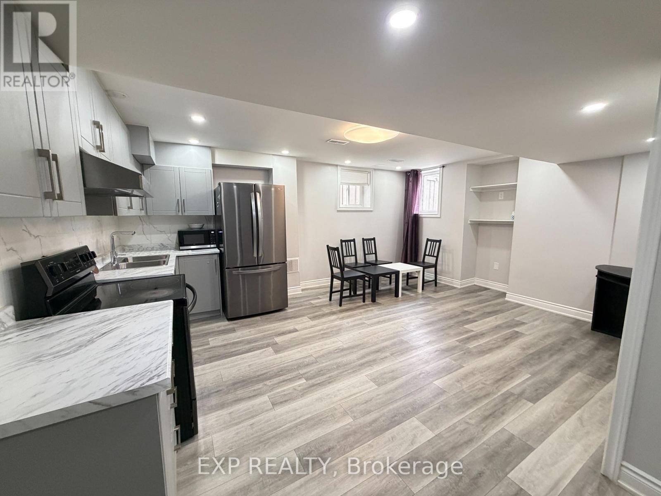
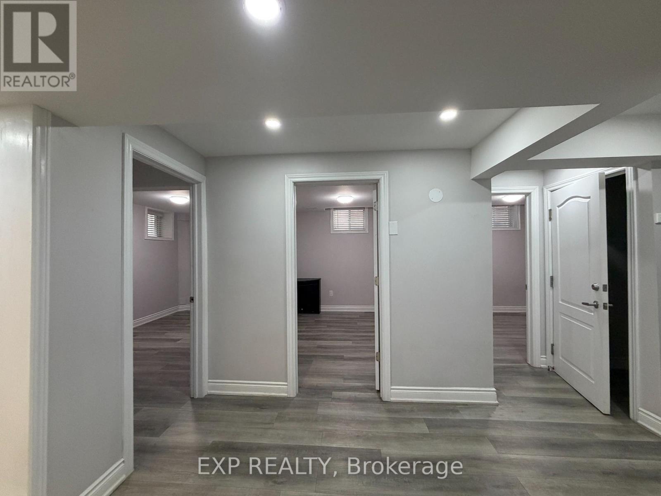
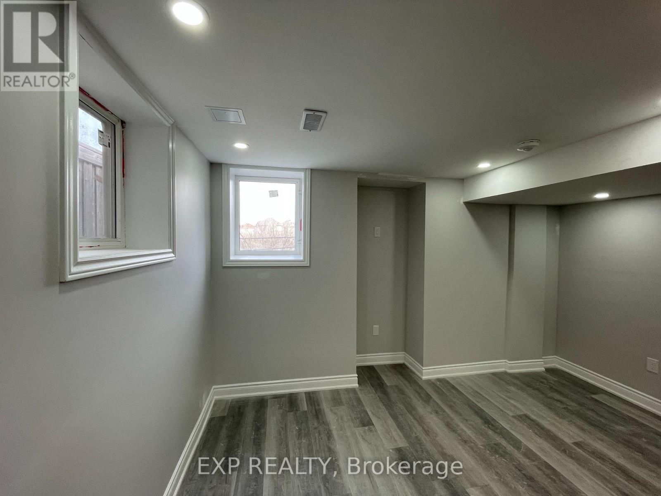
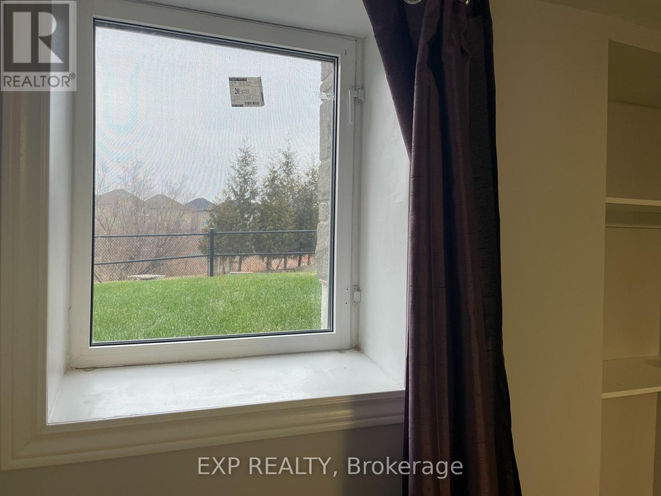
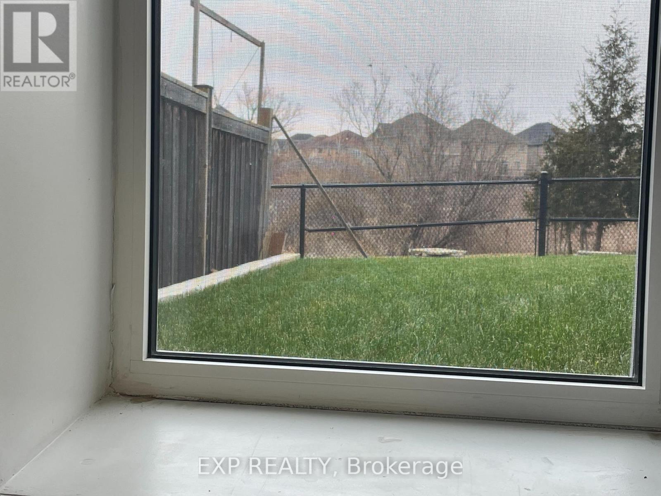
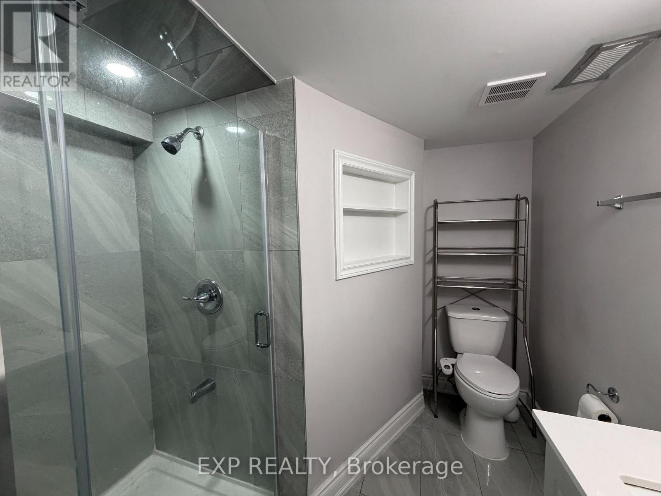
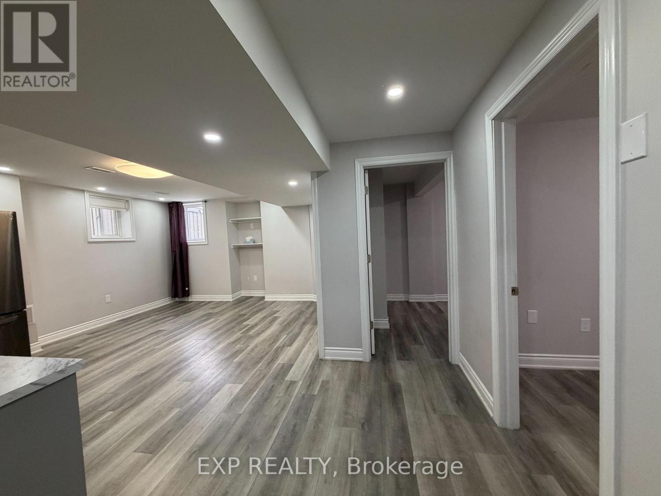
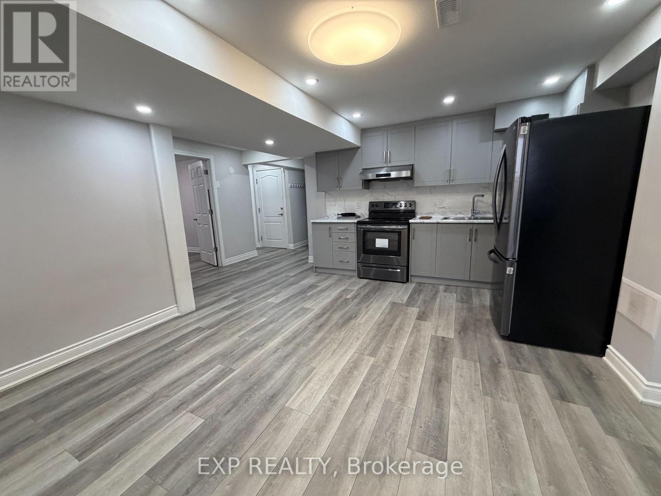
Gorgeous Legal 3-Bedroom Lookout Basement Apartment for Lease in Desirable East Brampton (Castlemore) area ! Bright and spacious basement apartment with no homes behind. Features a modern kitchen with stylish backsplash, stainless steel appliances, ensuite laundry, a private separate side entrance, pot lights, and elegant vinyl flooring throughout. Conveniently located in the highly sought-after Castlemore community, just minutes from Vaughan/Woodbridge, shopping, schools, parks, transit, creeks, and major highways including Hwy 50, Hwy 7, and Hwy 427. Utilities extra. An excellent opportunity to enjoy comfortable living in a prime location ! (id:55460)
Property Details
| MLS® Number | W13591446 |
| Property Type | Single Family |
| Community Name | Bram East |
| Equipment Type | Water Heater |
| Features | Carpet Free, In Suite Laundry |
| Parking Space Total | 2 |
| Rental Equipment Type | Water Heater |
Building
| Bathroom Total | 1 |
| Bedrooms Above Ground | 3 |
| Bedrooms Total | 3 |
| Appliances | Dryer, Hood Fan, Stove, Washer, Refrigerator |
| Basement Features | Apartment In Basement |
| Basement Type | N/a |
| Construction Style Attachment | Detached |
| Cooling Type | Central Air Conditioning |
| Exterior Finish | Brick |
| Flooring Type | Vinyl, Tile |
| Foundation Type | Concrete |
| Heating Fuel | Natural Gas |
| Heating Type | Forced Air |
| Stories Total | 2 |
| Size Interior | 3,000 - 3,500 Ft2 |
| Type | House |
| Utility Water | Municipal Water |
Parking
| No Garage |
Land
| Acreage | No |
| Sewer | Sanitary Sewer |
| Size Frontage | 12 Ft ,2 In |
| Size Irregular | 12.2 Ft |
| Size Total Text | 12.2 Ft |
Rooms
| Level | Type | Length | Width | Dimensions |
|---|---|---|---|---|
| Basement | Living Room | 5.12 m | 4.05 m | 5.12 m x 4.05 m |
| Basement | Dining Room | 5.12 m | 4.05 m | 5.12 m x 4.05 m |
| Basement | Kitchen | Measurements not available | ||
| Basement | Primary Bedroom | Measurements not available | ||
| Basement | Bedroom 2 | Measurements not available | ||
| Basement | Bedroom 3 | Measurements not available | ||
| Basement | Bathroom | Measurements not available | ||
| Basement | Laundry Room | Measurements not available |
https://www.realtor.ca/real-estate/30063931/69-gardenbrooke-trail-brampton-bram-east-bram-east

Salesperson
(647) 995-2324
(647) 995-2324

4711 Yonge St 10th Flr, 106430
Toronto, Ontario M2N 6K8
(866) 530-7737

4711 Yonge St 10th Flr, 106430
Toronto, Ontario M2N 6K8
(866) 530-7737

The trademarks REALTOR®, REALTORS®, and the REALTOR® logo are controlled by The Canadian Real Estate Association (CREA) and identify real estate professionals who are members of CREA. The trademarks MLS®, Multiple Listing Service® and the associated logos are owned by The Canadian Real Estate Association (CREA) and identify the quality of services provided by real estate professionals who are members of CREA. The trademark DDF® is owned by The Canadian Real Estate Association (CREA) and identifies CREA's Data Distribution Facility (DDF®)
July 22 2026 05:04:55
Toronto Regional Real Estate Board
Exp Realty