
612 - 33 Elm Drive Mississauga, Ontario L5B 4M1

$2,650 Monthly
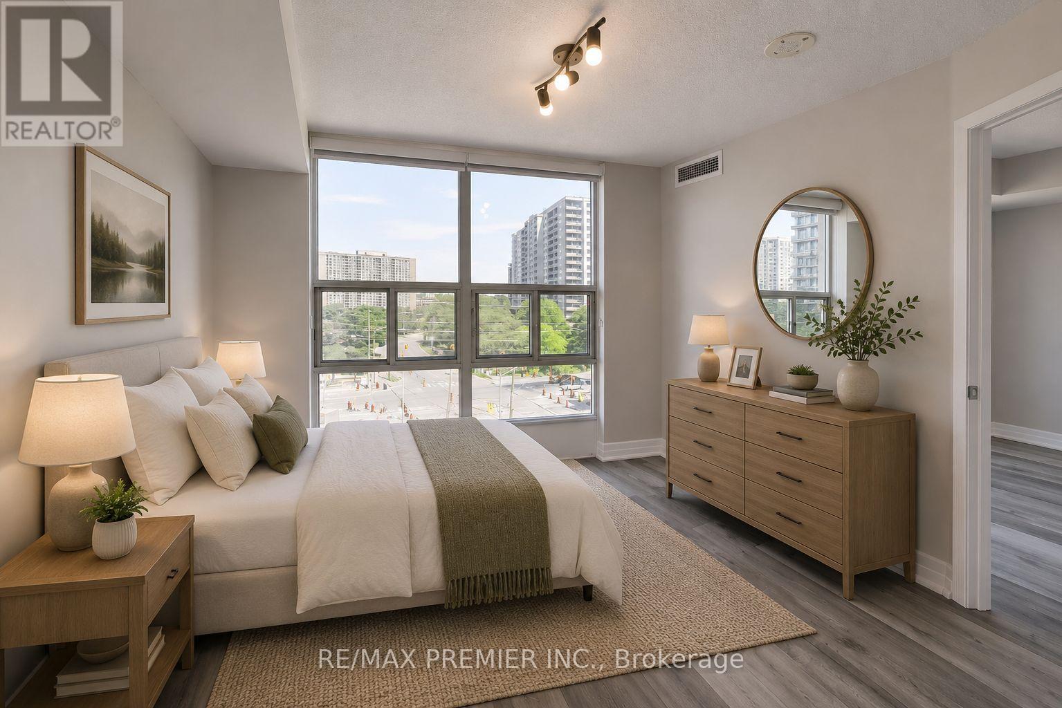
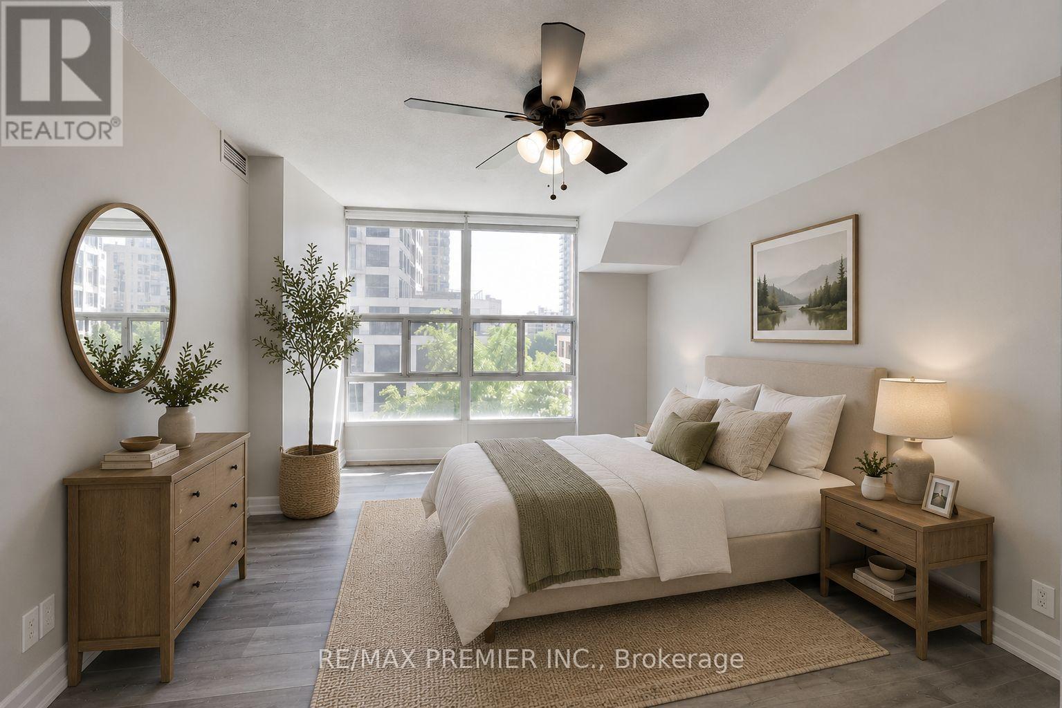
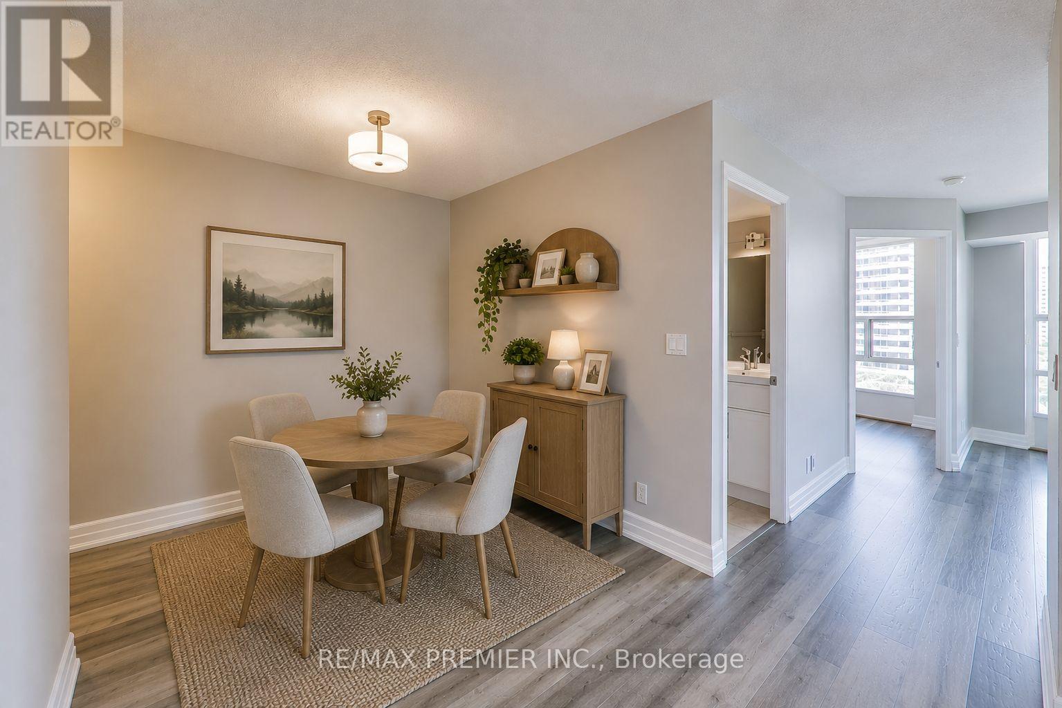
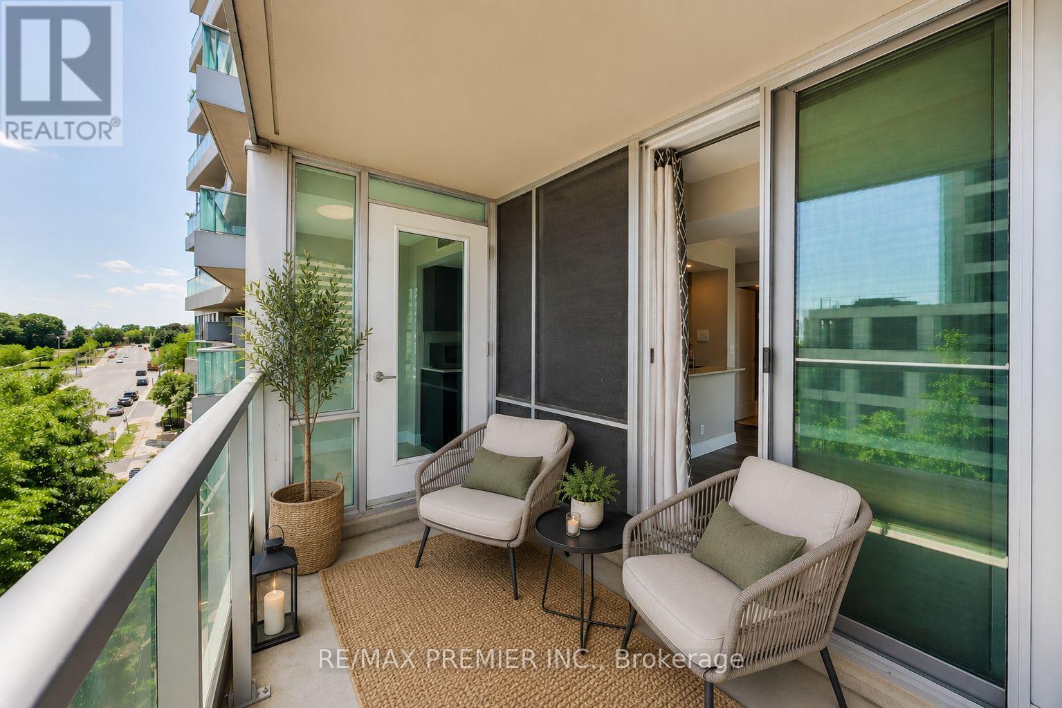
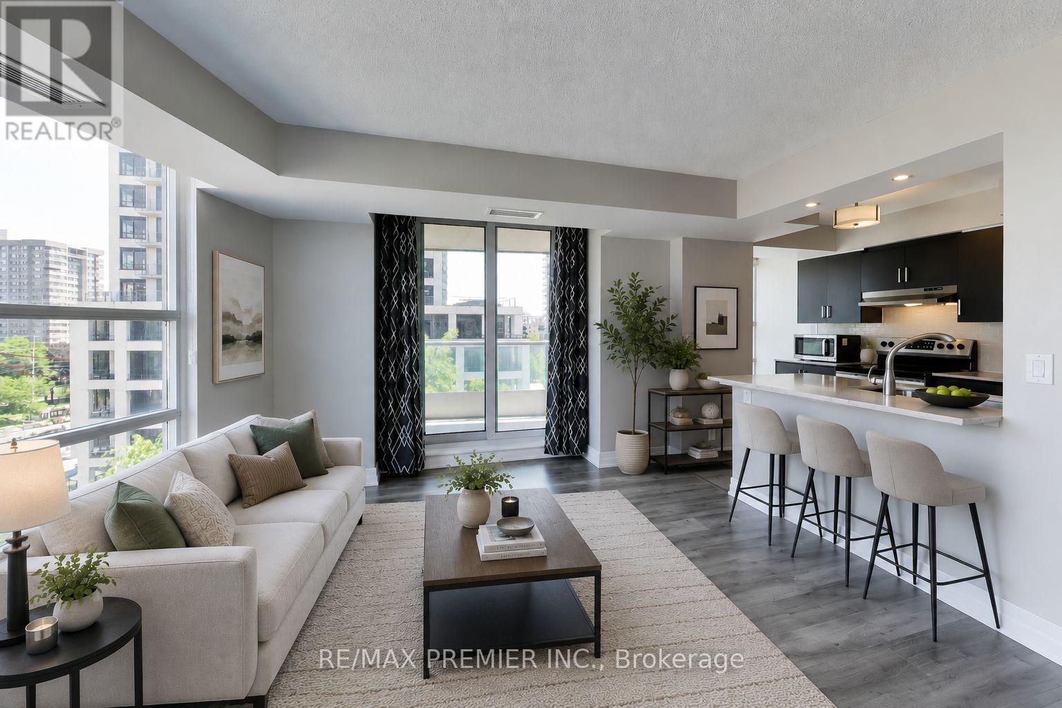
Welcome to Suite 612 to 33 Elm Drive, an exceptional opportunity to lease a beautifully appointed residence in the heart of vibrant downtown Mississauga. This spacious 2-bedroom, 2-bathroom suite showcases a thoughtfully designed open-concept layout that maximizes both functionality and comfort, with no wasted space. Expansive floor-to-ceiling windows flood the interior with a natural light while framing breathtaking unobstructed panoramic city views. The generously sized primary retreat features a private 4-piece ensuite and ample closet space, creating the perfect sanctuary to unwind. A spacious second bedroom, complete with its own closet, offers versatility for family, guests, or a home office. Step into an oversized private balcony, an ideal setting for morning coffee, evening relaxation, or entertaining against a stunning urban backdrop. Residents enjoy access to an impressive collection of resort-style amenities, including a fully equipped fitness centre, indoor swimming pool, sauna, party room, and 24 -hour concierge service. Professionally cleaned and move-in ready, this residence offers effortless living in one of Mississauga's most desirable locations. Situated just moments from Square One Shopping Centre, Celebration Square, the Go Station, major highways (403, 401, and 410) and public transit at your doorstep, this home seamlessly combines luxury, convenience, and urban sophistication. (id:55460)
Property Details
| MLS® Number | W13588798 |
| Property Type | Single Family |
| Community Name | City Centre |
| Community Features | Pets Allowed With Restrictions |
| Parking Space Total | 1 |
Building
| Bathroom Total | 2 |
| Bedrooms Above Ground | 2 |
| Bedrooms Total | 2 |
| Amenities | Storage - Locker |
| Basement Type | None |
| Cooling Type | Central Air Conditioning |
| Exterior Finish | Concrete |
| Fireplace Present | Yes |
| Flooring Type | Laminate |
| Heating Fuel | Natural Gas |
| Heating Type | Forced Air |
| Size Interior | 800 - 899 Ft2 |
| Type | Apartment |
Parking
| Underground | |
| Garage |
Land
| Acreage | No |
Rooms
| Level | Type | Length | Width | Dimensions |
|---|---|---|---|---|
| Main Level | Kitchen | 4.31 m | 4.04 m | 4.31 m x 4.04 m |
| Main Level | Kitchen | 4.37 m | 2.61 m | 4.37 m x 2.61 m |
| Main Level | Dining Room | 3.56 m | 2.56 m | 3.56 m x 2.56 m |
| Main Level | Primary Bedroom | 4.36 m | 3.15 m | 4.36 m x 3.15 m |
| Main Level | Bedroom 2 | 3.93 m | 3.03 m | 3.93 m x 3.03 m |
https://www.realtor.ca/real-estate/30060829/612-33-elm-drive-mississauga-city-centre-city-centre
Salesperson
(416) 987-8000

9100 Jane St Bldg L #77
Vaughan, Ontario L4K 0A4
(416) 987-8000
(416) 987-8001

The trademarks REALTOR®, REALTORS®, and the REALTOR® logo are controlled by The Canadian Real Estate Association (CREA) and identify real estate professionals who are members of CREA. The trademarks MLS®, Multiple Listing Service® and the associated logos are owned by The Canadian Real Estate Association (CREA) and identify the quality of services provided by real estate professionals who are members of CREA. The trademark DDF® is owned by The Canadian Real Estate Association (CREA) and identifies CREA's Data Distribution Facility (DDF®)
July 21 2026 06:07:23
Toronto Regional Real Estate Board
RE/MAX Premier Inc.