
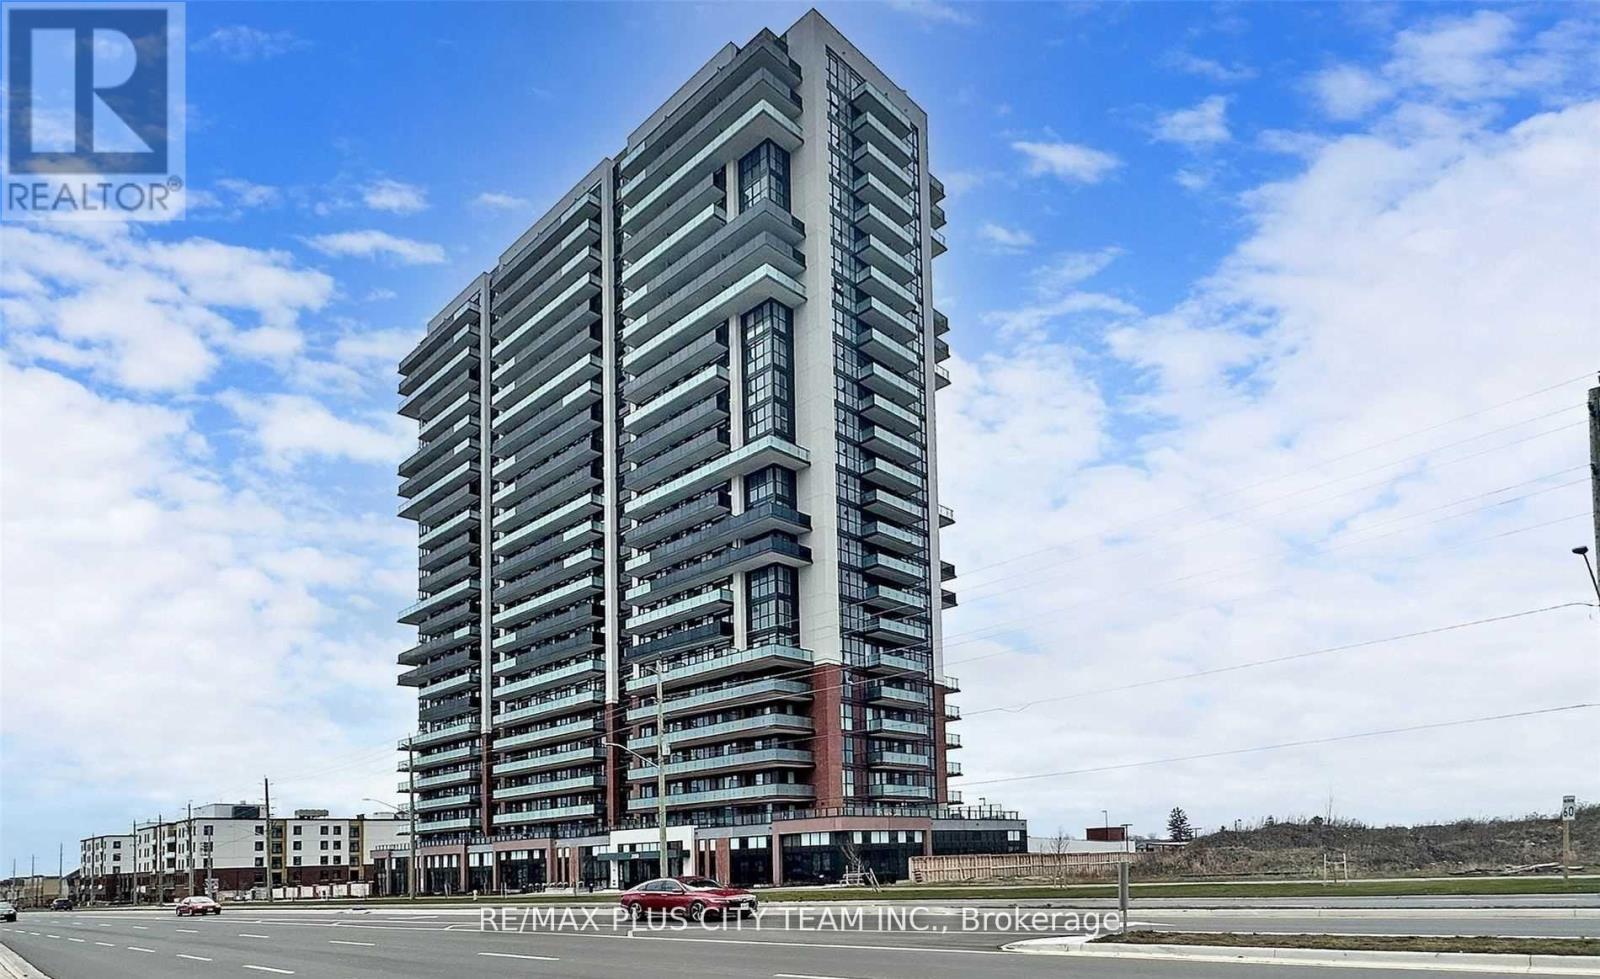
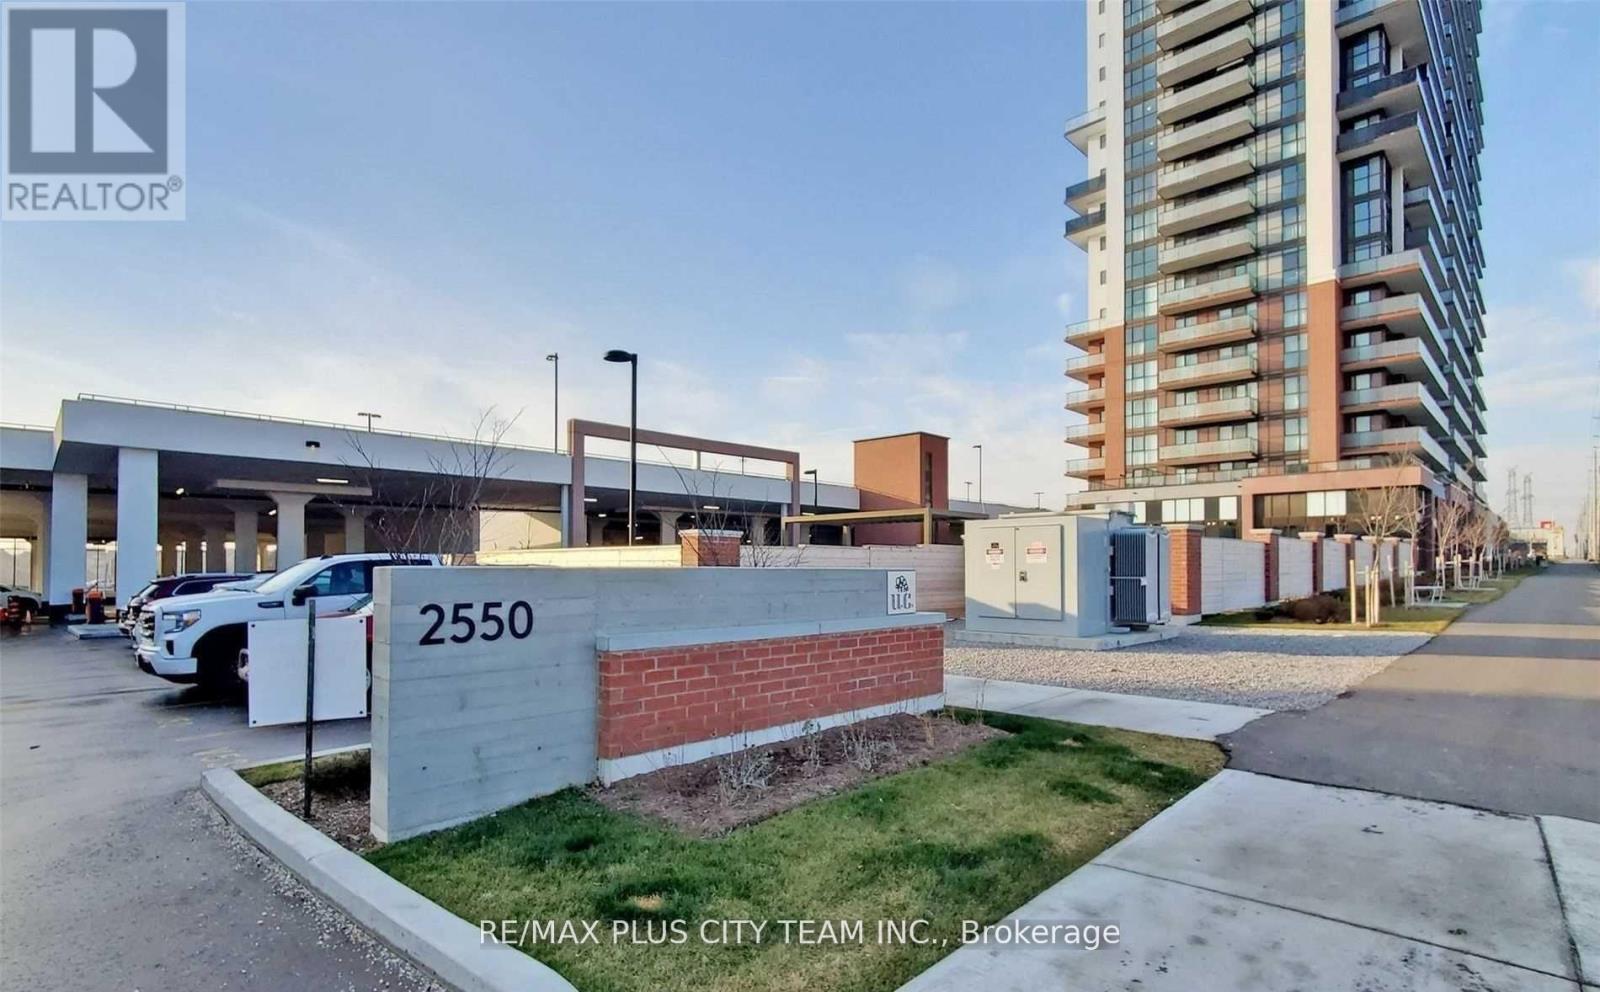
1217 - 2550 Simcoe Street N Oshawa, Ontario L1L 0R5

$479,900Maintenance, Common Area Maintenance, Parking, Insurance
$623.98 Monthly
Maintenance, Common Area Maintenance, Parking, Insurance
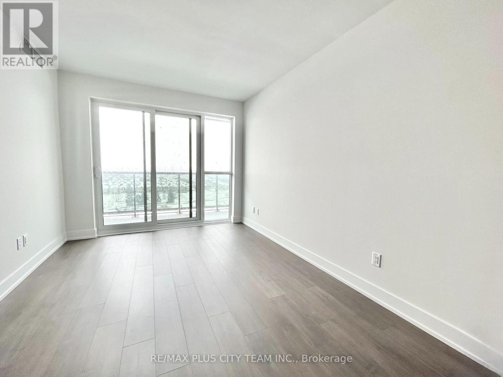
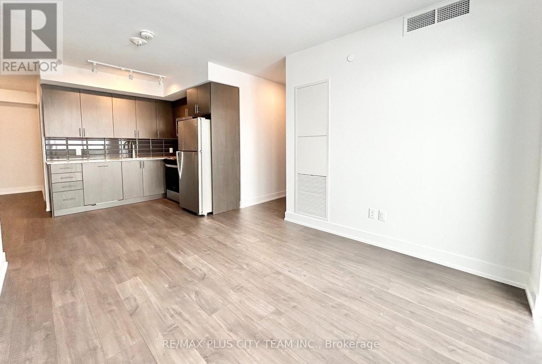
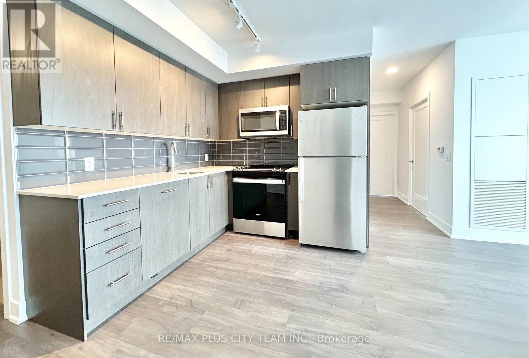
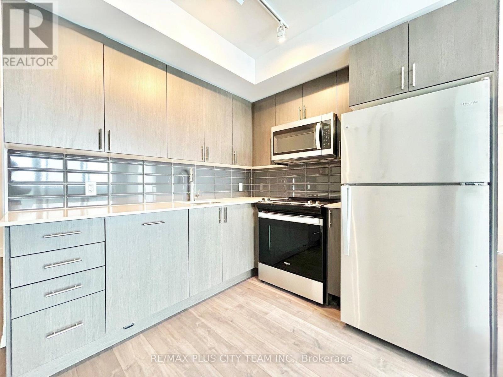
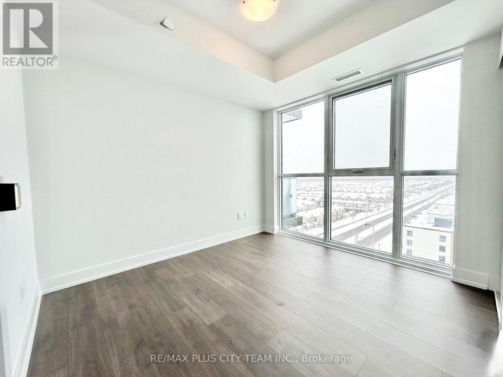
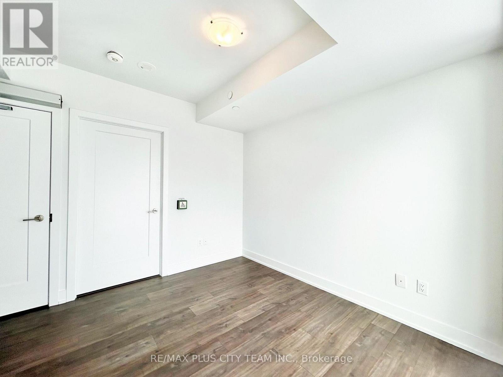
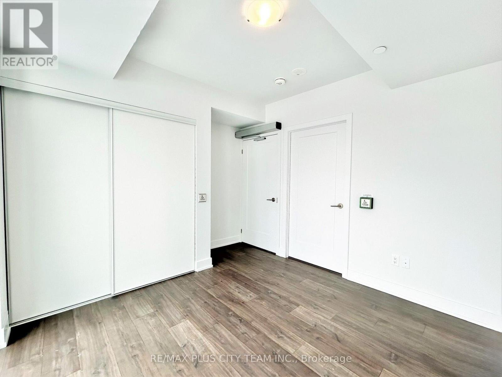
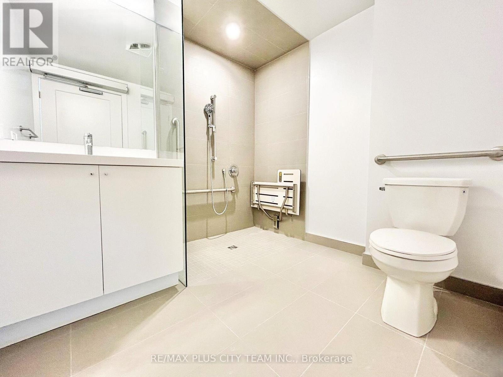
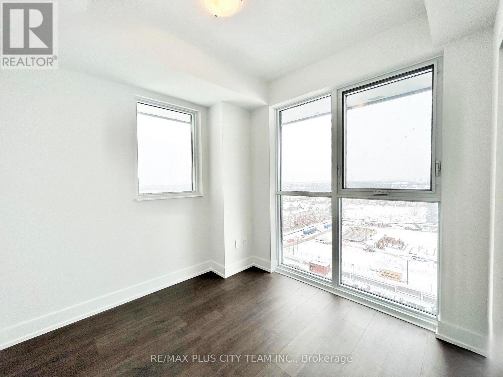
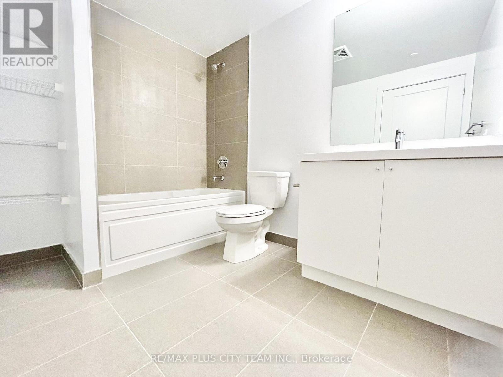
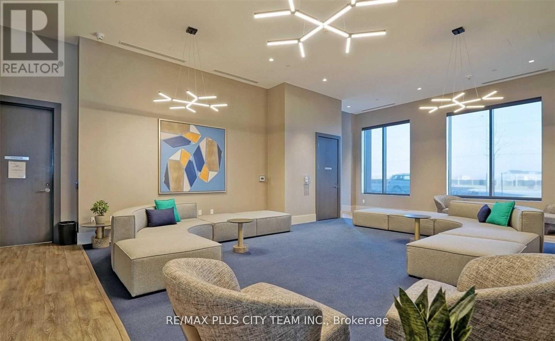
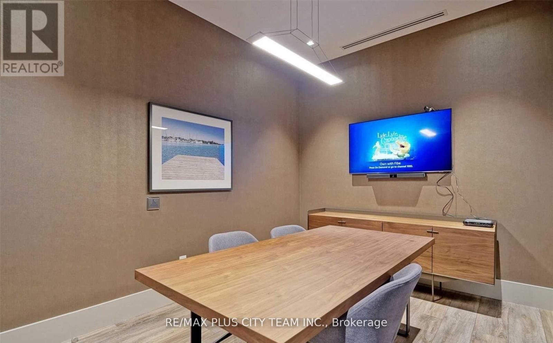
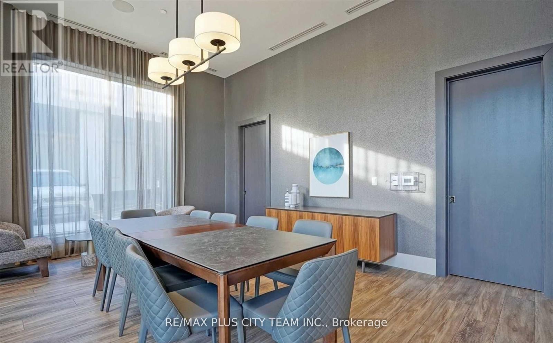
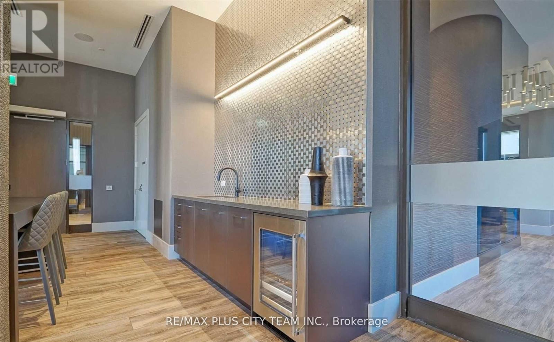
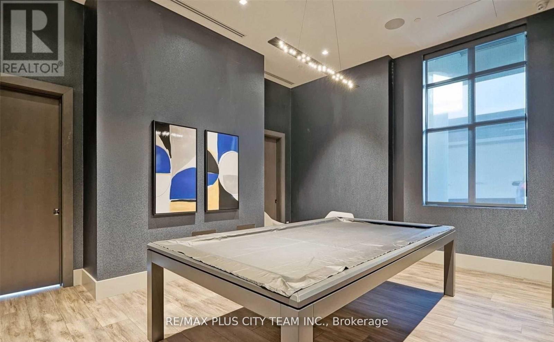
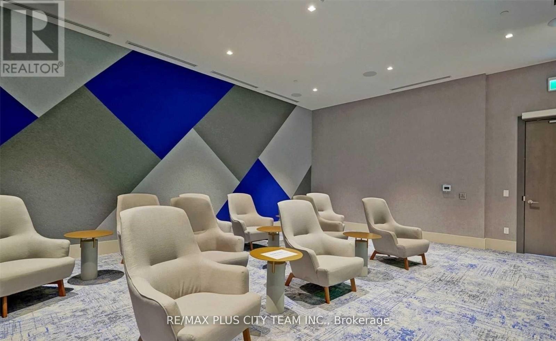
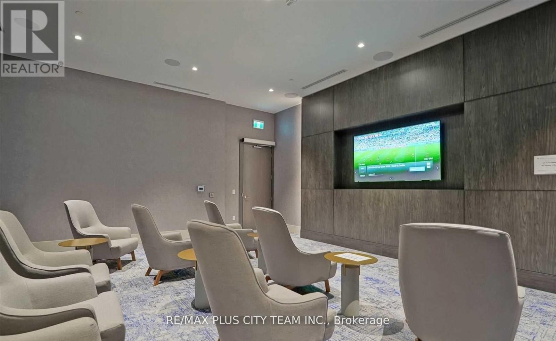
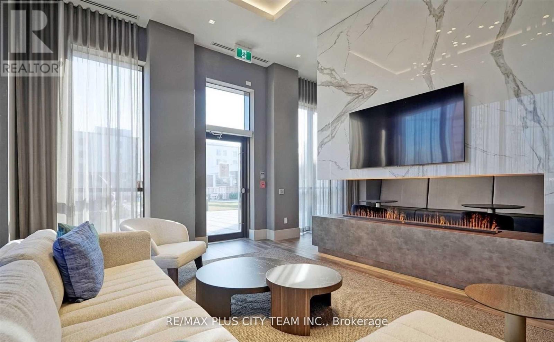
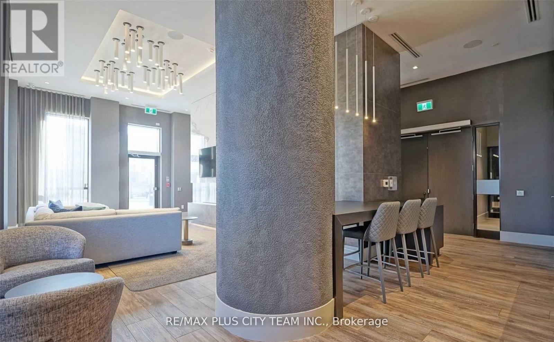
$623.98 MonthlyBright and beautifully designed 2-bedroom, 2-bathroom corner suite offering approximately 804 sq. ft. of modern living space and unobstructed panoramic views through expansive floor-to-ceiling windows. This fully wheelchair-accessible condo features a functional open-concept layout, hardwood flooring, and abundant natural light throughout. The contemporary kitchen is complete with stainless steel appliances, quartz countertops, ample cabinetry, and a seamless connection to the spacious living and dining areas, perfect for everyday living and entertaining. The primary bedroom offers a private retreat with a spa-inspired ensuite and generous closet space, while the second bedroom is ideal for guests, family, or a home office. Residents enjoy an impressive collection of resort-style amenities, including two fitness centres, a theatre room, games room, business centre, resident lounge with complimentary Wi-Fi, and a spacious outdoor terrace with BBQs and lounge seating. Ideally situated near grocery stores, restaurants, shopping, banks, public transit, and Highway 407, this exceptional corner condo combines modern comfort, accessibility, and everyday convenience. One covered parking space and one locker included. The tenant has given notice to vacate August 15th, 2026. (id:55460)
Property Details
| MLS® Number | E13589788 |
| Property Type | Single Family |
| Community Name | Windfields |
| Community Features | Pets Allowed With Restrictions |
| Features | Balcony, Carpet Free |
| Parking Space Total | 1 |
Building
| Bathroom Total | 2 |
| Bedrooms Above Ground | 2 |
| Bedrooms Total | 2 |
| Amenities | Security/concierge, Party Room, Visitor Parking, Exercise Centre, Recreation Centre, Storage - Locker |
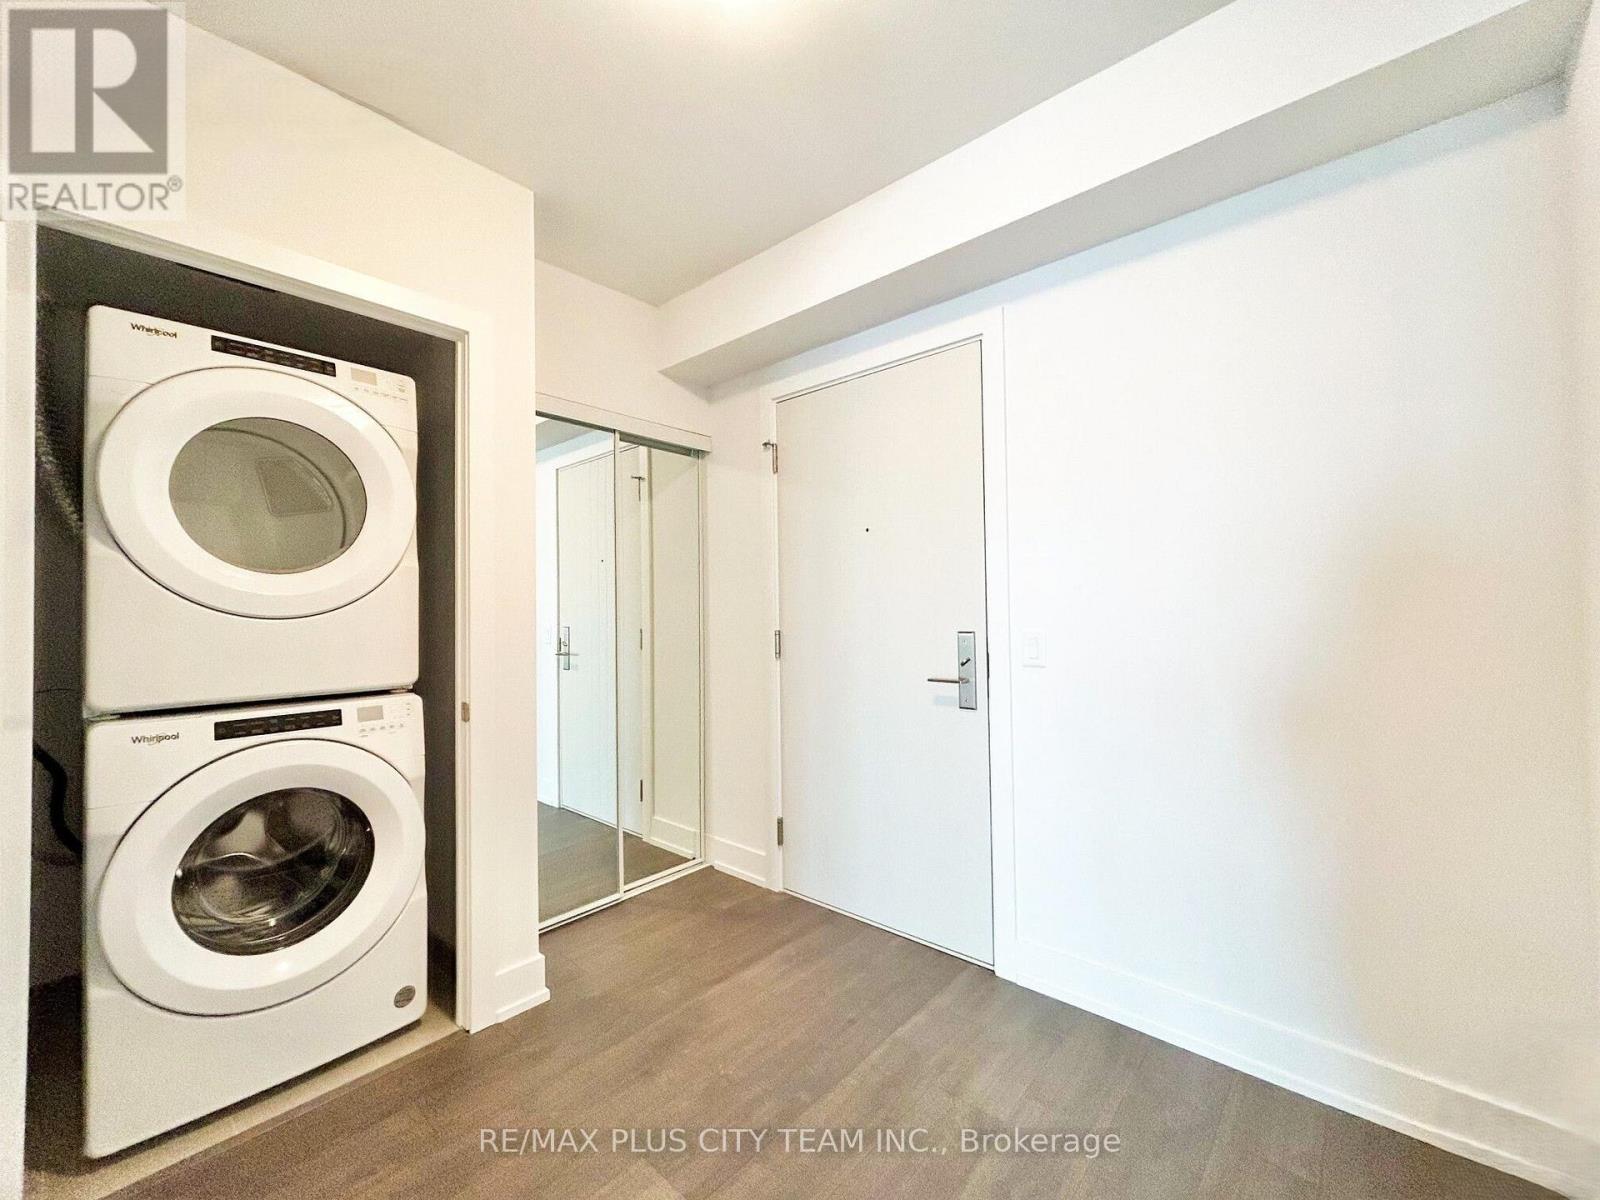
| Appliances | Dishwasher, Dryer, Microwave, Stove, Washer, Refrigerator |
| Basement Type | None |
| Cooling Type | Central Air Conditioning |
| Exterior Finish | Brick, Concrete |
| Flooring Type | Laminate |
| Heating Fuel | Natural Gas |
| Heating Type | Forced Air |
| Size Interior | 800 - 899 Ft2 |
| Type | Apartment |
Parking
| No Garage |
Land
| Acreage | No |
Rooms
| Level | Type | Length | Width | Dimensions |
|---|---|---|---|---|
| Flat | Living Room | 3.87 m | 3.04 m | 3.87 m x 3.04 m |
| Flat | Dining Room | 3.87 m | 3.04 m | 3.87 m x 3.04 m |
| Flat | Kitchen | 2.52 m | 4.3 m | 2.52 m x 4.3 m |
| Flat | Primary Bedroom | 2.92 m | 3.23 m | 2.92 m x 3.23 m |
| Flat | Bedroom 2 | 2.71 m | 2.65 m | 2.71 m x 2.65 m |
https://www.realtor.ca/real-estate/30061915/1217-2550-simcoe-street-n-oshawa-windfields-windfields

14b Harbour Street
Toronto, Ontario M5J 2Y4
(647) 259-8806
(416) 866-8806

Salesperson
(647) 259-8806
14b Harbour Street
Toronto, Ontario M5J 2Y4
(647) 259-8806
(416) 866-8806

The trademarks REALTOR®, REALTORS®, and the REALTOR® logo are controlled by The Canadian Real Estate Association (CREA) and identify real estate professionals who are members of CREA. The trademarks MLS®, Multiple Listing Service® and the associated logos are owned by The Canadian Real Estate Association (CREA) and identify the quality of services provided by real estate professionals who are members of CREA. The trademark DDF® is owned by The Canadian Real Estate Association (CREA) and identifies CREA's Data Distribution Facility (DDF®)
July 21 2026 07:31:45
Toronto Regional Real Estate Board
RE/MAX Plus City Team Inc.