
Ph 102 - 27 Korda Gate Vaughan, Ontario L4K 0P6

$4,099 Monthly
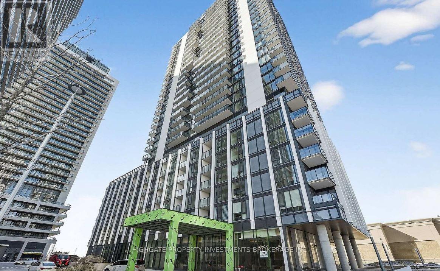
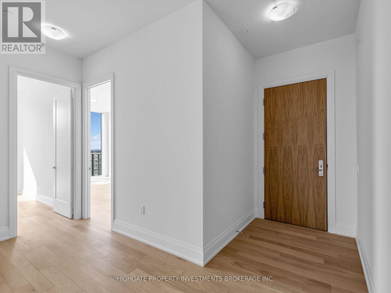
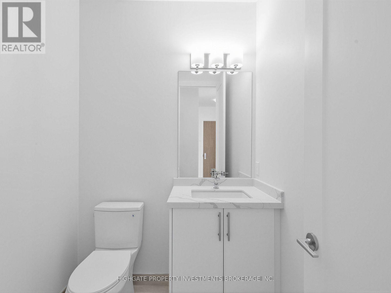
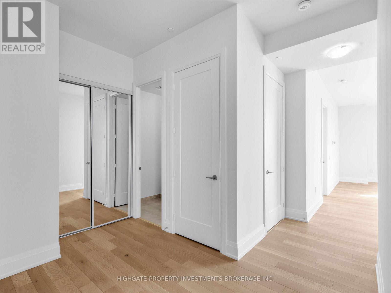
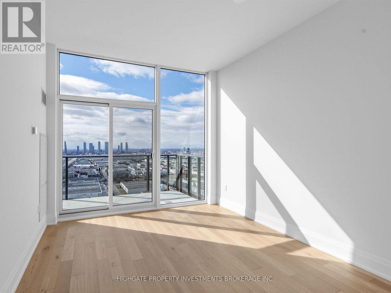
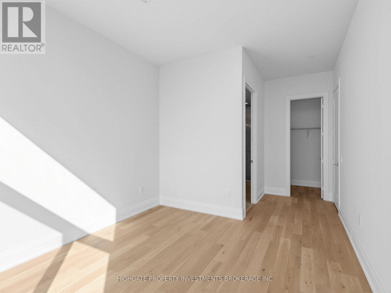
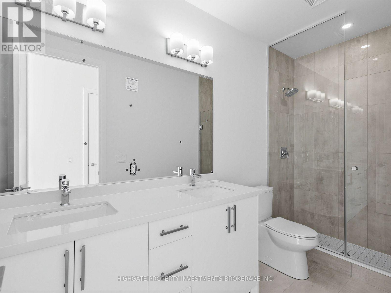
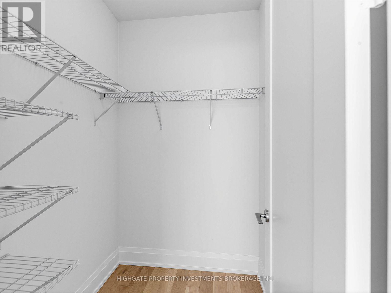
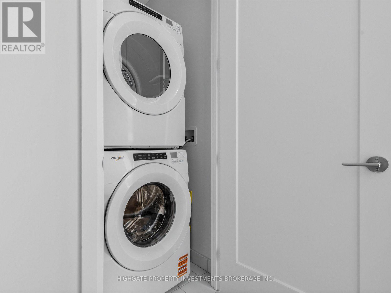
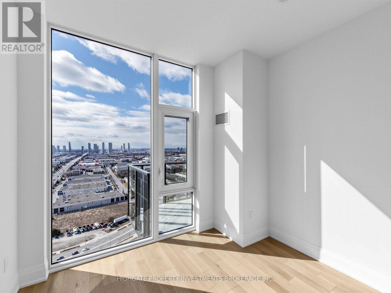
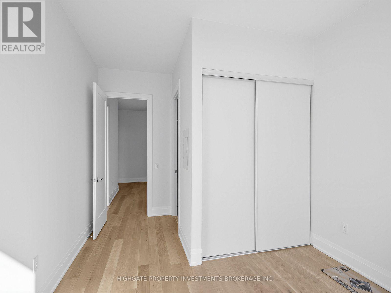
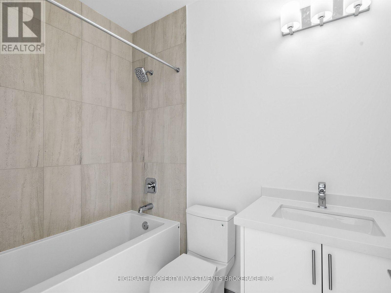
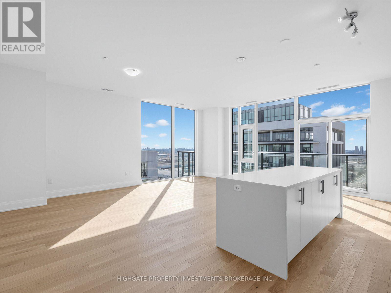
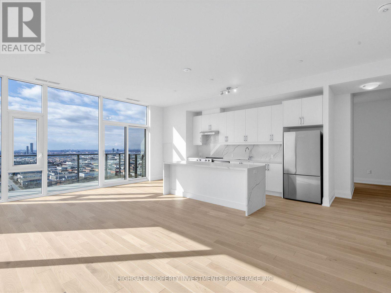
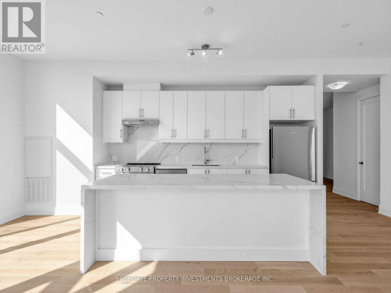
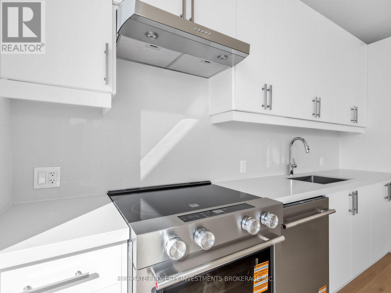
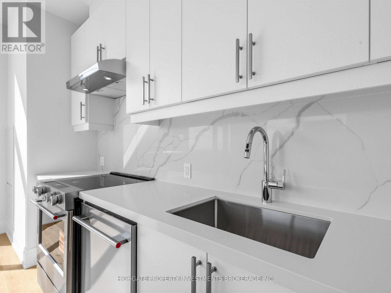
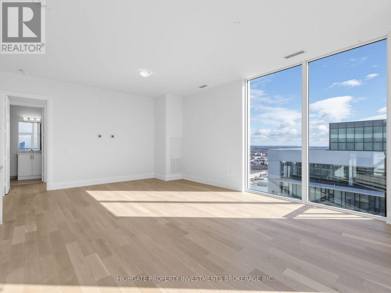
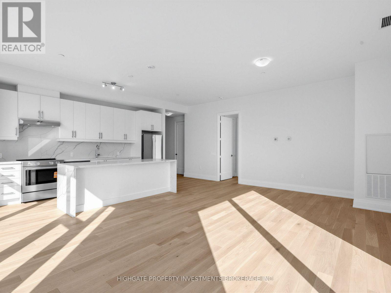
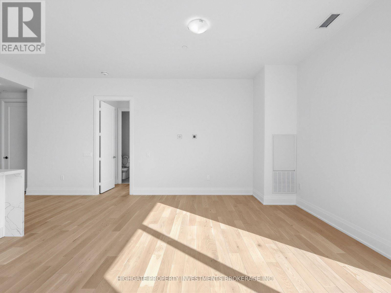
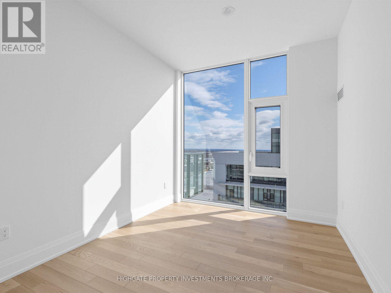
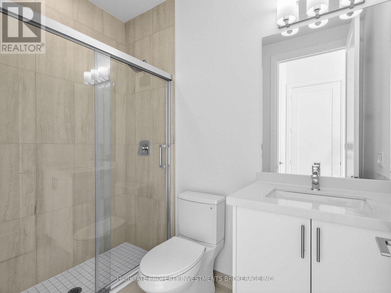
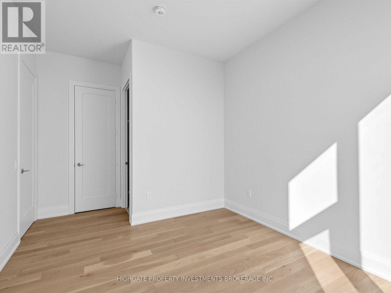
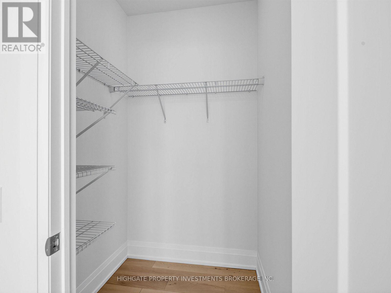
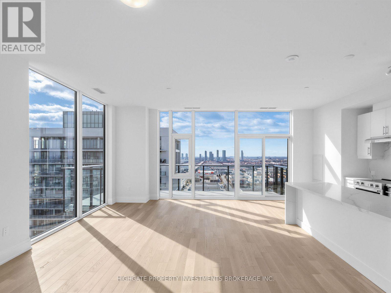
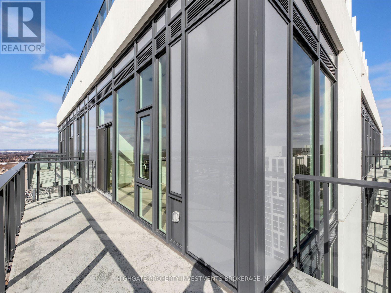
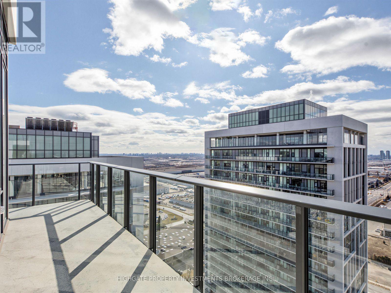
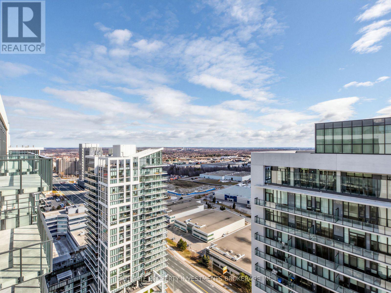
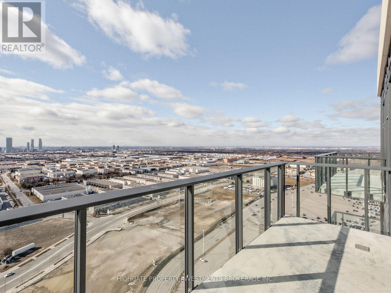
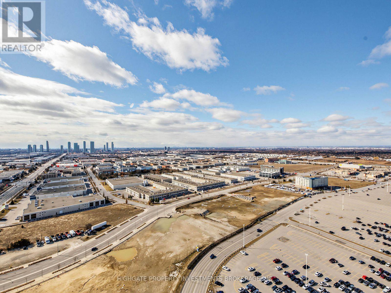
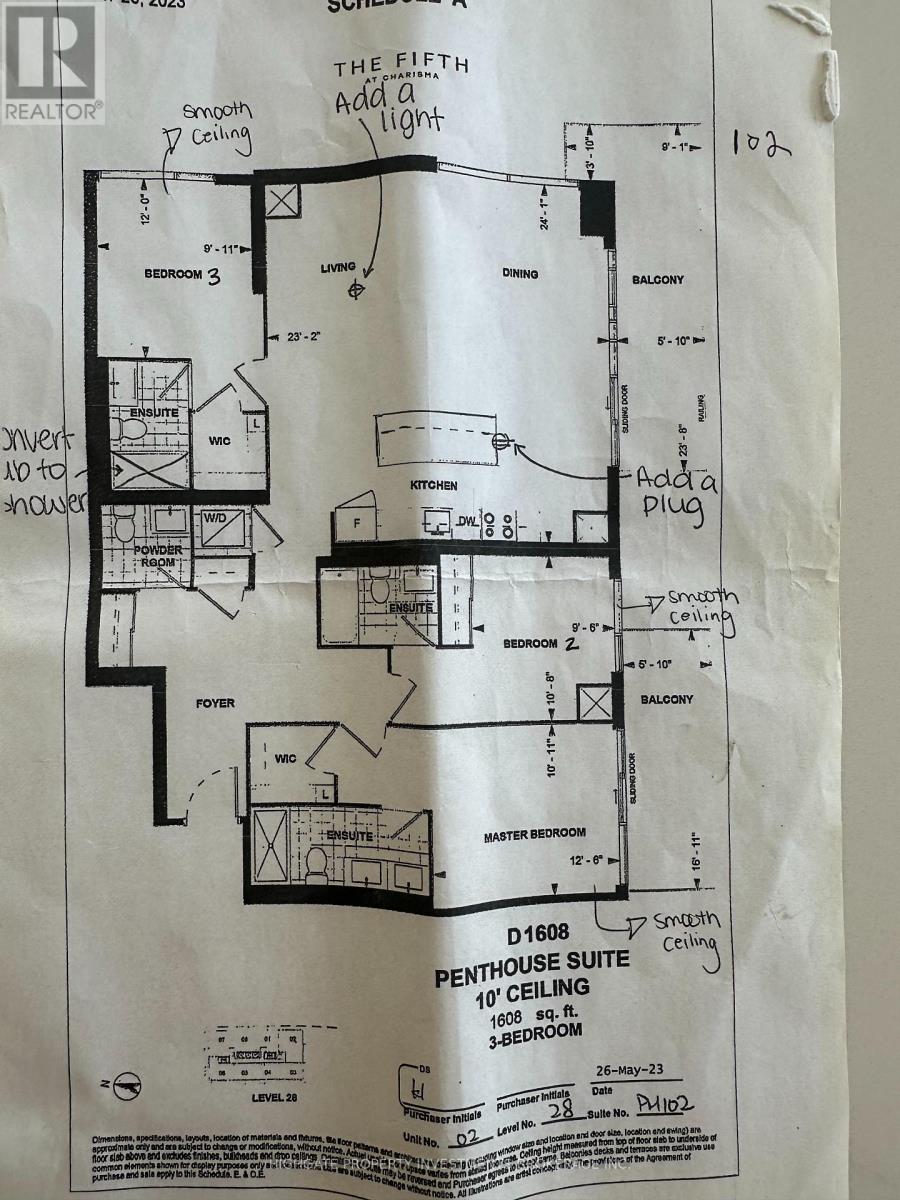
Bright & Spacious Penthouse Unit Steps From Vaughan Mills. 1600+ Square Feet. Featuring Three Large Bedrooms Each With An Ensuite & Separate Powder Room. Tall Ceilings. Corner Unit With Floor-To-Ceiling Windows With An Abundance Of Natural Sunlight. Sprawling Kitchen With Elongated Centre Island Including Stone Countertops, Marble Backsplash, Upgraded Appliances & Ample Cabinetry. Combined Living/Dining Spaces With Laminate Flooring, Large Window & Walk-Out To Balcony. Primary Bedroom Includes 5PC Ensuite, Large Walk-In Closet & Large Windows. Brand New. Never Lived In! Minutes From Vaughan Mills, Wonderland, Restaurants, Shopping, 400. (id:55460)
Property Details
| MLS® Number | N13589932 |
| Property Type | Single Family |
| Community Name | Vellore Village |
| Community Features | Pets Not Allowed |
| Features | Balcony, In Suite Laundry |
| Parking Space Total | 1 |
Building
| Bathroom Total | 4 |
| Bedrooms Above Ground | 3 |
| Bedrooms Total | 3 |
| Appliances | Dishwasher, Dryer, Stove, Washer, Refrigerator |
| Basement Type | None |
| Cooling Type | Central Air Conditioning |
| Exterior Finish | Concrete |
| Flooring Type | Laminate |
| Half Bath Total | 1 |
| Heating Fuel | Electric, Natural Gas |
| Heating Type | Forced Air |
| Size Interior | 1,600 - 1,799 Ft2 |
| Type | Apartment |
Parking
| Underground | |
| Garage |
Land
| Acreage | No |
Rooms
| Level | Type | Length | Width | Dimensions |
|---|---|---|---|---|
| Main Level | Dining Room | 3.7 m | 7.11 m | 3.7 m x 7.11 m |
| Main Level | Living Room | 3.7 m | 7.11 m | 3.7 m x 7.11 m |
| Main Level | Kitchen | 3.1 m | 7.16 m | 3.1 m x 7.16 m |
| Main Level | Primary Bedroom | 6.07 m | 3.31 m | 6.07 m x 3.31 m |
| Main Level | Bedroom 2 | 4.67 m | 3.22 m | 4.67 m x 3.22 m |
| Main Level | Bedroom 3 | 4.78 m | 3.5 m | 4.78 m x 3.5 m |
Broker
(416) 800-4412
51 Jevlan Drive Unit 6a
Vaughan, Ontario L4L 8C2
(416) 800-4412
(905) 237-6337

The trademarks REALTOR®, REALTORS®, and the REALTOR® logo are controlled by The Canadian Real Estate Association (CREA) and identify real estate professionals who are members of CREA. The trademarks MLS®, Multiple Listing Service® and the associated logos are owned by The Canadian Real Estate Association (CREA) and identify the quality of services provided by real estate professionals who are members of CREA. The trademark DDF® is owned by The Canadian Real Estate Association (CREA) and identifies CREA's Data Distribution Facility (DDF®)
July 21 2026 08:04:42
Toronto Regional Real Estate Board
Highgate Property Investments Brokerage Inc.