
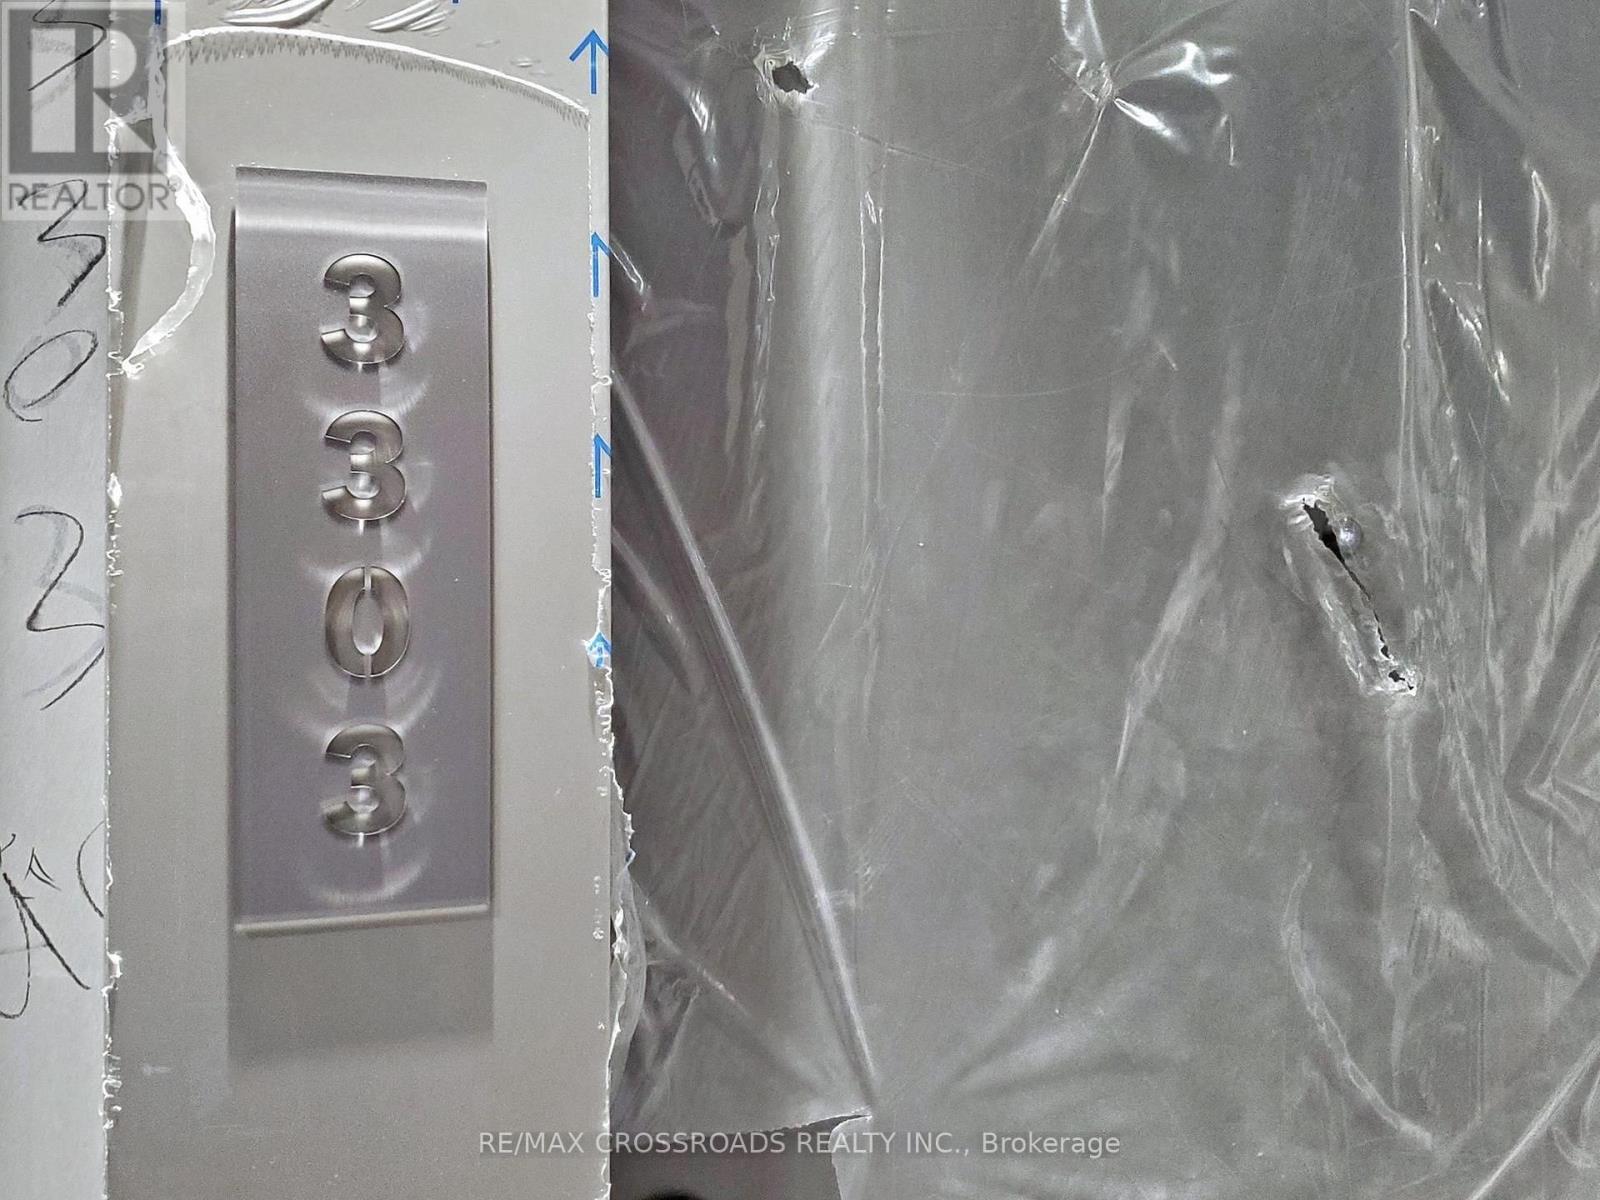
3303 - 2033 Kennedy Road Toronto, Ontario M1T 0B9

$2,350 Monthly
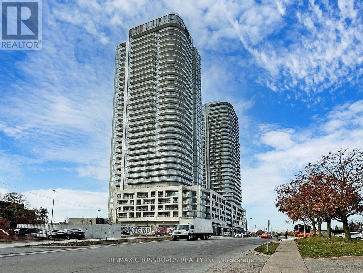
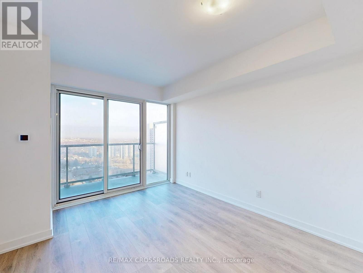
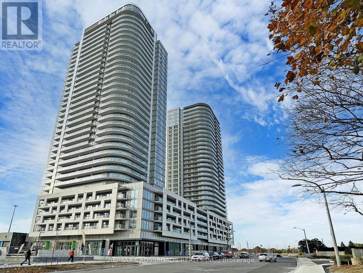
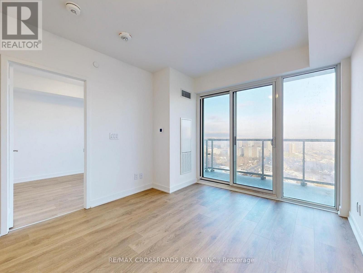
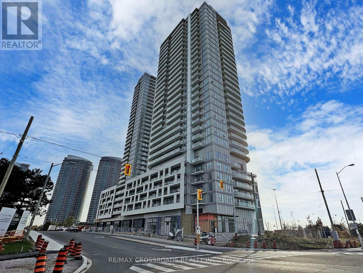
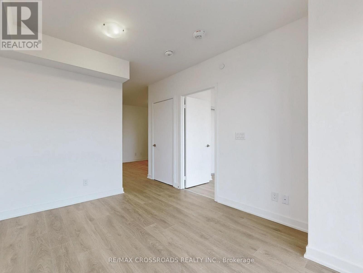
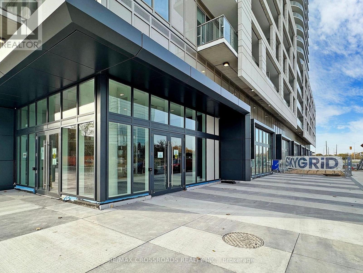
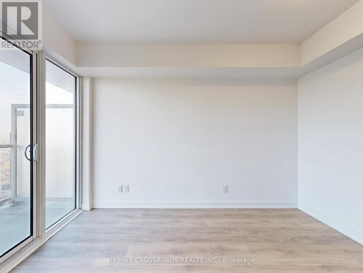
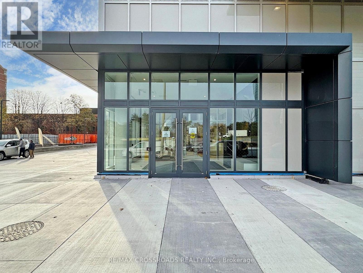
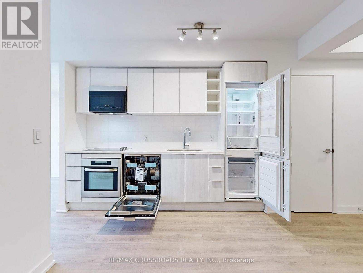
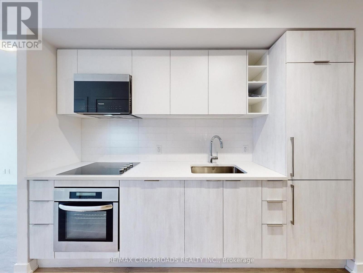
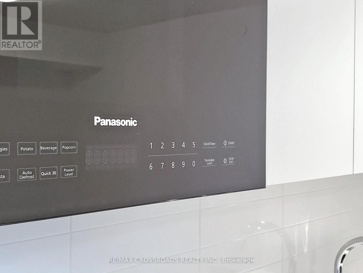
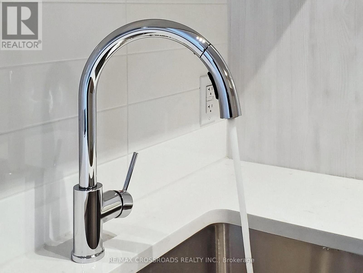
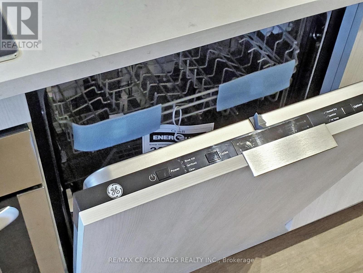
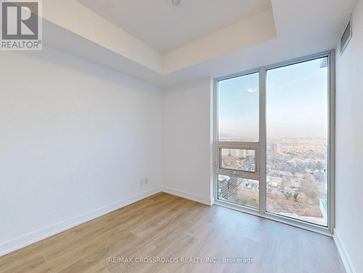
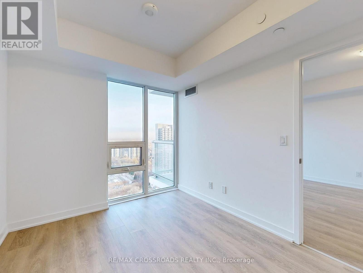
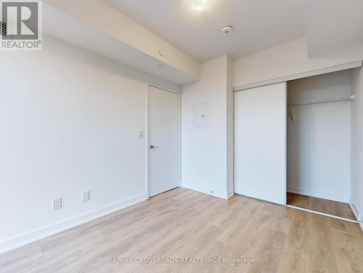
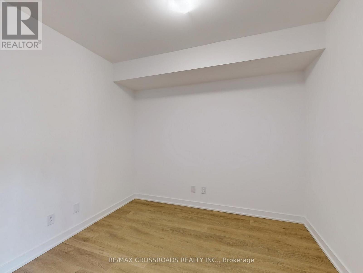
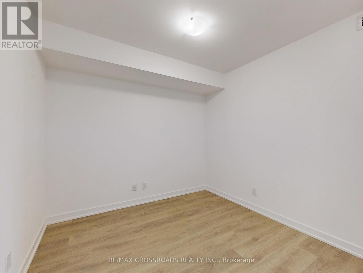
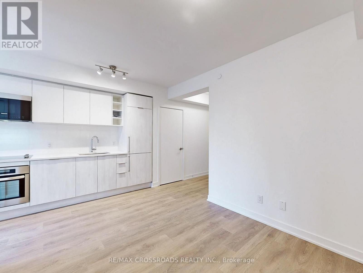
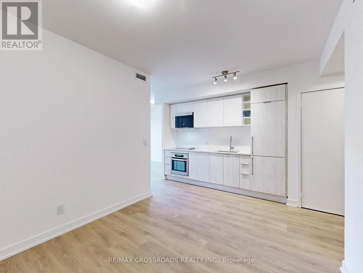
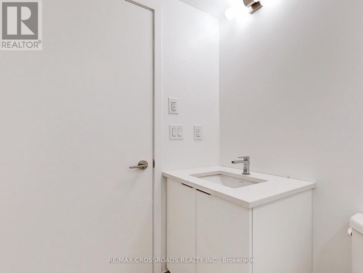
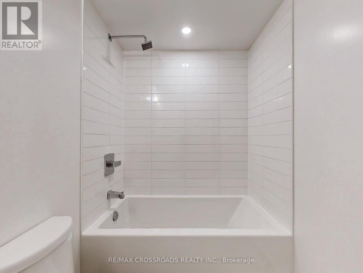
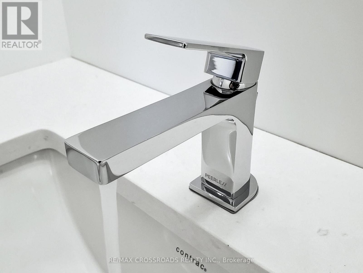
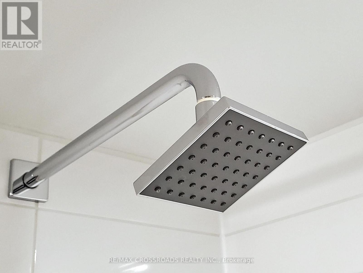
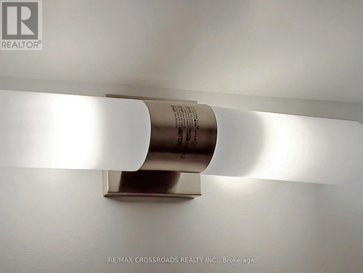
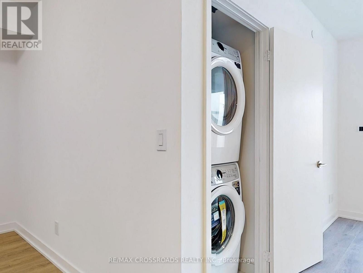
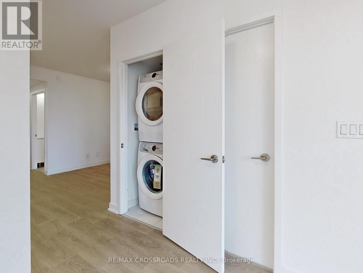
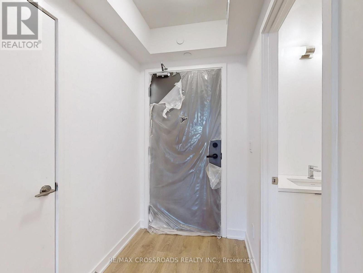
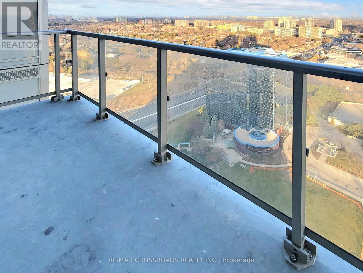
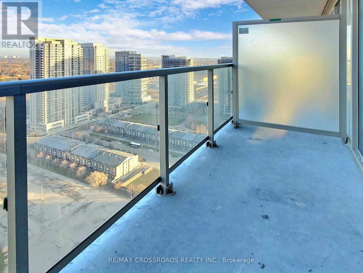
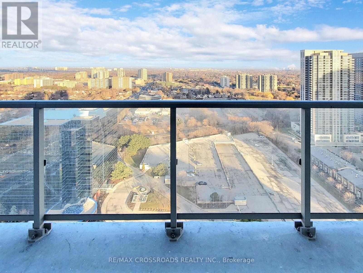
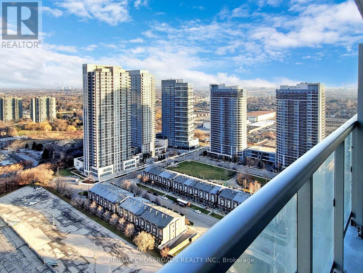
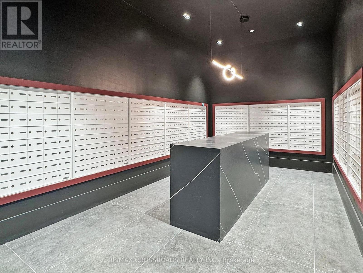
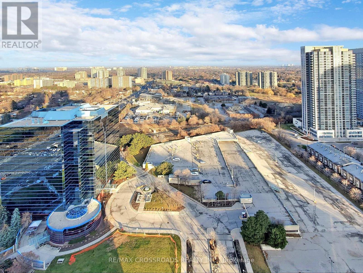
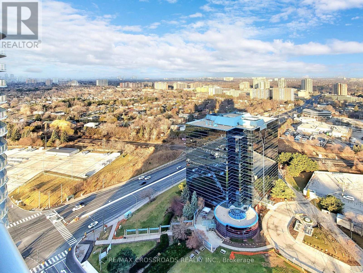
Vacant Possession! Move Anytime! Welcome To Ksquare Condo. Very Spacious Suite With Ample Sunlight In every Room Through Gull-Height Windows. Great Layout 1 Bedroom + Den 1+1, Having 1 Large Bath And Large Terrace Space, Open Concept. Laminate Throughout, Modern Kitchen With Built-In Appliances, 10 Ft Ceiling. World Class Amenities Include Concierge Service, Guest Suites, Sym, Party Room, Terrace With Bbq Area, Visitor Parking, & Much More. Some Of The Amenities Are Yet To Be Completed. Ttc At Door Step. GO Station. Stc & Hwy 401, Wal-Mart, Library, Michaels, No-Frills, Chinese Supermarket, Many Shops And Restaurants Around! (id:55460)
Property Details
| MLS® Number | E13587904 |
| Property Type | Single Family |
| Community Name | Agincourt South-Malvern West |
| Amenities Near By | Park, Place Of Worship, Public Transit |
| Community Features | Pets Allowed With Restrictions, Community Centre |
| Features | Balcony |
| Parking Space Total | 1 |
| View Type | View |
Building
| Bathroom Total | 1 |
| Bedrooms Above Ground | 1 |
| Bedrooms Below Ground | 1 |
| Bedrooms Total | 2 |
| Amenities | Security/concierge |
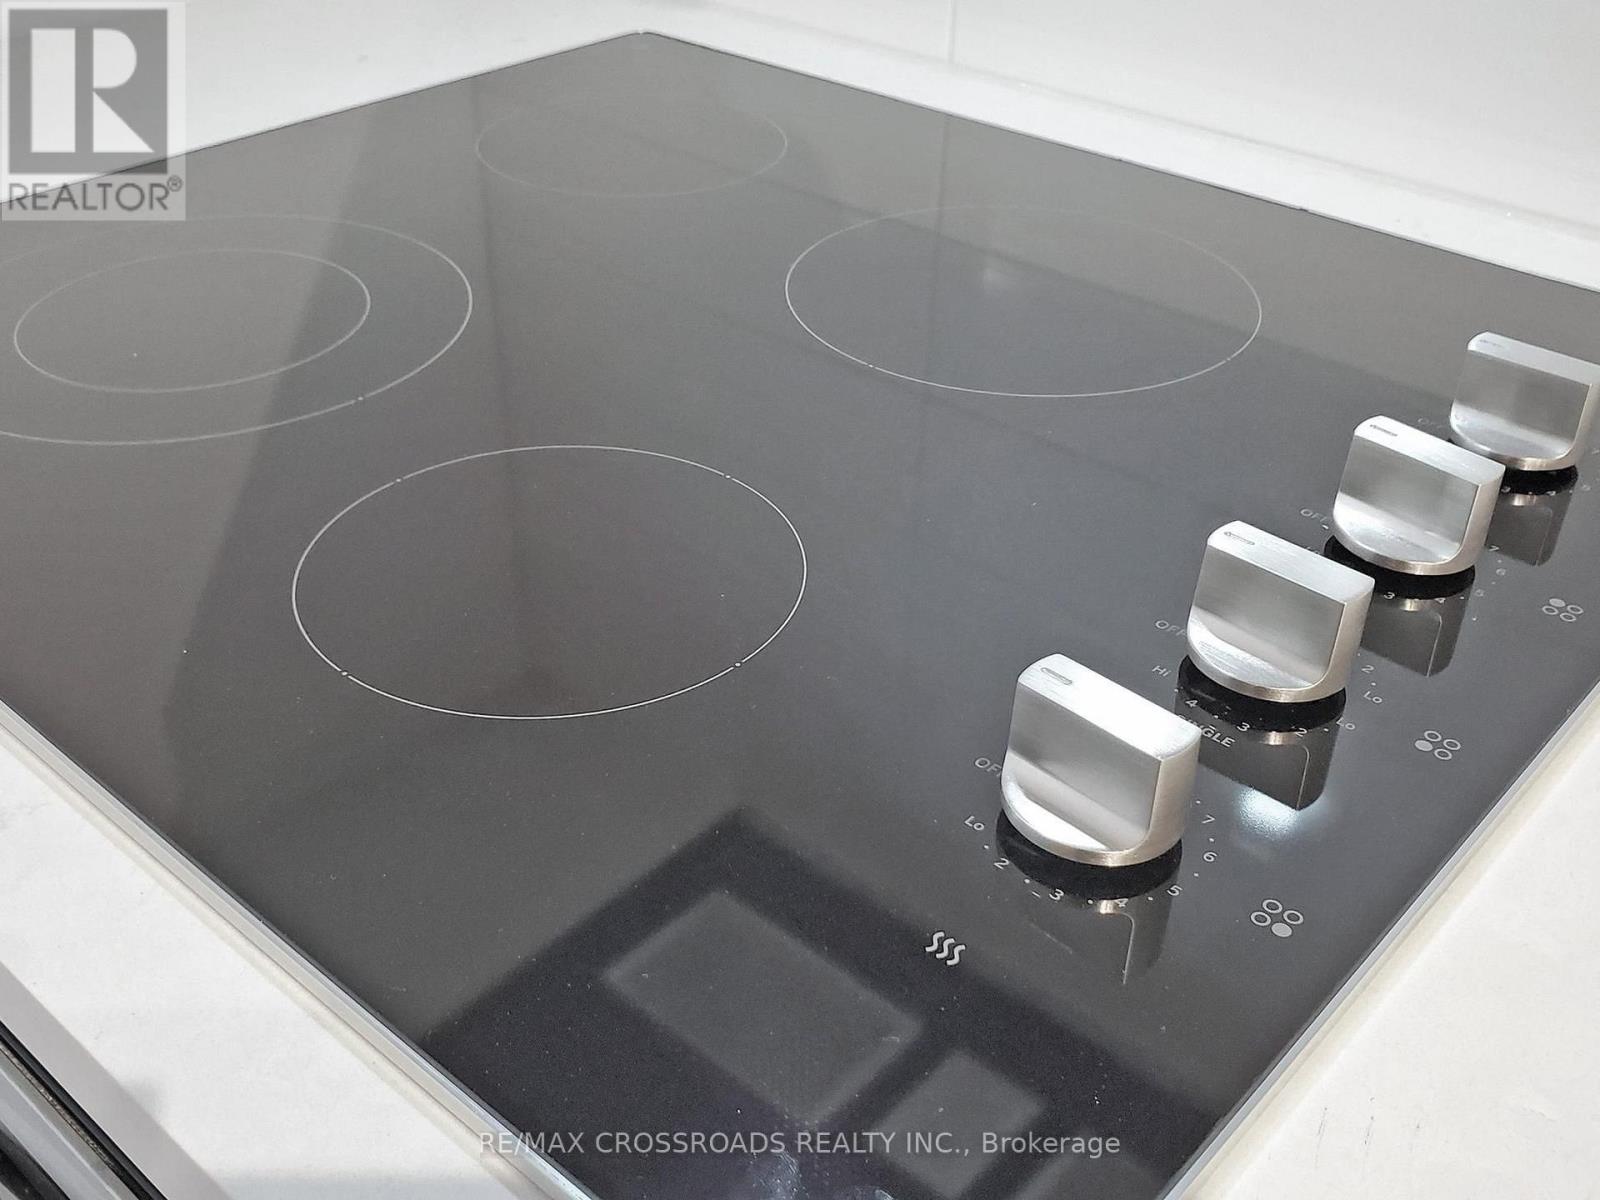
| Appliances | Cooktop, Dishwasher, Dryer, Washer, Refrigerator |
| Basement Type | None |
| Cooling Type | Central Air Conditioning |
| Exterior Finish | Brick, Concrete |
| Fire Protection | Alarm System, Security Guard, Smoke Detectors |
| Flooring Type | Laminate |
| Heating Fuel | Natural Gas |
| Heating Type | Forced Air |
| Size Interior | 600 - 699 Ft2 |
| Type | Apartment |
Parking
| Underground | |
| Garage |
Land
| Acreage | No |
| Land Amenities | Park, Place Of Worship, Public Transit |
Rooms
| Level | Type | Length | Width | Dimensions |
|---|---|---|---|---|
| Main Level | Foyer | Measurements not available | ||
| Main Level | Kitchen | 3.05 m | 2.8 m | 3.05 m x 2.8 m |
| Main Level | Living Room | 2.96 m | 2.49 m | 2.96 m x 2.49 m |
| Main Level | Dining Room | 2.96 m | 2.49 m | 2.96 m x 2.49 m |
| Main Level | Bathroom | Measurements not available | ||
| Main Level | Den | 2.53 m | 2.19 m | 2.53 m x 2.19 m |
| Main Level | Primary Bedroom | 3.05 m | 2.74 m | 3.05 m x 2.74 m |


208 - 8901 Woodbine Ave
Markham, Ontario L3R 9Y4
(905) 305-0505
(905) 305-0506
www.remaxcrossroads.ca/

208 - 8901 Woodbine Ave
Markham, Ontario L3R 9Y4
(905) 305-0505
(905) 305-0506
www.remaxcrossroads.ca/

The trademarks REALTOR®, REALTORS®, and the REALTOR® logo are controlled by The Canadian Real Estate Association (CREA) and identify real estate professionals who are members of CREA. The trademarks MLS®, Multiple Listing Service® and the associated logos are owned by The Canadian Real Estate Association (CREA) and identify the quality of services provided by real estate professionals who are members of CREA. The trademark DDF® is owned by The Canadian Real Estate Association (CREA) and identifies CREA's Data Distribution Facility (DDF®)
July 21 2026 03:02:43
Toronto Regional Real Estate Board
RE/MAX Crossroads Realty Inc.