
1b - 56 Leduc Drive Toronto, Ontario M9W 2A9

$1,400 Monthly
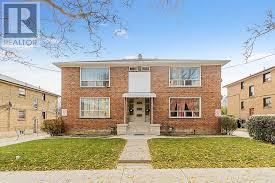
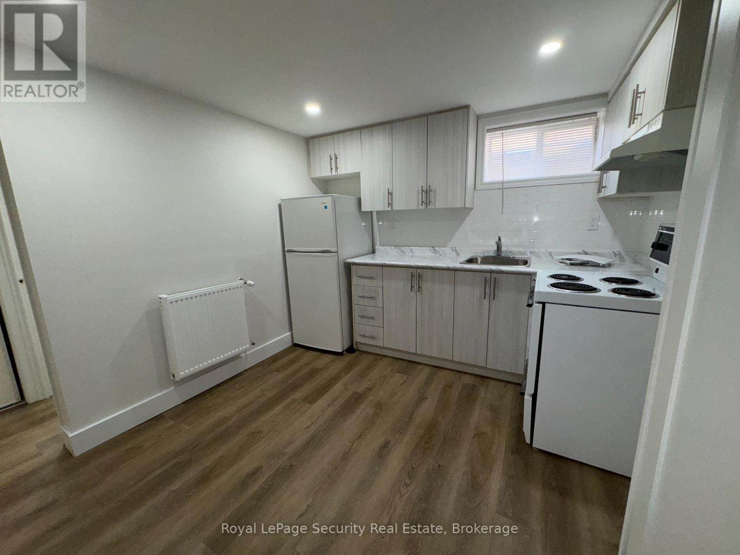
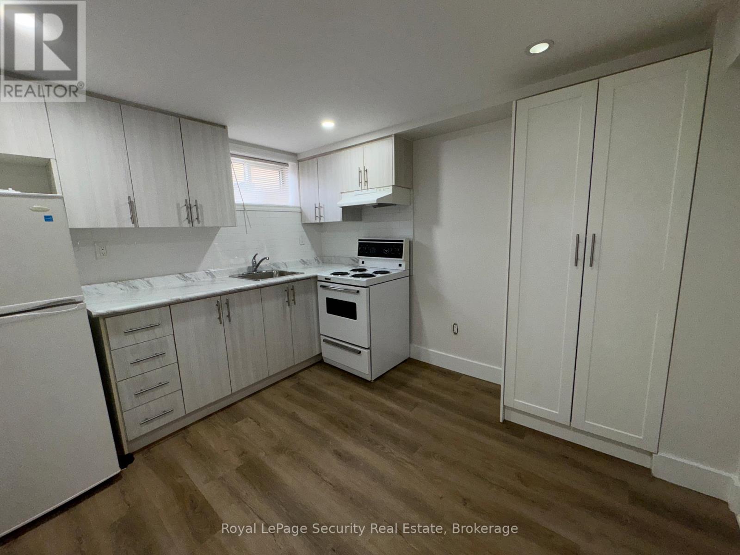
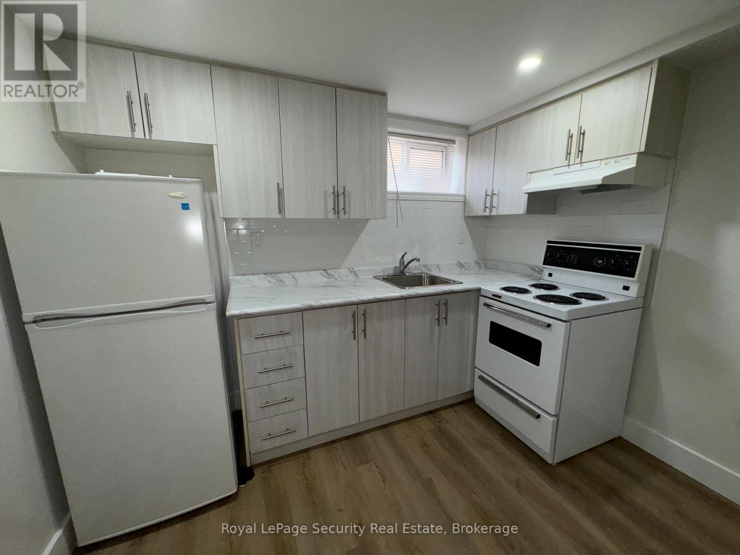
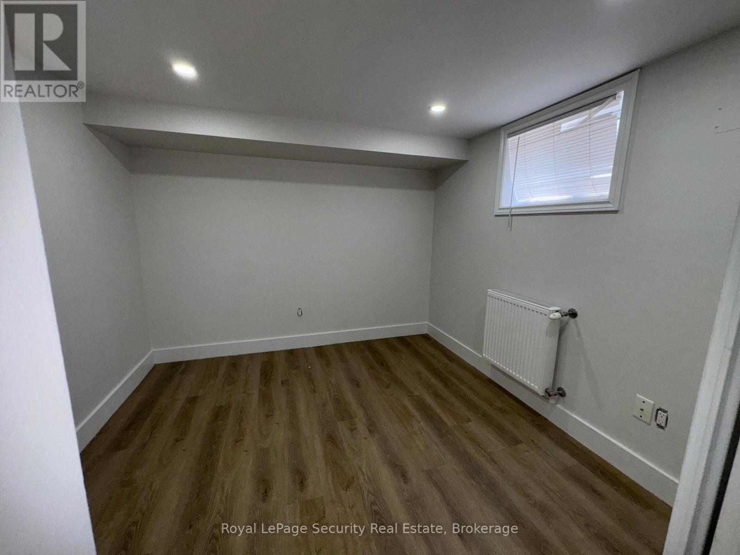
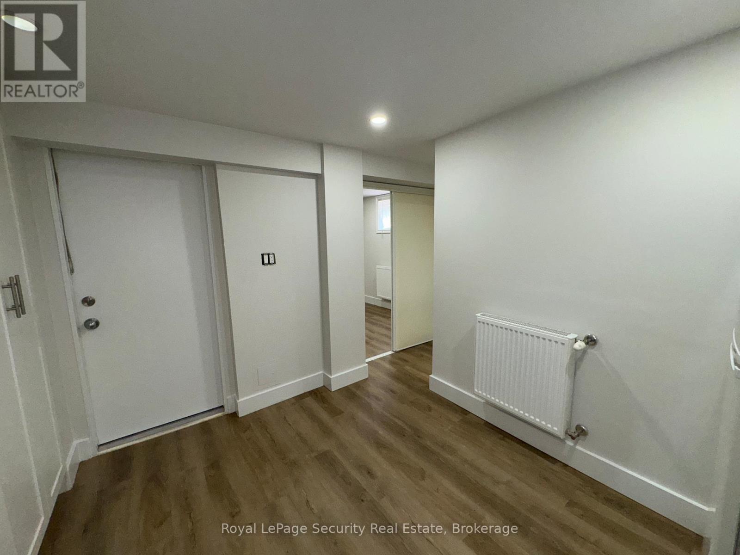
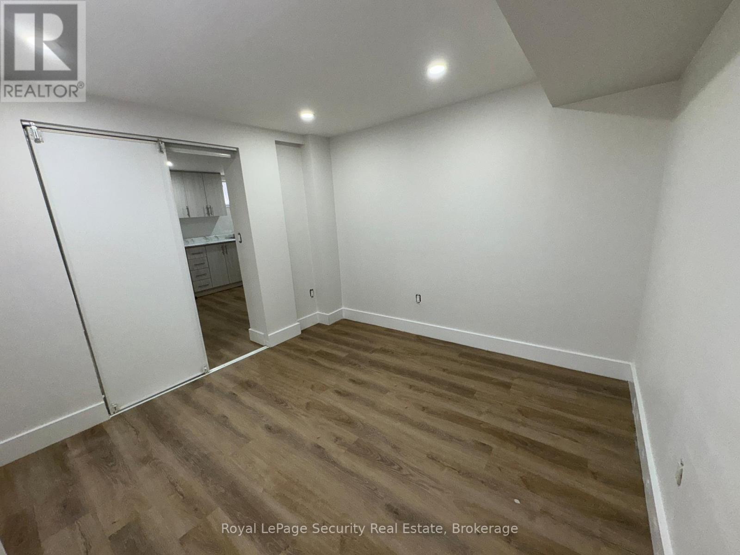
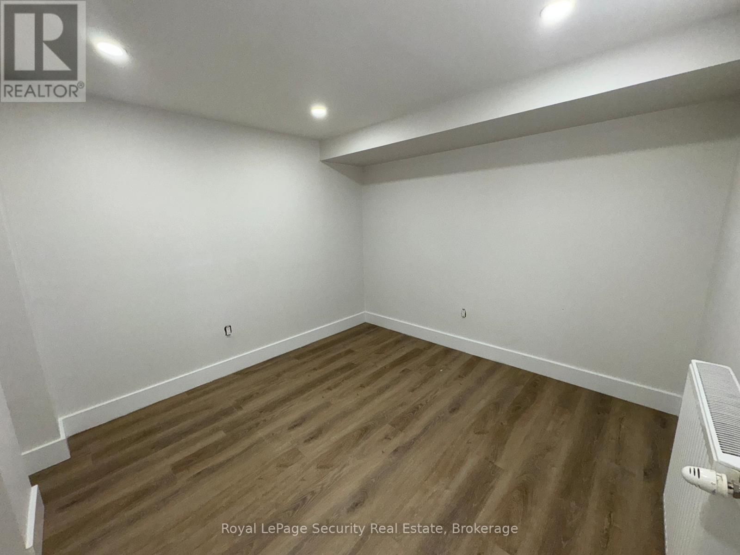
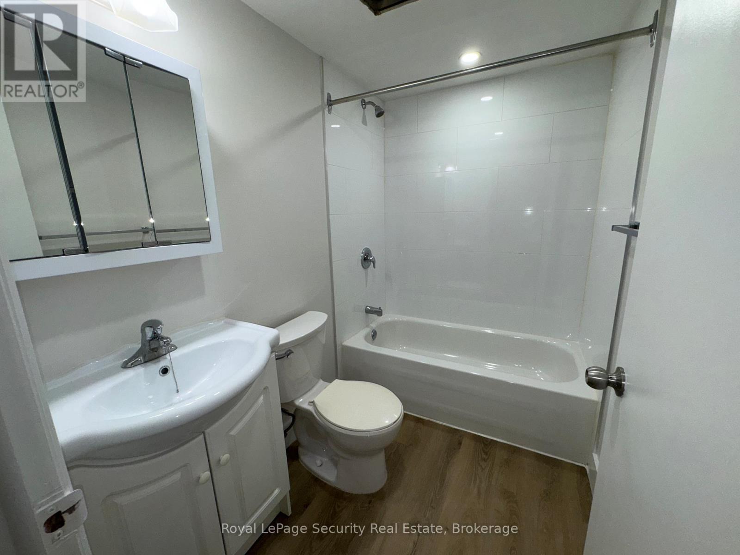
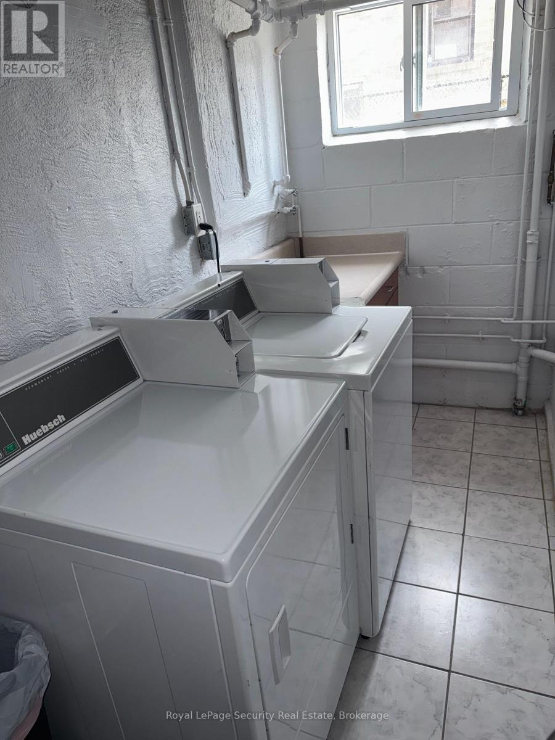
Welcome to this bright and well-maintained 1-bedroom apartment in a well-maintained building, offering comfortable and convenient living. This inviting unit includes one parking space and access to on-site coin-operated laundry. Ideally located close to TTC transit, shopping, restaurants, parks, and a variety of everyday amenities, this home offers the perfect blend of comfort and convenience. An excellent opportunity for those seeking a well-located place to call home.***Tenant is responsible for 30% of the total electricity (hydro) bill.*** (id:55460)
Property Details
| MLS® Number | W13587364 |
| Property Type | Multi-family |
| Community Name | Rexdale-Kipling |
| Amenities Near By | Hospital, Park, Place Of Worship, Public Transit, Schools |
| Features | Laundry- Coin Operated |
| Parking Space Total | 1 |
Building
| Bathroom Total | 1 |
| Bedrooms Above Ground | 1 |
| Bedrooms Total | 1 |
| Basement Features | Apartment In Basement, Separate Entrance |
| Basement Type | N/a, N/a |
| Exterior Finish | Brick |
| Foundation Type | Unknown |
| Heating Fuel | Electric |
| Heating Type | Radiant Heat |
| Stories Total | 2 |
| Size Interior | 700 - 1,100 Ft2 |
| Type | Other |
| Utility Water | Municipal Water |
Parking
| Other | |
| No Garage |
Land
| Acreage | No |
| Land Amenities | Hospital, Park, Place Of Worship, Public Transit, Schools |
| Sewer | Sanitary Sewer |
Rooms
| Level | Type | Length | Width | Dimensions |
|---|---|---|---|---|
| Basement | Kitchen | 3.2 m | 2.95 m | 3.2 m x 2.95 m |
| Basement | Eating Area | 3.2 m | 2.95 m | 3.2 m x 2.95 m |
| Basement | Bedroom | 2.98 m | 3 m | 2.98 m x 3 m |


2700 Dufferin Street Unit 47
Toronto, Ontario M6B 4J3
(416) 654-1010
(416) 654-7232
securityrealestate.royallepage.ca/

The trademarks REALTOR®, REALTORS®, and the REALTOR® logo are controlled by The Canadian Real Estate Association (CREA) and identify real estate professionals who are members of CREA. The trademarks MLS®, Multiple Listing Service® and the associated logos are owned by The Canadian Real Estate Association (CREA) and identify the quality of services provided by real estate professionals who are members of CREA. The trademark DDF® is owned by The Canadian Real Estate Association (CREA) and identifies CREA's Data Distribution Facility (DDF®)
July 21 2026 02:07:21
Toronto Regional Real Estate Board
Royal LePage Security Real Estate