
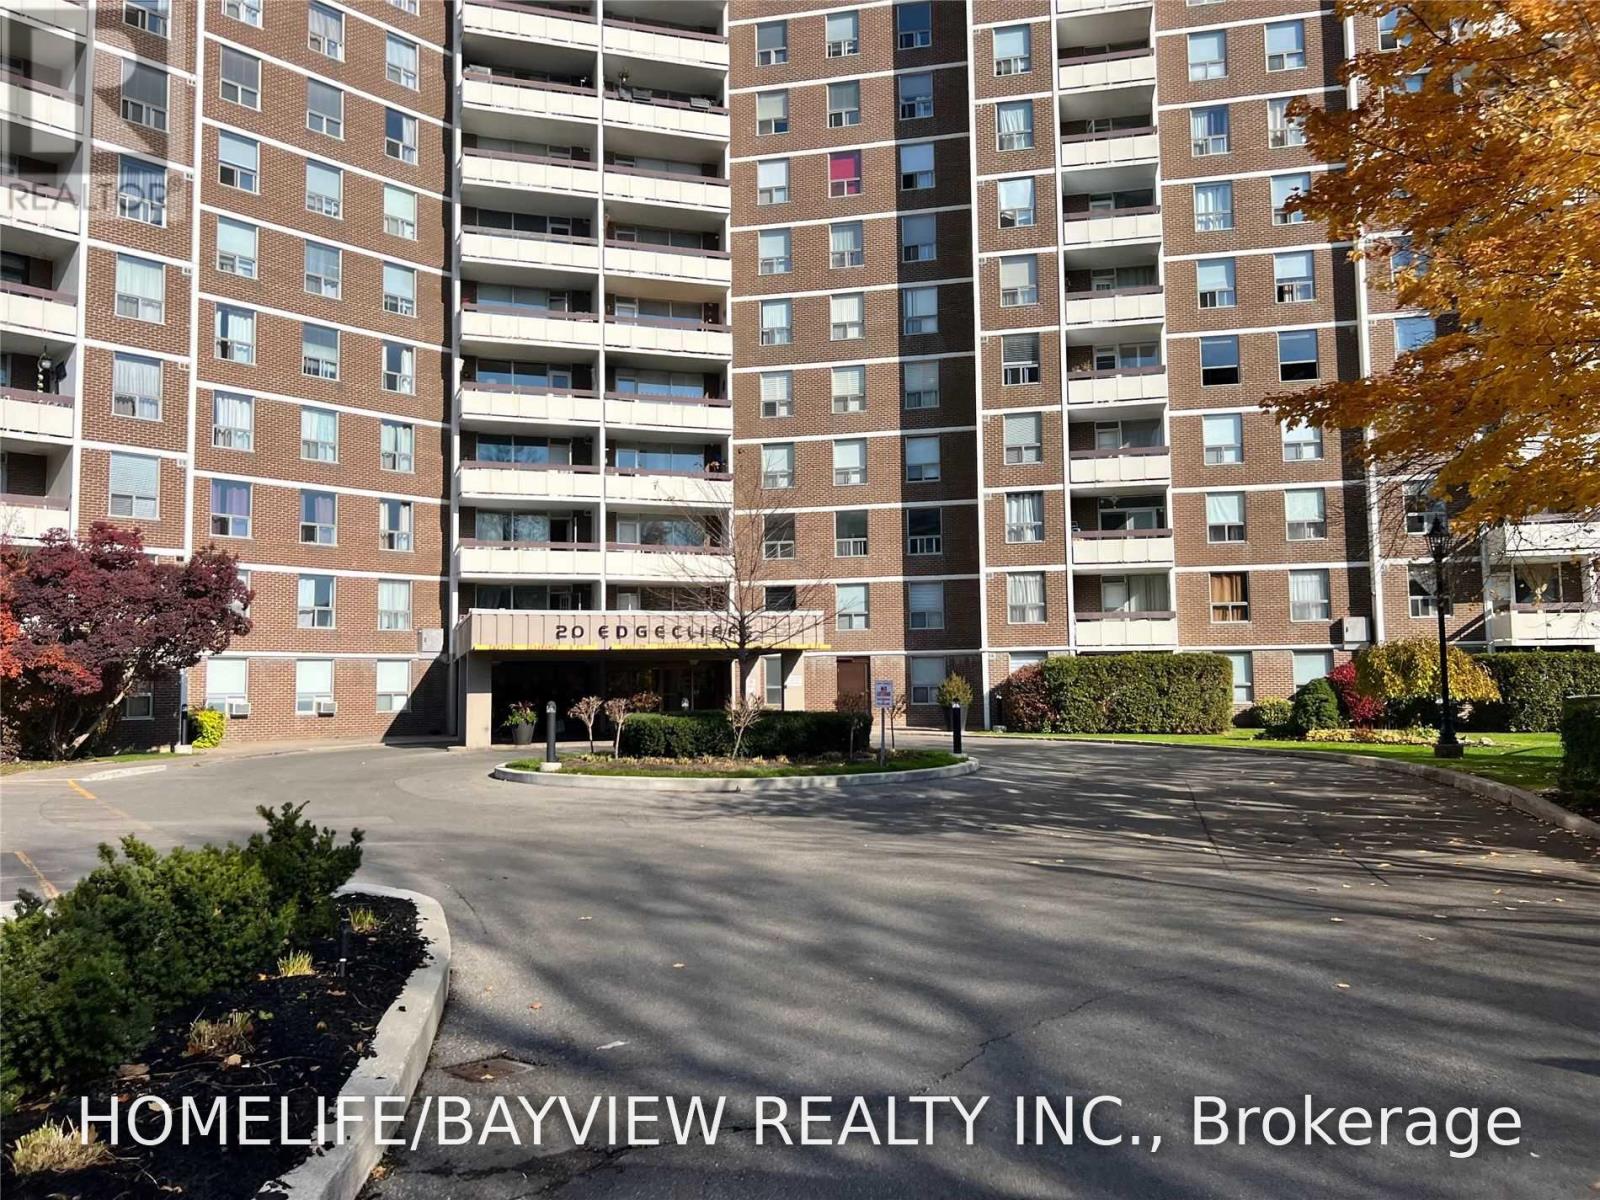
1117 - 20 Edgecliff Golfway Toronto, Ontario M3C 3A4

$409,000Maintenance, Insurance, Common Area Maintenance, Parking, Cable TV, Water, Electricity, Heat
$914.16 Monthly
Maintenance, Insurance, Common Area Maintenance, Parking, Cable TV, Water, Electricity, Heat
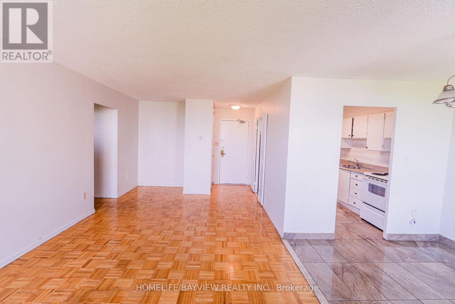
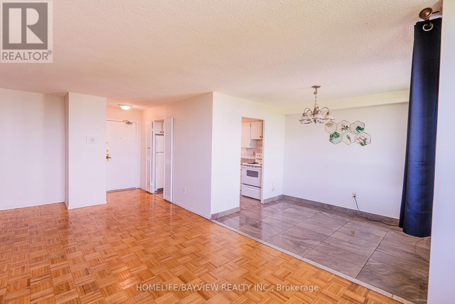
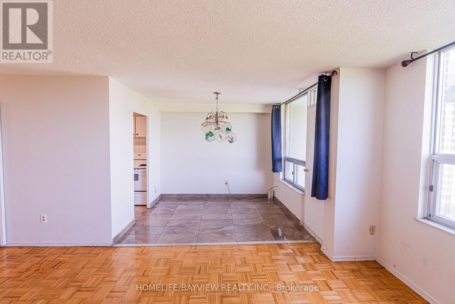
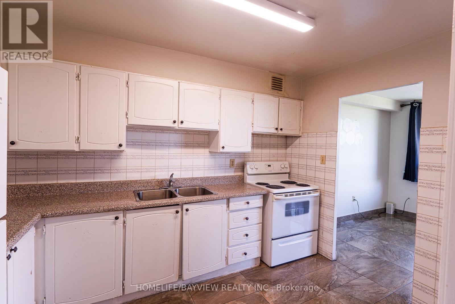
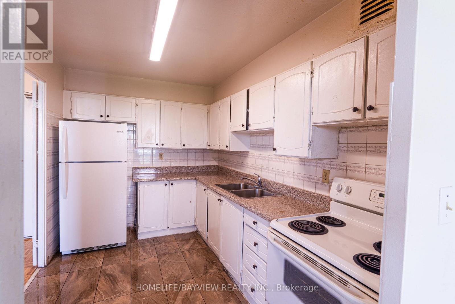
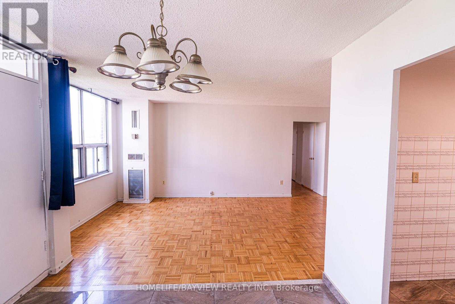
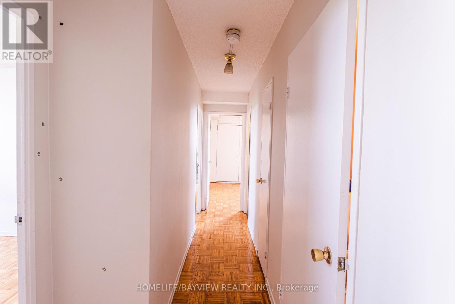
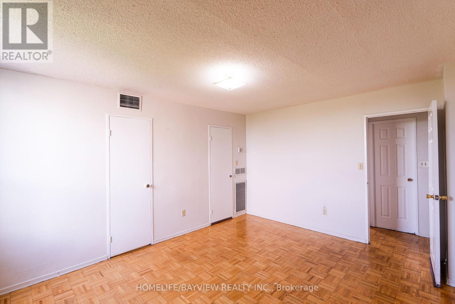
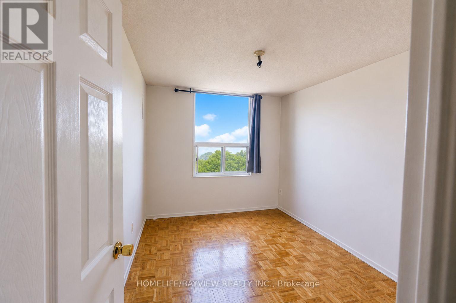
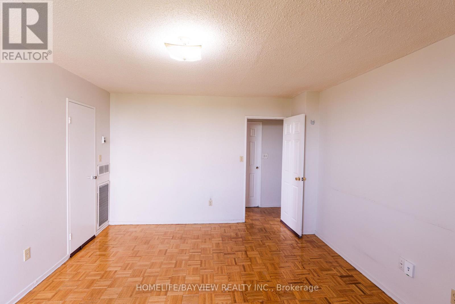
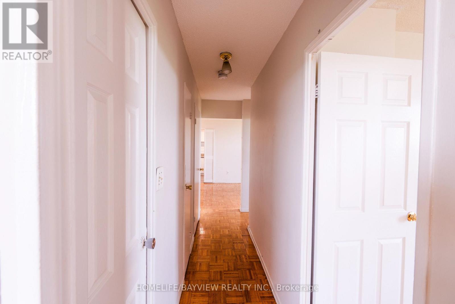
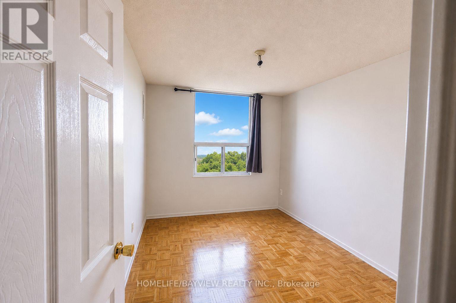
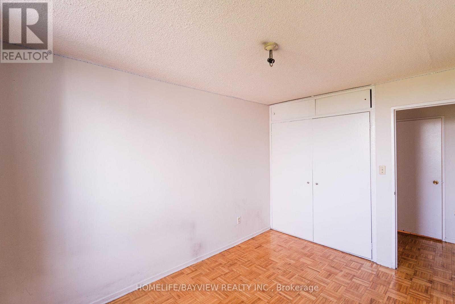
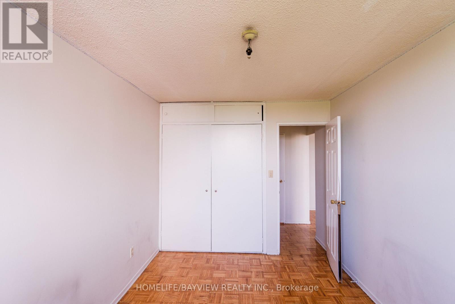
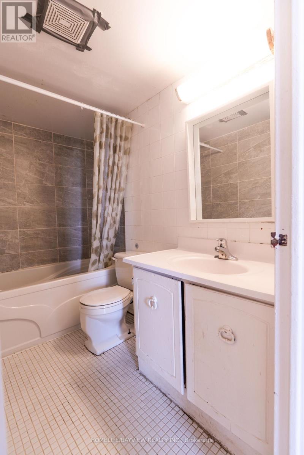
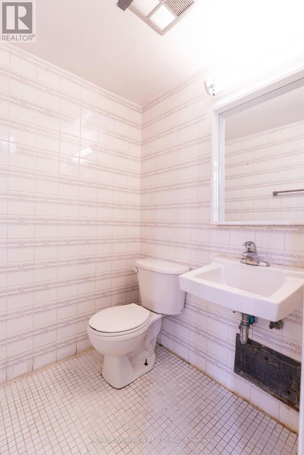
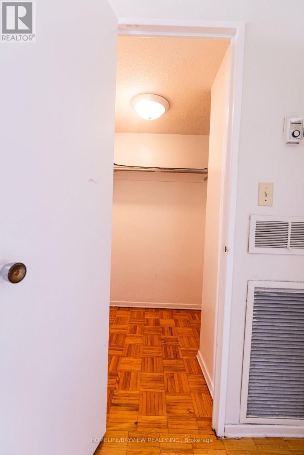
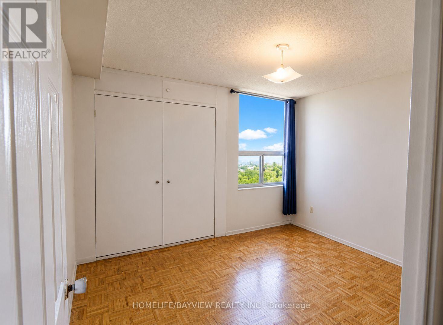
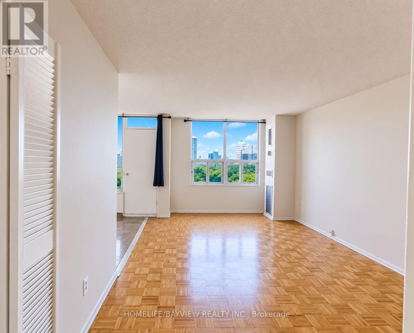
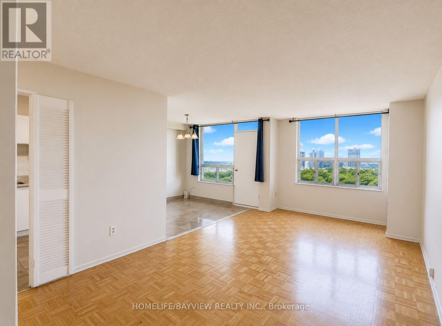
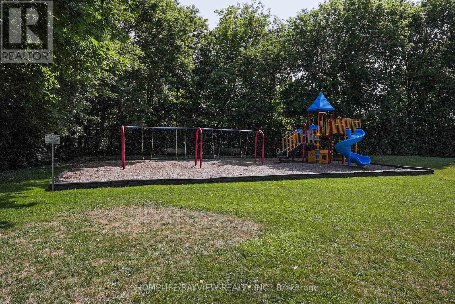
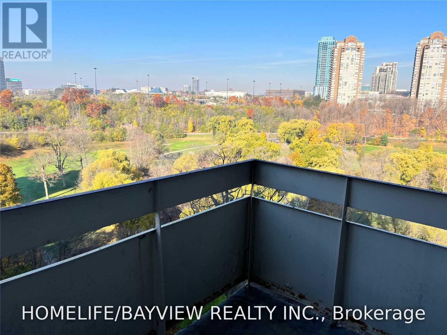
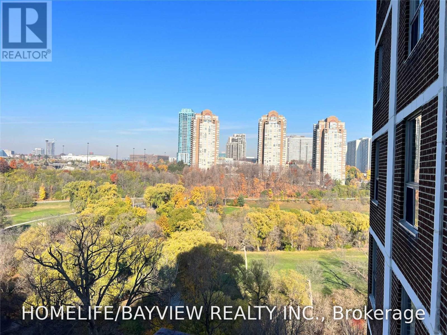
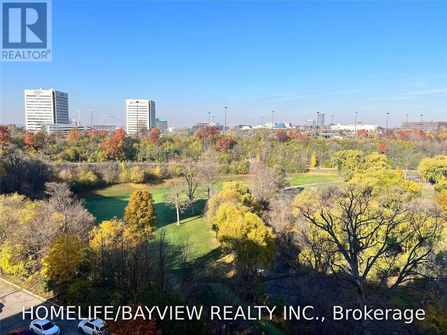
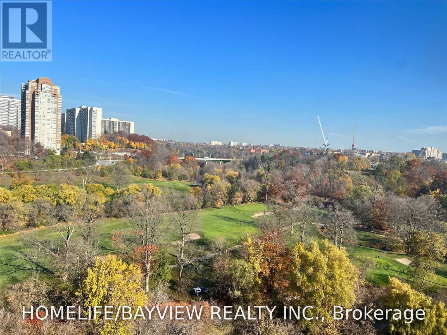
$914.16 MonthlyUnlock the potential of this bright and spacious 3-bedroom, 2-bath corner suite offering spectacular golf course views in a highly sought-after location. A true handyman's delight, this well-maintained unit is ready for your personal vision and updates-an incredible opportunity to renovate and create your dream home or add value as an investment. The functional layout features hardwood flooring throughout, neutral paint, and an abundance of natural light. Includes one underground parking space. Exceptional location just steps to transit, schools, parks, and the golf course, with shopping, restaurants, grocery stores, and the DVP only minutes away. (id:55460)
Property Details
| MLS® Number | C13582712 |
| Property Type | Single Family |
| Community Name | Flemingdon Park |
| Community Features | Pets Allowed With Restrictions |
| Features | Balcony, Carpet Free |
| Parking Space Total | 1 |
Building
| Bathroom Total | 2 |
| Bedrooms Above Ground | 3 |
| Bedrooms Total | 3 |
| Appliances | Stove, Refrigerator |
| Basement Type | None |
| Cooling Type | Central Air Conditioning |
| Exterior Finish | Brick |
| Flooring Type | Porcelain Tile, Parquet |
| Half Bath Total | 1 |
| Heating Fuel | Electric |
| Heating Type | Forced Air |
| Size Interior | 1,000 - 1,199 Ft2 |
| Type | Apartment |
Parking
| Underground | |
| Garage |
Land
| Acreage | No |
Rooms
| Level | Type | Length | Width | Dimensions |
|---|---|---|---|---|
| Main Level | Living Room | 5.9 m | 3.31 m | 5.9 m x 3.31 m |
| Main Level | Dining Room | 3.06 m | 2.46 m | 3.06 m x 2.46 m |
| Main Level | Primary Bedroom | 4.37 m | 3.67 m | 4.37 m x 3.67 m |
| Main Level | Bedroom 2 | 3.47 m | 3.19 m | 3.47 m x 3.19 m |
| Main Level | Bedroom 3 | 3.76 m | 2.73 m | 3.76 m x 2.73 m |
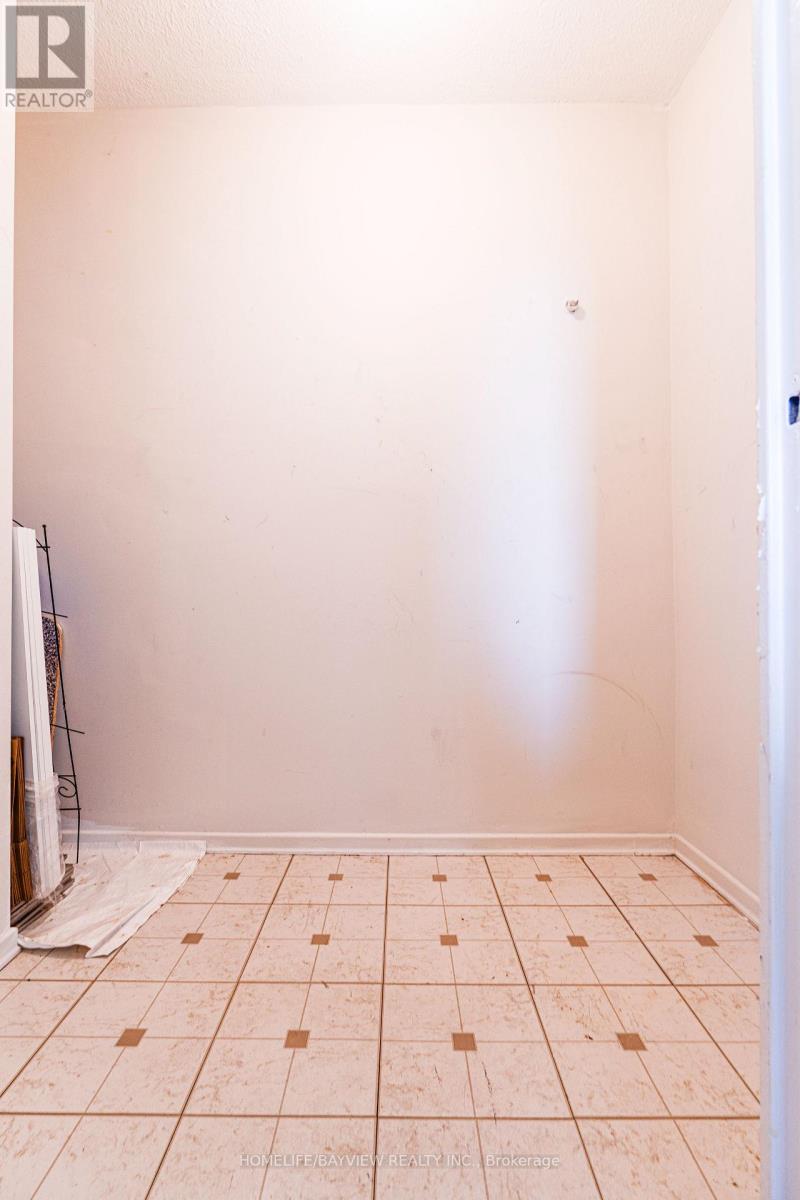
| Main Level | Pantry | 2.43 m | 1.21 m | 2.43 m x 1.21 m |


505 Hwy 7 Suite 201
Thornhill, Ontario L3T 7T1
(905) 889-2200
(905) 889-3322

The trademarks REALTOR®, REALTORS®, and the REALTOR® logo are controlled by The Canadian Real Estate Association (CREA) and identify real estate professionals who are members of CREA. The trademarks MLS®, Multiple Listing Service® and the associated logos are owned by The Canadian Real Estate Association (CREA) and identify the quality of services provided by real estate professionals who are members of CREA. The trademark DDF® is owned by The Canadian Real Estate Association (CREA) and identifies CREA's Data Distribution Facility (DDF®)
July 22 2026 02:30:32
Toronto Regional Real Estate Board
Homelife/bayview Realty Inc.