
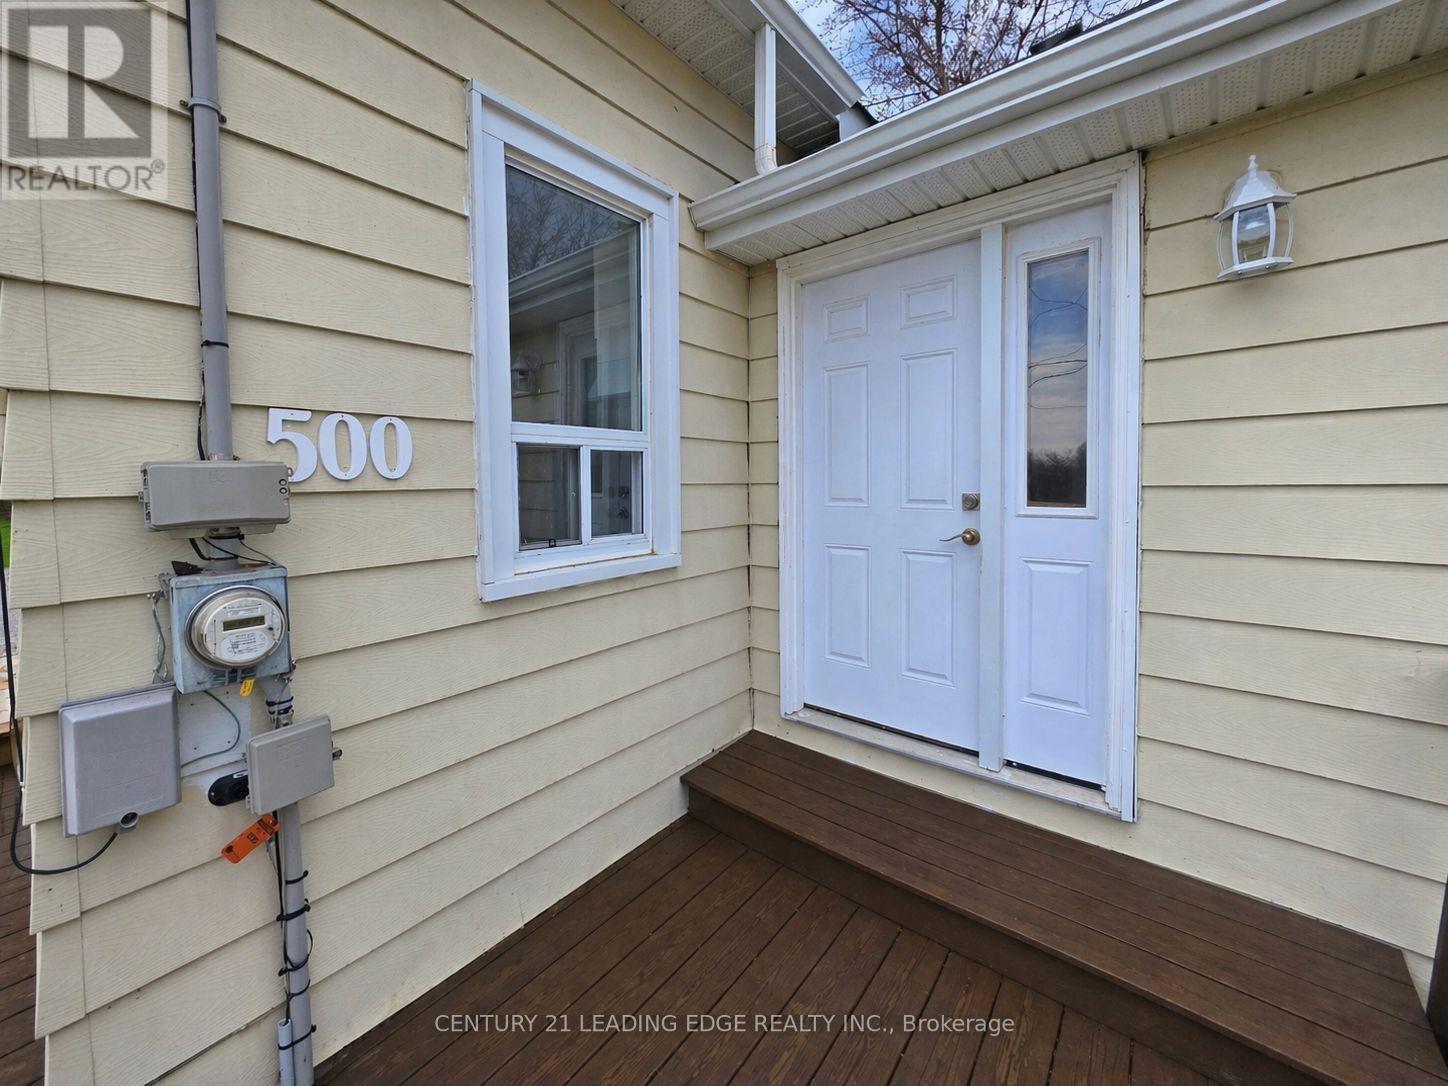
500 The Queensway South Georgina, Ontario L4P 2E3

$2,250 Monthly
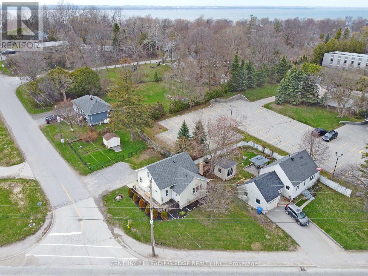
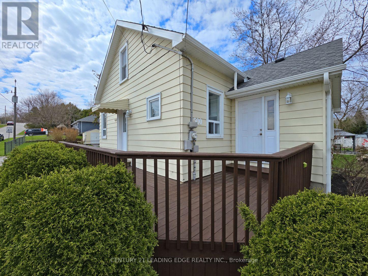
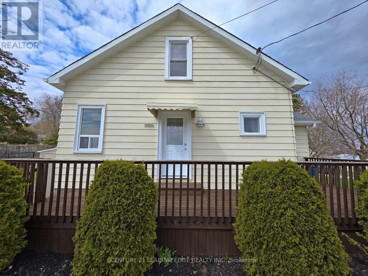
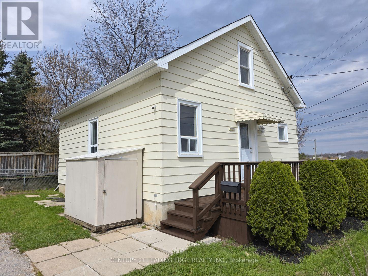
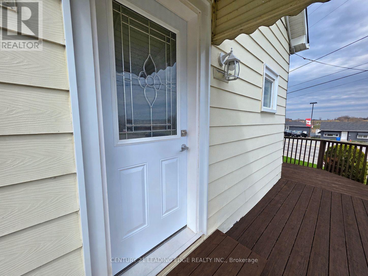
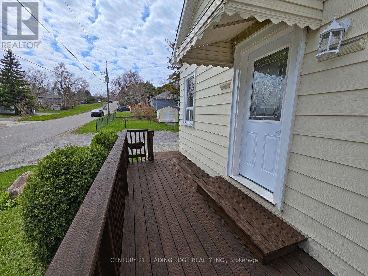
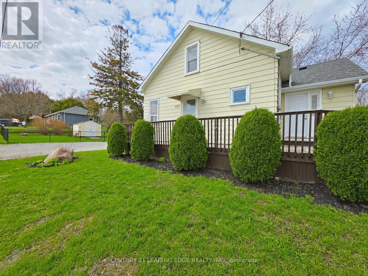
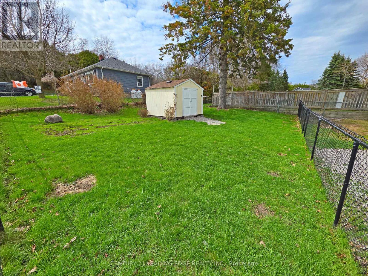
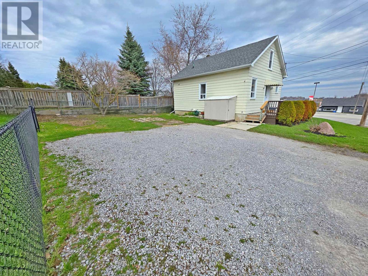
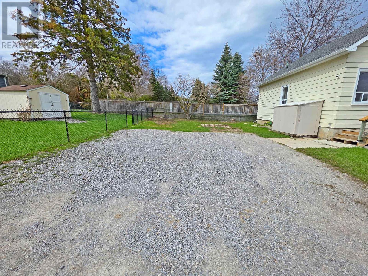
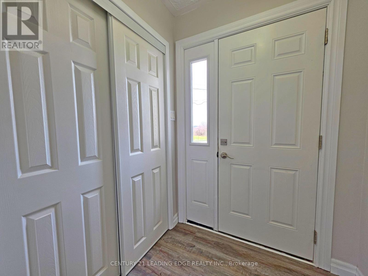
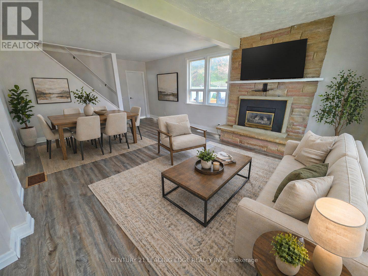
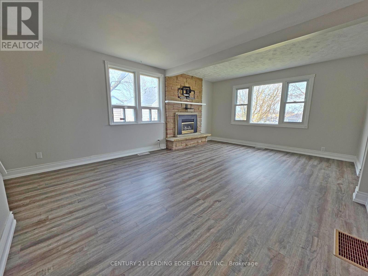
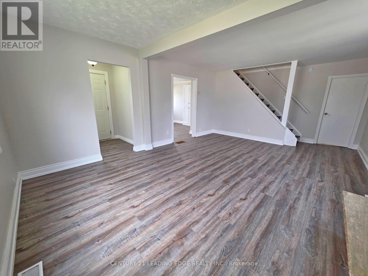
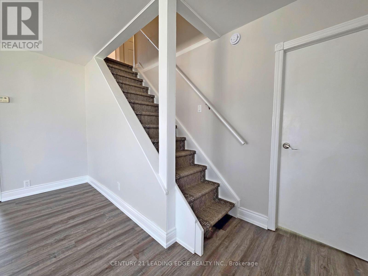
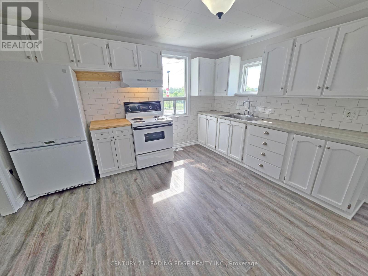
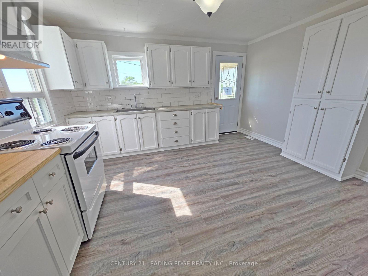
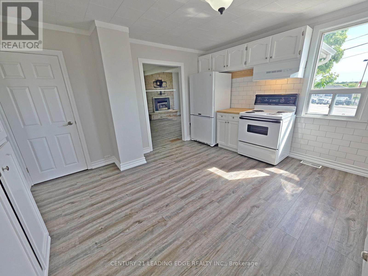
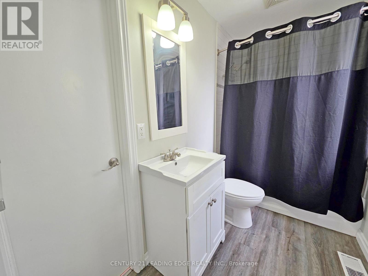
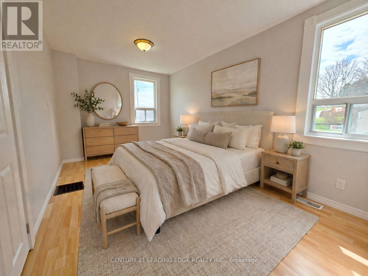
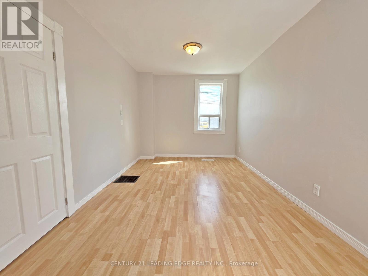
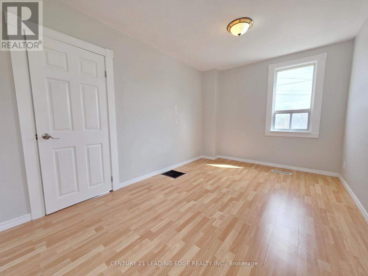
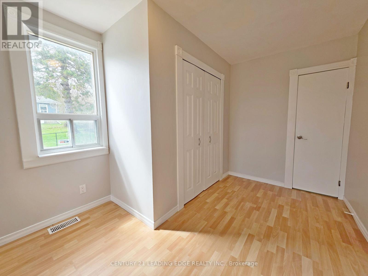
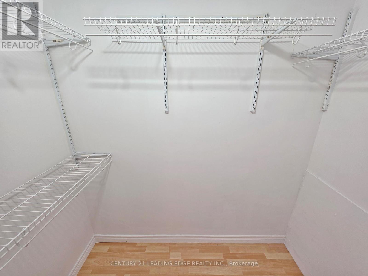
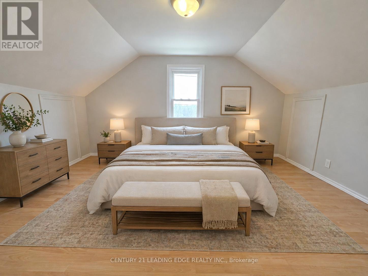
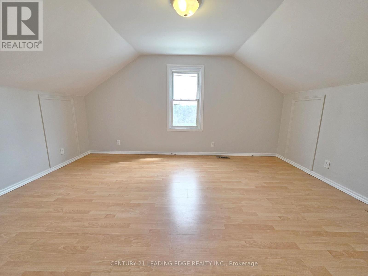
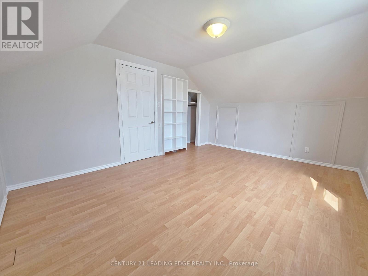
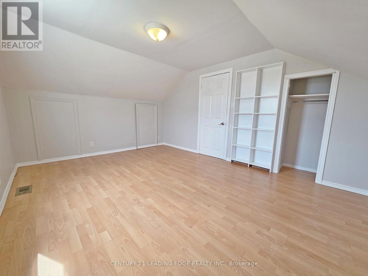
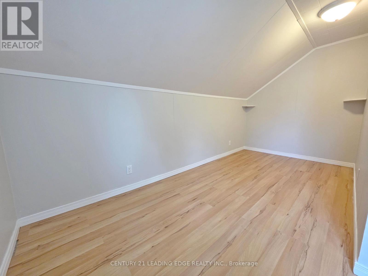
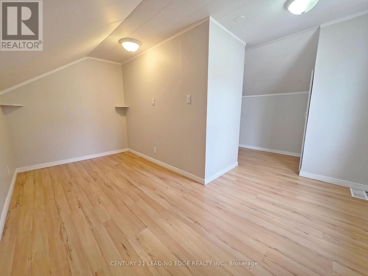
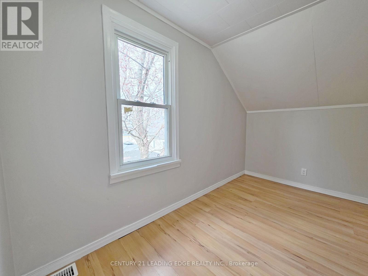
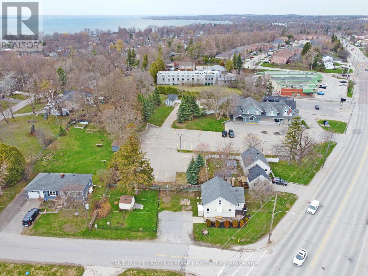
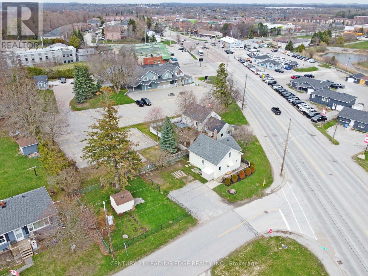
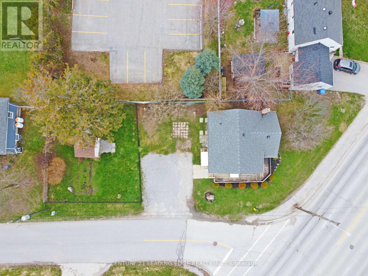
Welcome to 500 The Queensway South, a bright and spacious 3-bedroom, 1-bath home with 5 car parking. Open concept living room/dining room. Its convenient location also makes it well suited for a variety of home-based business uses. Fully fenced in backyard with garden shed for ample storage. Move-in ready and filled with opportunity, this home is ready for you to make it your own. Enjoy the convenience of being within walking distance to schools, parks, shopping, restaurants, beaches, marinas, and more. Just minutes to local library, community centre, public pool, Highway 404, and all amenities this town has to offer! (id:55460)
Property Details
| MLS® Number | N13583836 |
| Property Type | Single Family |
| Community Name | Keswick South |
| Amenities Near By | Schools, Public Transit, Marina |
| Community Features | Community Centre |
| Features | Irregular Lot Size |
| Parking Space Total | 5 |
| Structure | Deck, Shed |
Building
| Bathroom Total | 1 |
| Bedrooms Above Ground | 3 |
| Bedrooms Total | 3 |
| Amenities | Fireplace(s) |
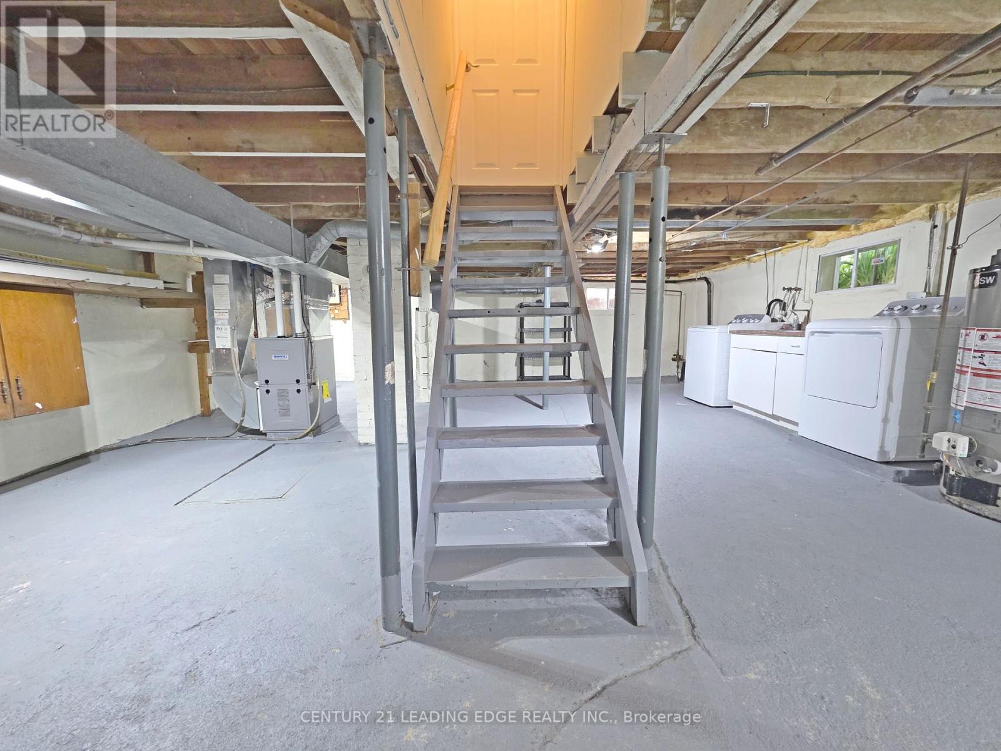
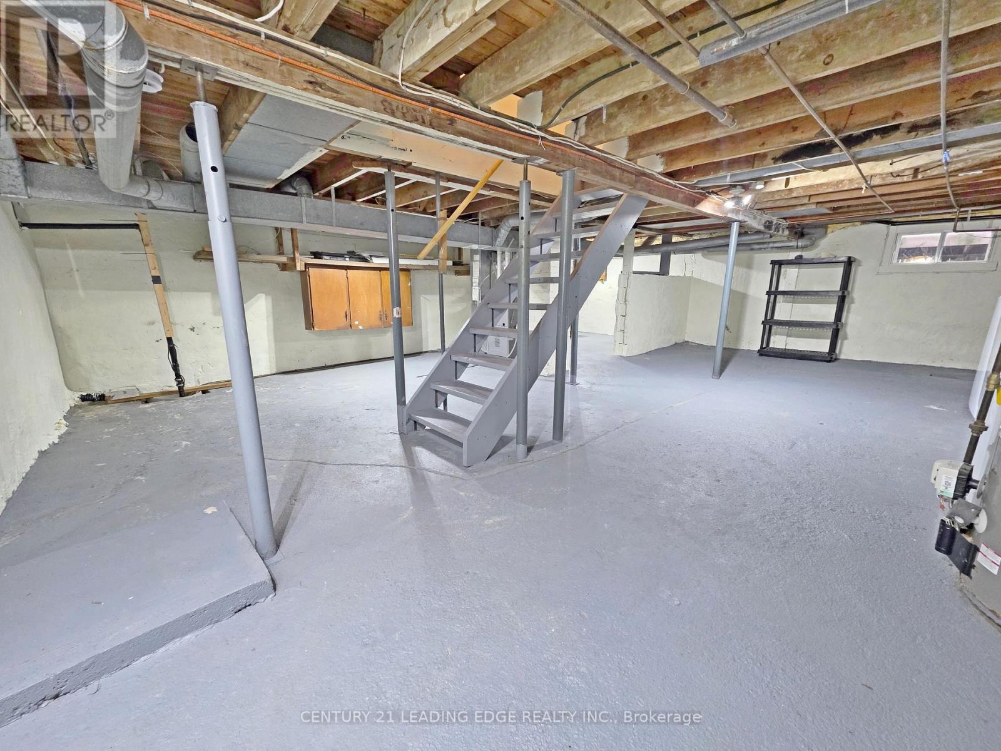
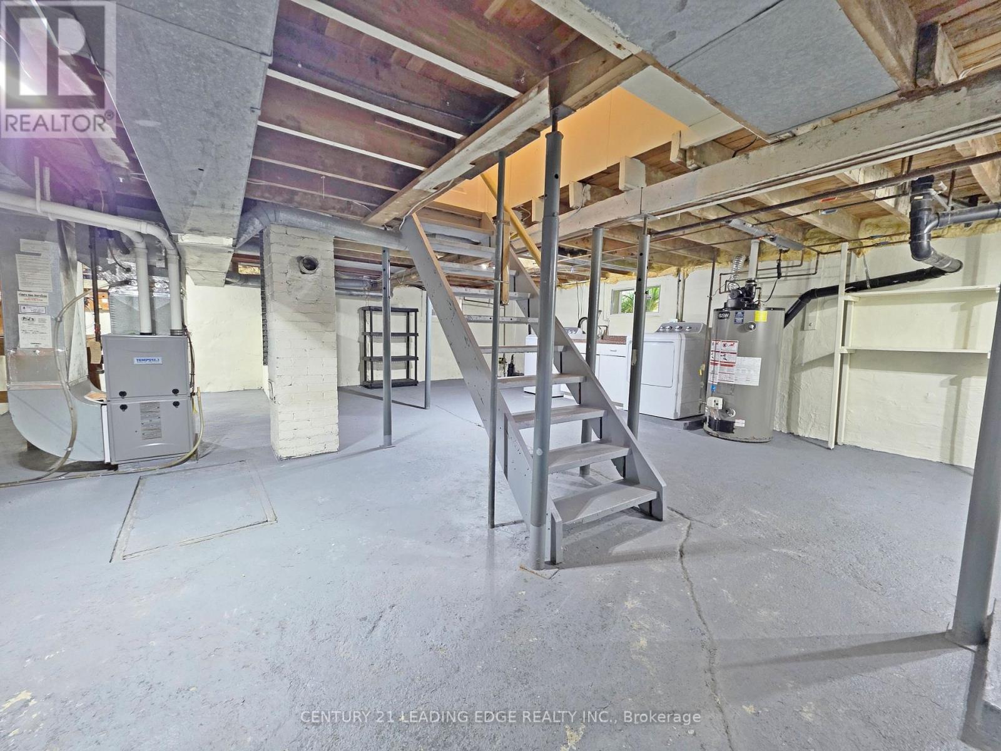
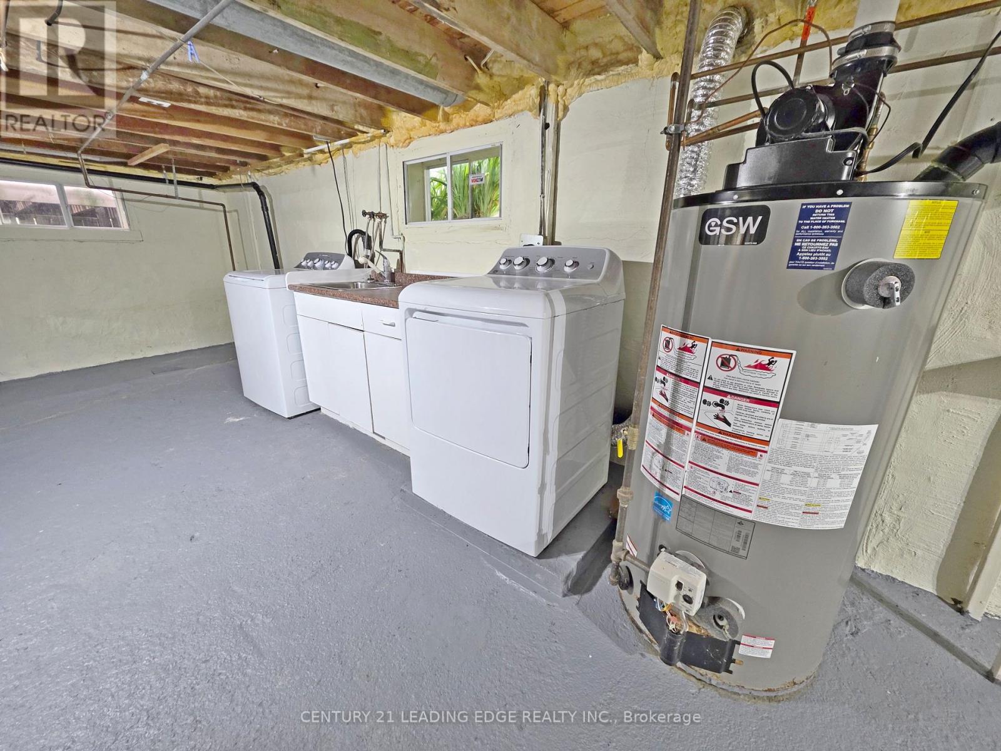
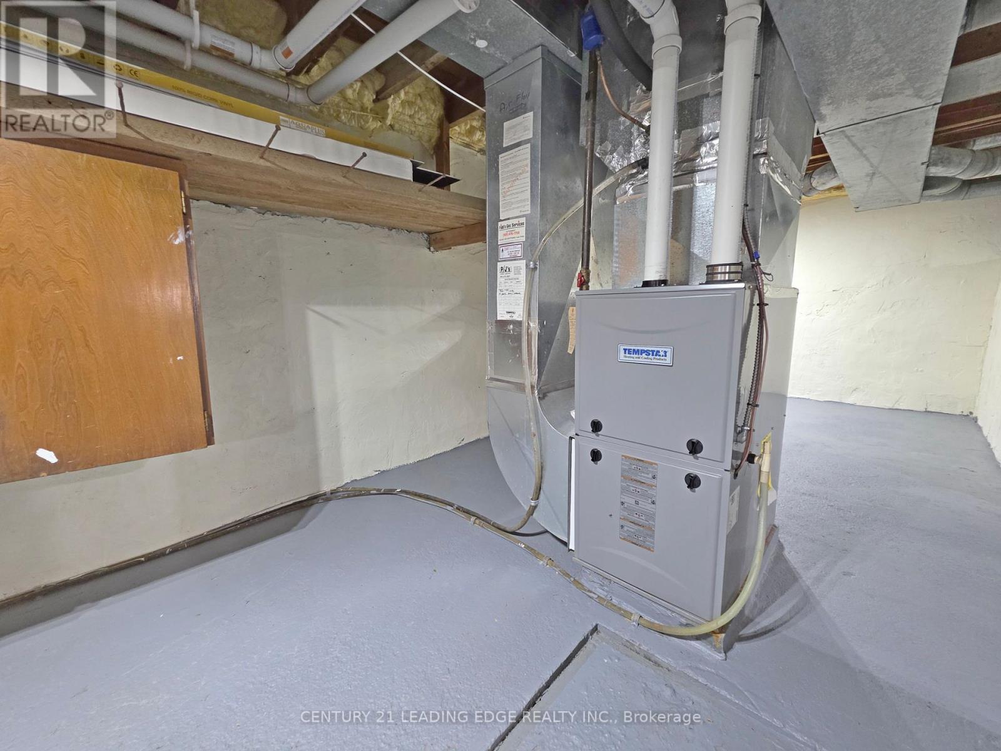
| Basement Development | Unfinished |
| Basement Type | Full (unfinished) |
| Construction Style Attachment | Detached |
| Cooling Type | Central Air Conditioning |
| Exterior Finish | Aluminum Siding |
| Fireplace Present | Yes |
| Fireplace Total | 1 |
| Foundation Type | Block |
| Heating Fuel | Natural Gas |
| Heating Type | Forced Air |
| Stories Total | 2 |
| Size Interior | 1,100 - 1,500 Ft2 |
| Type | House |
| Utility Water | Municipal Water |
Parking
| No Garage |
Land
| Acreage | No |
| Fence Type | Fenced Yard |
| Land Amenities | Schools, Public Transit, Marina |
| Sewer | Sanitary Sewer |
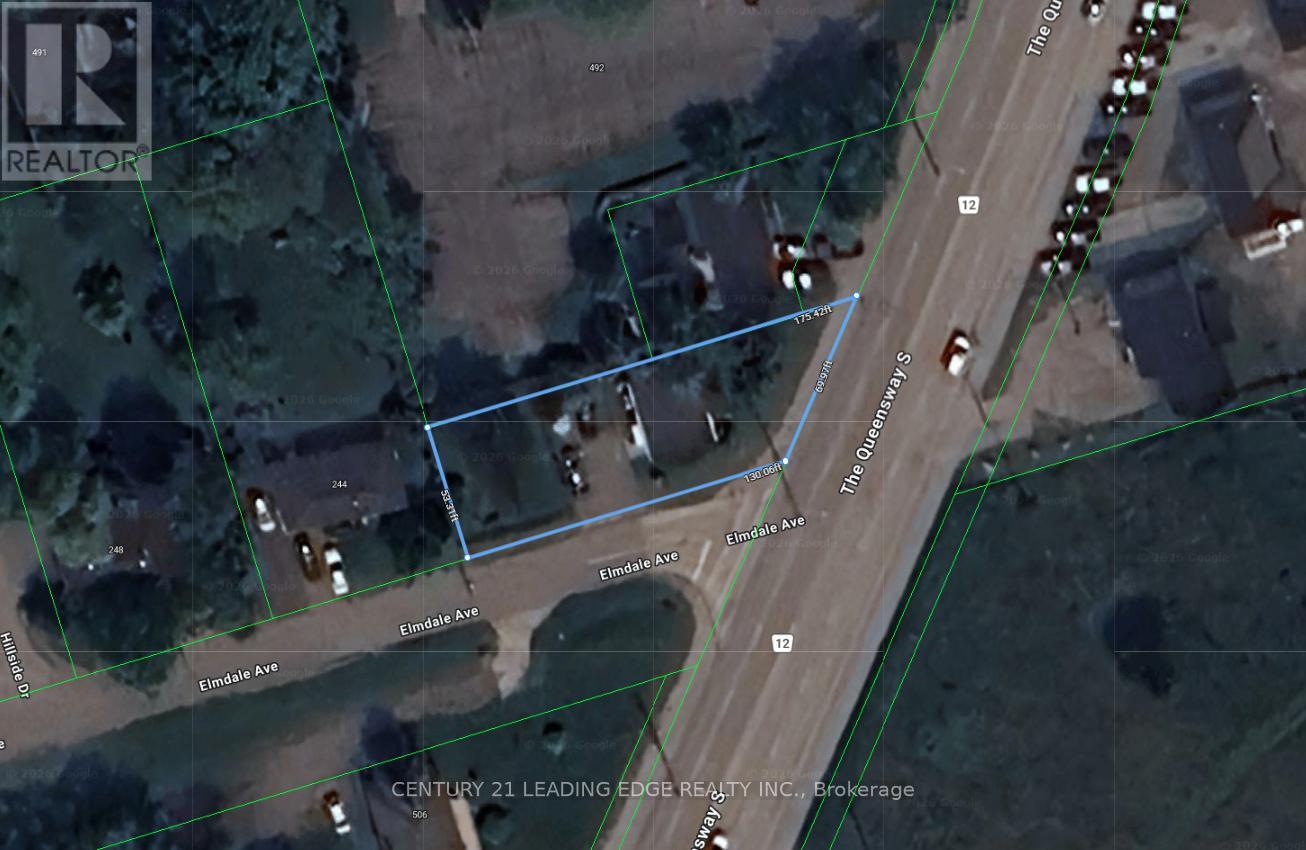
| Size Depth | 175 Ft ,4 In |
| Size Frontage | 69 Ft ,10 In |
| Size Irregular | 69.9 X 175.4 Ft ; 69.97ft X 175.42ft X 53.31ft X 130.06ft |
| Size Total Text | 69.9 X 175.4 Ft ; 69.97ft X 175.42ft X 53.31ft X 130.06ft |
Rooms
| Level | Type | Length | Width | Dimensions |
|---|---|---|---|---|
| Second Level | Bedroom 2 | 3.43 m | 4.53 m | 3.43 m x 4.53 m |
| Second Level | Bedroom 3 | 4.22 m | 2 m | 4.22 m x 2 m |
| Main Level | Kitchen | 4.15 m | 4 m | 4.15 m x 4 m |
| Main Level | Dining Room | 4.17 m | 5.64 m | 4.17 m x 5.64 m |
| Main Level | Living Room | 4.17 m | 5.64 m | 4.17 m x 5.64 m |
| Main Level | Primary Bedroom | 2.81 m | 6.69 m | 2.81 m x 6.69 m |
Utilities
| Cable | Installed |
| Electricity | Installed |
| Sewer | Installed |
Broker
(647) 828-0202
www.teamwei.ca/
www.facebook.com/TeamWei.ca
twitter.com/Wei_Hwa
www.linkedin.com/in/weihwa

18 Wynford Drive #214
Toronto, Ontario M3C 3S2
(416) 686-1500
(416) 386-0777
leadingedgerealty.c21.ca

The trademarks REALTOR®, REALTORS®, and the REALTOR® logo are controlled by The Canadian Real Estate Association (CREA) and identify real estate professionals who are members of CREA. The trademarks MLS®, Multiple Listing Service® and the associated logos are owned by The Canadian Real Estate Association (CREA) and identify the quality of services provided by real estate professionals who are members of CREA. The trademark DDF® is owned by The Canadian Real Estate Association (CREA) and identifies CREA's Data Distribution Facility (DDF®)
July 20 2026 04:04:34
Toronto Regional Real Estate Board
Century 21 Leading Edge Realty Inc.