
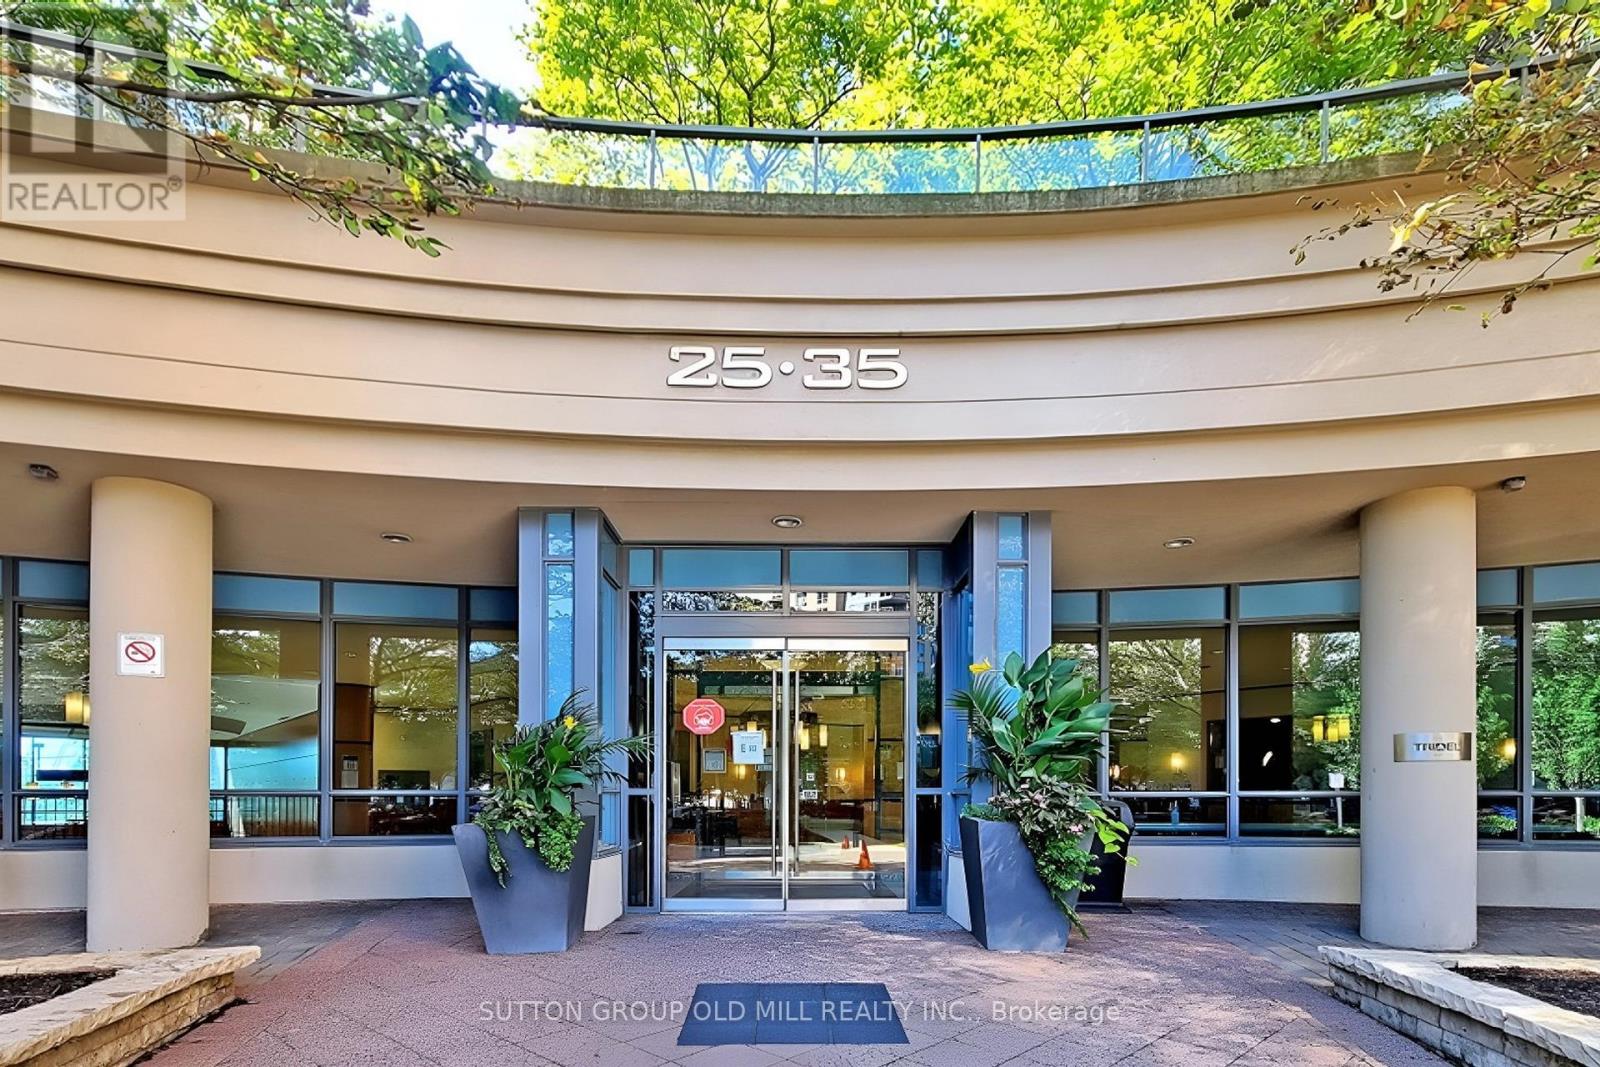
842 - 35 Viking Lane Toronto, Ontario M9B 0A2

$3,050 Monthly
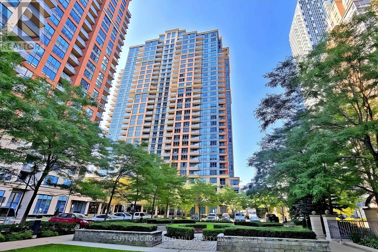
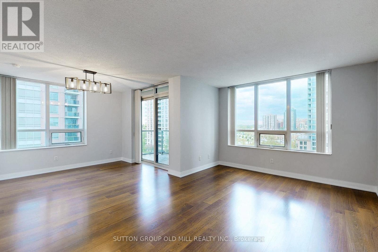
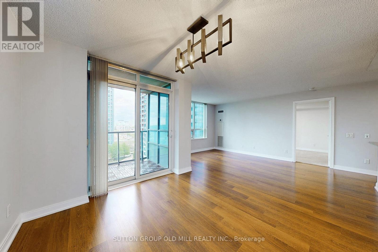
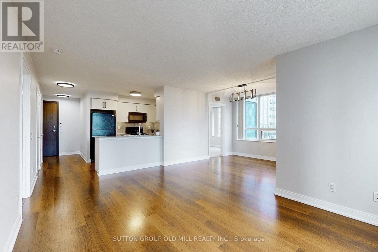
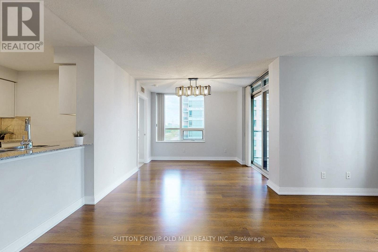
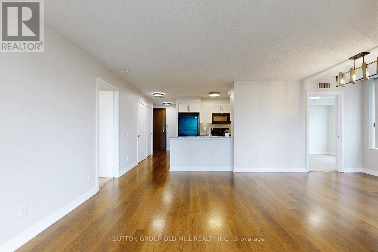
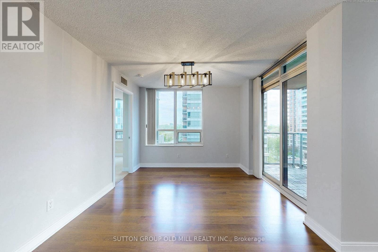
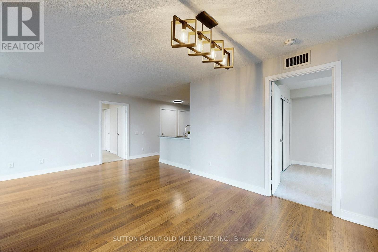
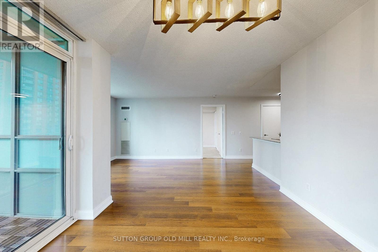
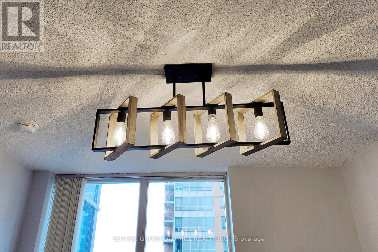
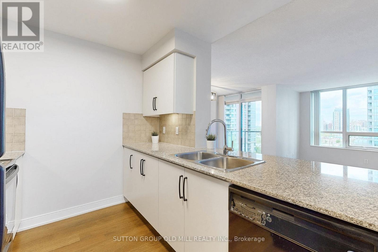
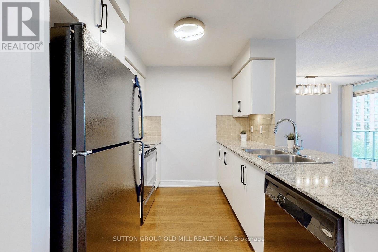
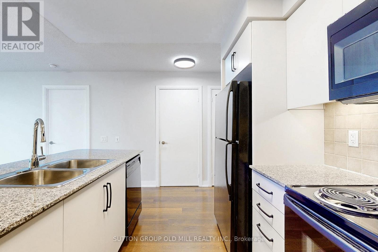
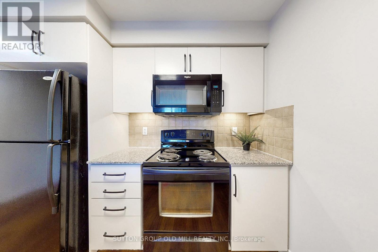
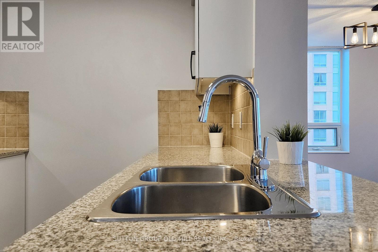
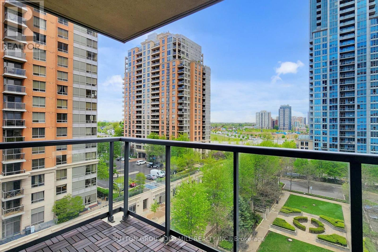
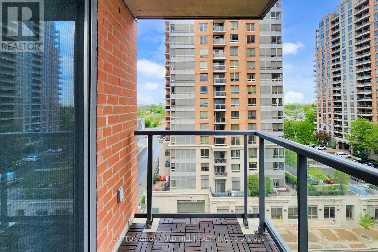
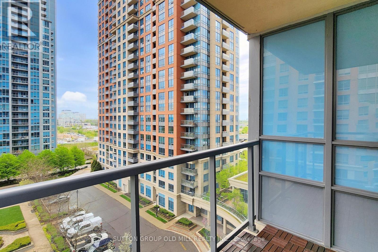
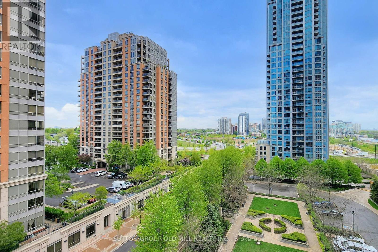
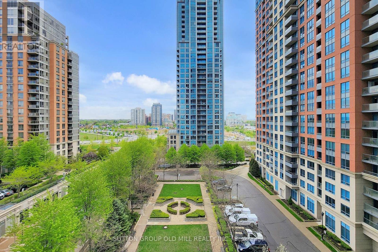
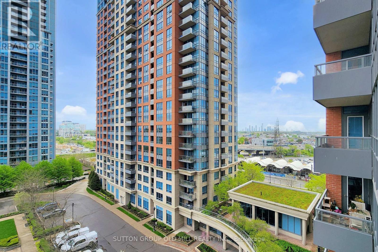
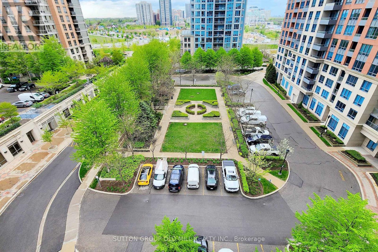
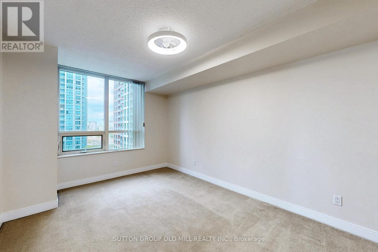
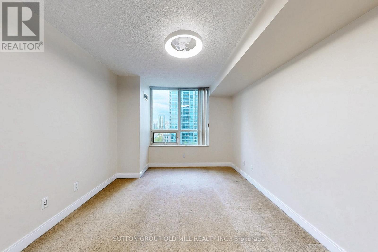
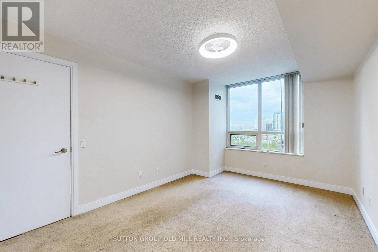
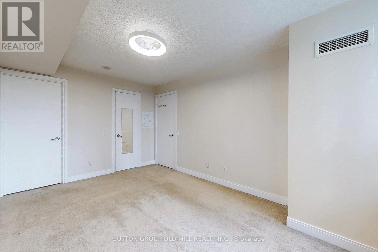
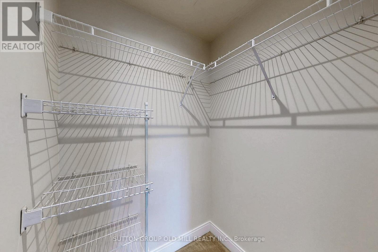
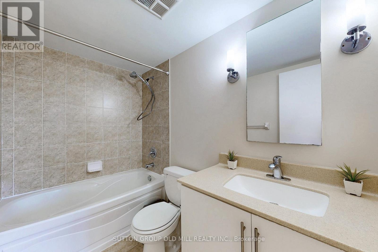
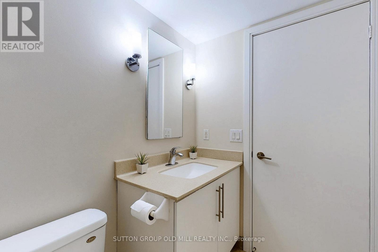
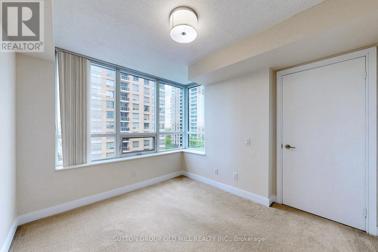
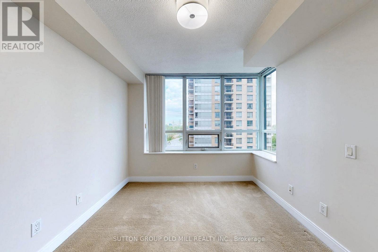
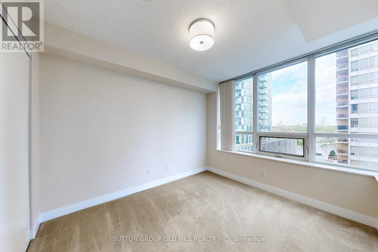
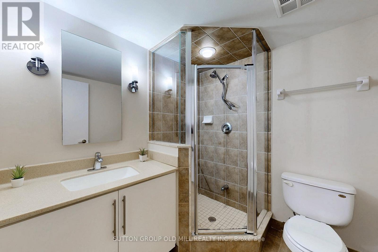
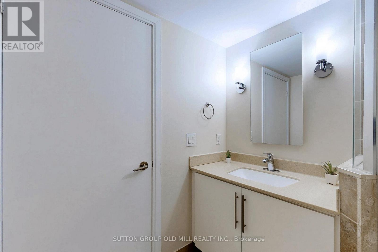
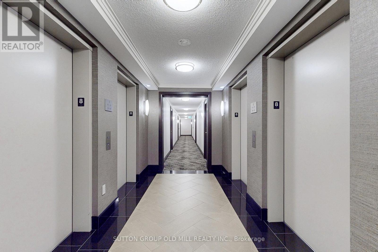
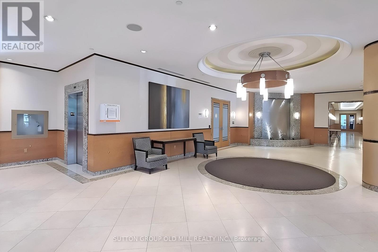
Spectacular corner suite, unbeatable location! 2 bedroom, 2 bath unit with parking! Almost 1000 Sq Ft, bright & spacious open concept layout features a modern kitchen with granite countertops & breakfast bar. Combined L-shaped Living/Dining room, with walk-out to private balcony with wood deck, overlooking courtyard. Split bedroom layout provides plenty of privacy, and primary bedroom retreat features a 4-piece ensuite & walk-in closet. Unit freshly painted throughout (2024) with all new updated light fixtures, and new kitchen cabinetry. Impeccably clean and move-in ready. Steps to Kipling Subway, Go & MiWay Stations, with a transit score of 98! The proximity to highways and airports, along with various dining and shopping options (plus Farm Boy!) add to the convenience of this prime family-friendly up-and-coming location. Top notch amenities include: 24hr concierge, indoor pool, sauna, party room, theatre, billiards room, library, golf simulator, exercise room, guest suites & BBQ area, dining room & board room. (id:55460)
Property Details
| MLS® Number | W13584034 |
| Property Type | Single Family |
| Community Name | Islington-City Centre West |
| Amenities Near By | Park, Place Of Worship, Public Transit |
| Community Features | Pets Allowed With Restrictions |
| Features | Balcony |
| Parking Space Total | 1 |
| Pool Type | Indoor Pool |
Building
| Bathroom Total | 2 |
| Bedrooms Above Ground | 2 |
| Bedrooms Total | 2 |
| Amenities | Security/concierge, Exercise Centre, Party Room, Visitor Parking |
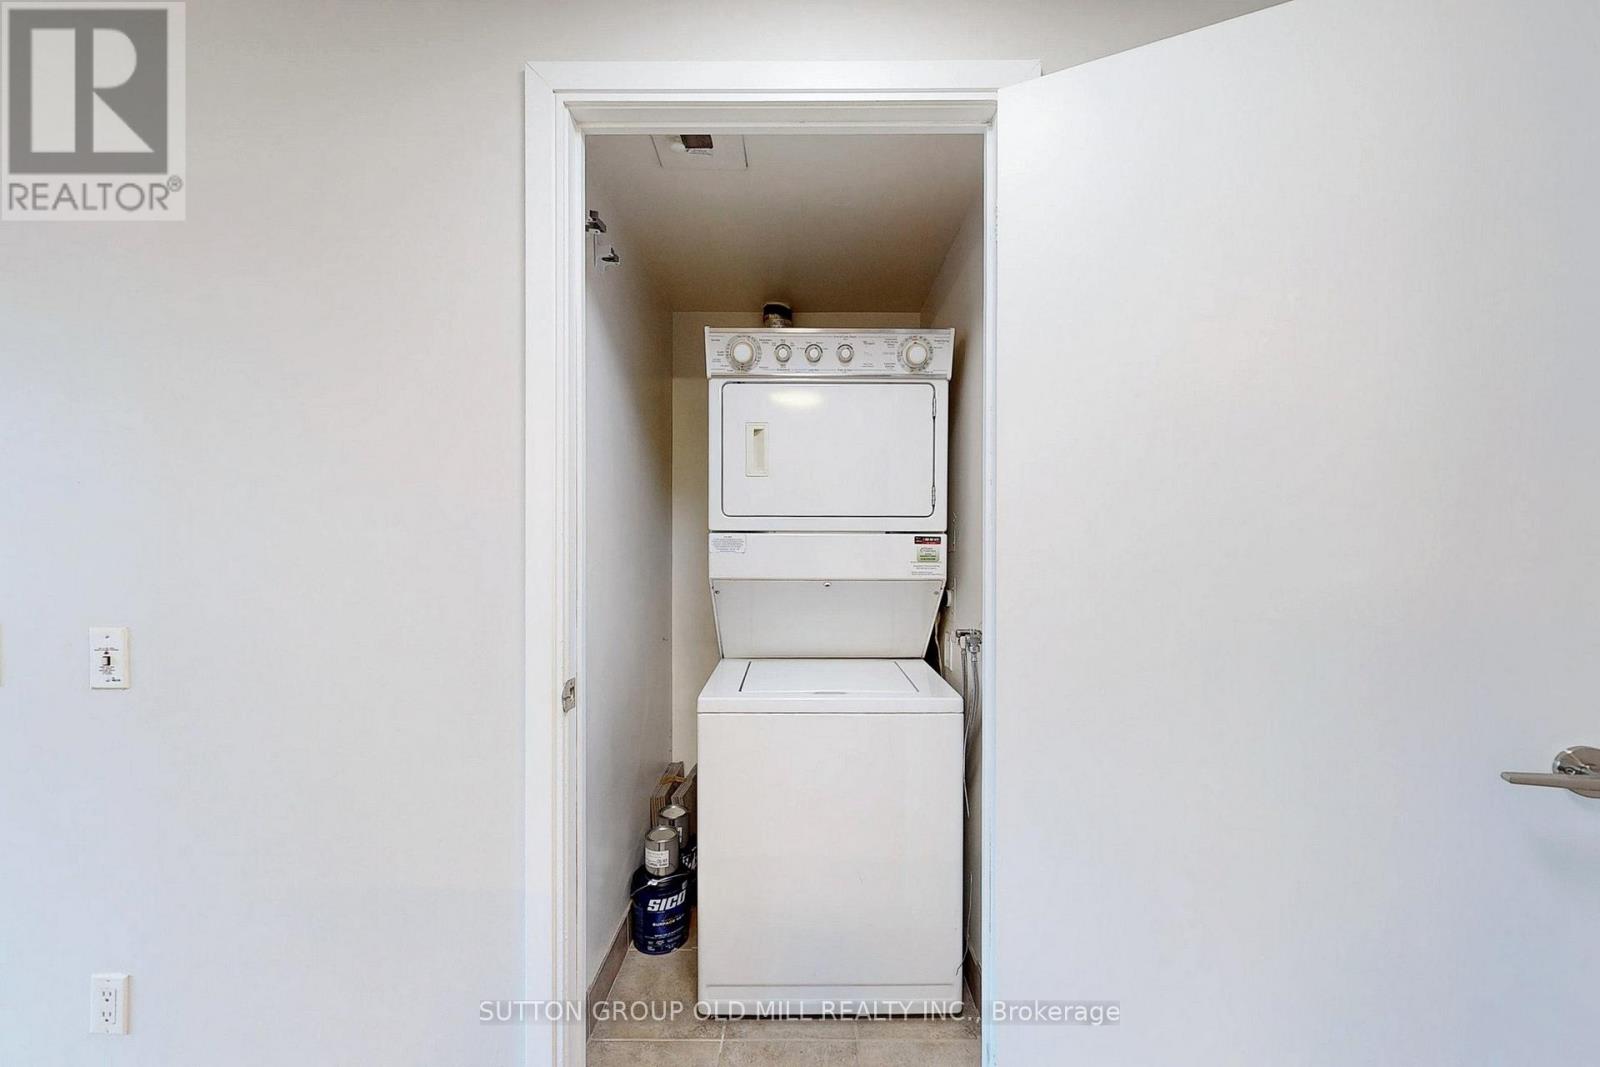
| Appliances | Water Heater, Dishwasher, Dryer, Microwave, Stove, Washer, Window Coverings, Refrigerator |
| Basement Type | None |
| Cooling Type | Central Air Conditioning |
| Exterior Finish | Brick |
| Fire Protection | Security Guard, Smoke Detectors |
| Flooring Type | Laminate |
| Heating Fuel | Natural Gas |
| Heating Type | Forced Air |
| Size Interior | 900 - 999 Ft2 |
| Type | Apartment |
Parking
| Underground | |
| Garage |
Land
| Acreage | No |
| Land Amenities | Park, Place Of Worship, Public Transit |
Rooms
| Level | Type | Length | Width | Dimensions |
|---|---|---|---|---|
| Main Level | Living Room | 10.99 m | 15.58 m | 10.99 m x 15.58 m |
| Main Level | Dining Room | 9.61 m | 10 m | 9.61 m x 10 m |
| Main Level | Kitchen | 8.99 m | 8.04 m | 8.99 m x 8.04 m |
| Main Level | Primary Bedroom | 14.3 m | 10 m | 14.3 m x 10 m |
| Main Level | Bedroom 2 | 10 m | 9.02 m | 10 m x 9.02 m |

Salesperson
(416) 234-2424

74 Jutland Rd #40
Toronto, Ontario M8Z 0G7
(416) 234-2424
(416) 234-2323

The trademarks REALTOR®, REALTORS®, and the REALTOR® logo are controlled by The Canadian Real Estate Association (CREA) and identify real estate professionals who are members of CREA. The trademarks MLS®, Multiple Listing Service® and the associated logos are owned by The Canadian Real Estate Association (CREA) and identify the quality of services provided by real estate professionals who are members of CREA. The trademark DDF® is owned by The Canadian Real Estate Association (CREA) and identifies CREA's Data Distribution Facility (DDF®)
July 20 2026 04:37:30
Toronto Regional Real Estate Board
Sutton Group Old Mill Realty Inc.