
255 Marble Place Newmarket, Ontario L3X 2Y3

$964,600
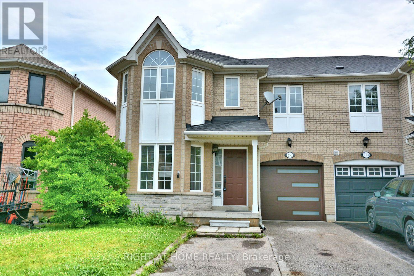
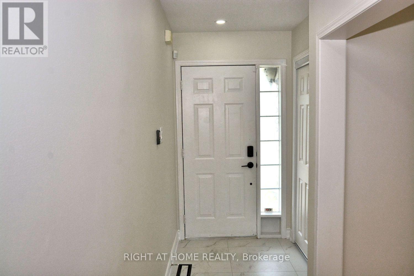
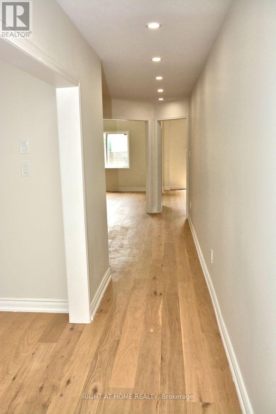
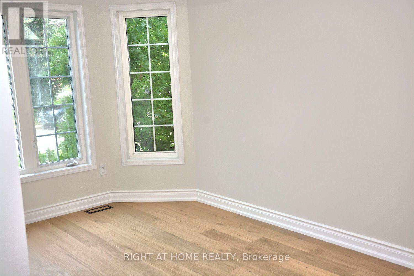
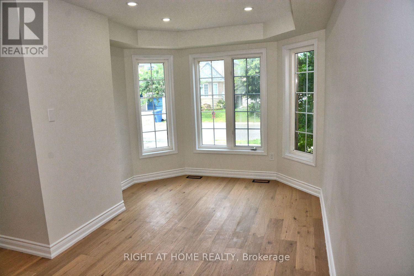
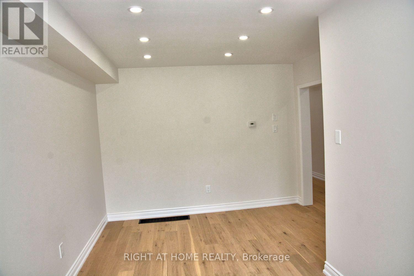
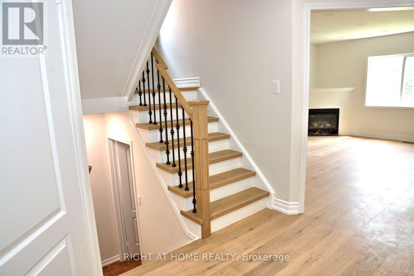
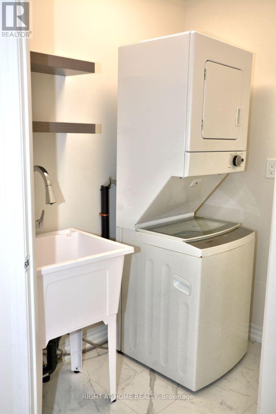
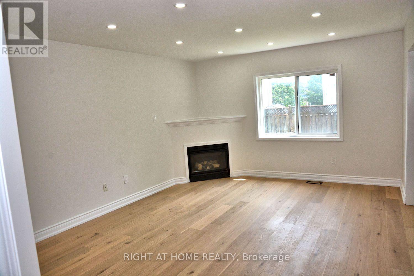
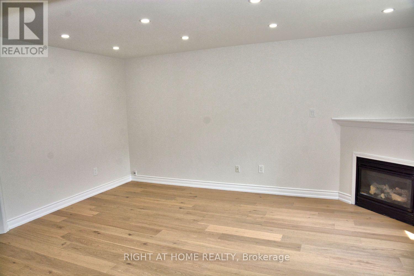
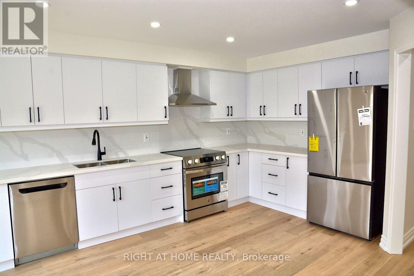
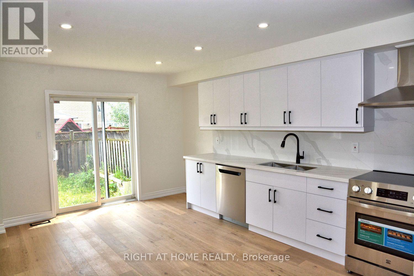
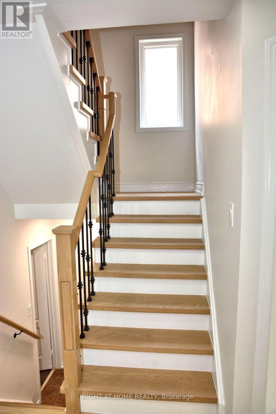
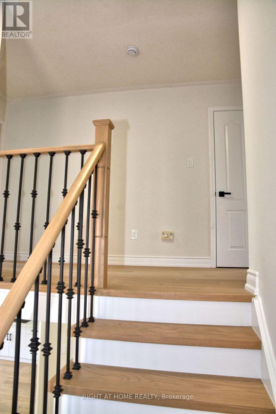
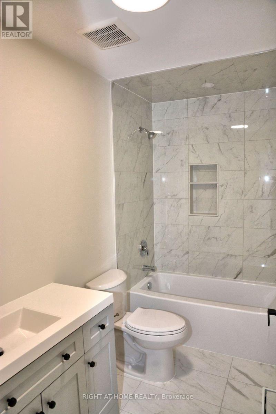
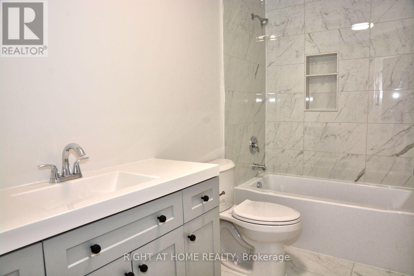
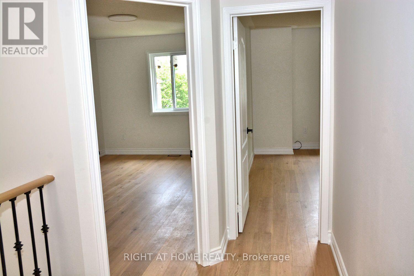
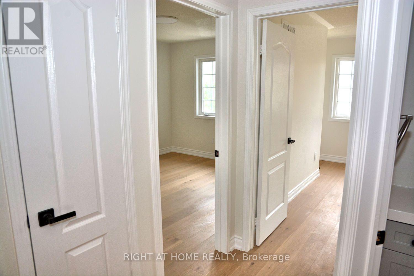
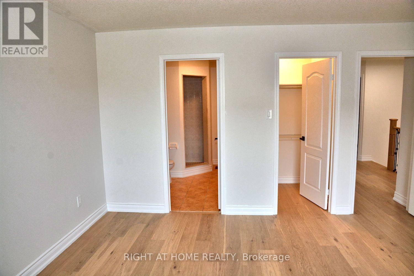
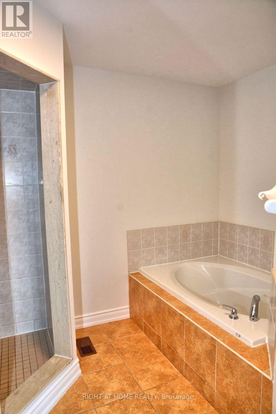
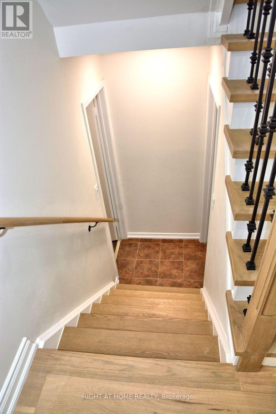
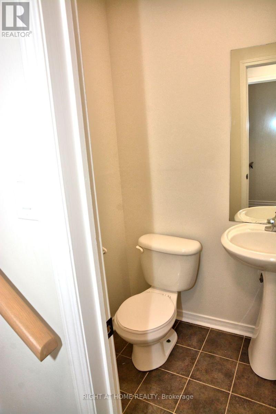
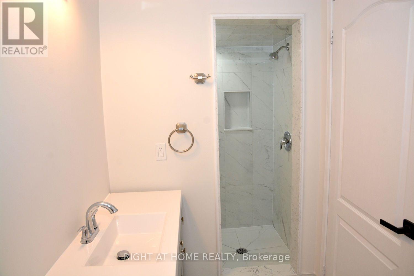
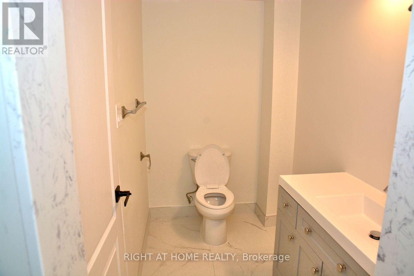
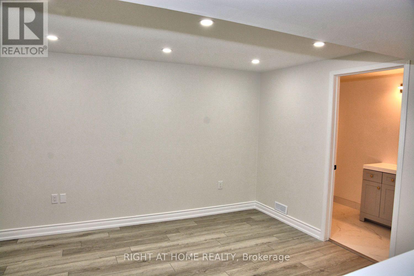
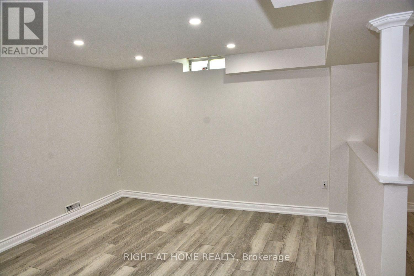
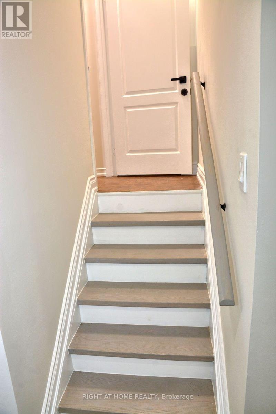
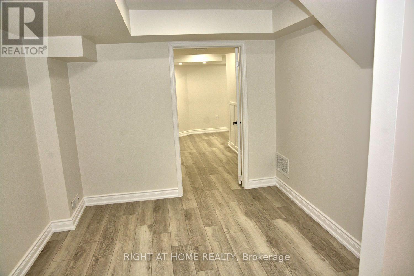
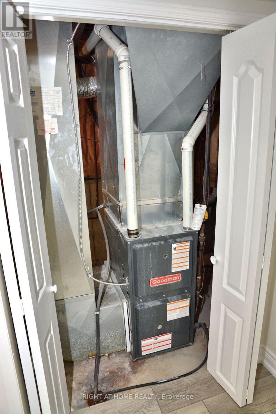
Welcome to this beautifully upgraded and move-in ready 4-bedroom semi-detached home, perfectly situated in the highly desirable Woodland Hills community of Newmarket. This stunning residence offers an impressive 2,039 square feet of bright, airy living space, beginning with a large, welcoming entrance closet. The first level features smooth ceilings, modern pot lights, and beautiful new engineered flooring throughout, leading to an open-concept, modern kitchen equipped with new stainless steel appliances and elegant quartz countertops and backsplash. The staircase is upgraded with stylish iron pickets, leading to spacious bedrooms with generous closets, including a primary suite with a private en-suite bathroom featuring a separate shower, plus a fully renovated main bathroom on the second floor. The professionally finished 750-square-foot basement offers flexible living with durable new vinyl flooring, an additional bedroom, and a bathroom with a shower-ideal for guests or a home office. With thoughtful updates including a widened driveway, a new automated garage door, a newly roof (2023), and a newly furnace (2023), the home is truly move-in ready. Outside, the fully fenced, private yard provides a perfect retreat, all while being ideally located just steps from Upper Canada Mall and mere minutes from top-rated schools, local parks, public transit, and quick access to Highways 404 and 400, making this an exceptional opportunity to settle into one of Newmarket's most sought-after neighborhoods. (id:55460)
Property Details
| MLS® Number | N13581186 |
| Property Type | Single Family |
| Community Name | Woodland Hill |
| Parking Space Total | 3 |
Building
| Bathroom Total | 4 |
| Bedrooms Above Ground | 4 |
| Bedrooms Below Ground | 1 |
| Bedrooms Total | 5 |
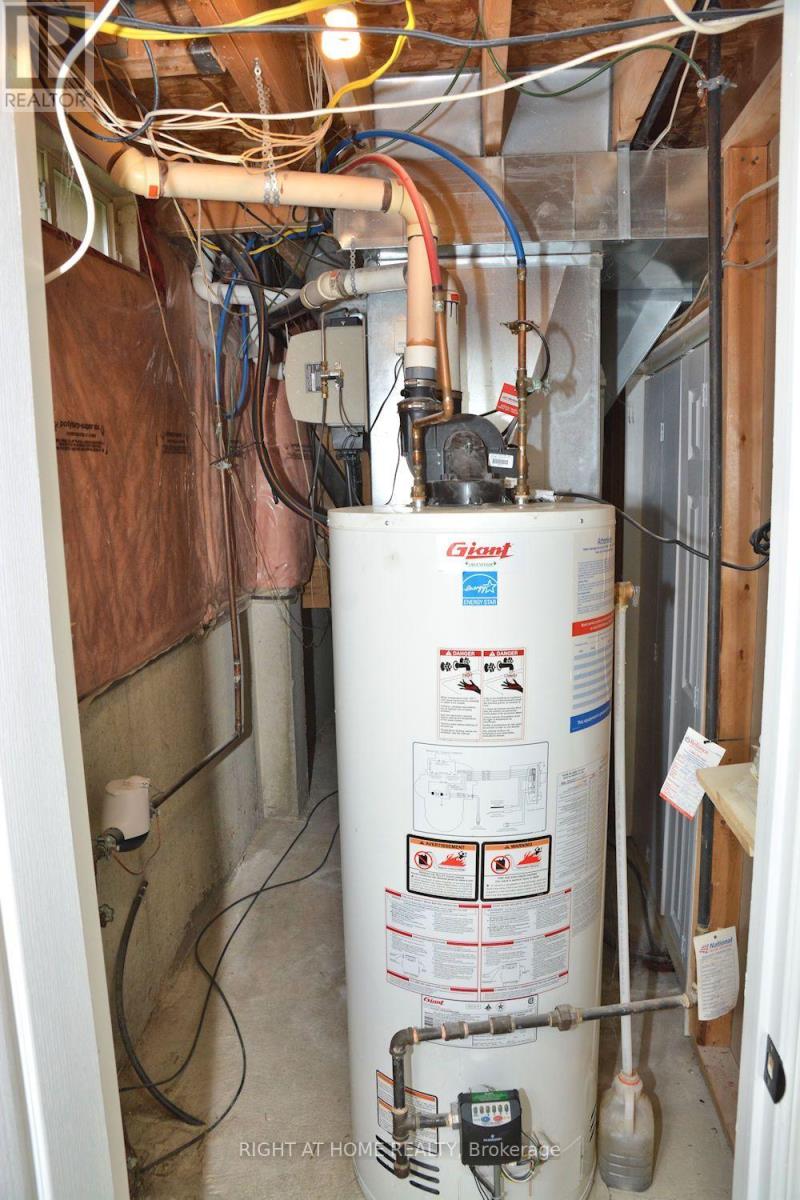
| Appliances | Garage Door Opener Remote(s), Water Heater, Dishwasher, Dryer, Stove, Washer, Refrigerator |
| Basement Development | Finished |
| Basement Type | N/a (finished) |
| Construction Style Attachment | Semi-detached |
| Cooling Type | Central Air Conditioning |
| Exterior Finish | Brick, Stone |
| Fireplace Present | Yes |
| Flooring Type | Hardwood, Vinyl |
| Foundation Type | Poured Concrete |
| Half Bath Total | 1 |
| Heating Fuel | Natural Gas |
| Heating Type | Forced Air |
| Stories Total | 2 |
| Size Interior | 2,000 - 2,500 Sqft |
| Type | House |
| Utility Water | Municipal Water |
Parking
| Garage |
Land
| Acreage | No |
| Sewer | Sanitary Sewer |
| Size Depth | 86 Ft ,10 In |
| Size Frontage | 30 Ft |
| Size Irregular | 30 X 86.9 Ft |
| Size Total Text | 30 X 86.9 Ft |
Rooms
| Level | Type | Length | Width | Dimensions |
|---|---|---|---|---|
| Second Level | Primary Bedroom | 4.25 m | 4.25 m | 4.25 m x 4.25 m |
| Second Level | Bedroom 2 | 4.25 m | 3.1 m | 4.25 m x 3.1 m |
| Second Level | Bedroom 3 | 3.63 m | 3.18 m | 3.63 m x 3.18 m |
| Second Level | Bedroom 4 | 4.3 m | 4.13 m | 4.3 m x 4.13 m |
| Basement | Recreational, Games Room | 3.7 m | 2.9 m | 3.7 m x 2.9 m |
| Basement | Bedroom 5 | 3.86 m | 3.42 m | 3.86 m x 3.42 m |
| Basement | Office | 3.75 m | 3.54 m | 3.75 m x 3.54 m |
| Ground Level | Living Room | 5.05 m | 3.3 m | 5.05 m x 3.3 m |
| Ground Level | Dining Room | 5.05 m | 3.3 m | 5.05 m x 3.3 m |
| Ground Level | Family Room | 4.95 m | 3.82 m | 4.95 m x 3.82 m |
| Ground Level | Kitchen | 5.68 m | 3.48 m | 5.68 m x 3.48 m |
https://www.realtor.ca/real-estate/30052804/255-marble-place-newmarket-woodland-hill-woodland-hill
Broker
(416) 391-3232

1396 Don Mills Rd Unit B-121
Toronto, Ontario M3B 0A7
(416) 391-3232
(416) 391-0319
www.rightathomerealty.com/

The trademarks REALTOR®, REALTORS®, and the REALTOR® logo are controlled by The Canadian Real Estate Association (CREA) and identify real estate professionals who are members of CREA. The trademarks MLS®, Multiple Listing Service® and the associated logos are owned by The Canadian Real Estate Association (CREA) and identify the quality of services provided by real estate professionals who are members of CREA. The trademark DDF® is owned by The Canadian Real Estate Association (CREA) and identifies CREA's Data Distribution Facility (DDF®)
September 11 2026 06:30:35
Toronto Regional Real Estate Board
Right At Home Realty