
30 Linton Avenue E Ajax, Ontario L1T 2X6

$899,000
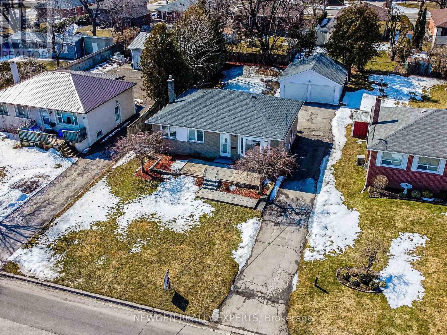
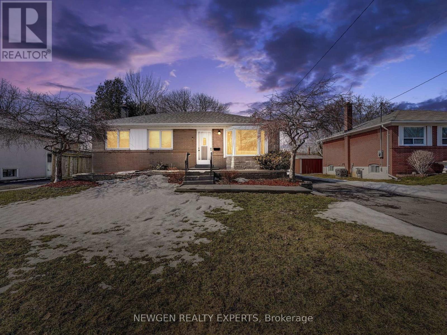
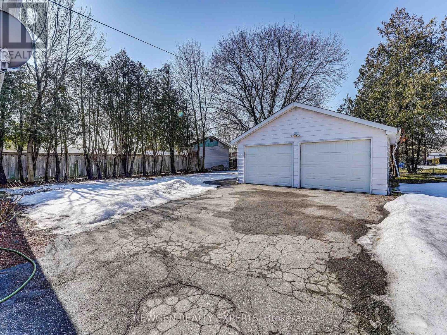
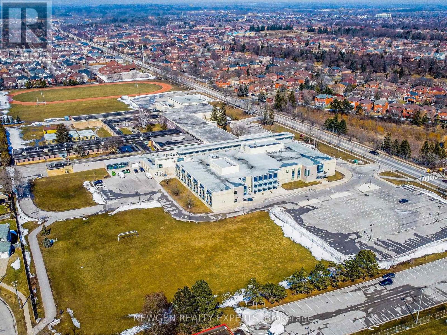
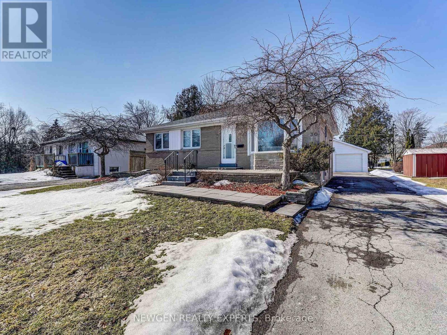
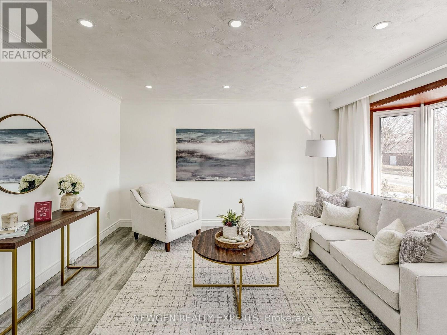
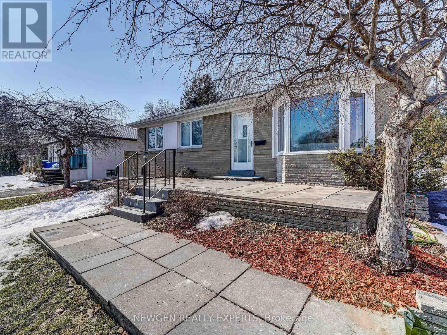
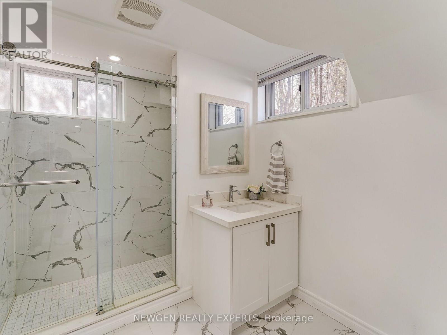
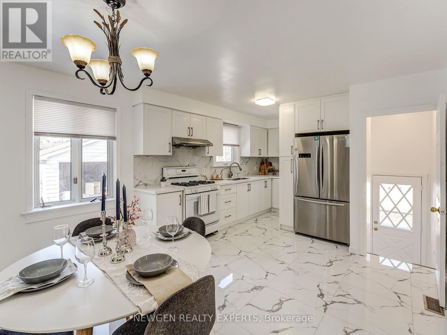
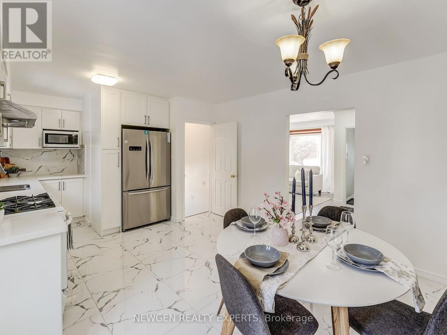
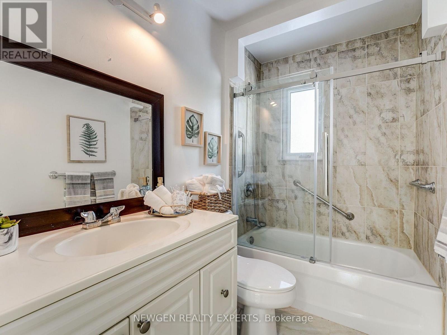
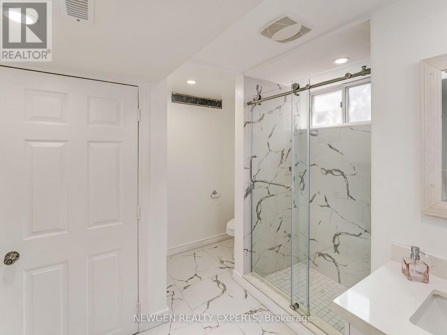
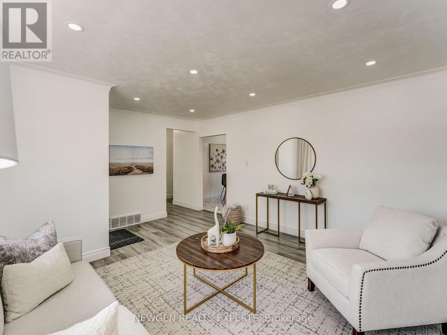
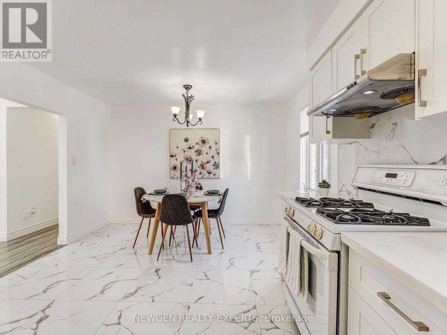
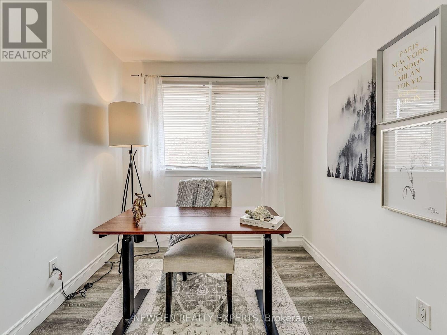
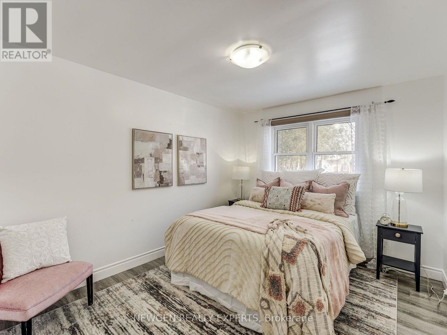
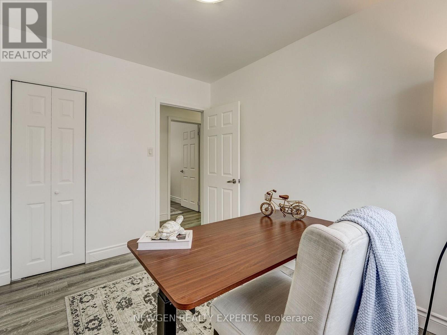
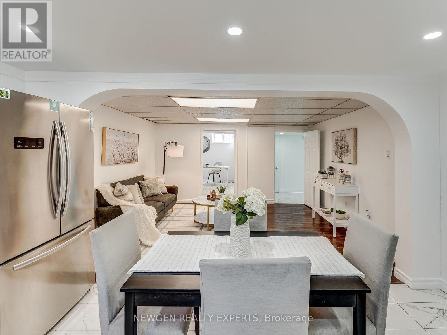
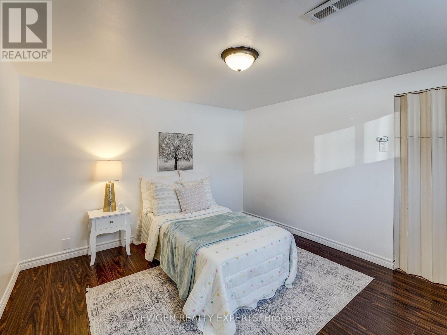
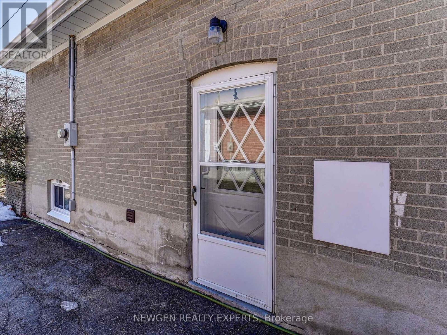
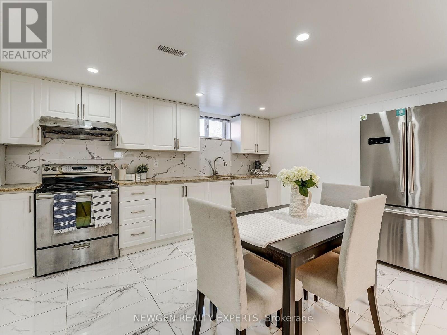
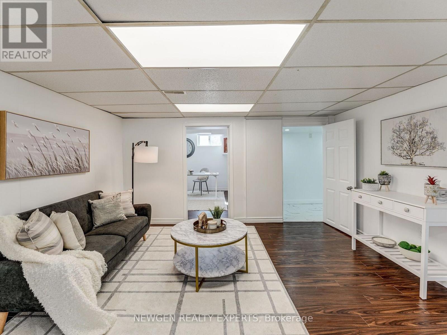
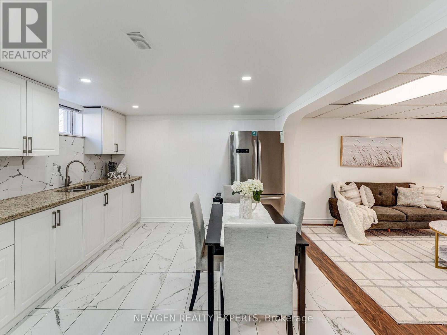
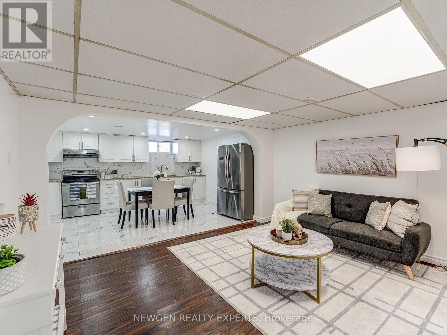
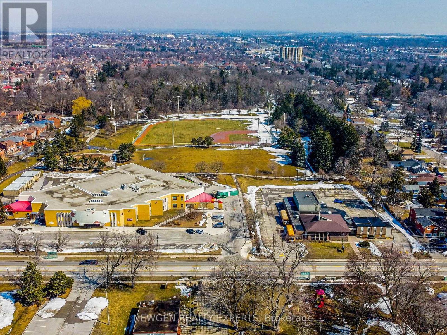
Beautiful Pickering Vlg,3+2 Bdrm Detatched House On A 60 X 144 Lot W/Depth.Double Car Approx. 20' X 24' W/9 Ft Doors.Fin.Separate Side Entrance To Basement.Steps To Park, Arena, Arts Center, Library, Pickering High School, Clinics, Shopping, Amenities And Transit And Extras. Mins To 401, 407, Shopping/Restaurants And Casino/Entertainment Complex. Updated(Kitchen, Washrooms,Painting,Flooring),Windows 2019,Furnace 2020, 2 Garage Door Openers (Includes Remotes) (id:55460)
Property Details
| MLS® Number | E13580876 |
| Property Type | Single Family |
| Community Name | Central West |
| Amenities Near By | Public Transit, Park, Schools |
| Community Features | Community Centre |
| Equipment Type | Water Heater |
| Features | Paved Yard |
| Parking Space Total | 10 |
| Rental Equipment Type | Water Heater |
| Structure | Porch |
| View Type | View |
Building
| Bathroom Total | 2 |
| Bedrooms Above Ground | 3 |
| Bedrooms Below Ground | 2 |
| Bedrooms Total | 5 |
| Appliances | Blinds, Central Vacuum, Dryer, Hood Fan, Two Stoves, Washer, Two Refrigerators |
| Architectural Style | Bungalow |
| Basement Development | Finished |
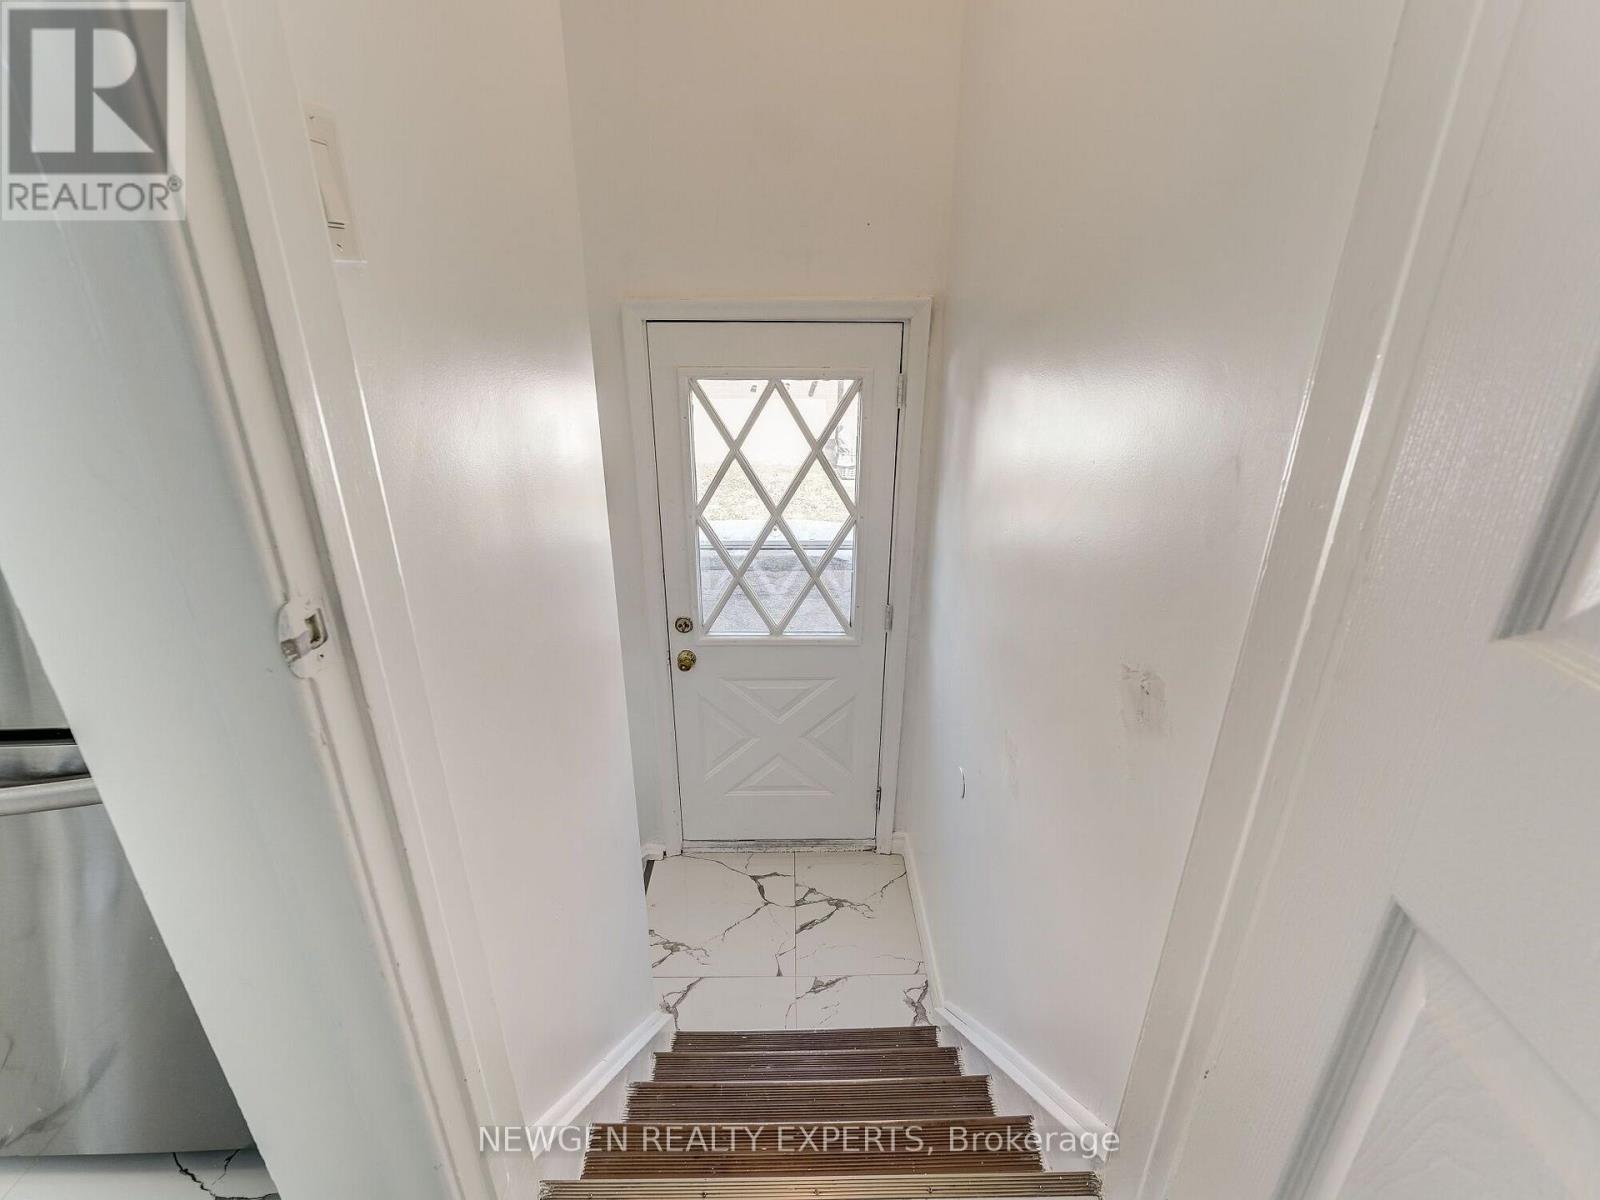
| Basement Features | Apartment In Basement, Separate Entrance, Walk-up |
| Basement Type | N/a, N/a, Full, N/a (finished), N/a |
| Construction Style Attachment | Detached |
| Cooling Type | Central Air Conditioning |
| Exterior Finish | Brick |
| Flooring Type | Tile, Laminate |
| Foundation Type | Concrete |
| Heating Fuel | Natural Gas |
| Heating Type | Forced Air |
| Stories Total | 1 |
| Size Interior | 5,000 - 100,000 Sqft |
| Type | House |
| Utility Water | Municipal Water |
Parking
| Detached Garage | |
| No Garage |
Land
| Acreage | No |
| Land Amenities | Public Transit, Park, Schools |
| Landscape Features | Lawn Sprinkler |
| Sewer | Sanitary Sewer |
| Size Depth | 144 Ft ,1 In |
| Size Frontage | 60 Ft |
| Size Irregular | 60 X 144.1 Ft |
| Size Total Text | 60 X 144.1 Ft |
Rooms
| Level | Type | Length | Width | Dimensions |
|---|---|---|---|---|
| Basement | Bedroom 4 | 3.61 m | 3.33 m | 3.61 m x 3.33 m |
| Basement | Bedroom 4 | 3.52 m | 2.39 m | 3.52 m x 2.39 m |
| Basement | Kitchen | 3.52 m | 2.54 m | 3.52 m x 2.54 m |
| Basement | Living Room | 3.52 m | 2.54 m | 3.52 m x 2.54 m |
| Main Level | Living Room | 4.34 m | 3.66 m | 4.34 m x 3.66 m |
| Main Level | Kitchen | 5.92 m | 3.65 m | 5.92 m x 3.65 m |
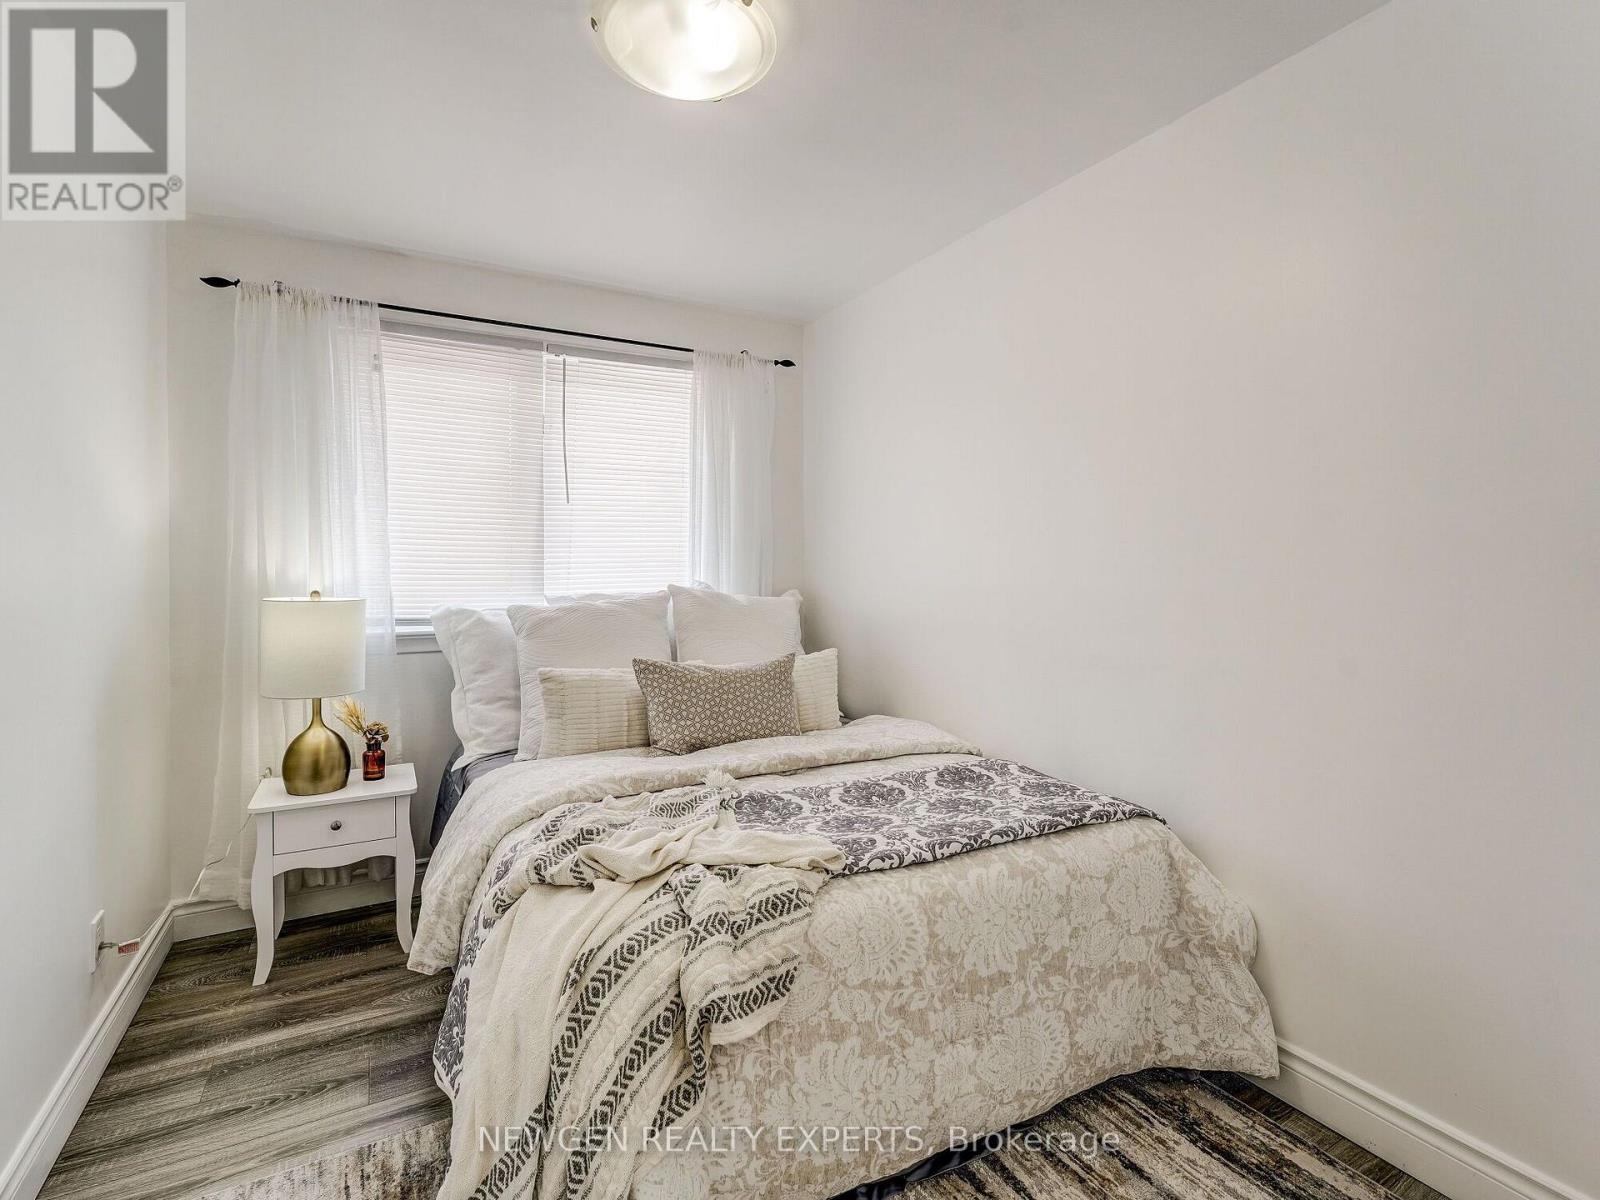
| Main Level | Primary Bedroom | 3.67 m | 3.07 m | 3.67 m x 3.07 m |
| Main Level | Bedroom 2 | 3.25 m | 2.4 m | 3.25 m x 2.4 m |
| Main Level | Bedroom 3 | 3.25 m | 2.44 m | 3.25 m x 2.44 m |
Utilities
| Electricity | Available |
| Sewer | Available |
https://www.realtor.ca/real-estate/30052445/30-linton-avenue-e-ajax-central-west-central-west

Exo, 4023 The Exchange #308
Mississauga, Ontario L5B 0N4
(905) 236-2000
(905) 593-2006

The trademarks REALTOR®, REALTORS®, and the REALTOR® logo are controlled by The Canadian Real Estate Association (CREA) and identify real estate professionals who are members of CREA. The trademarks MLS®, Multiple Listing Service® and the associated logos are owned by The Canadian Real Estate Association (CREA) and identify the quality of services provided by real estate professionals who are members of CREA. The trademark DDF® is owned by The Canadian Real Estate Association (CREA) and identifies CREA's Data Distribution Facility (DDF®)
August 11 2026 07:01:41
Toronto Regional Real Estate Board
Newgen Realty Experts