
1607 - 9075 Jane Street Vaughan, Ontario L5K 0L7


$2,500 Monthly
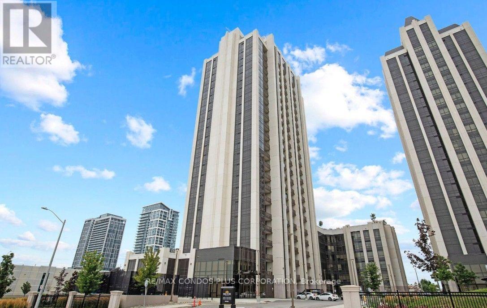
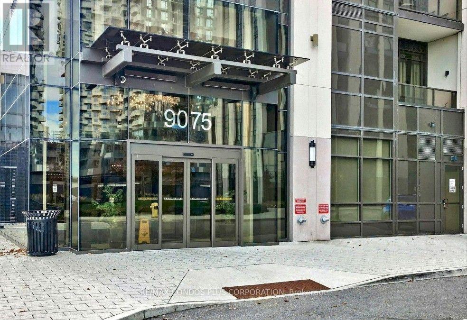
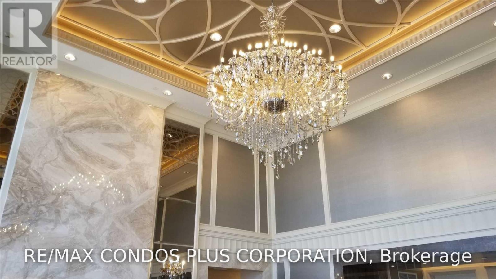
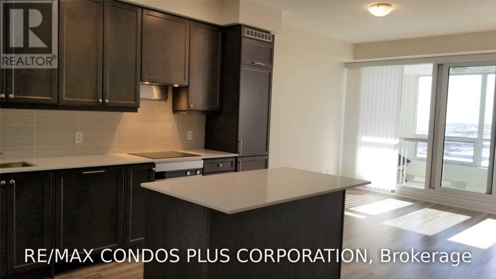
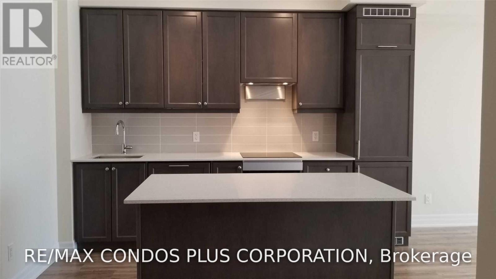
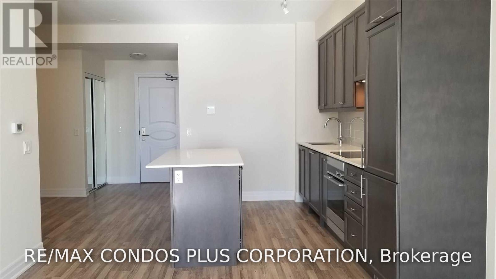
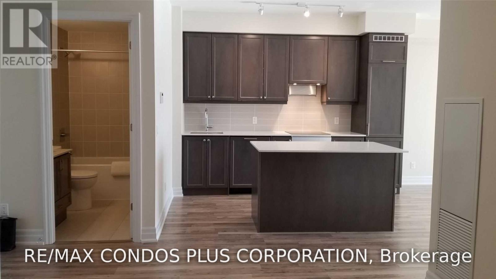
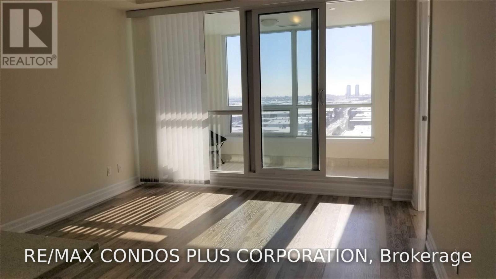
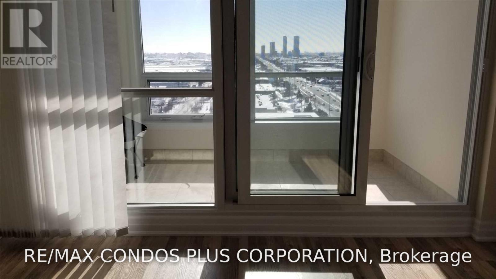
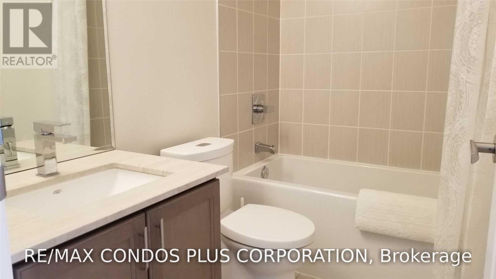
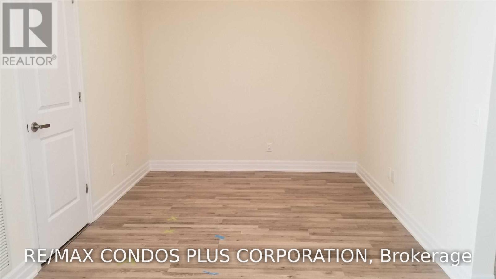
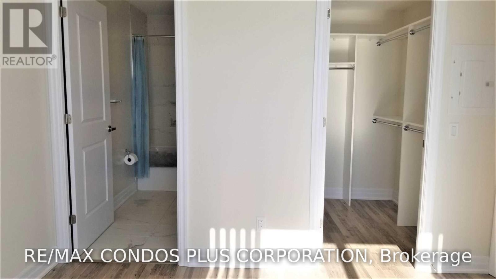
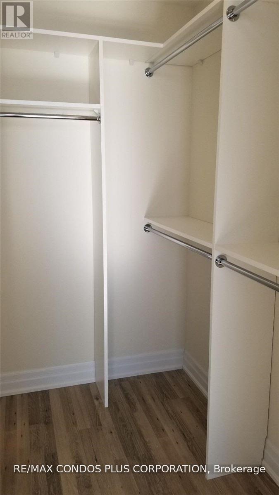
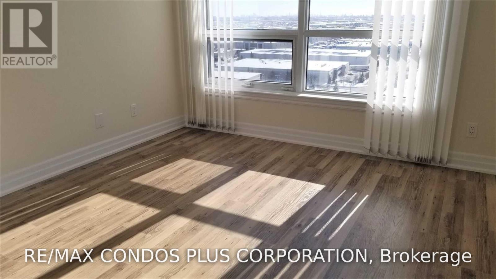
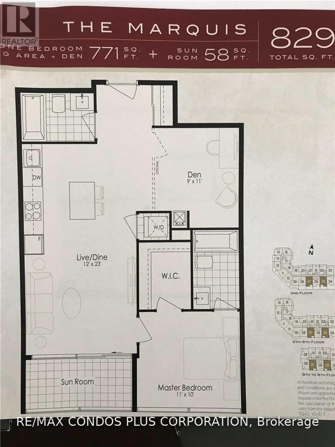
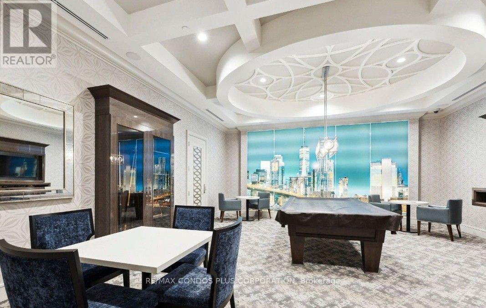
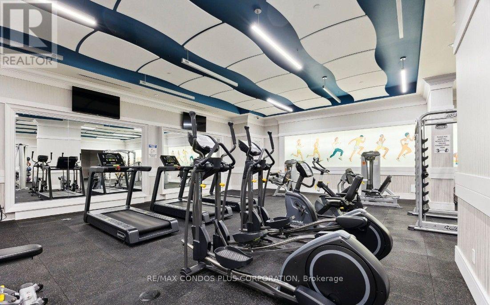
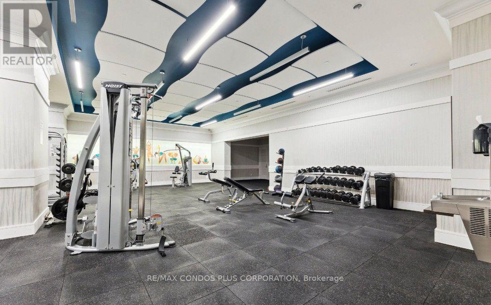
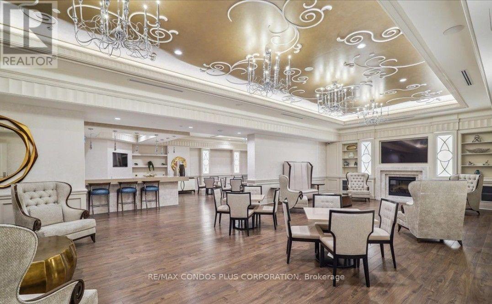
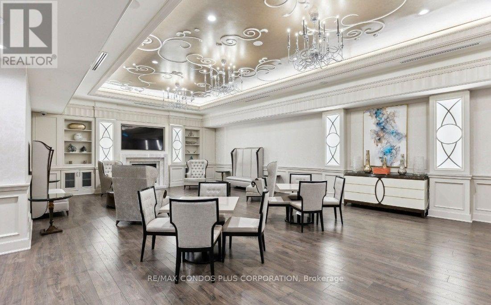
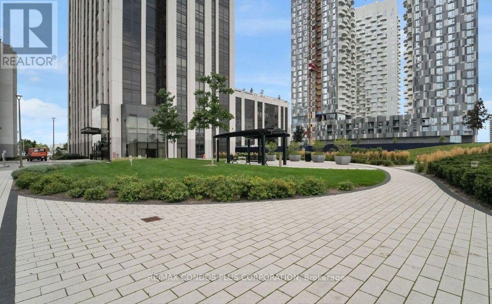
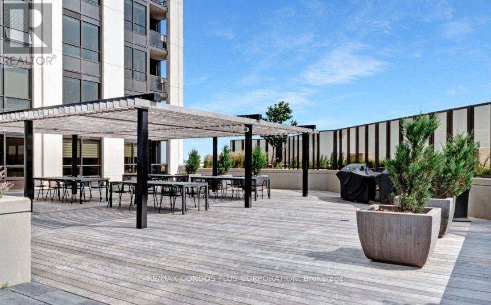
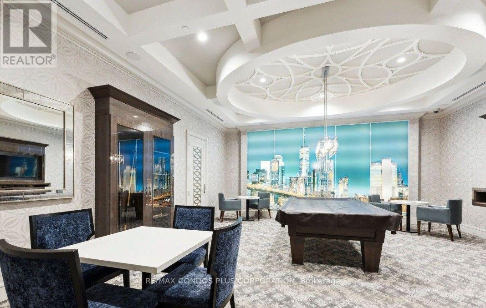
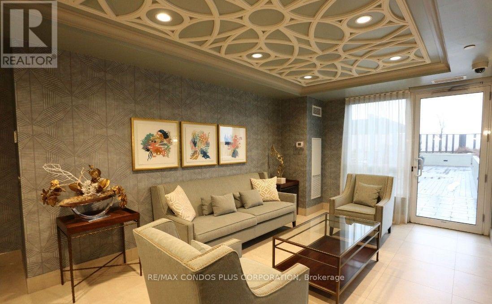
Luxurious Park Avenue Place By The Solmar Group. Spacious Den Can Be A Bedroom Or Office. 2 Full Bathrooms With Tub, Modern Finishes, Kitchen With Granite Extra Large Counter Top. Open Concept Walkout To Enclosed Balcony. Master Bedroom With Walk-In Closet & Ensuite 4Pc Bathroom. Short Distance To Vaughan Mills Mall, Transit, New Hospital, And Wonderland, Hwy 400. 771 Sq.Ft+58 Sq.Ft Sunroom. Access To Fitness Room, Theatre Room, Party Room, Games Room, Guest Suites, Library, Rooftop Terrace W/ BBQs, 24-Hour Concierge & Security. 1 Parking & 1 Locker Included. (id:55460)
Property Details
| MLS® Number | N13576438 |
| Property Type | Single Family |
| Community Name | Concord |
| Community Features | Pets Not Allowed |
| Features | Balcony, Carpet Free |
| Parking Space Total | 1 |
Building
| Bathroom Total | 2 |
| Bedrooms Above Ground | 1 |
| Bedrooms Below Ground | 1 |
| Bedrooms Total | 2 |
| Age | 0 To 5 Years |
| Amenities | Storage - Locker |
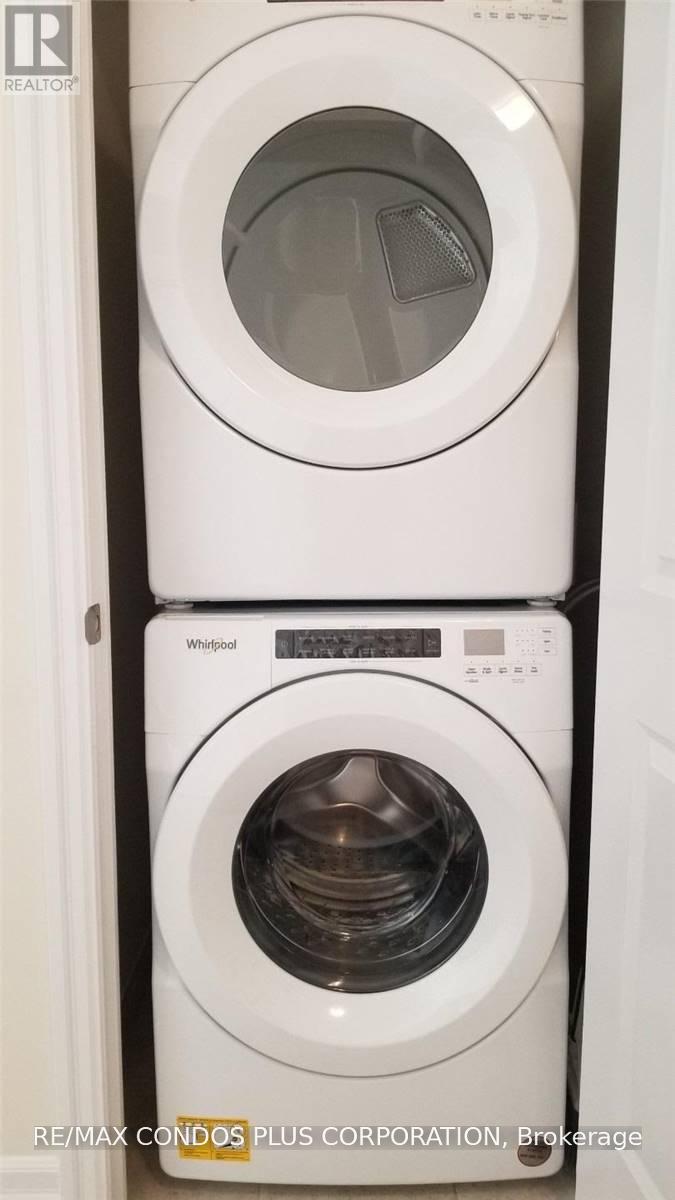
| Appliances | Dishwasher, Dryer, Stove, Washer, Refrigerator |
| Basement Type | None |
| Cooling Type | Central Air Conditioning |
| Exterior Finish | Concrete |
| Flooring Type | Laminate |
| Heating Fuel | Natural Gas |
| Heating Type | Forced Air |
| Size Interior | 800 - 899 Ft2 |
| Type | Apartment |
Parking
| Underground | |
| Garage |
Land
| Acreage | No |
Rooms
| Level | Type | Length | Width | Dimensions |
|---|---|---|---|---|
| Main Level | Living Room | 3.38 m | 3 m | 3.38 m x 3 m |
| Main Level | Kitchen | 3.38 m | 3 m | 3.38 m x 3 m |
| Main Level | Den | 3 m | 2.9 m | 3 m x 2.9 m |
| Main Level | Bedroom | 3.34 m | 3.31 m | 3.34 m x 3.31 m |
https://www.realtor.ca/real-estate/30047610/1607-9075-jane-street-vaughan-concord-concord


2121 Lake Shore Blvd W #1
Toronto, Ontario M8V 4E9
(416) 847-0920
(416) 847-0931
www.remaxcondosplus.com/

The trademarks REALTOR®, REALTORS®, and the REALTOR® logo are controlled by The Canadian Real Estate Association (CREA) and identify real estate professionals who are members of CREA. The trademarks MLS®, Multiple Listing Service® and the associated logos are owned by The Canadian Real Estate Association (CREA) and identify the quality of services provided by real estate professionals who are members of CREA. The trademark DDF® is owned by The Canadian Real Estate Association (CREA) and identifies CREA's Data Distribution Facility (DDF®)
July 17 2026 03:33:40
Toronto Regional Real Estate Board
RE/MAX Condos Plus Corporation