
Main Floor - 99 Albany Drive Vaughan, Ontario L4L 2X6

$3,000 Monthly
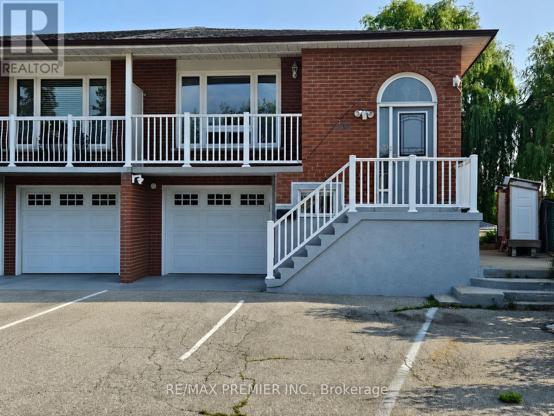
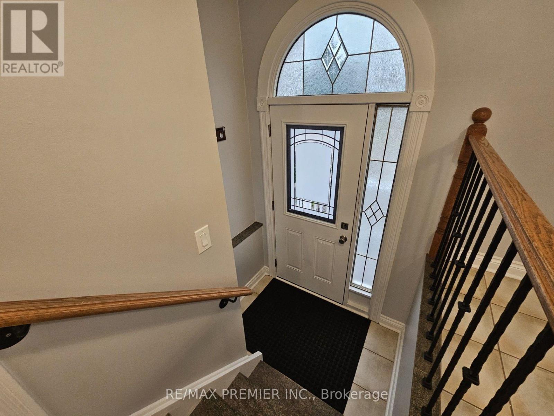
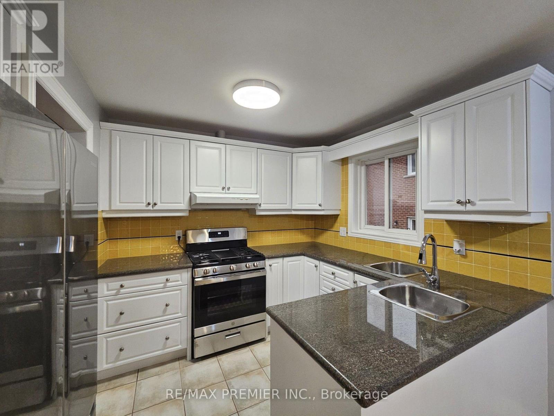
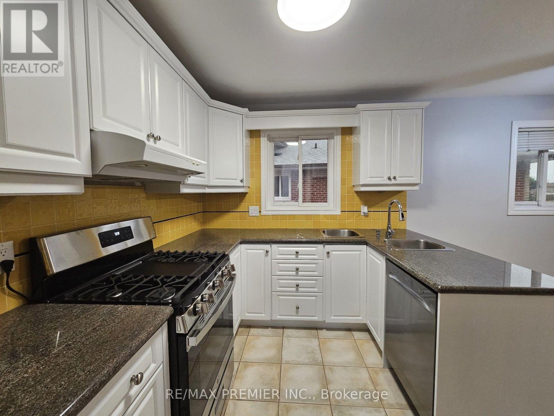
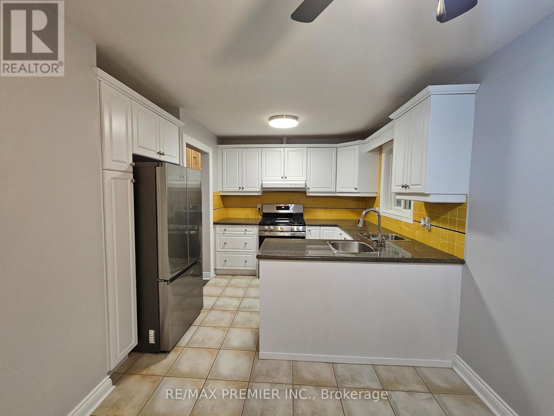
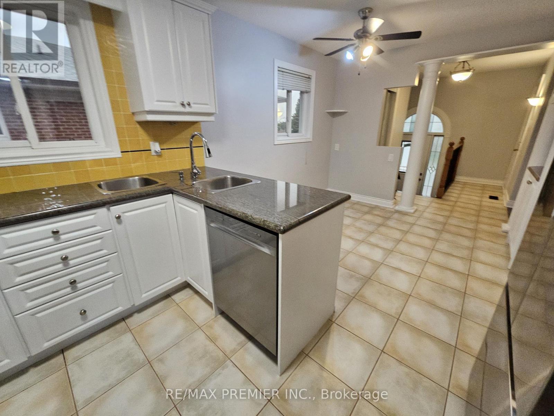
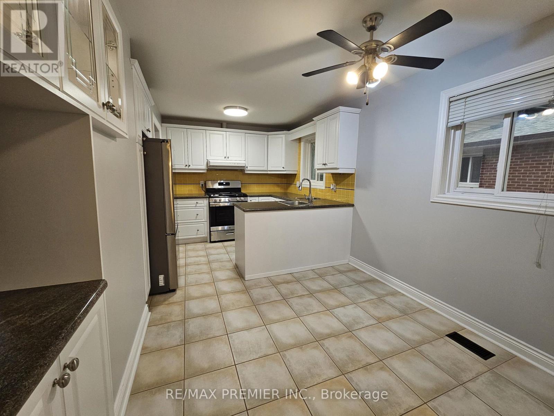
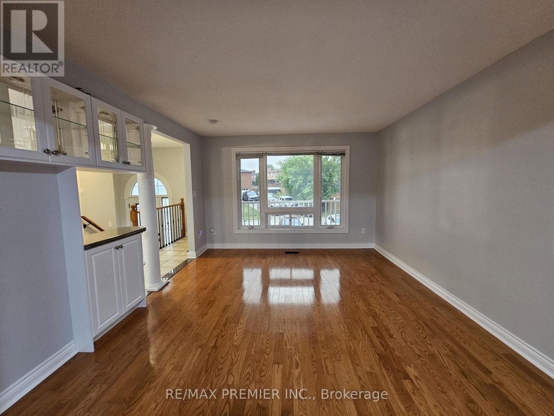
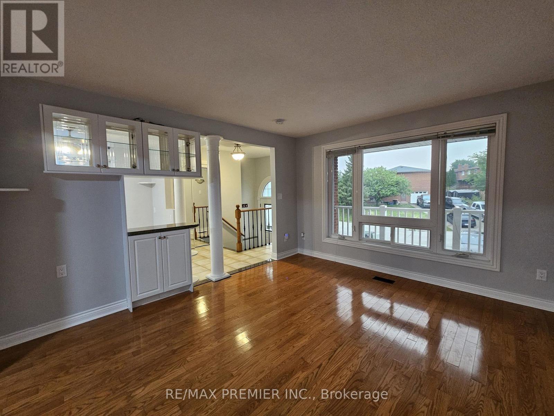
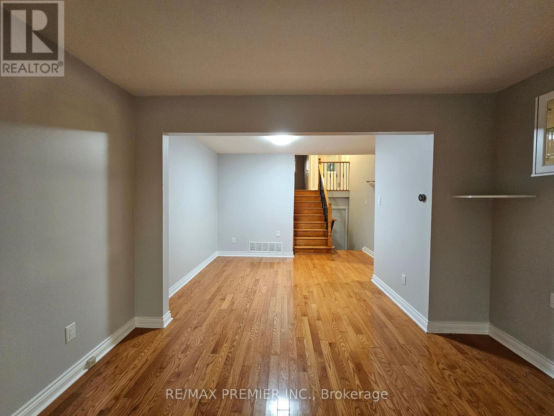
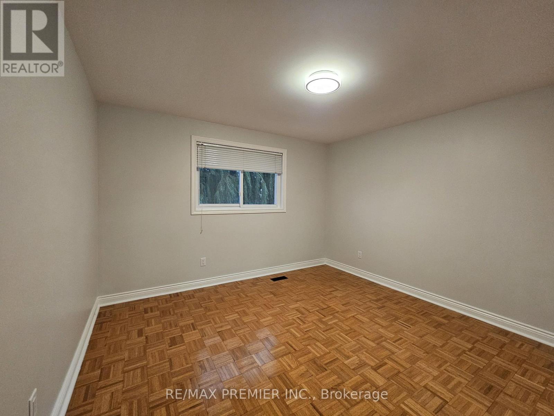
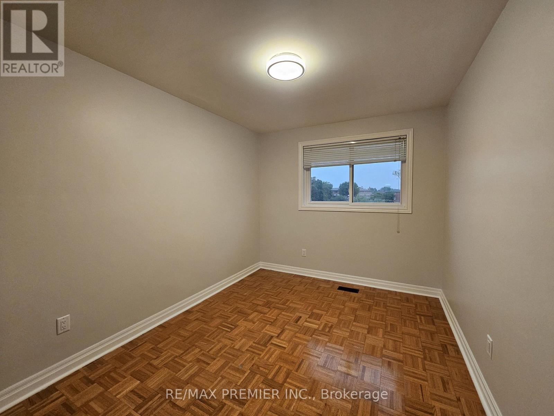
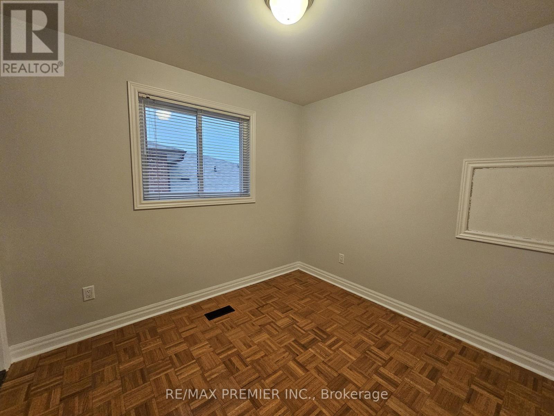
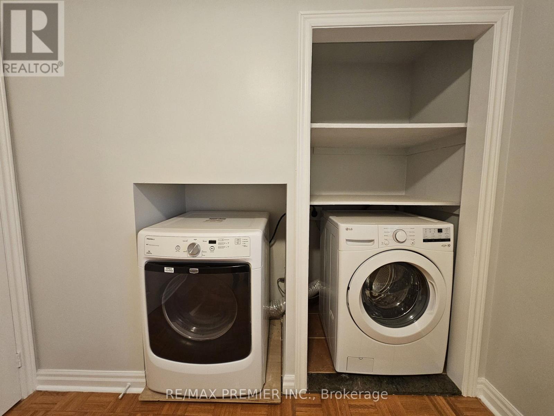
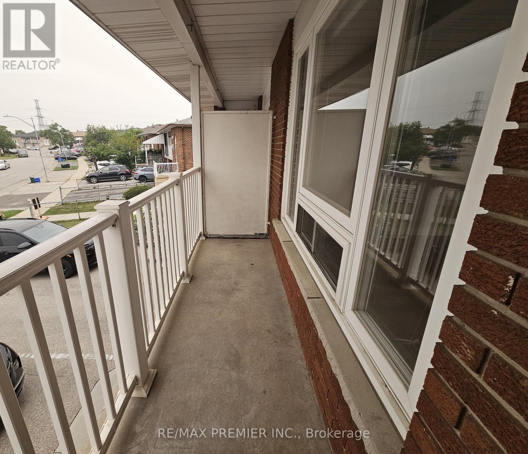
Beautiful and large 3 bedroom home in desirable West Woodbridge! Perfect family home offering over 1700 sq ft of living space, including 3 large bedrooms, and an excellent layout. The home offers a large family size kitchen with brand new stainless steel appliances, granite counters, undermount sink, backsplash, valence lighting, and a separate and large breakfast area! The living and dining rooms offer hardwood floors, and a functional open concept feel and lead to the large balcony where you can relax and enjoy the summer nights. This home uniquely offers a private laundry, 2 parking spots, and all utilities included in the rent (except internet and cable). (id:55460)
Property Details
| MLS® Number | N13576538 |
| Property Type | Single Family |
| Community Name | West Woodbridge |
| Amenities Near By | Park, Public Transit, Schools, Place Of Worship |
| Community Features | Community Centre |
| Features | Conservation/green Belt, Carpet Free |
| Parking Space Total | 2 |
Building
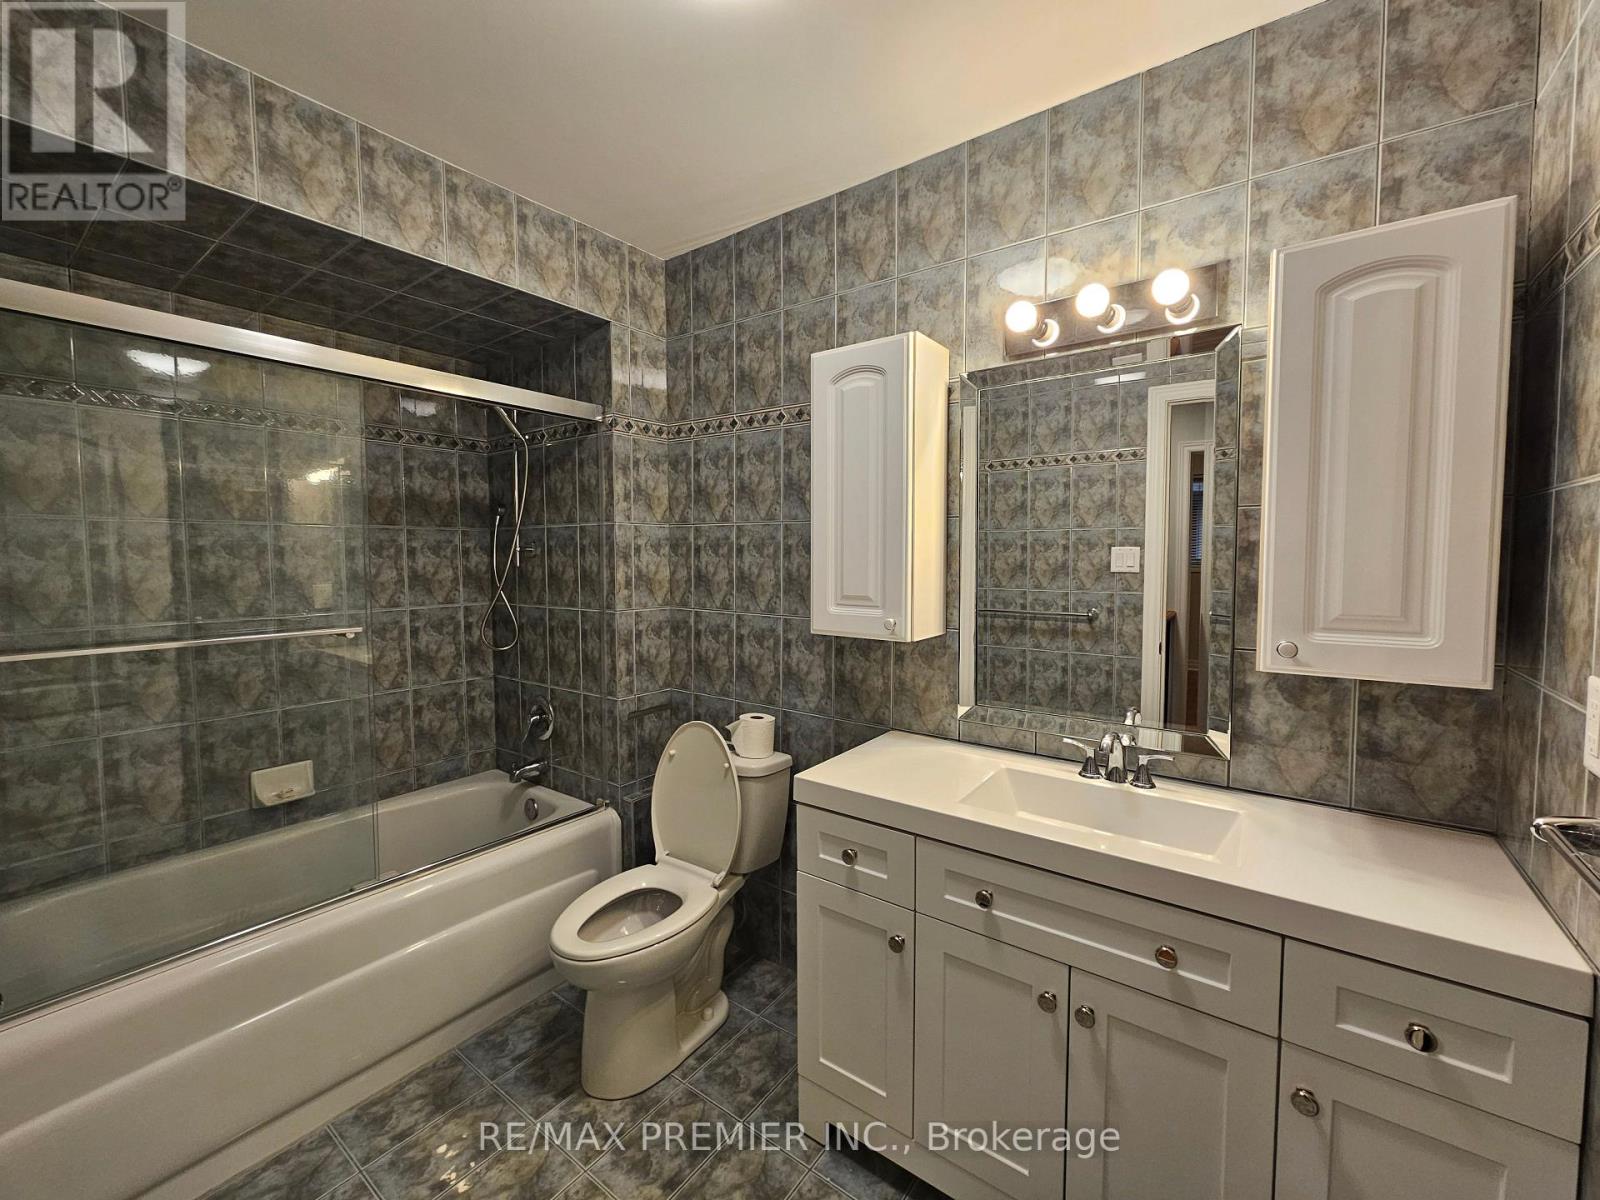
| Bathroom Total | 1 |
| Bedrooms Above Ground | 3 |
| Bedrooms Total | 3 |
| Appliances | Central Vacuum, Dishwasher, Dryer, Stove, Washer, Window Coverings, Refrigerator |
| Basement Type | None |
| Construction Style Attachment | Semi-detached |
| Construction Style Split Level | Backsplit |
| Cooling Type | Central Air Conditioning |
| Exterior Finish | Brick |
| Flooring Type | Hardwood, Parquet |
| Foundation Type | Block |
| Heating Fuel | Natural Gas |
| Heating Type | Forced Air |
| Size Interior | 1,500 - 2,000 Ft2 |
| Type | House |
| Utility Water | Municipal Water |
Parking
| No Garage |
Land
| Acreage | No |
| Land Amenities | Park, Public Transit, Schools, Place Of Worship |
| Sewer | Sanitary Sewer |
| Size Depth | 118 Ft |
| Size Frontage | 23 Ft |
| Size Irregular | 23 X 118 Ft |
| Size Total Text | 23 X 118 Ft |
Rooms
| Level | Type | Length | Width | Dimensions |
|---|---|---|---|---|
| Main Level | Kitchen | 2.7 m | 2.6 m | 2.7 m x 2.6 m |
| Main Level | Eating Area | 2.78 m | 2.7 m | 2.78 m x 2.7 m |
| Main Level | Living Room | 4.2 m | 3.64 m | 4.2 m x 3.64 m |
| Main Level | Dining Room | 3 m | 3.05 m | 3 m x 3.05 m |
| Upper Level | Primary Bedroom | 3.67 m | 3.26 m | 3.67 m x 3.26 m |
| Upper Level | Bedroom 2 | 3.6 m | 2.7 m | 3.6 m x 2.7 m |
| Upper Level | Bedroom 3 | 2.97 m | 2.67 m | 2.97 m x 2.67 m |
Salesperson
(416) 743-5000

9100 Jane St Bldg L #77
Vaughan, Ontario L4K 0A4
(416) 987-8000
(416) 987-8001

The trademarks REALTOR®, REALTORS®, and the REALTOR® logo are controlled by The Canadian Real Estate Association (CREA) and identify real estate professionals who are members of CREA. The trademarks MLS®, Multiple Listing Service® and the associated logos are owned by The Canadian Real Estate Association (CREA) and identify the quality of services provided by real estate professionals who are members of CREA. The trademark DDF® is owned by The Canadian Real Estate Association (CREA) and identifies CREA's Data Distribution Facility (DDF®)
July 17 2026 03:33:40
Toronto Regional Real Estate Board
RE/MAX Premier Inc.