
1117 - 111 Elizabeth Street Toronto, Ontario M5G 1P7

$2,950 Monthly
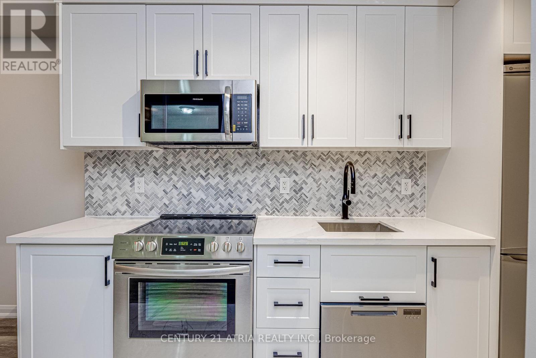
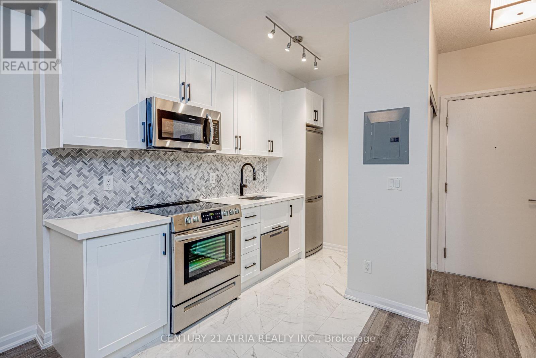
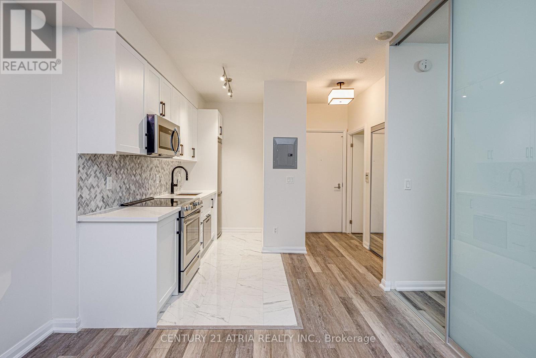
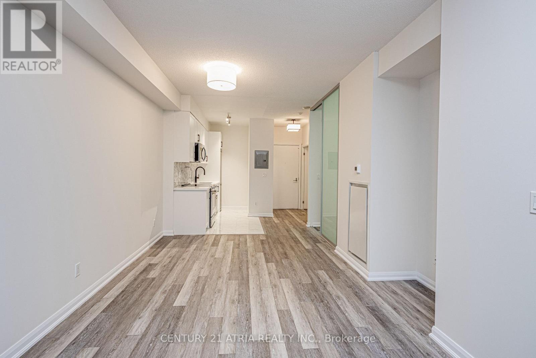
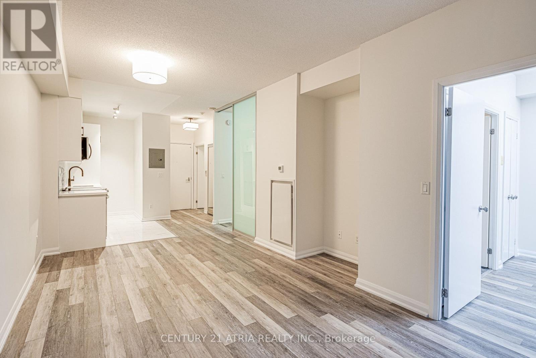
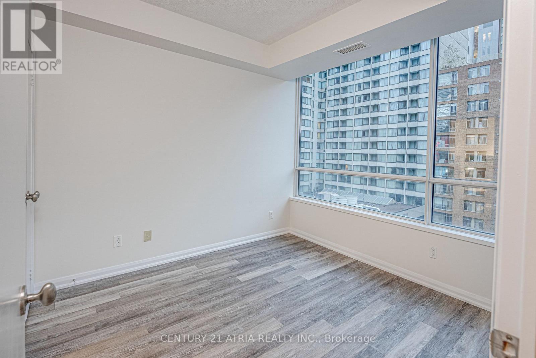
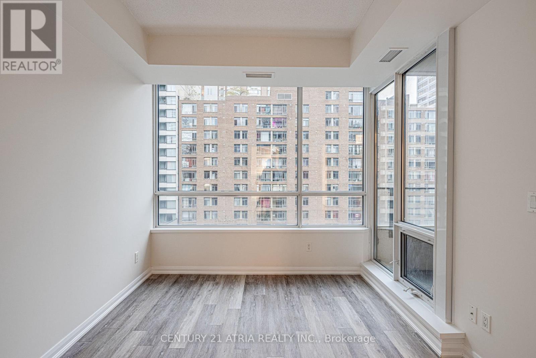
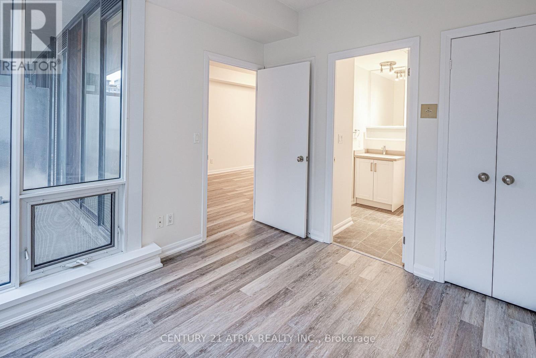
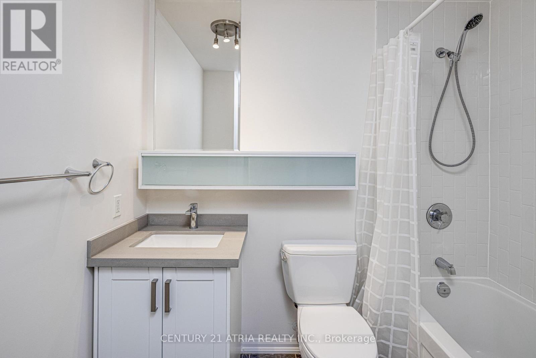
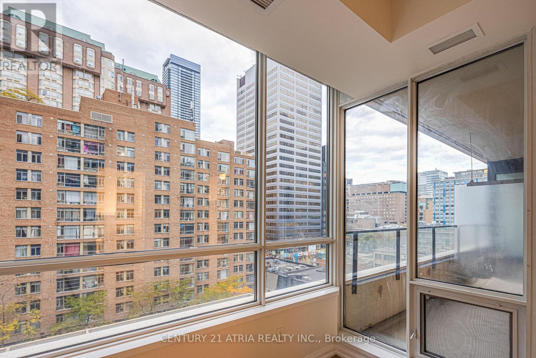
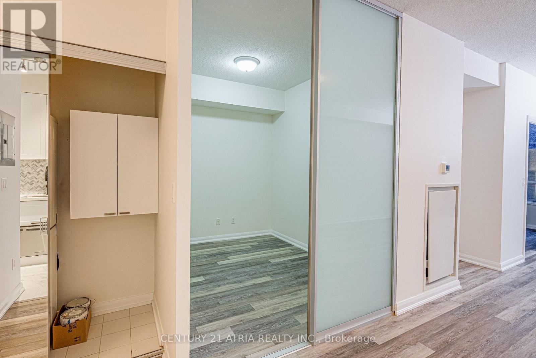
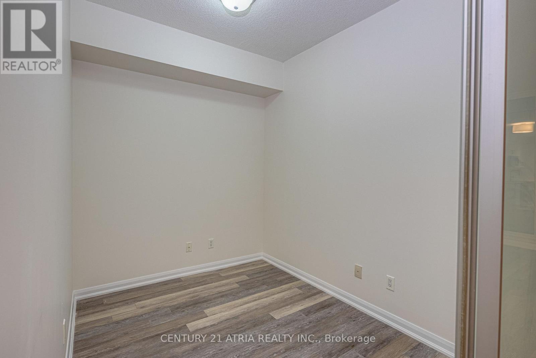
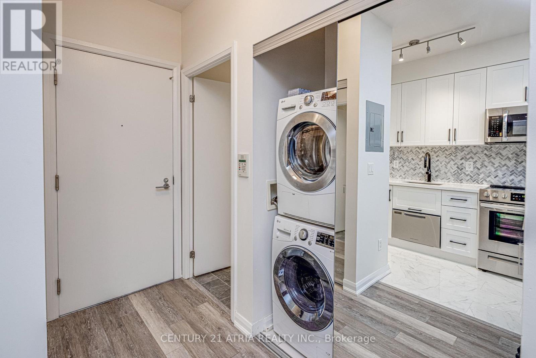
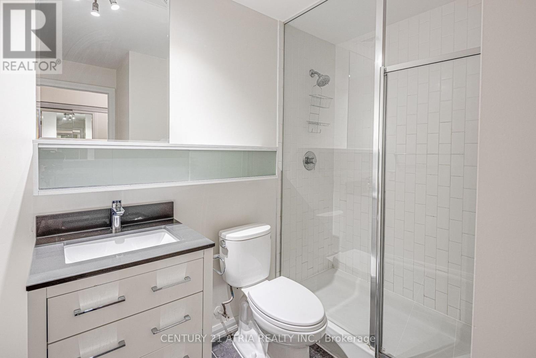
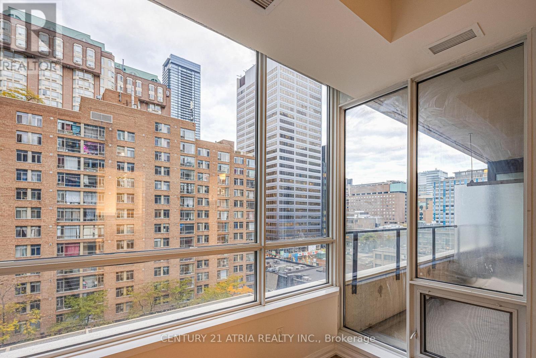
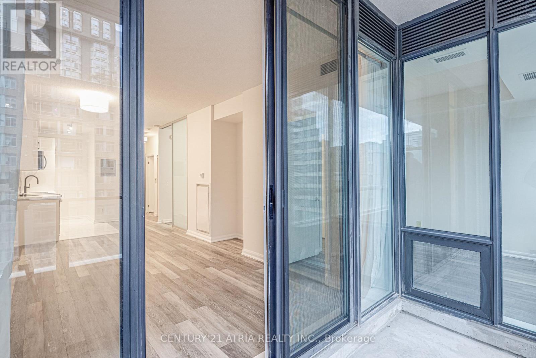
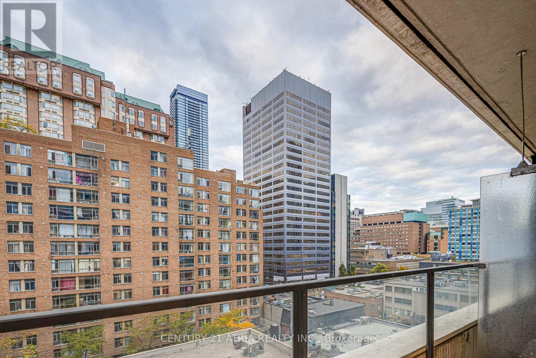
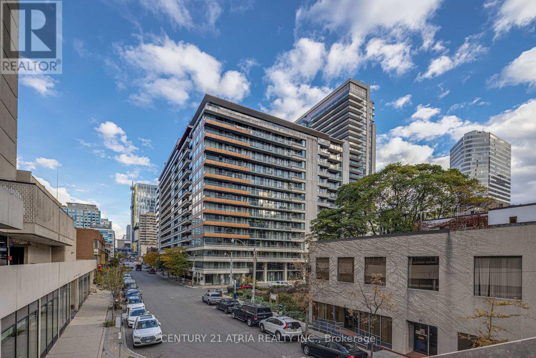
Great Layout Meets Perfect Location! Spacious 1 Bedroom + Den Unit With 2 Full Washrooms. Precious Large Enclosed Den That Could Be Used For 2nd Bdrm Space Or Home Office. Spacious Living with Room For Dinning Space. 100 Walk Score. Longos Around The Corner. Steps To 2 Subway stations, Eaton Centre, TMU, U Of T, the Hospital Network, Dundas Sq, Entertainment & Financial District. Parking & Locker Included. Unit Available for August 28, 2026. Use of Appliances: Stainless Steel Fridge, Stove, Newer B/I Dishwasher, Hoodfan, Washer/Dryer. Laminate Flooring. Pictures are from previous listing of the unit in a vacant state. Current Tenant's property and furnishing is not included with rent. Tenant or their Agent are responsible to verify measurements. (id:55460)
Property Details
| MLS® Number | C13578232 |
| Property Type | Single Family |
| Community Name | Bay Street Corridor |
| Amenities Near By | Hospital, Park, Public Transit, Schools |
| Community Features | Pets Allowed With Restrictions |
| Features | Balcony, In Suite Laundry |
| Parking Space Total | 1 |
Building
| Bathroom Total | 2 |
| Bedrooms Above Ground | 1 |
| Bedrooms Below Ground | 1 |
| Bedrooms Total | 2 |
| Age | 16 To 30 Years |
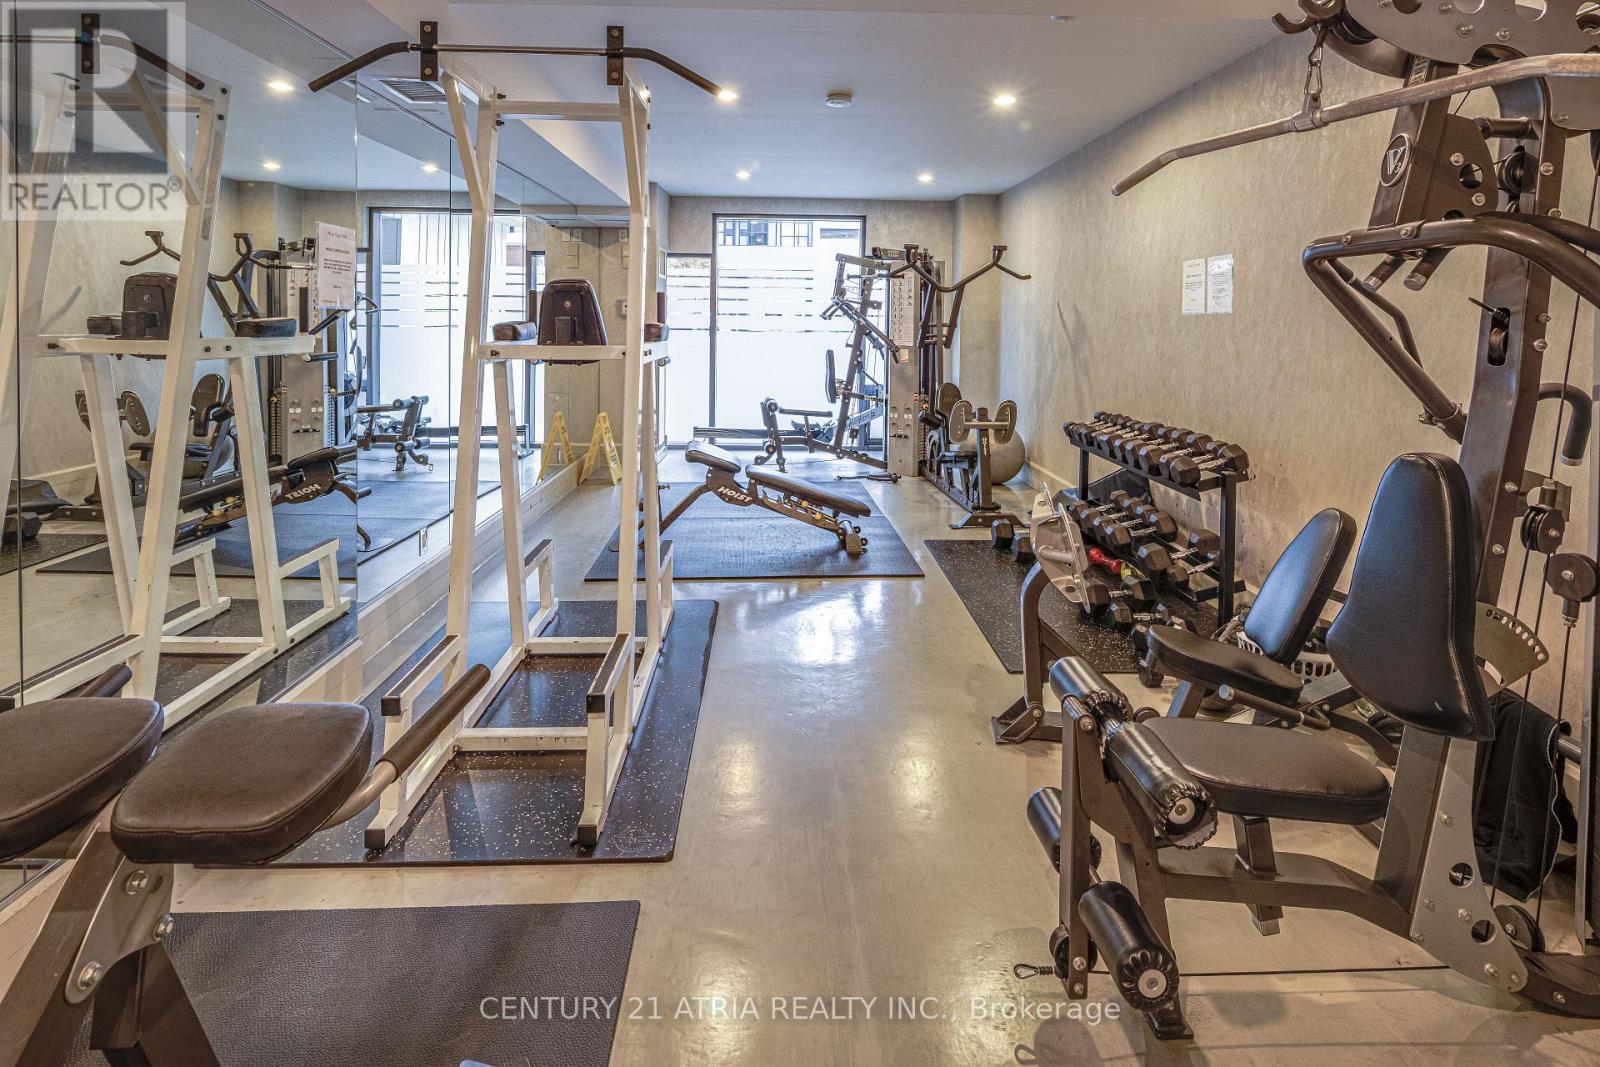
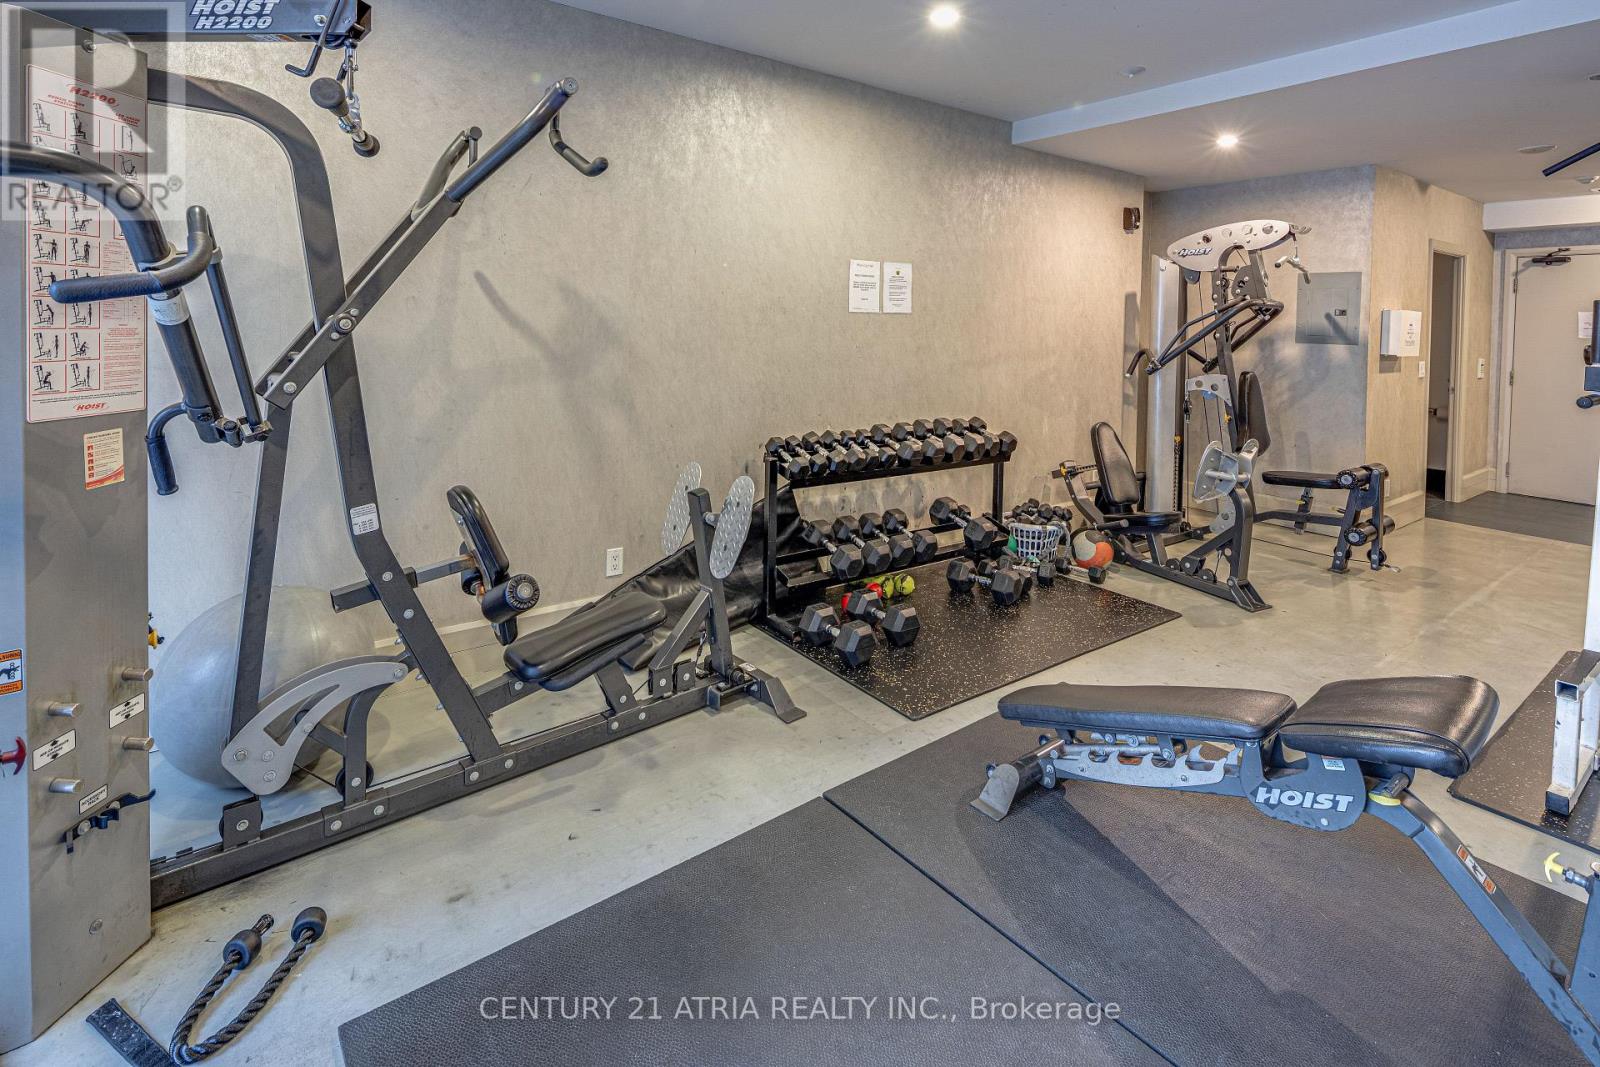
| Amenities | Security/concierge, Exercise Centre, Party Room, Visitor Parking, Storage - Locker |
| Appliances | Central Vacuum |
| Basement Type | None |
| Cooling Type | Central Air Conditioning |
| Exterior Finish | Concrete |
| Flooring Type | Tile, Laminate |
| Heating Fuel | Natural Gas |
| Heating Type | Heat Pump |
| Size Interior | 600 - 699 Ft2 |
| Type | Apartment |
Parking
| Underground | |
| Garage |
Land
| Acreage | No |
| Land Amenities | Hospital, Park, Public Transit, Schools |
Rooms
| Level | Type | Length | Width | Dimensions |
|---|---|---|---|---|
| Flat | Kitchen | 3.35 m | 2.13 m | 3.35 m x 2.13 m |
| Flat | Living Room | 5.6 m | 3.04 m | 5.6 m x 3.04 m |
| Flat | Dining Room | 5.6 m | 3.04 m | 5.6 m x 3.04 m |
| Flat | Primary Bedroom | 3.074 m | 2.98 m | 3.074 m x 2.98 m |
| Flat | Den | 2.25 m | 2.32 m | 2.25 m x 2.32 m |
Salesperson
(416) 203-8838

191 John St Unit 100
Toronto, Ontario M5T 1X3
(416) 203-8838
www.century21atria.com/

The trademarks REALTOR®, REALTORS®, and the REALTOR® logo are controlled by The Canadian Real Estate Association (CREA) and identify real estate professionals who are members of CREA. The trademarks MLS®, Multiple Listing Service® and the associated logos are owned by The Canadian Real Estate Association (CREA) and identify the quality of services provided by real estate professionals who are members of CREA. The trademark DDF® is owned by The Canadian Real Estate Association (CREA) and identifies CREA's Data Distribution Facility (DDF®)
July 20 2026 05:30:29
Toronto Regional Real Estate Board
Century 21 Atria Realty Inc.