
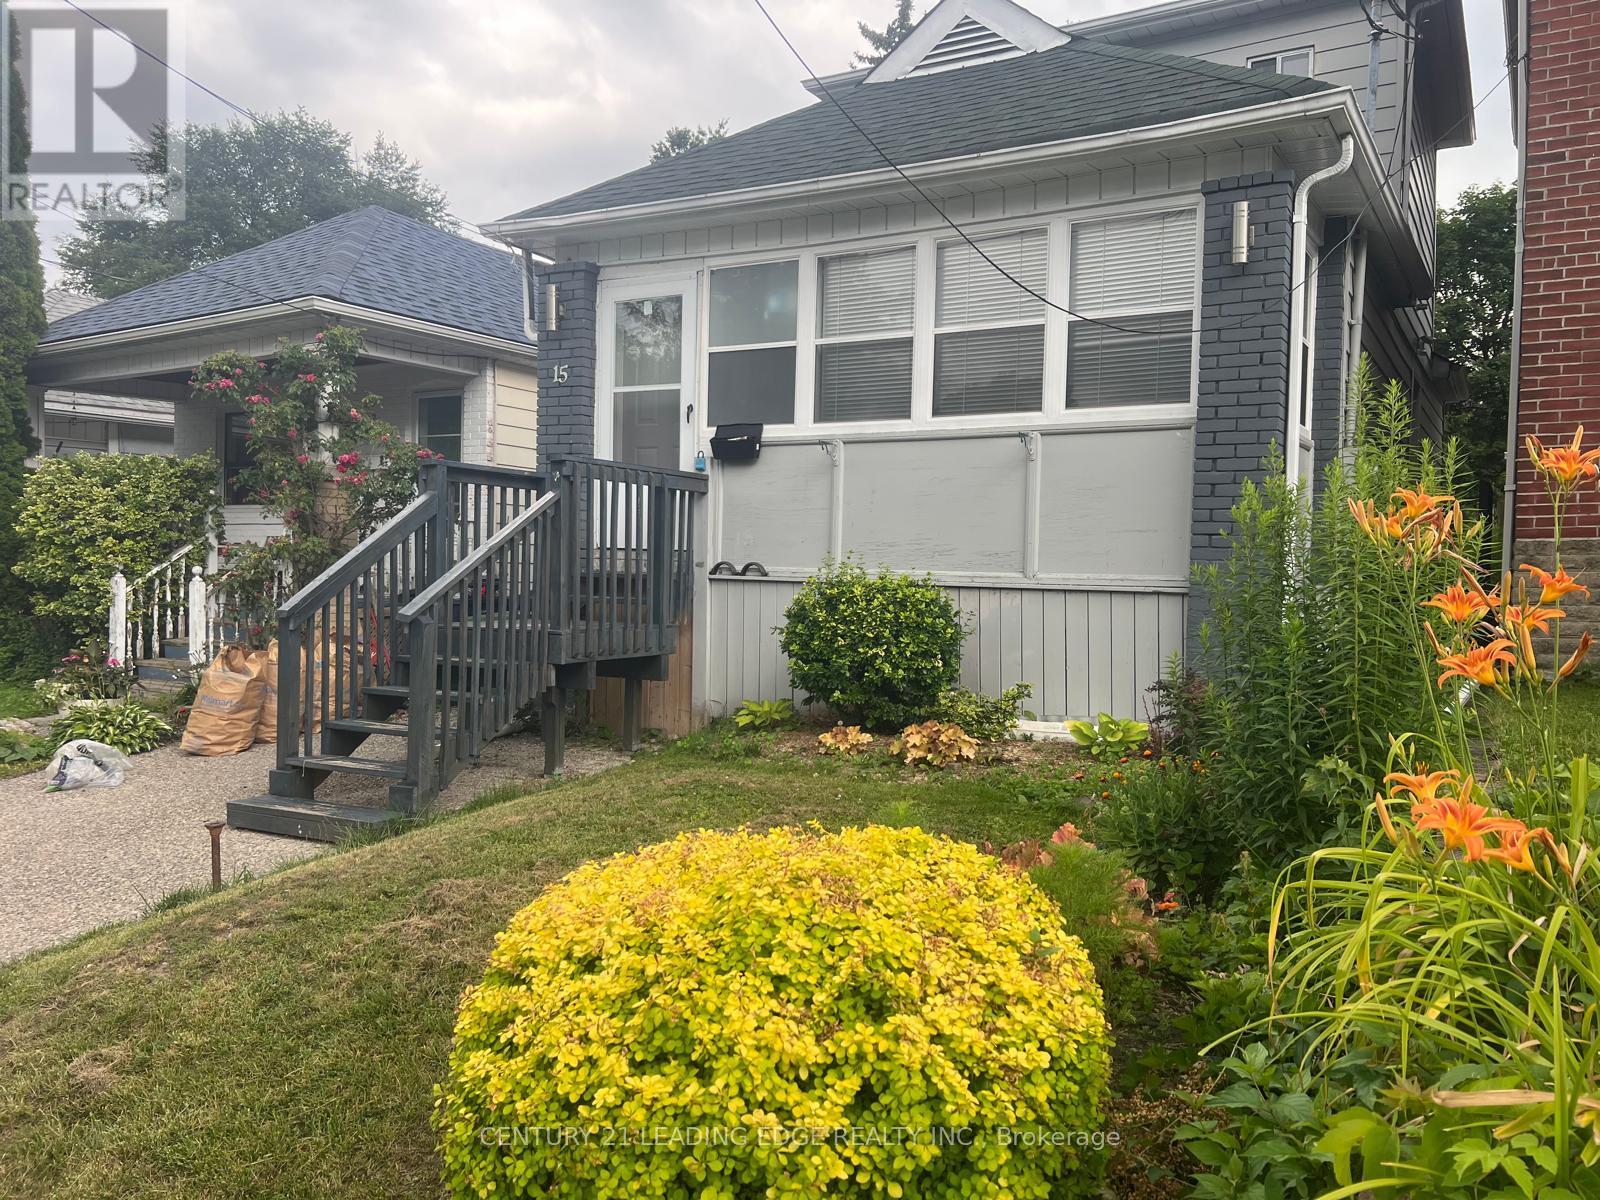
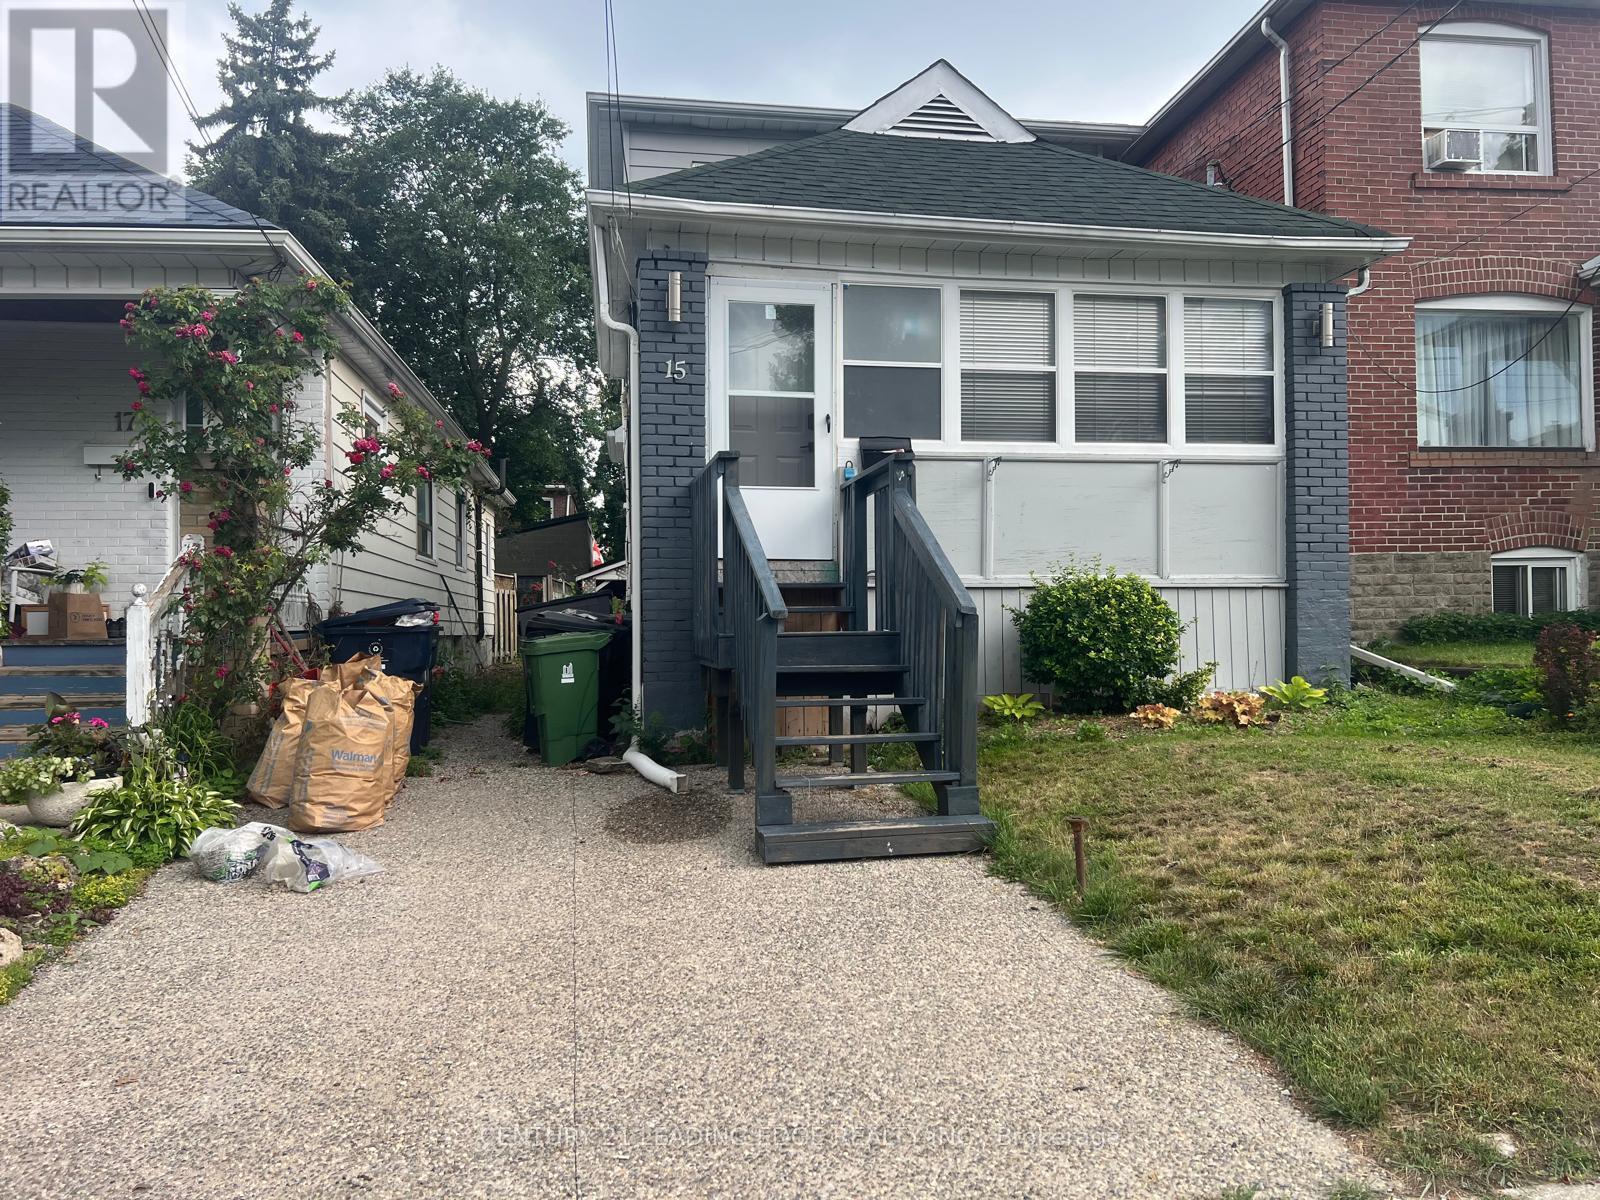
15 Westbrook Avenue Toronto, Ontario M4C 2G1

$3,300 Monthly
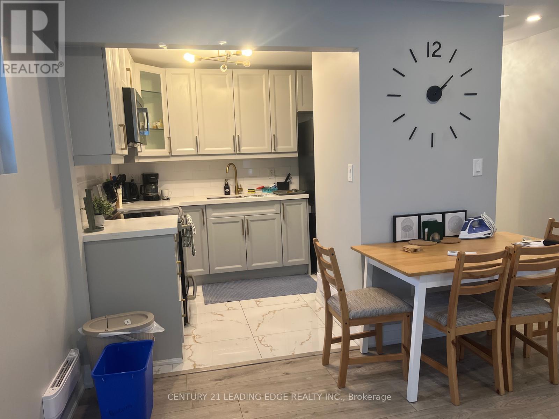
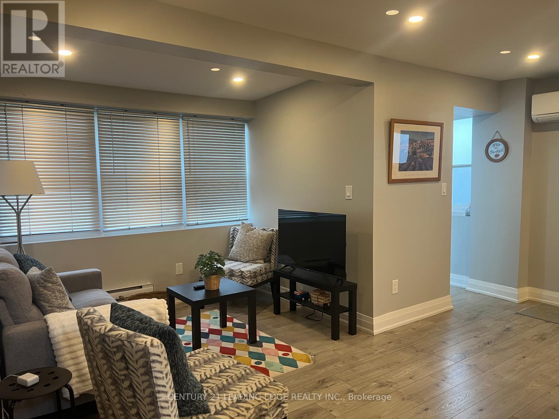
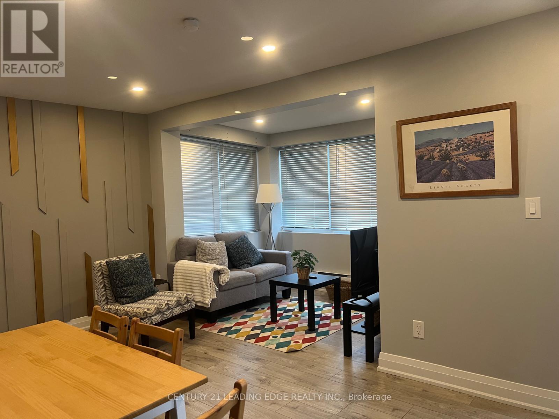
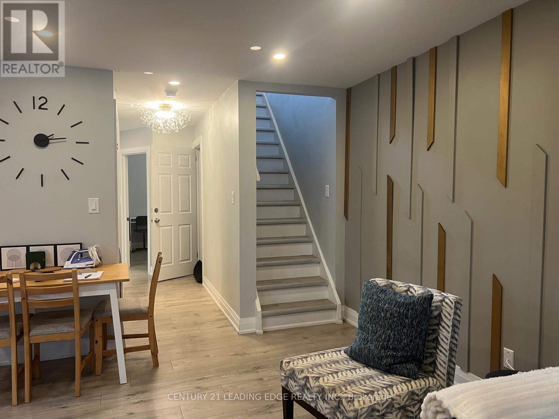
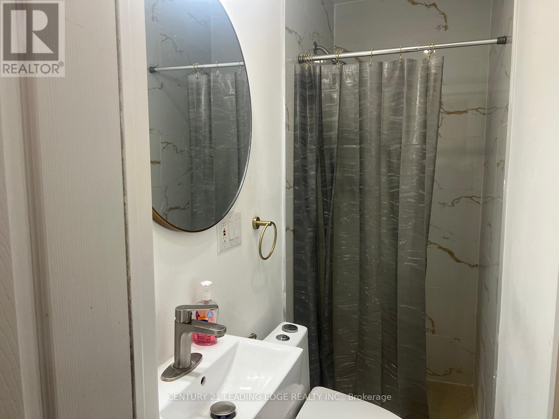
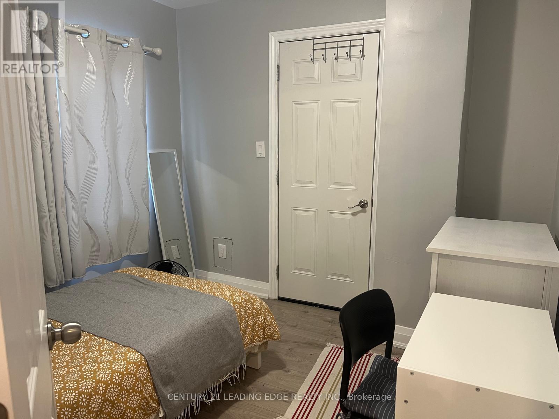
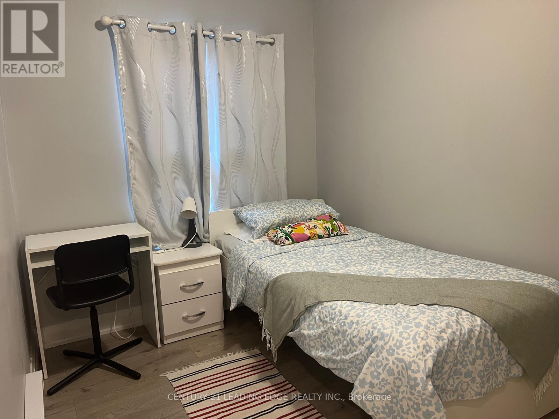
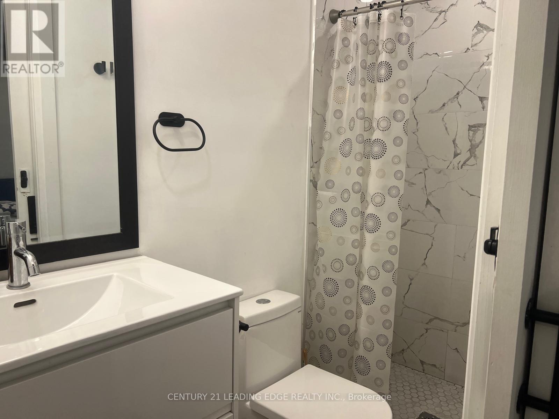
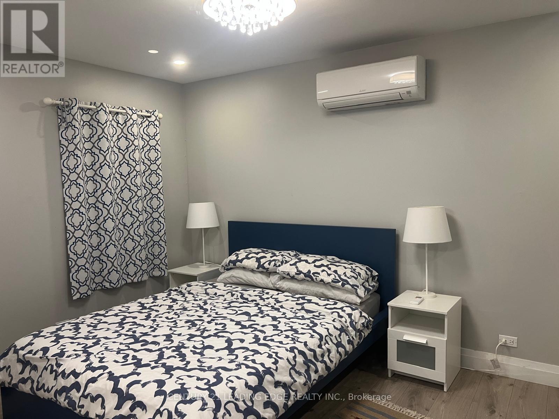
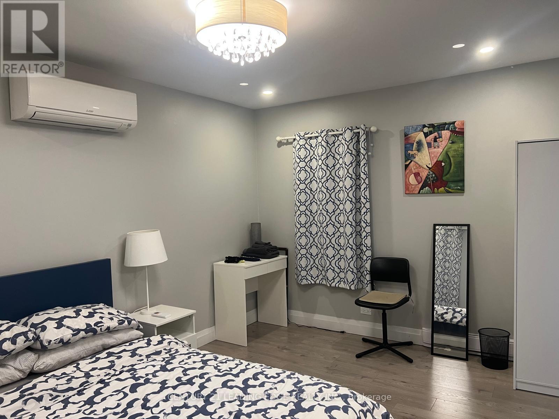
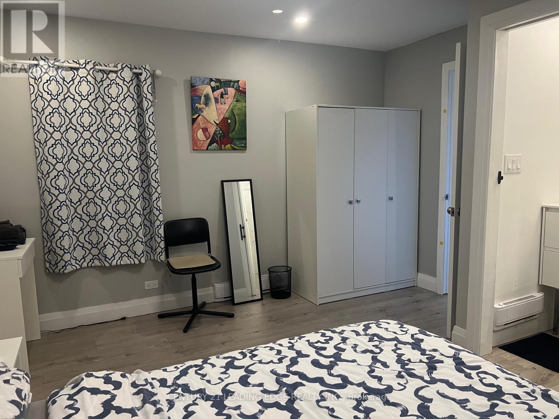
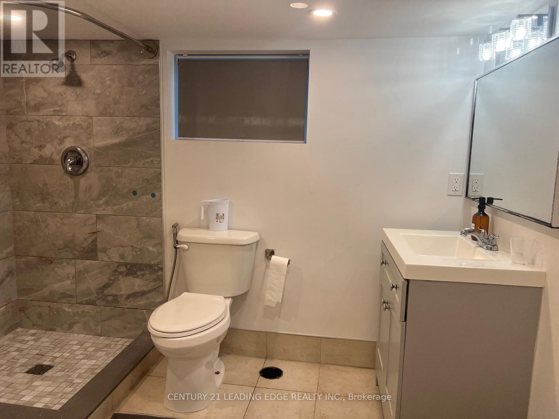
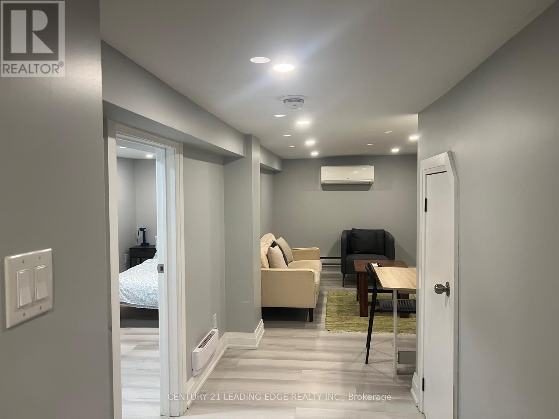
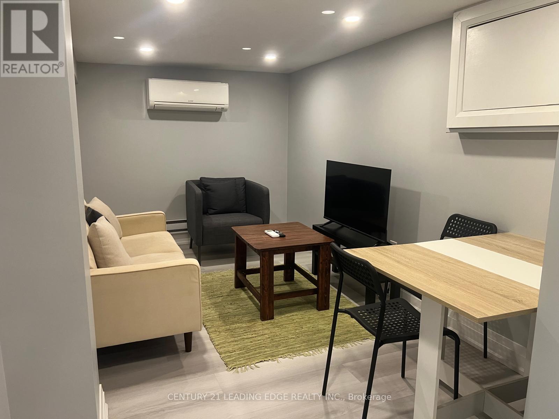
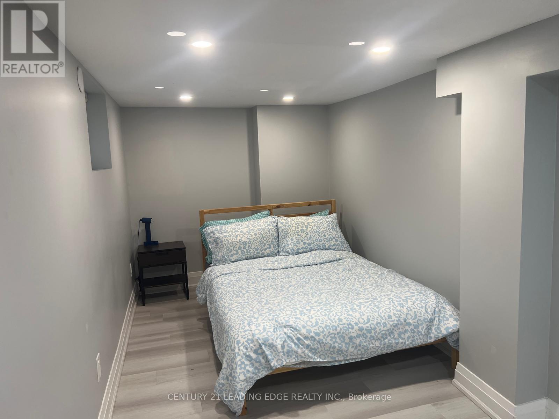
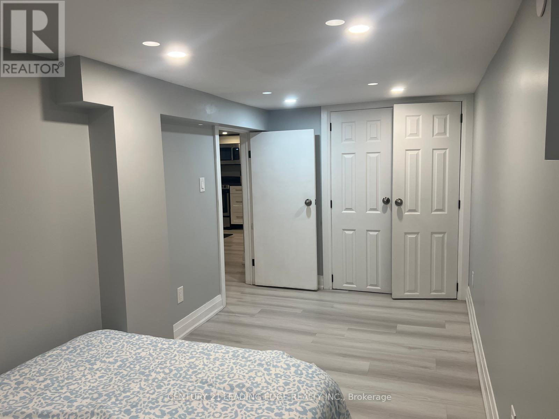
** AAA++ Tenant Only, who would keep the house well maintained. FULLY FURNISHED (or unfurnished upon request), beautifully renovated home in the heart of East York. This move-in-ready property features custom renovated home in the heart of East York. This move-in-ready property features custom retreat, and a fully finished basement with a kitchen, and bathroom. Located in a wonderful, family-friendly neighbourhood, close to parks, schools, transit, and everyday amenities. A true turnkey rental that is sure to impress! (id:55460)
Property Details
| MLS® Number | E13578746 |
| Property Type | Single Family |
| Community Name | Woodbine-Lumsden |
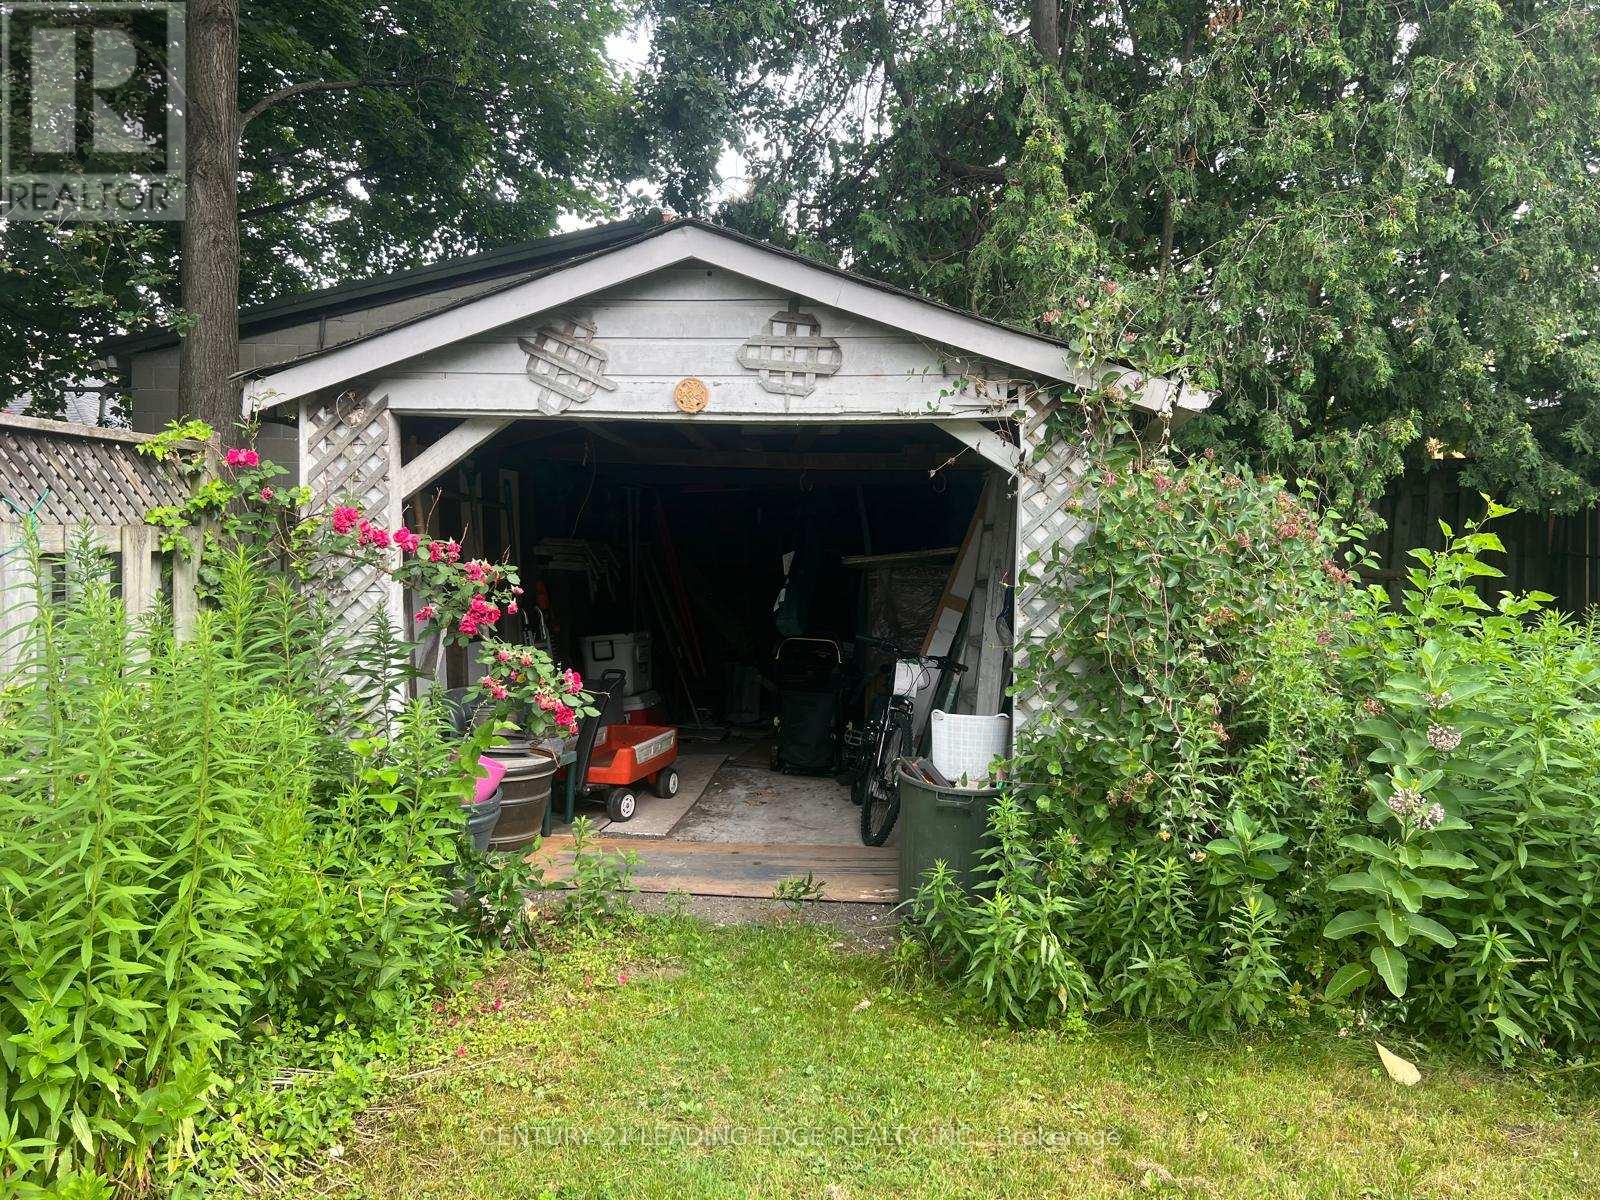
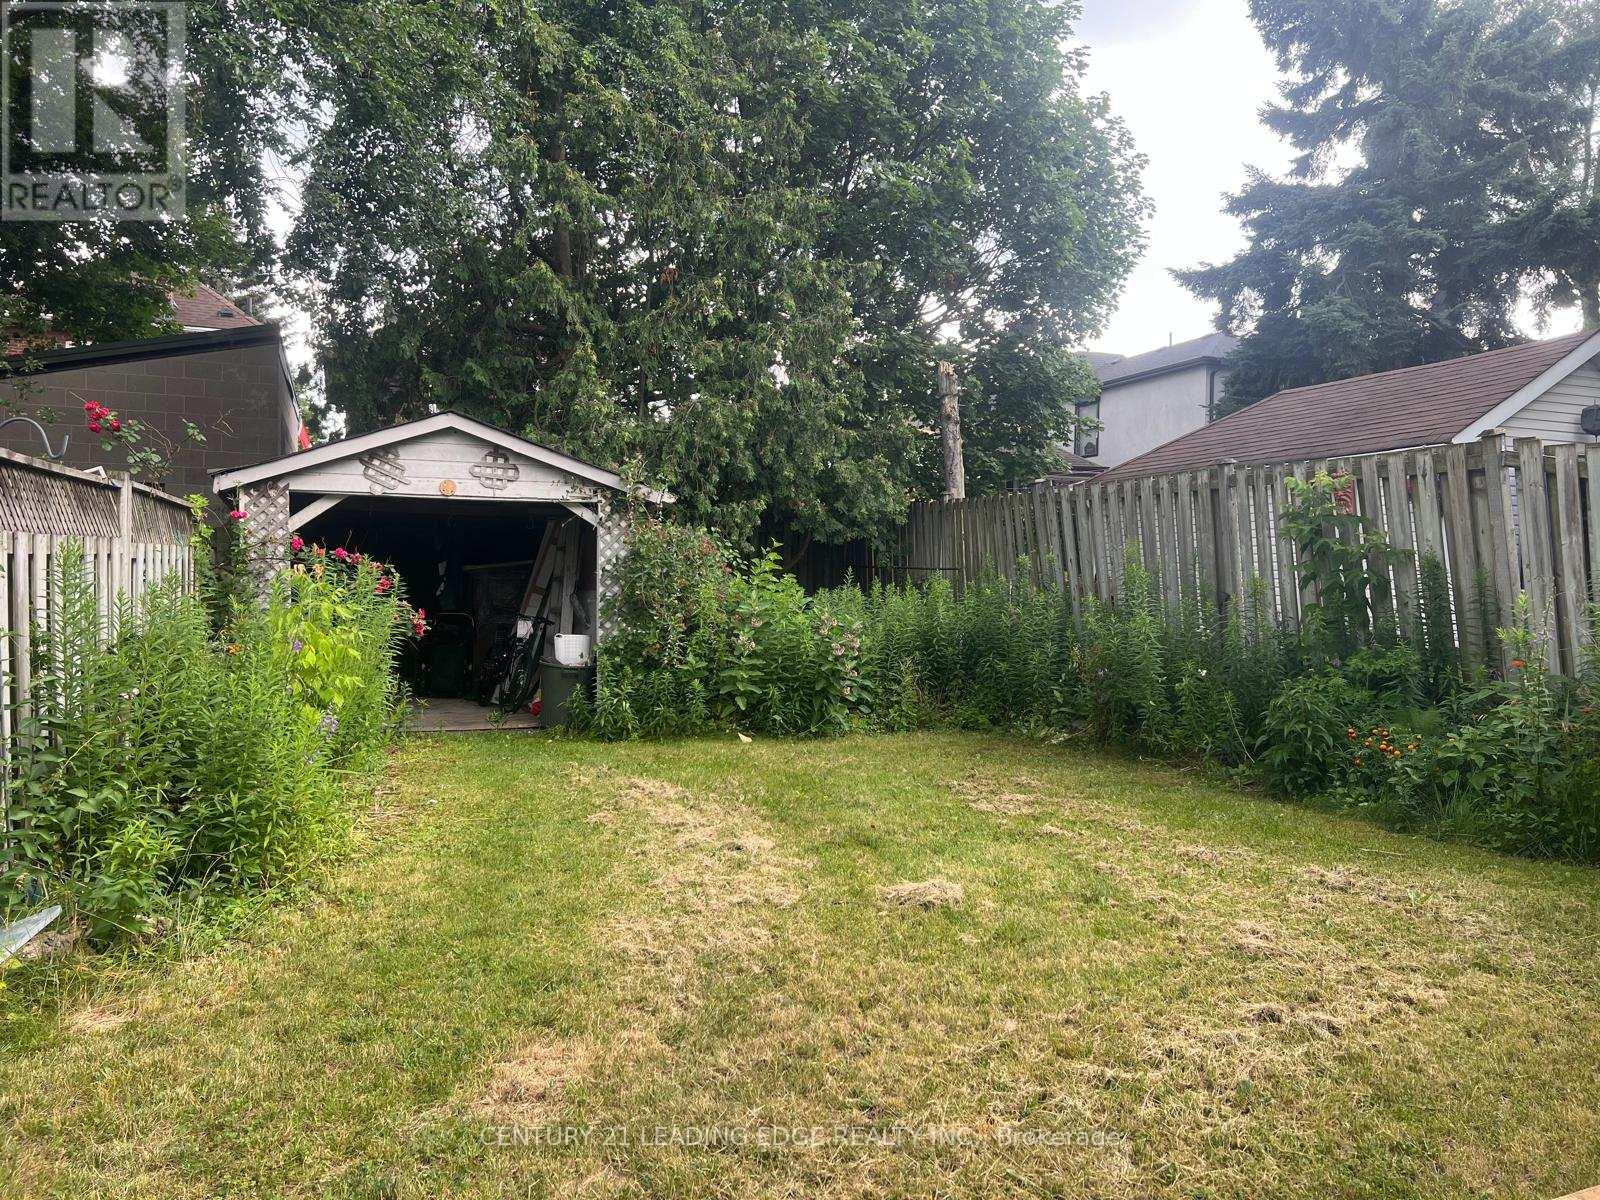
| Structure | Shed |
Building
| Bathroom Total | 3 |
| Bedrooms Above Ground | 3 |
| Bedrooms Below Ground | 1 |
| Bedrooms Total | 4 |
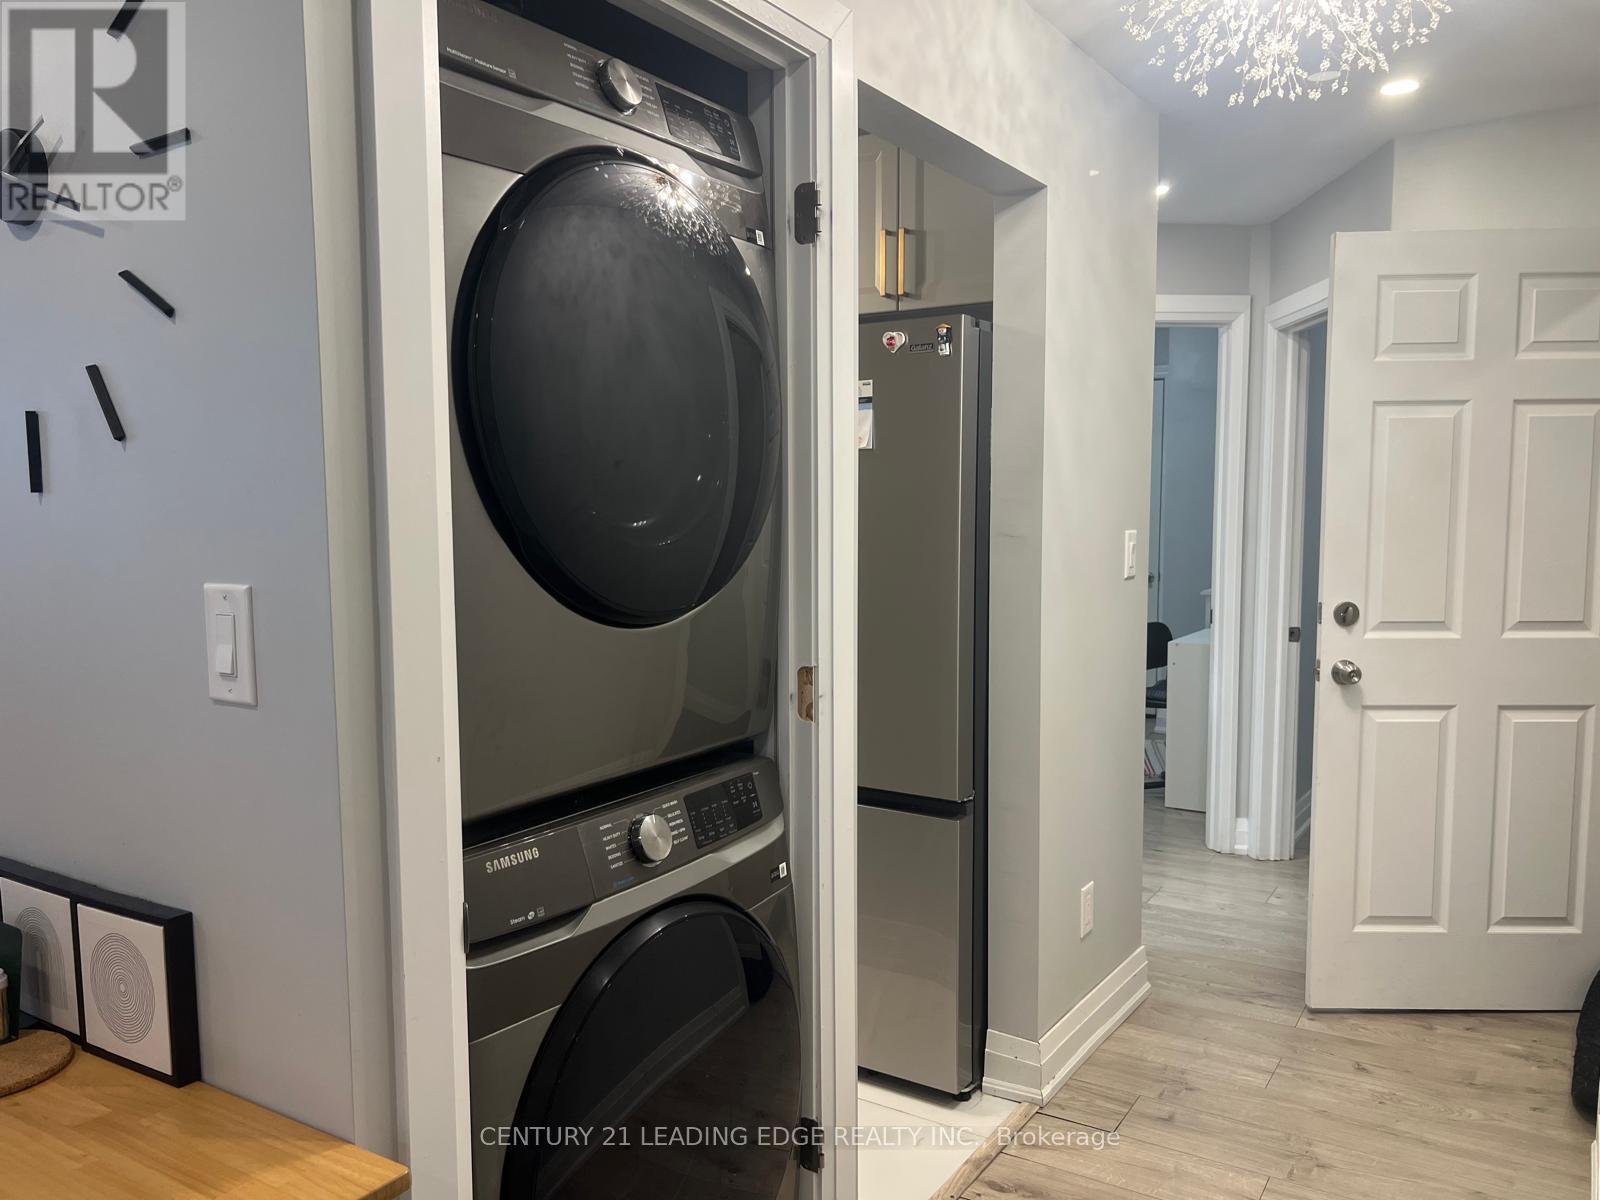
| Appliances | Dryer, Microwave, Range, Stove, Washer, Refrigerator |
| Basement Development | Finished |
| Basement Features | Apartment In Basement, Separate Entrance |
| Basement Type | N/a, N/a, N/a (finished) |
| Construction Style Attachment | Detached |
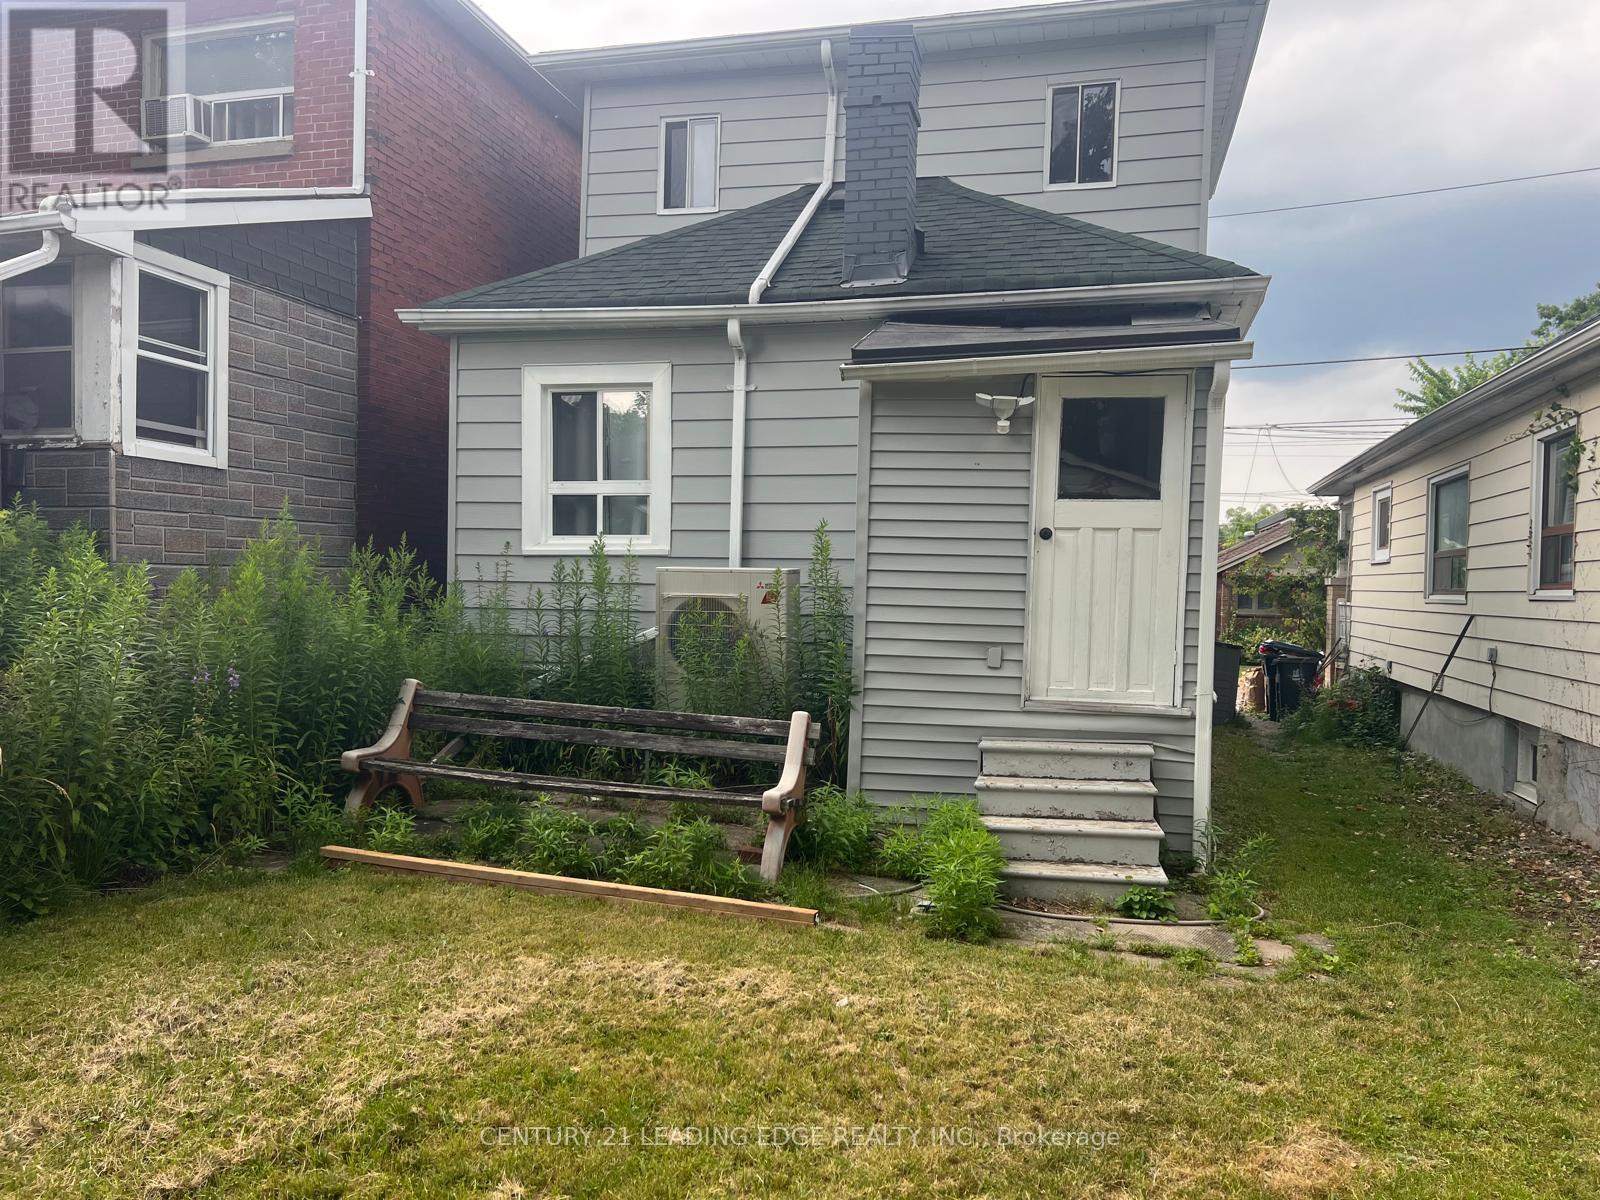
| Exterior Finish | Aluminum Siding, Brick |
| Flooring Type | Vinyl, Laminate |
| Foundation Type | Unknown |
| Half Bath Total | 1 |
| Heating Fuel | Electric |
| Heating Type | Other |
| Stories Total | 2 |
| Size Interior | 700 - 1,100 Ft2 |
| Type | House |
| Utility Water | Municipal Water |
Parking
| No Garage | |
| Street |
Land
| Acreage | No |
| Fence Type | Fenced Yard |
| Sewer | Sanitary Sewer |
| Size Depth | 100 Ft |
| Size Frontage | 25 Ft |
| Size Irregular | 25 X 100 Ft |
| Size Total Text | 25 X 100 Ft |
Rooms
| Level | Type | Length | Width | Dimensions |
|---|---|---|---|---|
| Second Level | Primary Bedroom | 4.22 m | 3.81 m | 4.22 m x 3.81 m |
| Basement | Kitchen | 2.44 m | 2.26 m | 2.44 m x 2.26 m |
| Basement | Recreational, Games Room | 3.66 m | 2.29 m | 3.66 m x 2.29 m |
| Basement | Bedroom 4 | 4.93 m | 2.13 m | 4.93 m x 2.13 m |
| Main Level | Living Room | 3.91 m | 2.72 m | 3.91 m x 2.72 m |
| Main Level | Kitchen | 2.44 m | 1.83 m | 2.44 m x 1.83 m |
| Main Level | Bedroom 2 | 3.2 m | 2.18 m | 3.2 m x 2.18 m |
| Main Level | Bedroom 3 | 2.9 m | 2.74 m | 2.9 m x 2.74 m |

Salesperson
(416) 298-6000
khalid-zuberi.c21.ca/
www.linkedin.com/in/khalid-zuberi-beng-mba-636a74b/

1825 Markham Rd. Ste. 301
Toronto, Ontario M1B 4Z9
(416) 298-6000
(416) 298-6910
leadingedgerealty.c21.ca/

The trademarks REALTOR®, REALTORS®, and the REALTOR® logo are controlled by The Canadian Real Estate Association (CREA) and identify real estate professionals who are members of CREA. The trademarks MLS®, Multiple Listing Service® and the associated logos are owned by The Canadian Real Estate Association (CREA) and identify the quality of services provided by real estate professionals who are members of CREA. The trademark DDF® is owned by The Canadian Real Estate Association (CREA) and identifies CREA's Data Distribution Facility (DDF®)
July 26 2026 05:01:10
Toronto Regional Real Estate Board
Century 21 Leading Edge Realty Inc.