
216 - 38 Honeycrisp Crescent Vaughan, Ontario L4K 0M8

$2,150 Monthly
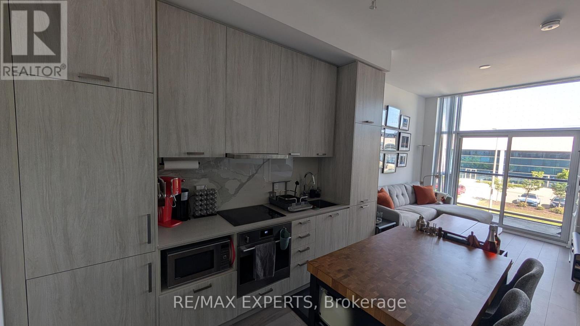
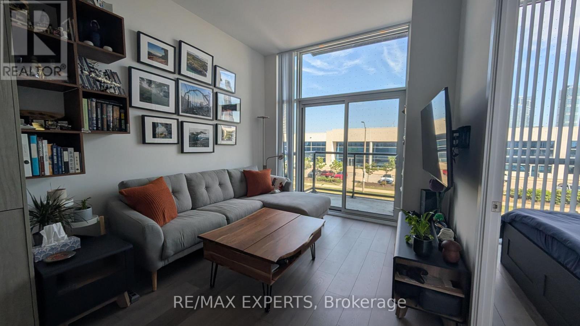
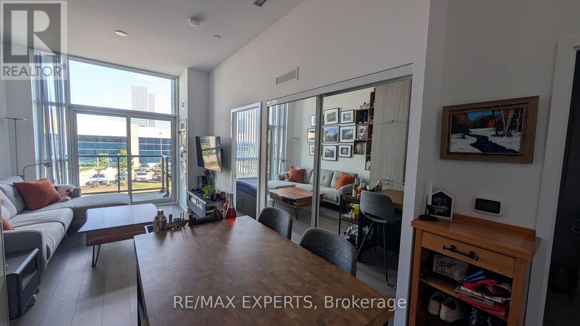
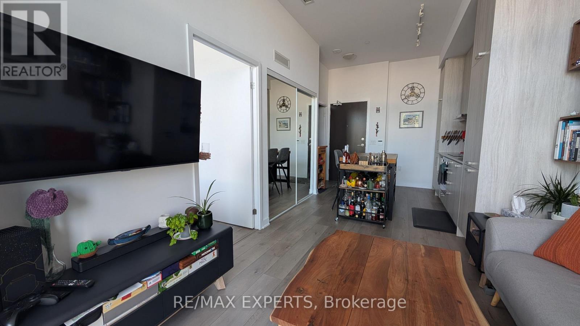
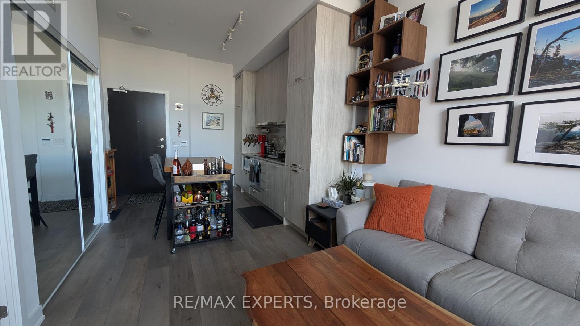
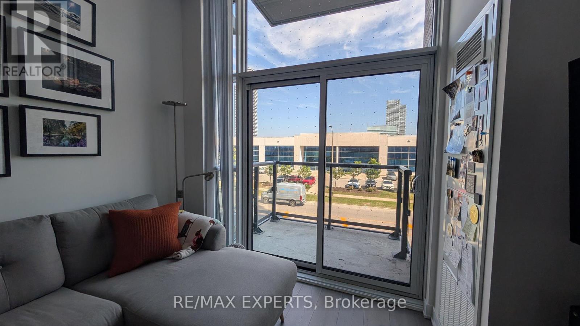
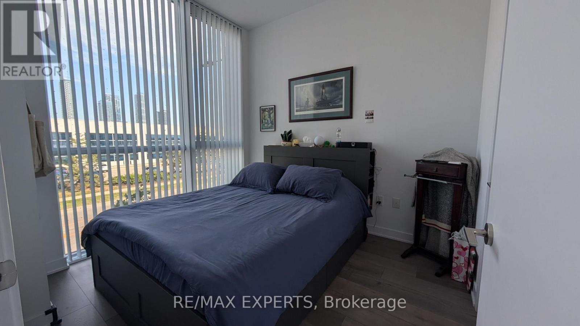
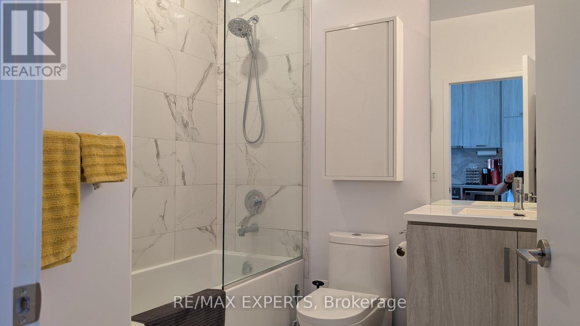
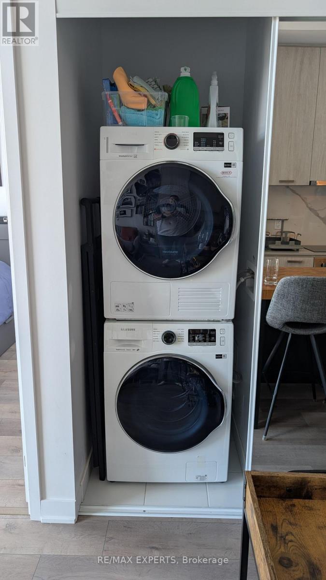
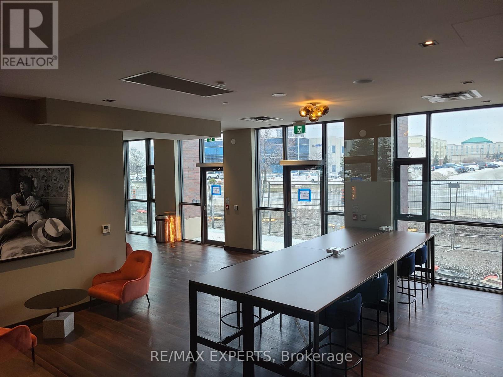
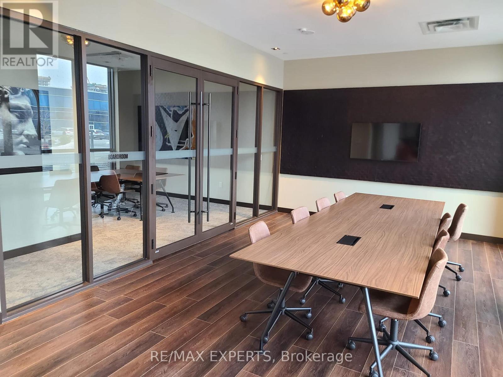
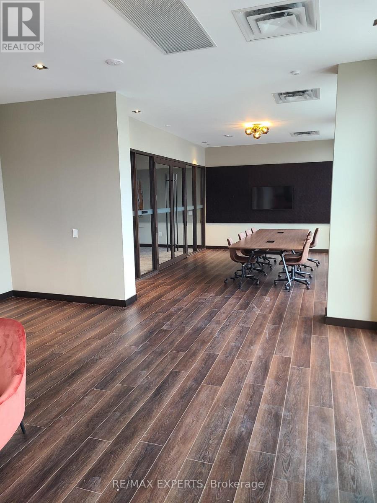
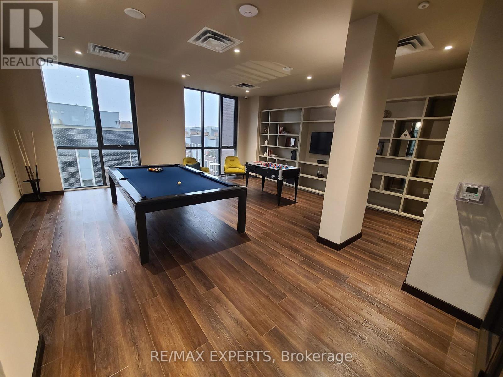
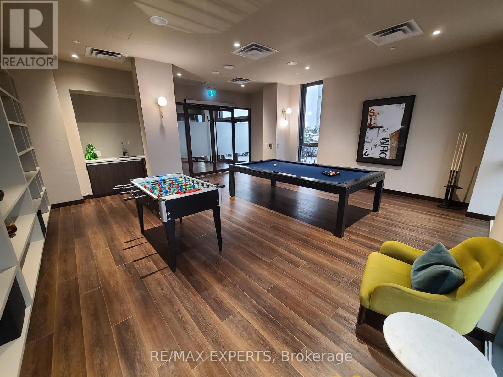
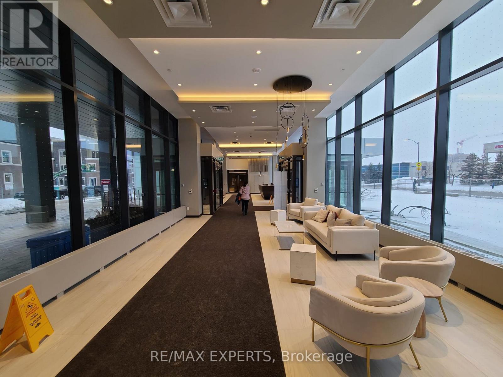
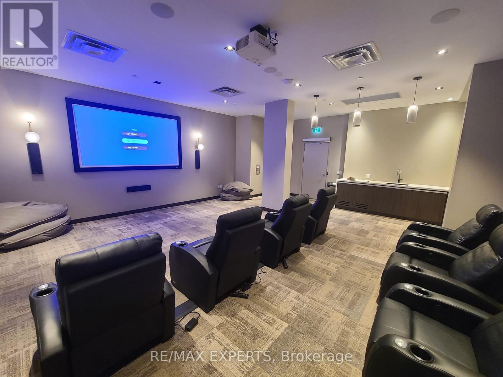
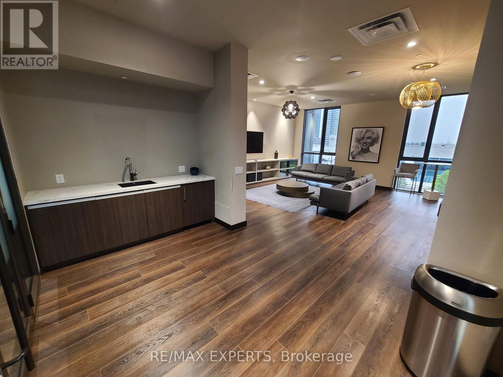
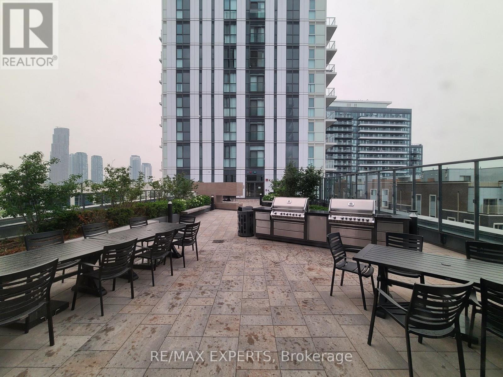
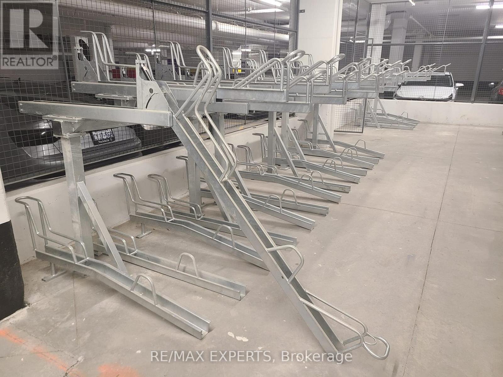
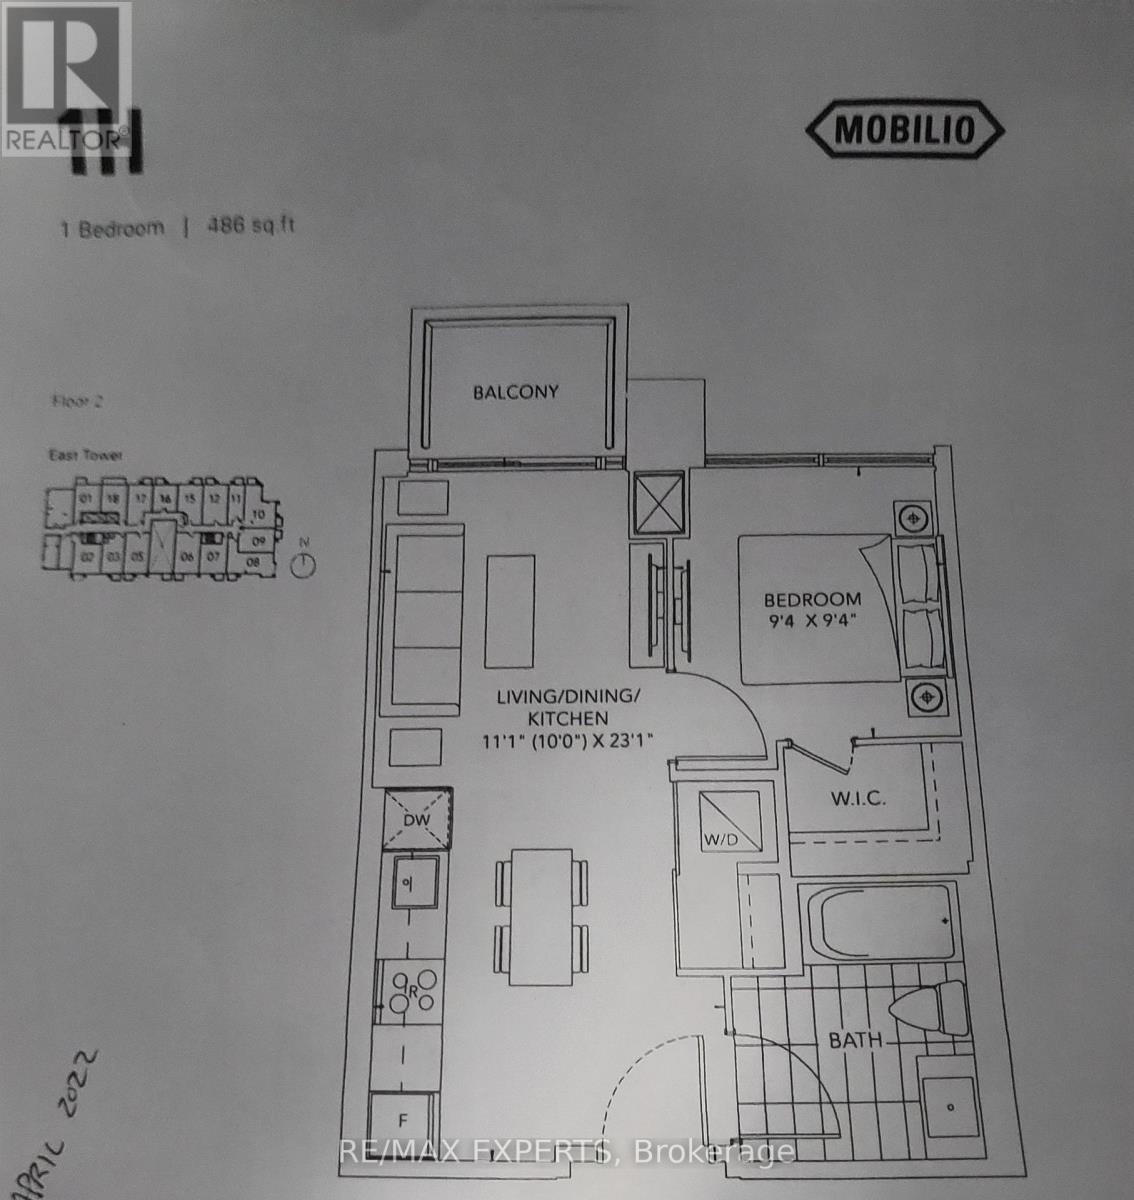
Stunning 1-Bed, 1-Bath Menkes Condo for Lease! Includes EV (Electric Vehicle) charging access. Perfect for young professionals. Rare 2nd-floor location means you are on the same level as the fitness centre-no elevators required for workouts! This bright, open-concept unit features 9ft ceilings and a modern kitchen with built-in S/S appliances. Steps to Vaughan Metropolitan Centre Transit Hub (TTC Subway, Viva, YRT) and seconds to Hwy 7/400/407, IKEA, Costco, & Walmart. Enjoy 5-star amenities: theatre, party room, BBQ terrace & more. Move-in ready! (id:55460)
Property Details
| MLS® Number | N13575730 |
| Property Type | Single Family |
| Community Name | Vaughan Corporate Centre |
| Community Features | Pets Allowed With Restrictions |
| Features | Balcony, Carpet Free |
| Parking Space Total | 1 |
Building
| Bathroom Total | 1 |
| Bedrooms Above Ground | 1 |
| Bedrooms Total | 1 |
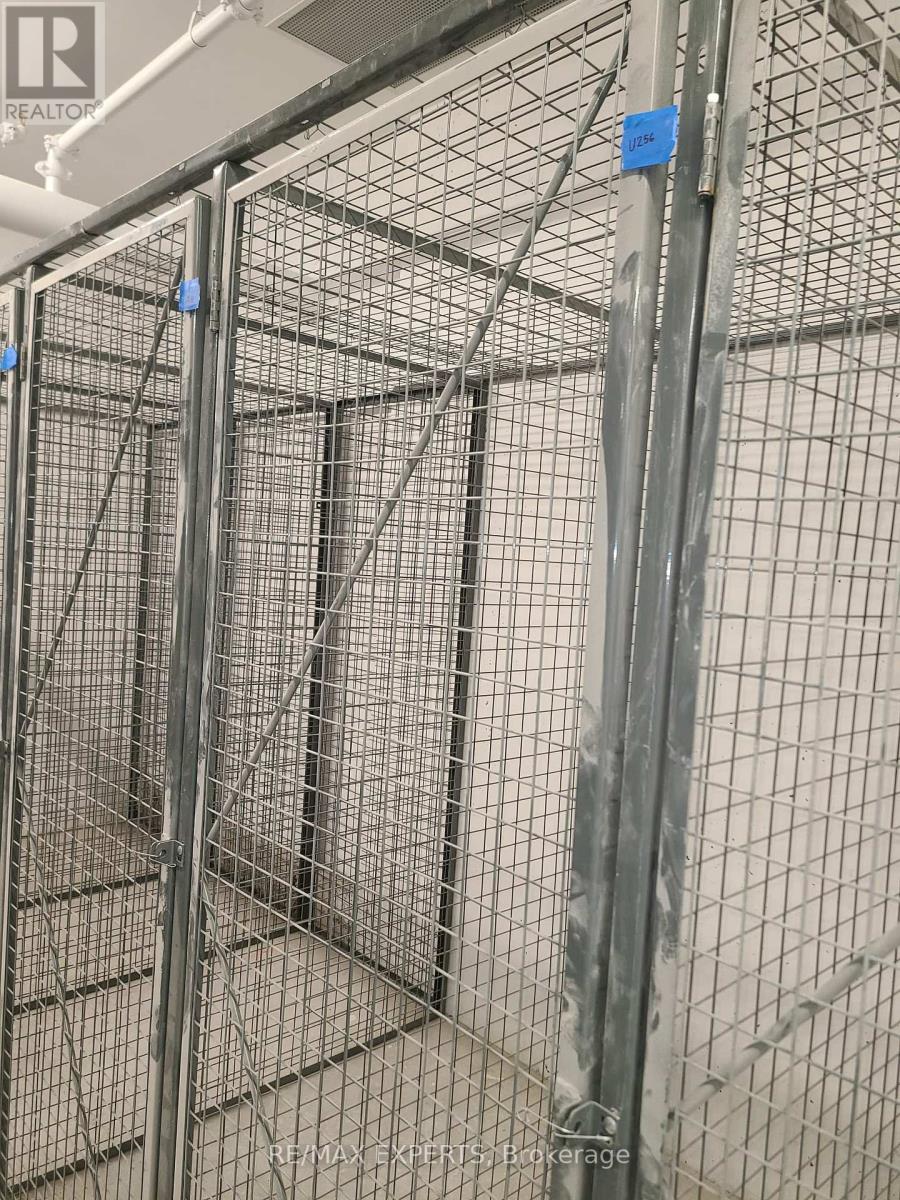
| Amenities | Exercise Centre, Party Room, Storage - Locker |
| Basement Type | None |
| Cooling Type | Central Air Conditioning |
| Exterior Finish | Concrete |
| Heating Fuel | Natural Gas |
| Heating Type | Forced Air |
| Size Interior | 0 - 499 Ft2 |
| Type | Apartment |
Parking
| Underground | |
| Garage |
Land
| Acreage | No |
Rooms
| Level | Type | Length | Width | Dimensions |
|---|---|---|---|---|
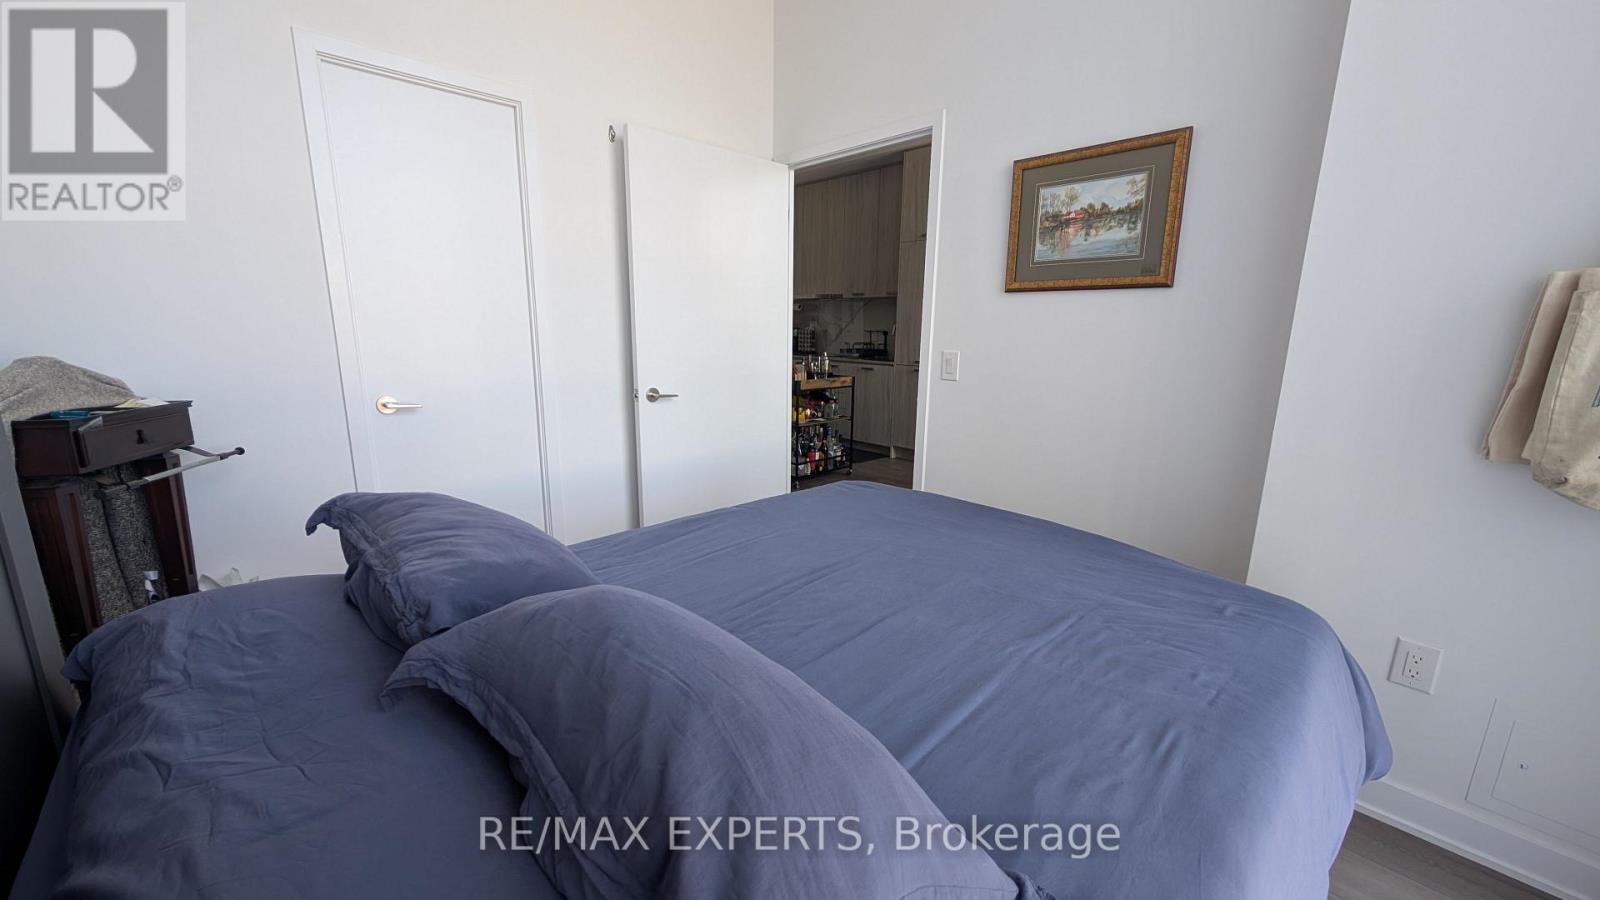
| Flat | Primary Bedroom | 2.84 m | 2.84 m | 2.84 m x 2.84 m |
| Flat | Kitchen | 3.37 m | 7.03 m | 3.37 m x 7.03 m |
| Flat | Living Room | 3.37 m | 7.03 m | 3.37 m x 7.03 m |
| Flat | Dining Room | 3.37 m | 7.03 m | 3.37 m x 7.03 m |
| Flat | Bathroom | Measurements not available |


277 Cityview Blvd Unit 16
Vaughan, Ontario L4H 5A4
(905) 499-8800
www.remaxexperts.ca/

The trademarks REALTOR®, REALTORS®, and the REALTOR® logo are controlled by The Canadian Real Estate Association (CREA) and identify real estate professionals who are members of CREA. The trademarks MLS®, Multiple Listing Service® and the associated logos are owned by The Canadian Real Estate Association (CREA) and identify the quality of services provided by real estate professionals who are members of CREA. The trademark DDF® is owned by The Canadian Real Estate Association (CREA) and identifies CREA's Data Distribution Facility (DDF®)
July 17 2026 04:03:59
Toronto Regional Real Estate Board
RE/MAX Experts