
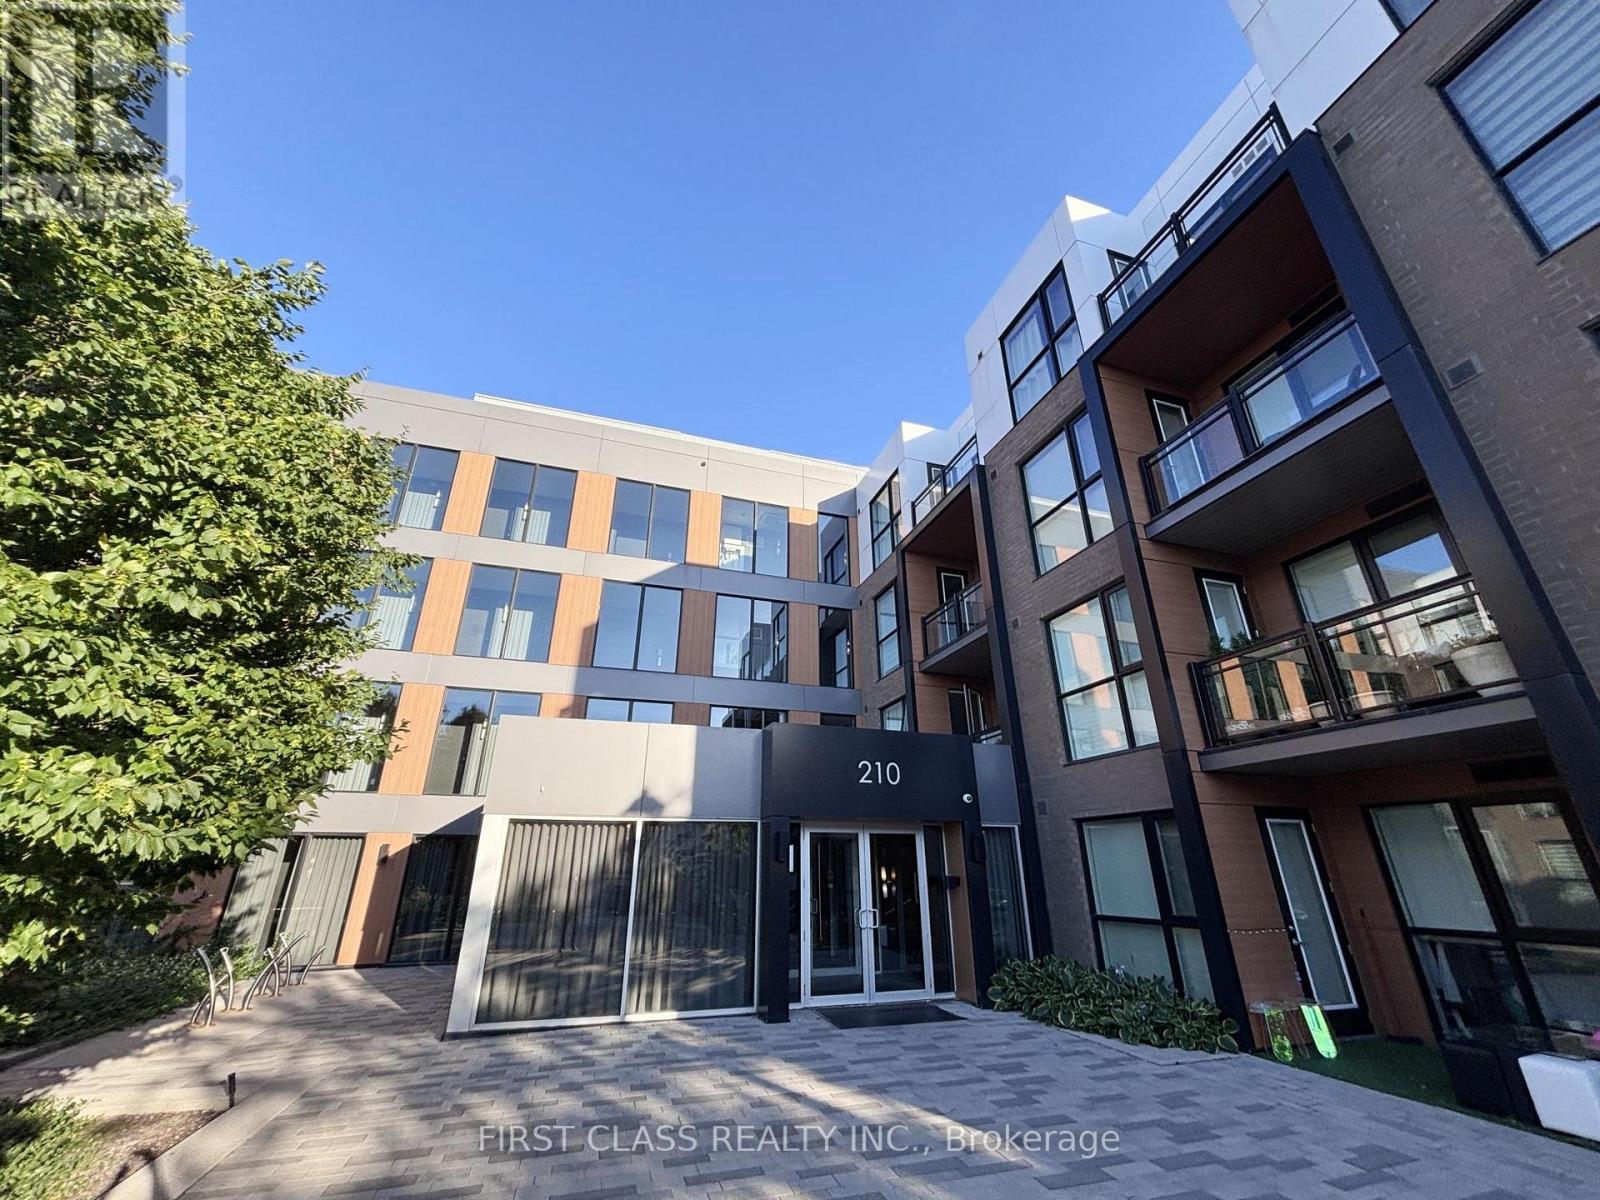
205 - 210 Sabina Drive Oakville, Ontario L6H 0W6

$2,200 Monthly
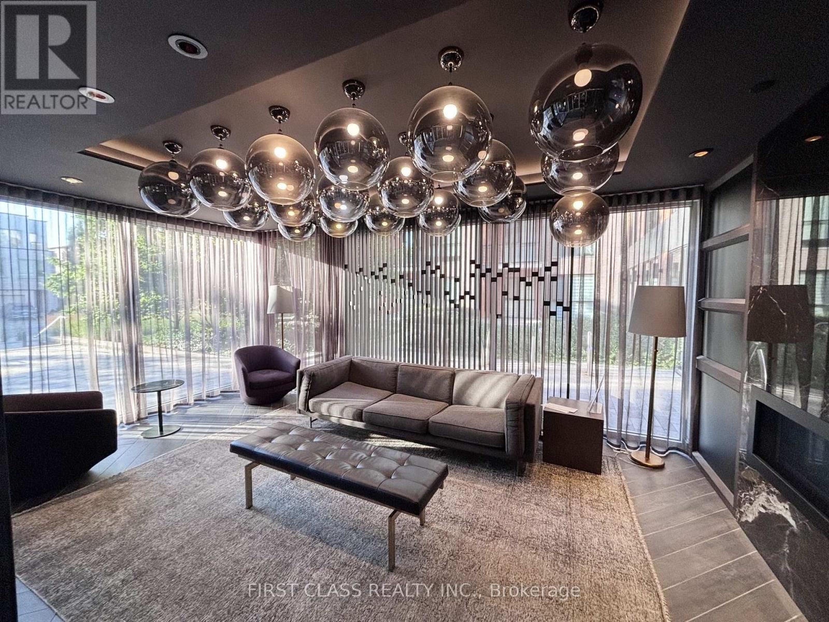
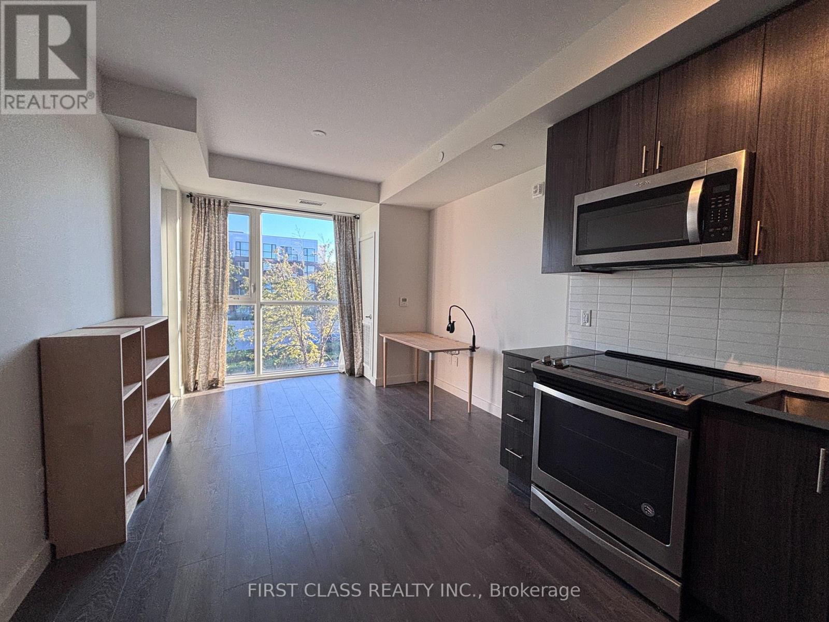
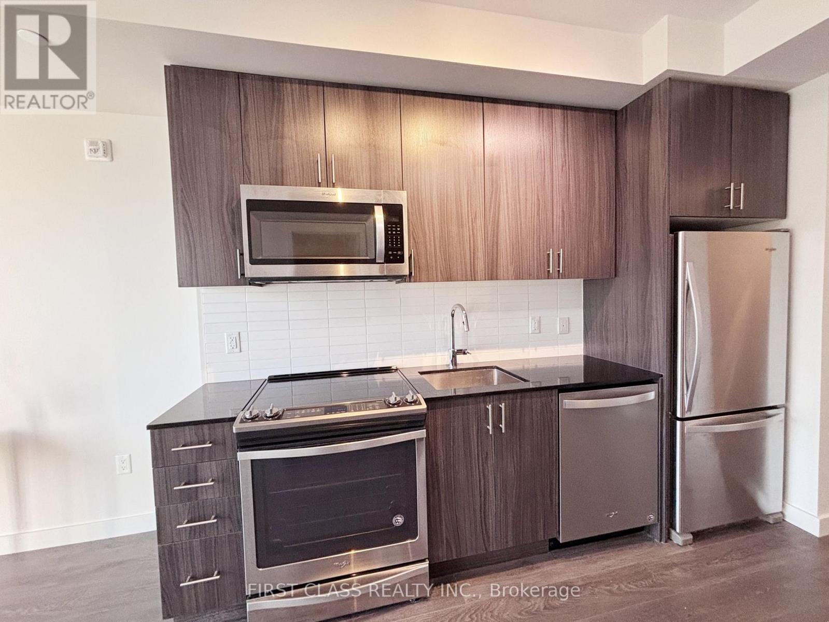
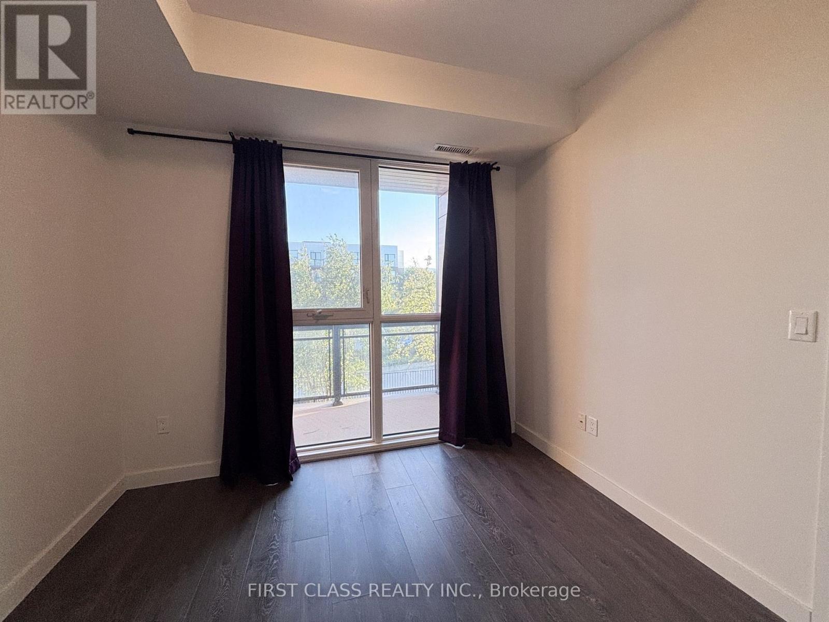
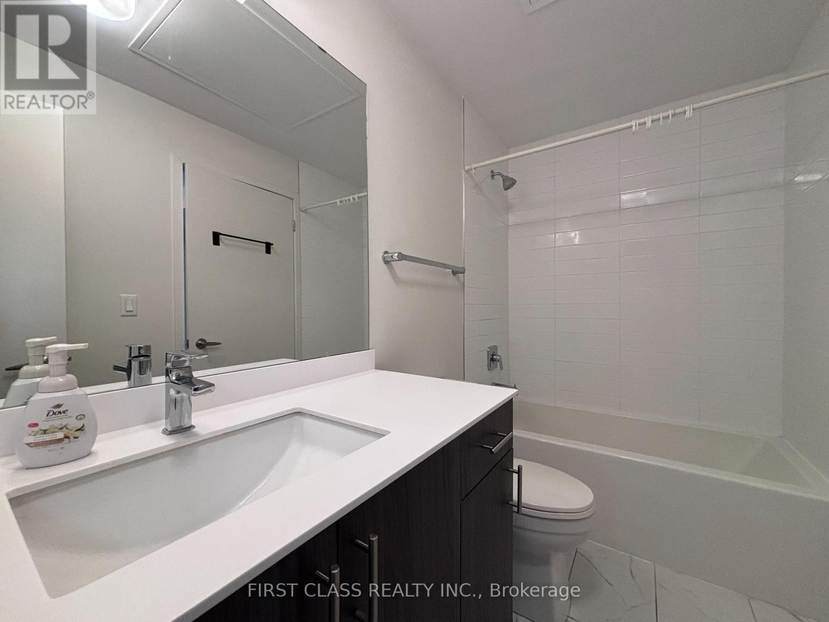
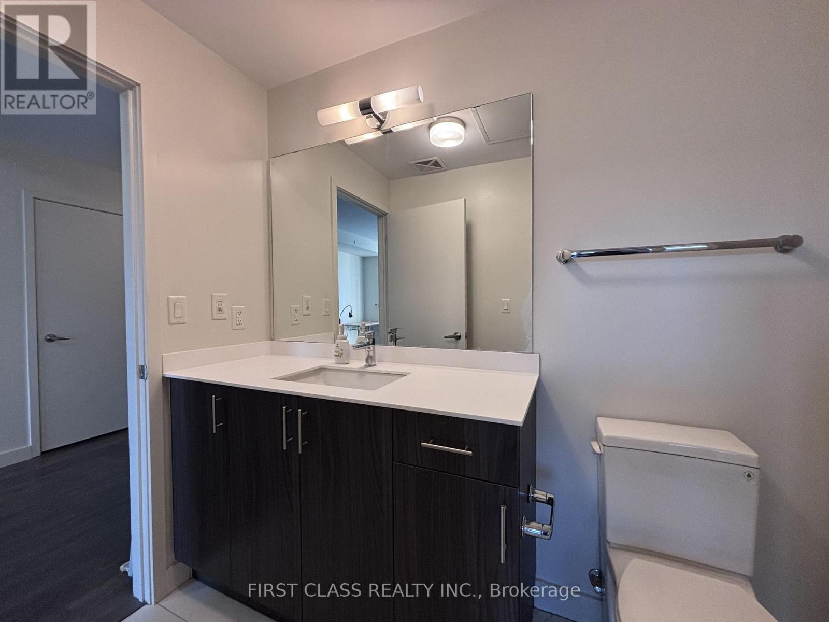
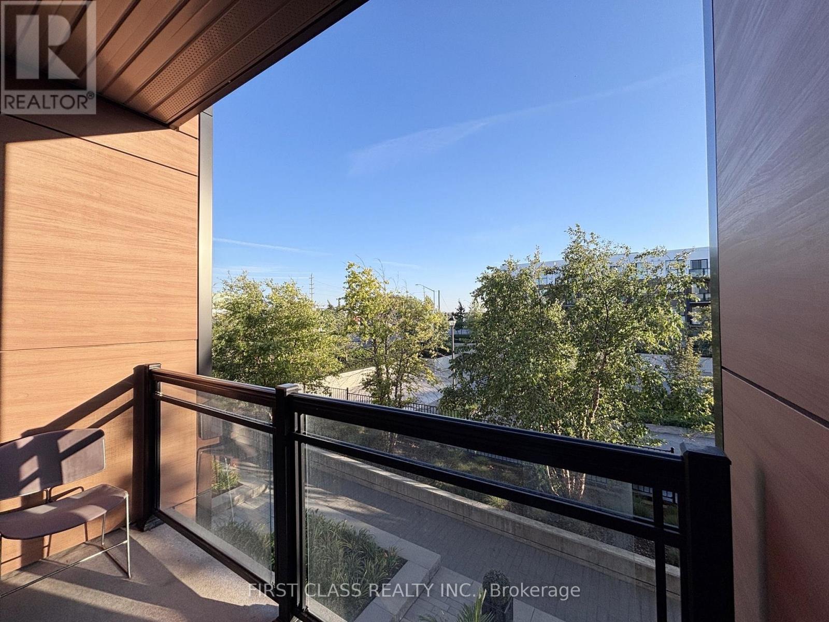
Bright And Beautiful 1 Bedroom Condo Unit Features 9Feet Smooth Ceilings, Modern Kitchen, Gorgeous Laminate Flooring, Laundry And En-Suite 4Pc. Bathroom. Located Just Steps From Groceries, Shopping, Great Restaurants, Entertainment With Easy Access To All The Go & Public Transportation And Major Highways. Yet Quietly Located As Condo And 60 St.Ft. Balcony Faces Calm Street. Amenities Incl. Party Room, Gym, Guest Suites & Visitor Parking. (id:55460)
Property Details
| MLS® Number | W13576114 |
| Property Type | Single Family |
| Community Name | 1008 - GO Glenorchy |
| Amenities Near By | Public Transit |
| Community Features | Pets Allowed With Restrictions |
| Features | Balcony, Carpet Free |
Building
| Bathroom Total | 1 |
| Bedrooms Above Ground | 1 |
| Bedrooms Total | 1 |
| Age | 0 To 5 Years |
| Amenities | Exercise Centre, Party Room, Visitor Parking |
| Appliances | Oven - Built-in |
| Basement Type | None |
| Cooling Type | Central Air Conditioning |
| Exterior Finish | Aluminum Siding, Brick |
| Heating Fuel | Natural Gas |
| Heating Type | Forced Air |
| Size Interior | 500 - 599 Ft2 |
| Type | Apartment |
Parking
| No Garage |
Land
| Acreage | No |
| Land Amenities | Public Transit |
Rooms
| Level | Type | Length | Width | Dimensions |
|---|---|---|---|---|
| Main Level | Living Room | 3.43 m | 3.25 m | 3.43 m x 3.25 m |
| Main Level | Bathroom | 3.02 m | 1.4 m | 3.02 m x 1.4 m |
| Main Level | Kitchen | 5.23 m | 3.02 m | 5.23 m x 3.02 m |
| Main Level | Primary Bedroom | 3.05 m | 3.96 m | 3.05 m x 3.96 m |
Broker
(905) 604-1010


The trademarks REALTOR®, REALTORS®, and the REALTOR® logo are controlled by The Canadian Real Estate Association (CREA) and identify real estate professionals who are members of CREA. The trademarks MLS®, Multiple Listing Service® and the associated logos are owned by The Canadian Real Estate Association (CREA) and identify the quality of services provided by real estate professionals who are members of CREA. The trademark DDF® is owned by The Canadian Real Estate Association (CREA) and identifies CREA's Data Distribution Facility (DDF®)
July 17 2026 02:37:22
Toronto Regional Real Estate Board
First Class Realty Inc.