
102 Richfield Square Clarington, Ontario L1E 3G4
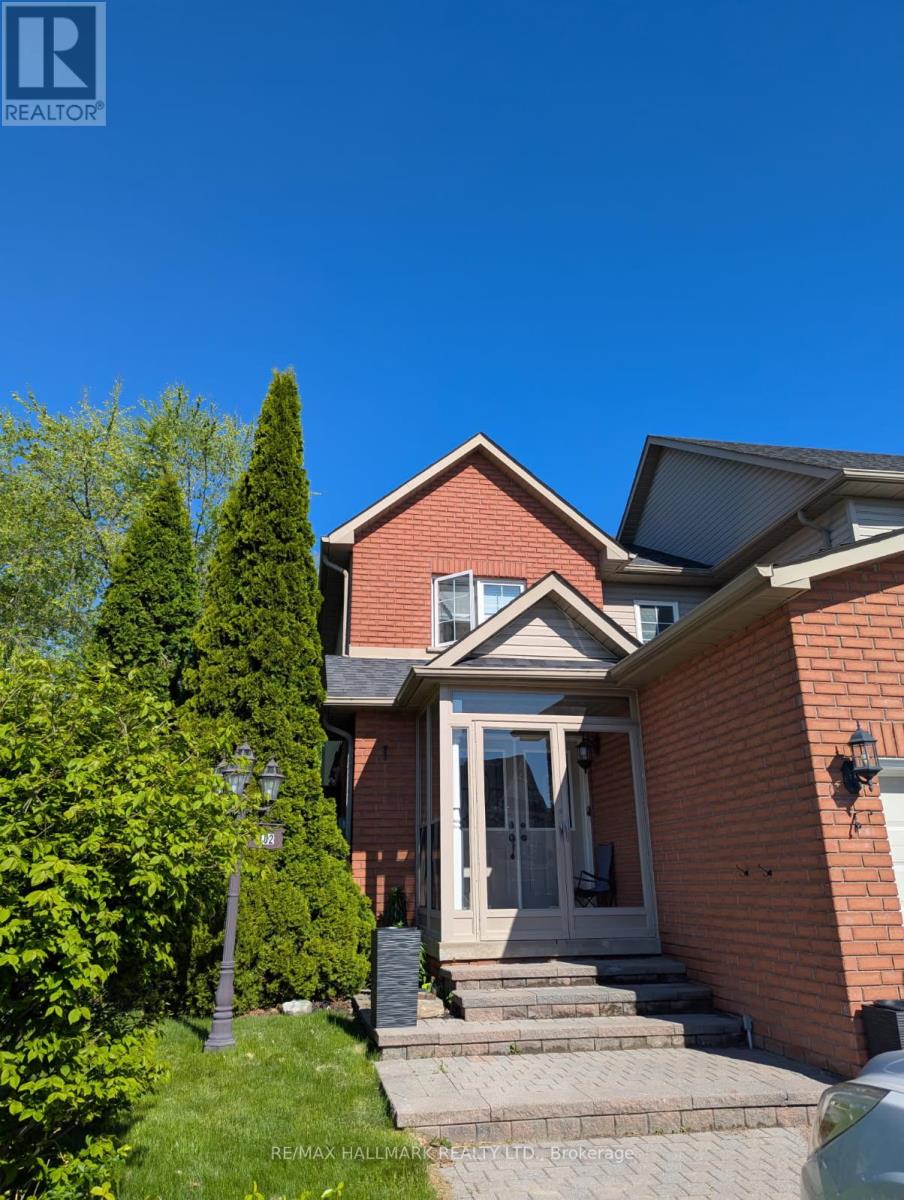

$2,850 Monthly
Beautiful Home in prime location in the Heart of Courtice this beautiful Freehold, End-Unit Town home is one not to be missed. Ready To Move In! Huge 3 Bedroom + 1, 4 Washrooms, finished basement with five car parking spaces available. This Home is Superbly Maintained, Move In Ready! Nestled on a quiet, Family Friendly area in the Sought Out. neighbourhood, Minutes to all amenities, Go Station, grocery stores, parks, schools, community centres, & places of worship etc .. (id:55460)
Property Details
| MLS® Number | E13575700 |
| Property Type | Single Family |
| Community Name | Courtice |
| Features | Carpet Free |
| Parking Space Total | 5 |
Building
| Bathroom Total | 4 |
| Bedrooms Above Ground | 3 |
| Bedrooms Below Ground | 1 |
| Bedrooms Total | 4 |
| Basement Development | Finished |
| Basement Type | N/a (finished) |
| Construction Style Attachment | Attached |
| Cooling Type | Central Air Conditioning |
| Exterior Finish | Aluminum Siding, Brick |
| Fireplace Present | Yes |
| Flooring Type | Hardwood |
| Foundation Type | Concrete |
| Half Bath Total | 1 |
| Heating Fuel | Natural Gas |
| Heating Type | Forced Air |
| Stories Total | 2 |
| Size Interior | 1,100 - 1,500 Ft2 |
| Type | Row / Townhouse |
| Utility Water | Municipal Water |
Parking
| Attached Garage | |
| Garage |
Land
| Acreage | No |
| Sewer | Sanitary Sewer |
| Size Frontage | 23 Ft ,1 In |
| Size Irregular | 23.1 Ft |
| Size Total Text | 23.1 Ft |
Rooms
| Level | Type | Length | Width | Dimensions |
|---|---|---|---|---|
| Lower Level | Bedroom 4 | 3.92 m | 2.51 m | 3.92 m x 2.51 m |
| Lower Level | Recreational, Games Room | 6.55 m | 5.63 m | 6.55 m x 5.63 m |
| Lower Level | Office | 2.31 m | 2.29 m | 2.31 m x 2.29 m |
| Main Level | Kitchen | 7.32 m | 2.45 m | 7.32 m x 2.45 m |
| Main Level | Living Room | 5.58 m | 3.65 m | 5.58 m x 3.65 m |
| Main Level | Dining Room | 3.29 m | 2.74 m | 3.29 m x 2.74 m |
| Upper Level | Primary Bedroom | 4.32 m | 4.19 m | 4.32 m x 4.19 m |
| Upper Level | Bedroom 2 | 3.13 m | 2.99 m | 3.13 m x 2.99 m |
| Upper Level | Bedroom 3 | 3.38 m | 2.89 m | 3.38 m x 2.89 m |
https://www.realtor.ca/real-estate/30046820/102-richfield-square-clarington-courtice-courtice

Salesperson
(416) 901-9929
sudysellshomes.com/
www.facebook.com/sudy.dadollahi
www.linkedin.com/in/sudy-dadollahi-sarab-a4a76549/

685 Sheppard Ave E #401
Toronto, Ontario M2K 1B6
(416) 494-7653
(416) 494-0016

The trademarks REALTOR®, REALTORS®, and the REALTOR® logo are controlled by The Canadian Real Estate Association (CREA) and identify real estate professionals who are members of CREA. The trademarks MLS®, Multiple Listing Service® and the associated logos are owned by The Canadian Real Estate Association (CREA) and identify the quality of services provided by real estate professionals who are members of CREA. The trademark DDF® is owned by The Canadian Real Estate Association (CREA) and identifies CREA's Data Distribution Facility (DDF®)
July 17 2026 02:01:22
Toronto Regional Real Estate Board
RE/MAX Hallmark Realty Ltd.