
21 Chapman Road Brant, Ontario N3L 0R6

$2,400 Monthly
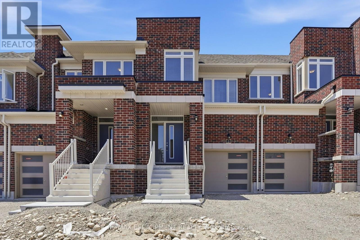
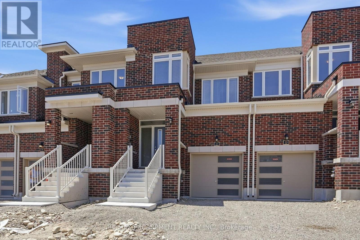
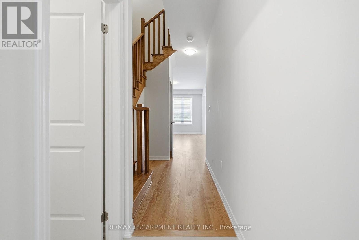
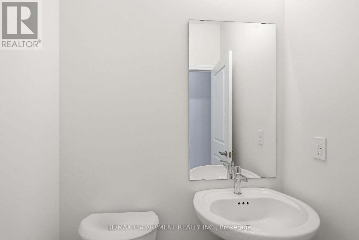
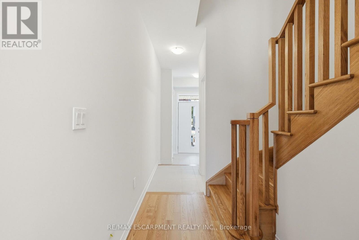
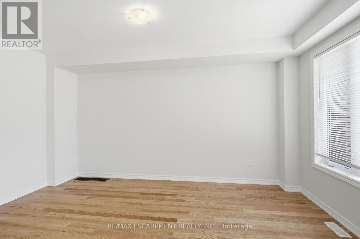
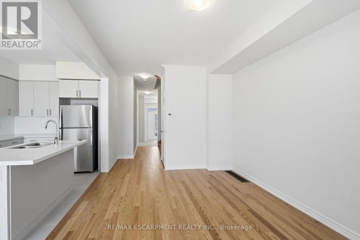
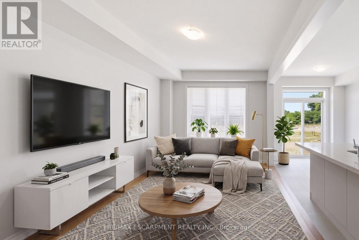
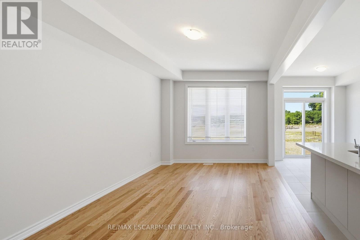
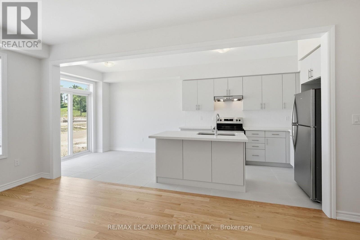
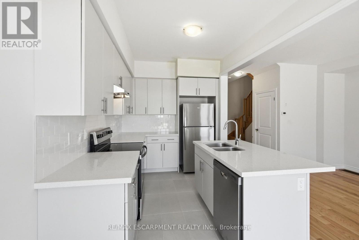
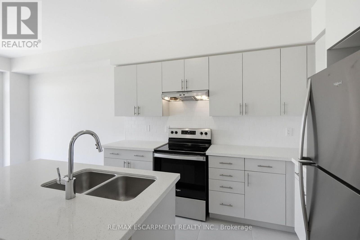
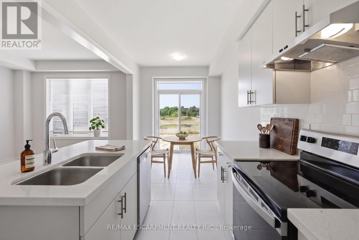
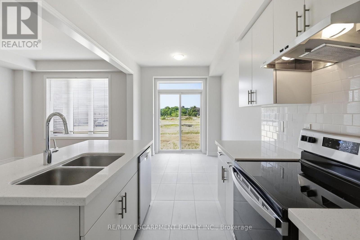
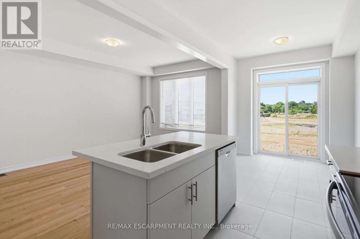
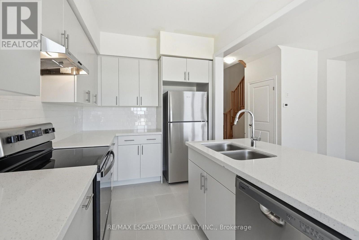
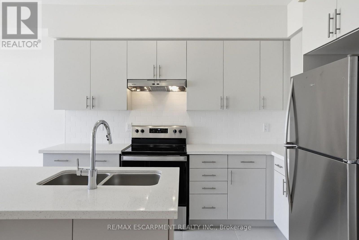
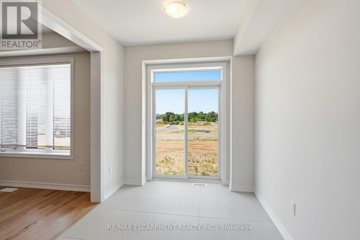
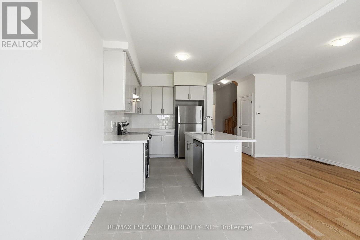
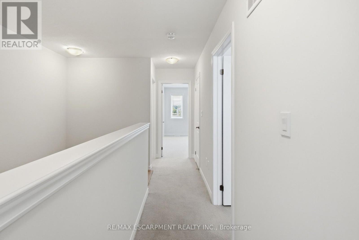
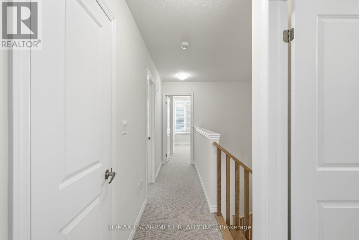
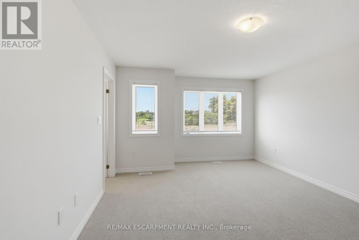
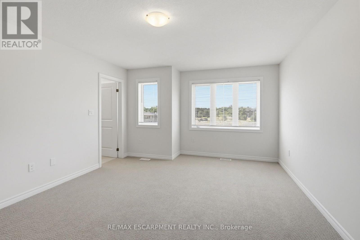
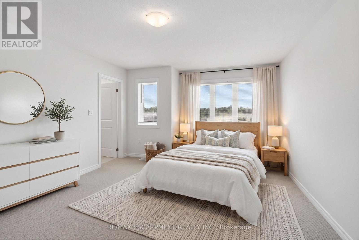
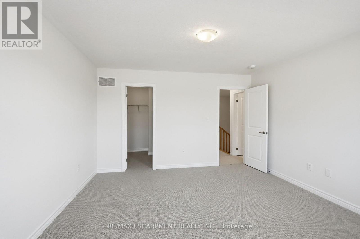
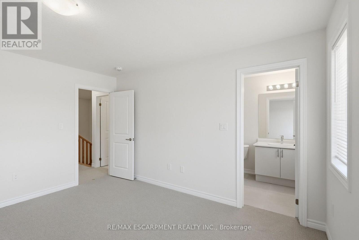
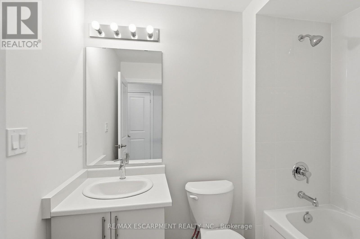
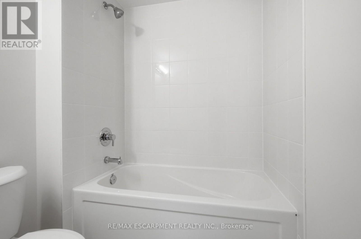
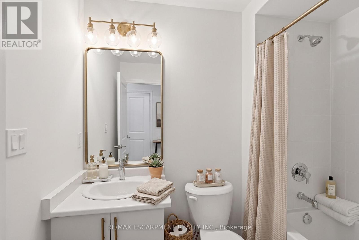
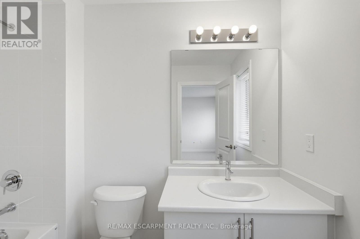
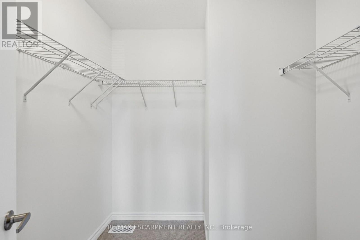
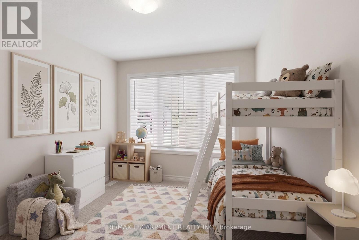
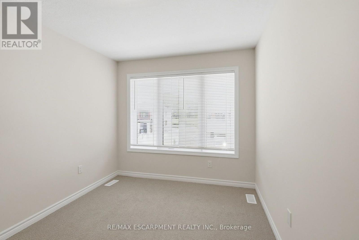
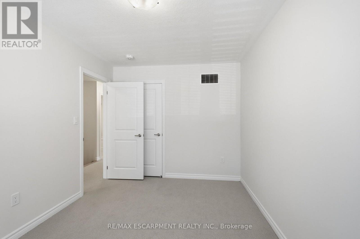
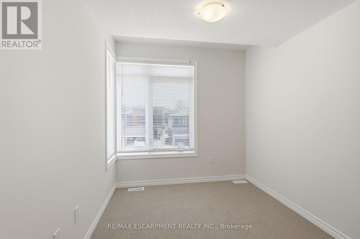
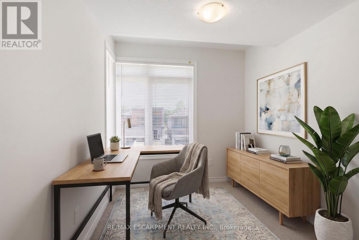
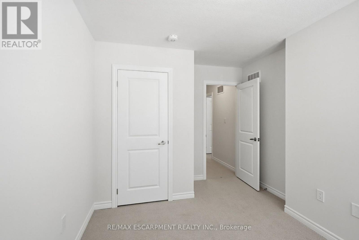
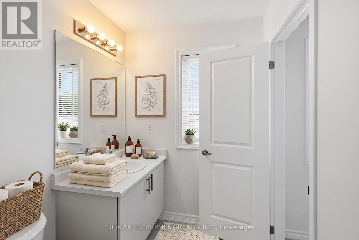
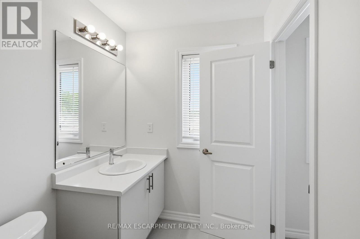
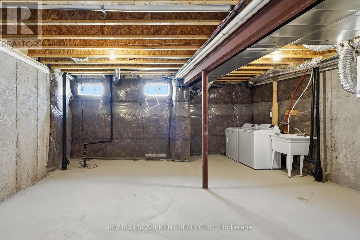
Welcome to this brand new townhome located in the Riverside community in Paris. This home features a bright, open-concept layout with ample natural light, spacious rooms, and plenty of storage throughout.The brick exterior offers a garage and driveway parking. The kitchen includes an island, double sink, stainless steel appliances, and generous cabinetry. The second level features well-sized bedrooms, including a primary bedroom with a walk-in closet and large windows. The basement is full and unfinished, providing additional storage space.Tenant is responsible for all utilities. First and last month's rent deposit required. (id:55460)
Property Details
| MLS® Number | X13573368 |
| Property Type | Single Family |
| Community Name | Paris |
| Parking Space Total | 2 |
| Structure | Porch |
Building
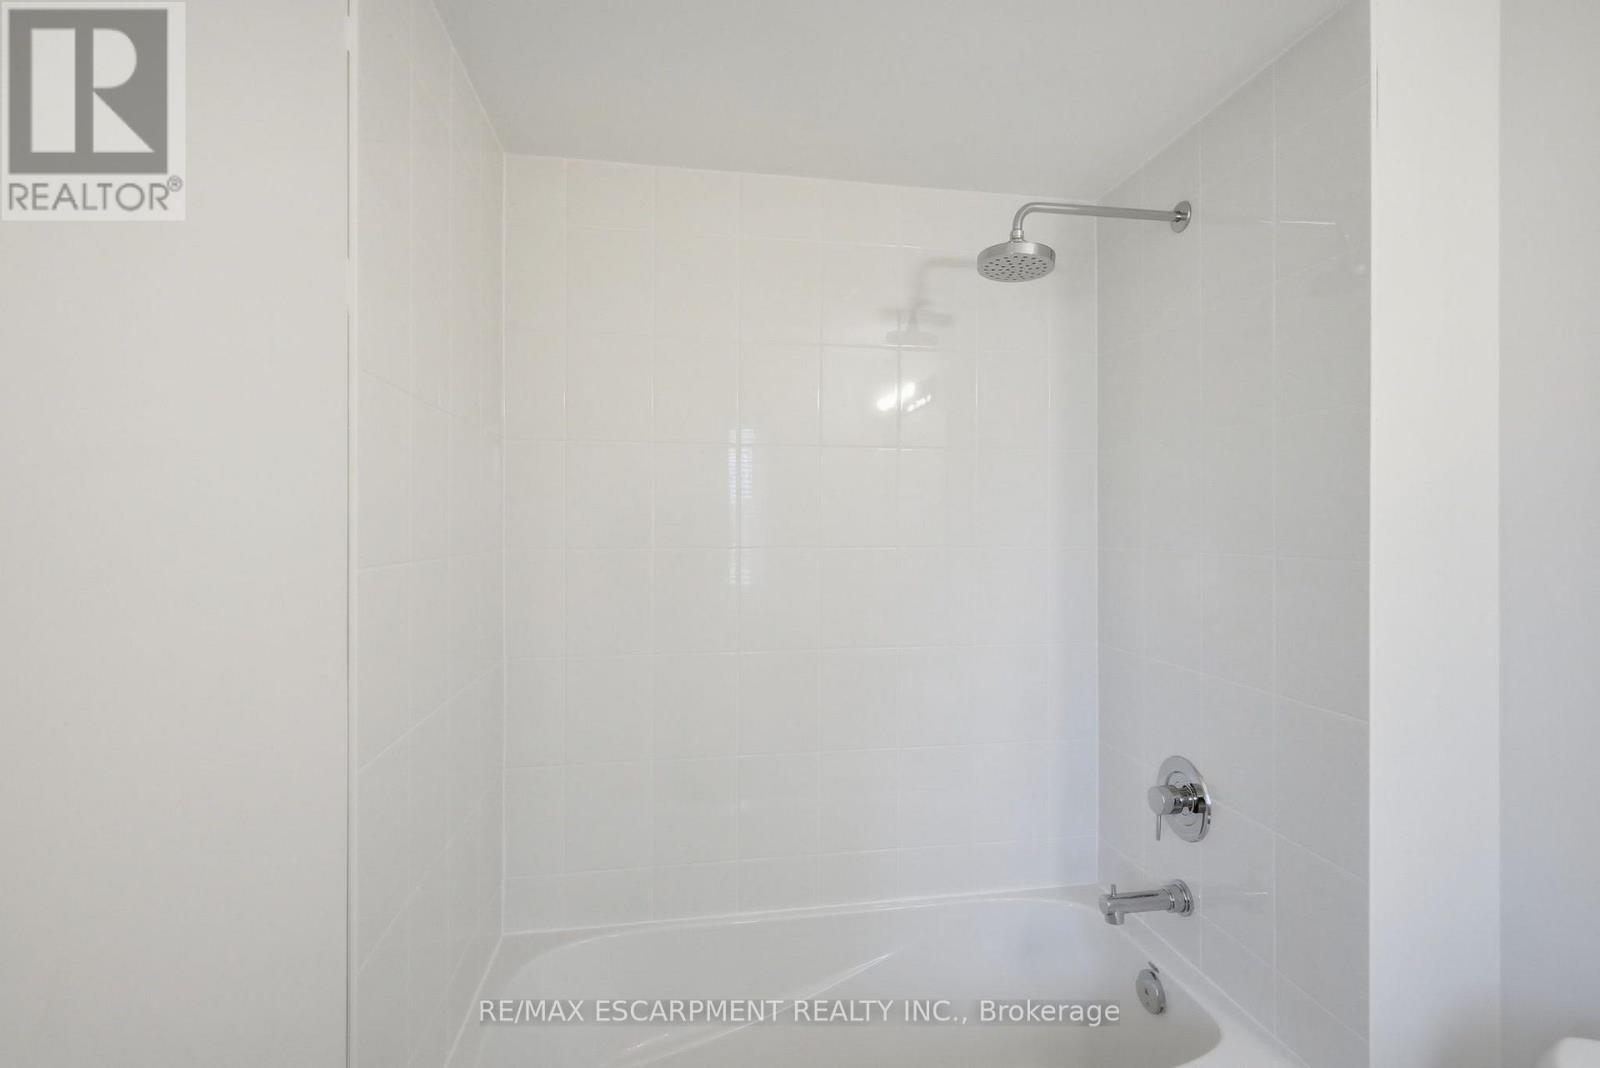
| Bathroom Total | 3 |
| Bedrooms Above Ground | 3 |
| Bedrooms Total | 3 |
| Age | New Building |
| Appliances | Dryer, Stove, Washer, Refrigerator |
| Basement Development | Unfinished |
| Basement Type | Full (unfinished) |
| Construction Style Attachment | Attached |
| Cooling Type | Central Air Conditioning |
| Exterior Finish | Brick |
| Flooring Type | Ceramic, Hardwood, Carpeted |
| Foundation Type | Poured Concrete |
| Half Bath Total | 1 |
| Heating Fuel | Natural Gas |
| Heating Type | Forced Air |
| Stories Total | 2 |
| Size Interior | 1,100 - 1,500 Ft2 |
| Type | Row / Townhouse |
| Utility Water | Municipal Water |
Parking
| Attached Garage | |
| Garage |
Land
| Acreage | No |
| Sewer | Sanitary Sewer |
| Size Depth | 105 Ft |
| Size Frontage | 19 Ft ,10 In |
| Size Irregular | 19.9 X 10⁵ Ft |
| Size Total Text | 19.9 X 10⁵ Ft |
Rooms
| Level | Type | Length | Width | Dimensions |
|---|---|---|---|---|
| Second Level | Primary Bedroom | 3.91 m | 4.75 m | 3.91 m x 4.75 m |
| Second Level | Bedroom 2 | 2.74 m | 3.96 m | 2.74 m x 3.96 m |
| Second Level | Bedroom 3 | 2.61 m | 3.05 m | 2.61 m x 3.05 m |
| Basement | Laundry Room | 2.44 m | 3.05 m | 2.44 m x 3.05 m |
| Basement | Utility Room | 6.03 m | 3.35 m | 6.03 m x 3.35 m |
| Main Level | Foyer | 2.42 m | 2.1 m | 2.42 m x 2.1 m |
| Main Level | Great Room | 3.3 m | 5.03 m | 3.3 m x 5.03 m |
| Main Level | Kitchen | 2.44 m | 3.35 m | 2.44 m x 3.35 m |
| Main Level | Dining Room | 2.44 m | 3.05 m | 2.44 m x 3.05 m |
Utilities
| Cable | Available |
| Electricity | Installed |
| Sewer | Installed |
https://www.realtor.ca/real-estate/30044191/21-chapman-road-brant-paris-paris

Broker
(905) 512-1846
(800) 567-6257
www.youtube.com/embed/WbDV7xefXso
www.markwoehrle.com/
www.facebook.com/MarkWoehrleReMaxRealEstate
www.linkedin.com/pub/mark-woehrle/2a/6/b01
325 Winterberry Drive #4b
Hamilton, Ontario L8J 0B6
(905) 573-1188
(905) 573-1189

Salesperson
(647) 226-8042
325 Winterberry Drive #4b
Hamilton, Ontario L8J 0B6
(905) 573-1188
(905) 573-1189

The trademarks REALTOR®, REALTORS®, and the REALTOR® logo are controlled by The Canadian Real Estate Association (CREA) and identify real estate professionals who are members of CREA. The trademarks MLS®, Multiple Listing Service® and the associated logos are owned by The Canadian Real Estate Association (CREA) and identify the quality of services provided by real estate professionals who are members of CREA. The trademark DDF® is owned by The Canadian Real Estate Association (CREA) and identifies CREA's Data Distribution Facility (DDF®)
July 20 2026 03:40:16
Toronto Regional Real Estate Board
RE/MAX Escarpment Realty Inc.