
86 Maskell Crescent Whitby, Ontario L1P 0J7

$3,900 Monthly
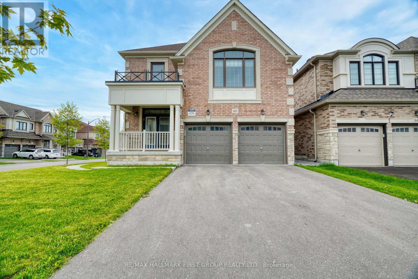
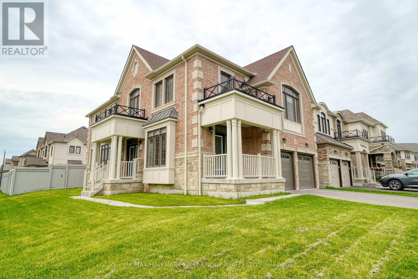
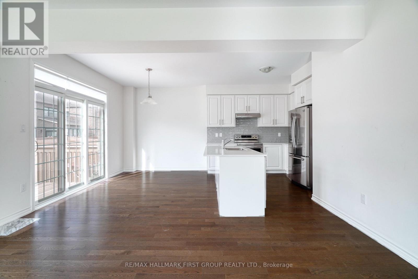
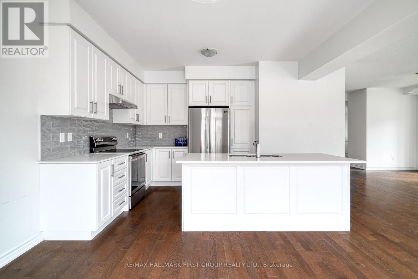
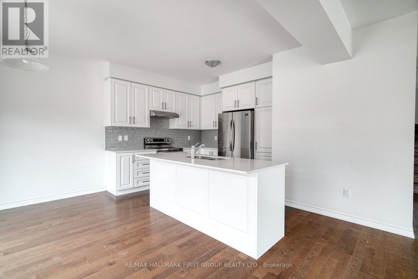
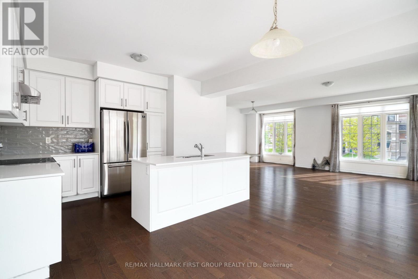
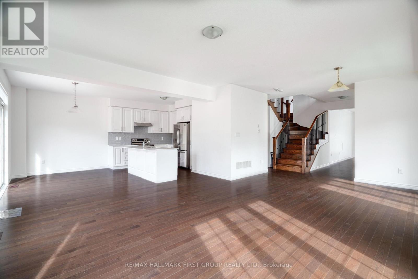
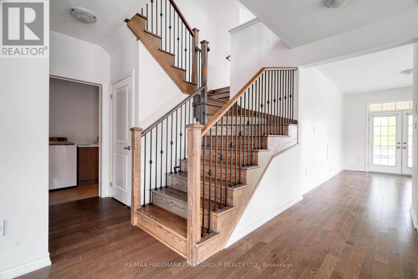
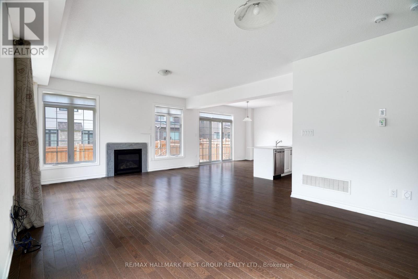
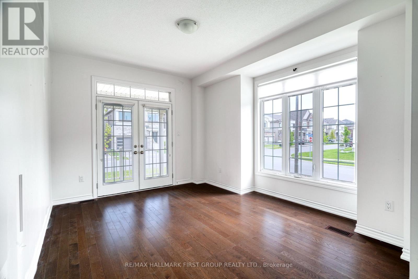
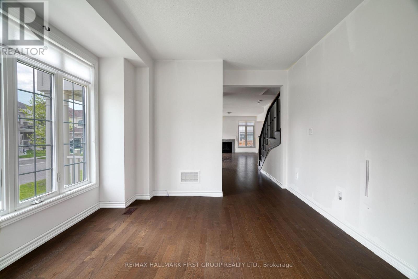
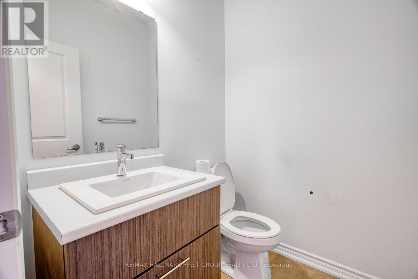
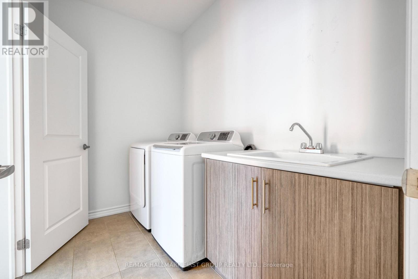
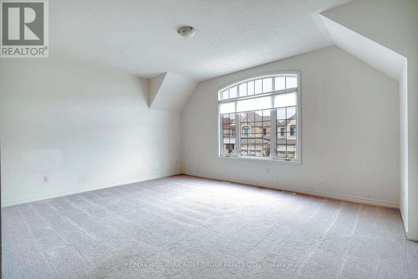
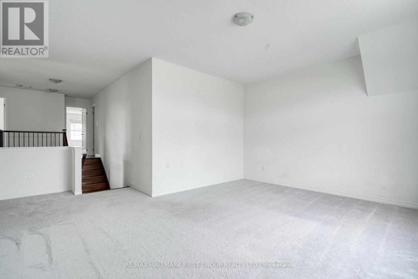
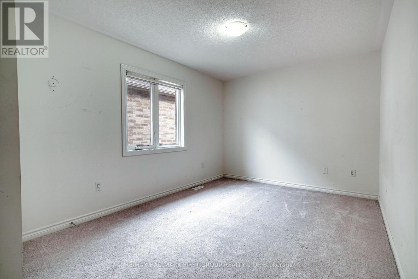
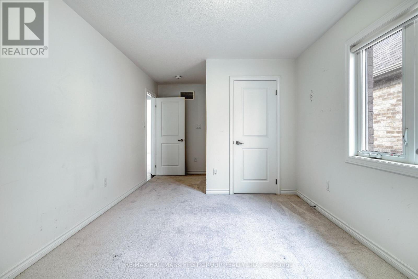
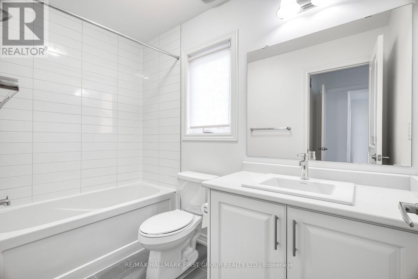
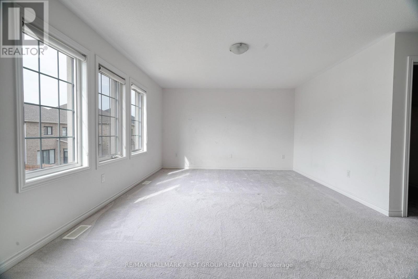
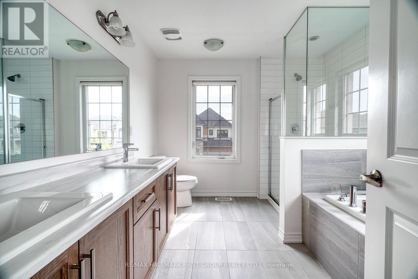
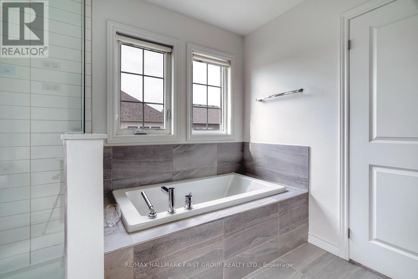
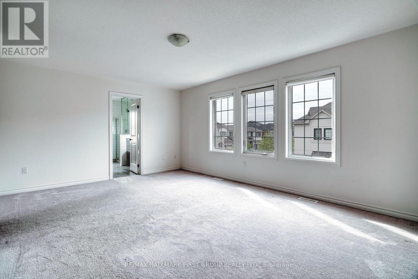
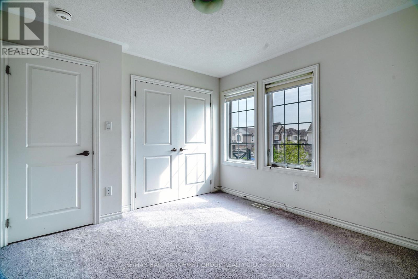
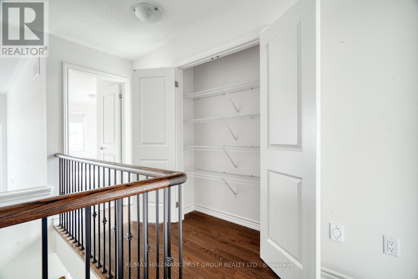
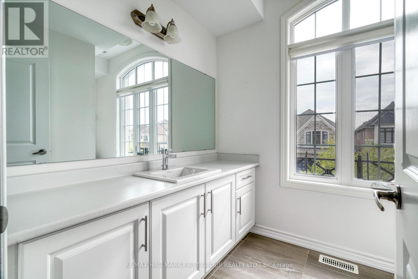
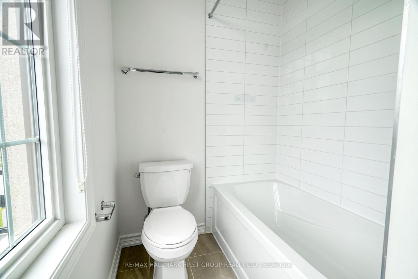
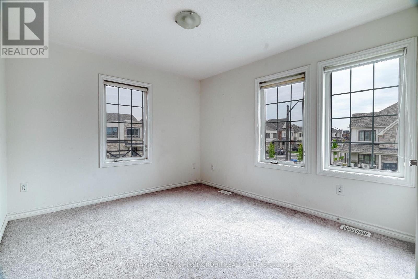
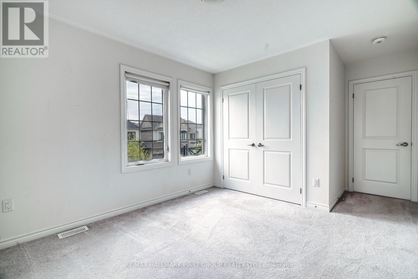
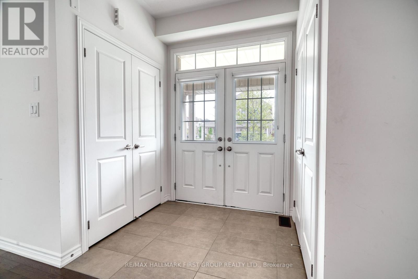
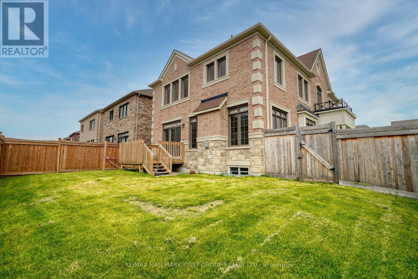
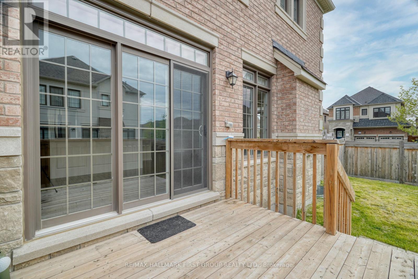
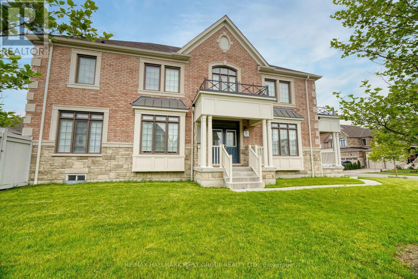
Check out this spacious 4 bedroom detached home in Whitby Meadows! Corner lot. Only 5 Years Old. Boasting nearly 3,000 sq ft above grade, it features high ceilings10' on the main floor and 9' upstairs. Hardwood Floors Throughout. The corner lot means extra privacy and lots of natural light. Inside, you'll find four big bedrooms, 3 full bathrooms and a powder room. Primary and Secondary Bedrooms come with their own ensuites! House comes with a fully fenced backyard. Excellent Location, New Community Of New Built Homes. Perfect For Families / Working Professionals. Minutes To Hwy 412, Hwy 407, Parks, Schools, Shopping Centers ect. Come check it out! (id:55460)
Property Details
| MLS® Number | E13573958 |
| Property Type | Single Family |
| Community Name | Rural Whitby |
| Parking Space Total | 6 |
Building
| Bathroom Total | 4 |
| Bedrooms Above Ground | 4 |
| Bedrooms Total | 4 |
| Appliances | Water Heater - Tankless, All, Dishwasher, Dryer, Stove, Washer, Refrigerator |
| Basement Development | Unfinished |
| Basement Type | N/a (unfinished) |
| Construction Style Attachment | Detached |
| Cooling Type | Central Air Conditioning |
| Exterior Finish | Brick |
| Fireplace Present | Yes |
| Foundation Type | Concrete |
| Half Bath Total | 1 |
| Heating Fuel | Natural Gas |
| Heating Type | Forced Air |
| Stories Total | 2 |
| Size Interior | 2,500 - 3,000 Ft2 |
| Type | House |
| Utility Water | Municipal Water |
Parking
| Attached Garage | |
| Garage |
Land
| Acreage | No |
| Sewer | Sanitary Sewer |
https://www.realtor.ca/real-estate/30044776/86-maskell-crescent-whitby-rural-whitby


(905) 831-3300
(905) 831-8147
www.remaxhallmark.com/Hallmark-Durham

The trademarks REALTOR®, REALTORS®, and the REALTOR® logo are controlled by The Canadian Real Estate Association (CREA) and identify real estate professionals who are members of CREA. The trademarks MLS®, Multiple Listing Service® and the associated logos are owned by The Canadian Real Estate Association (CREA) and identify the quality of services provided by real estate professionals who are members of CREA. The trademark DDF® is owned by The Canadian Real Estate Association (CREA) and identifies CREA's Data Distribution Facility (DDF®)
July 16 2026 09:29:24
Toronto Regional Real Estate Board
RE/MAX Hallmark First Group Realty Ltd.