
5902 Agean Drive Mississauga, Ontario L5M 6R6

$1,199,000
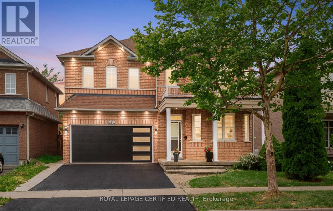
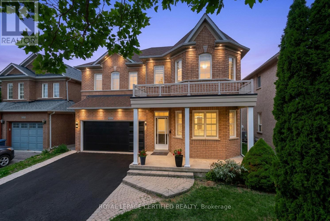
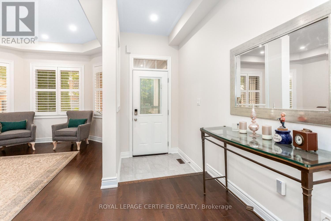
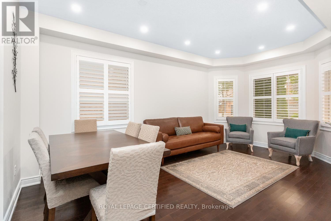
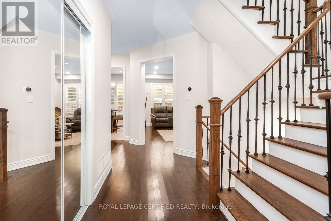
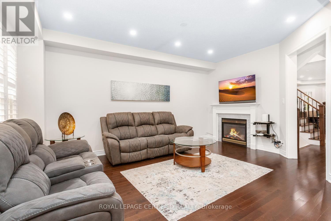
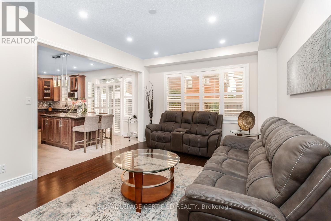
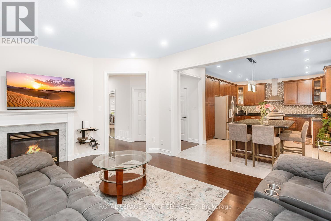
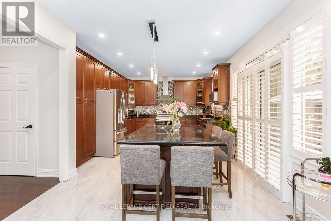
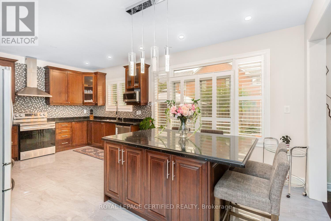
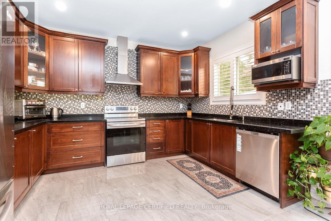
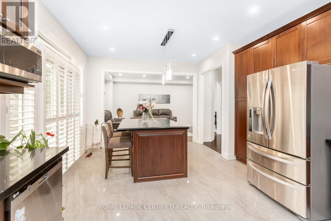
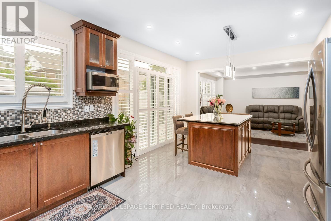
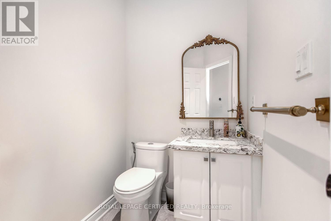
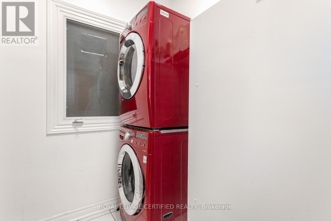
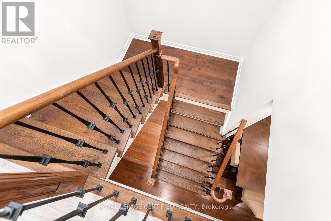
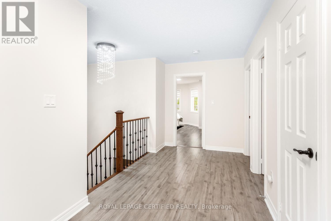
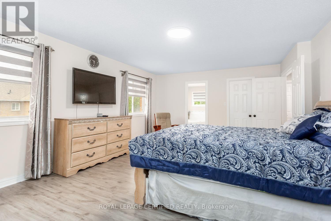
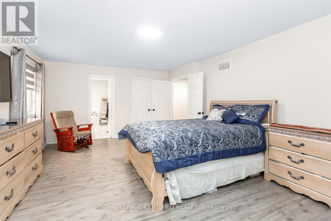
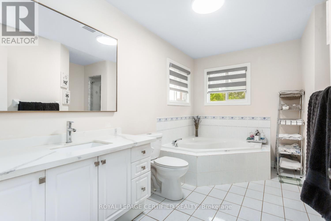
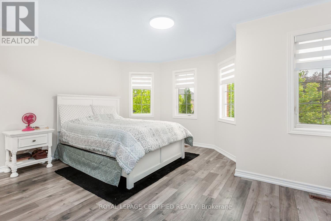
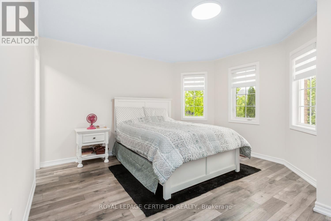
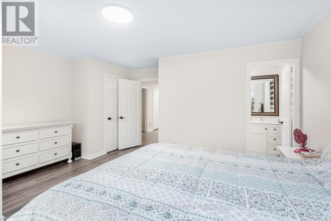
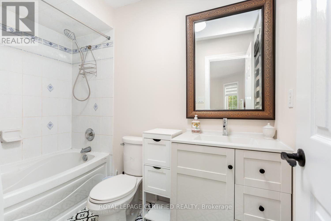
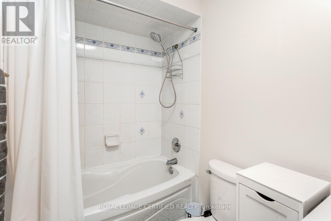
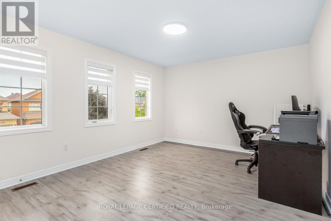
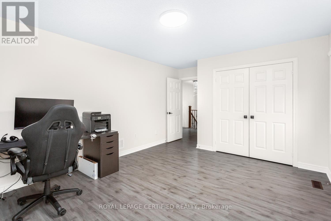
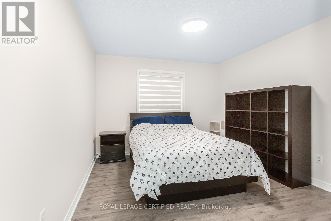
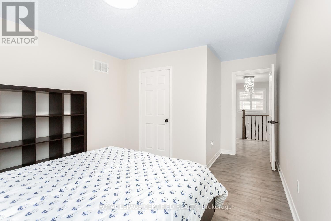
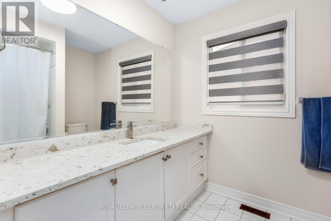
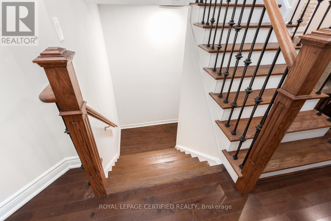
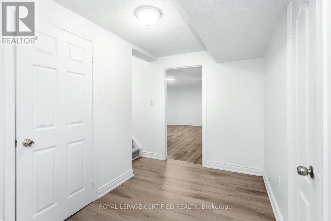
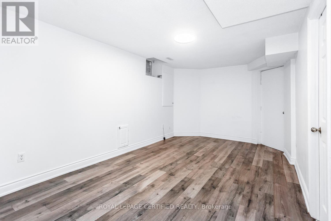
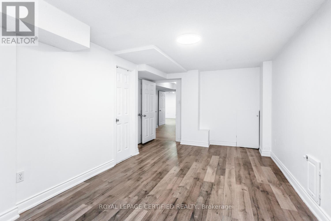
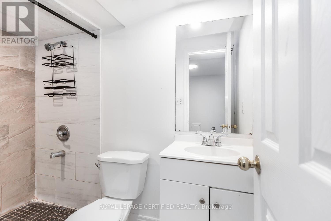
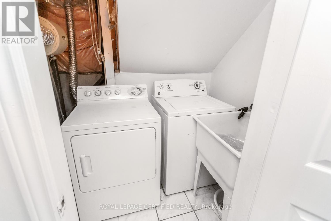
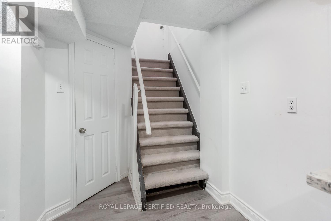
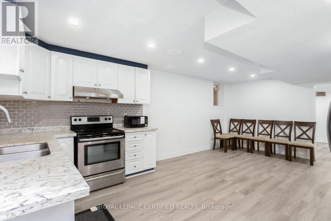
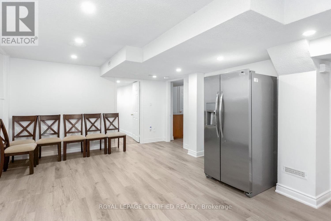
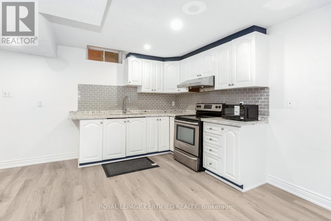
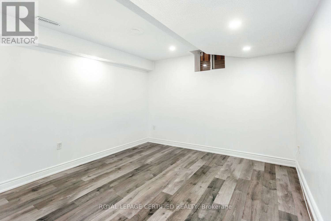
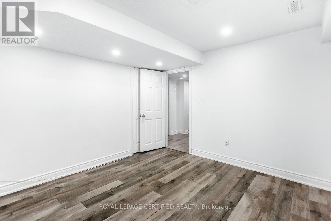
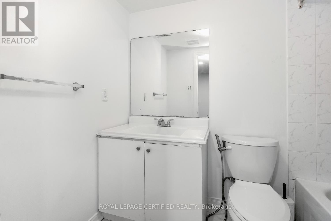
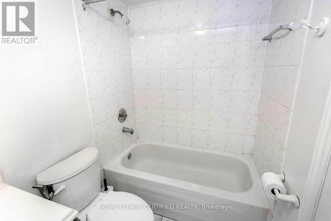
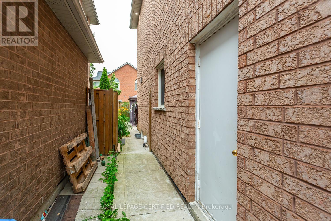
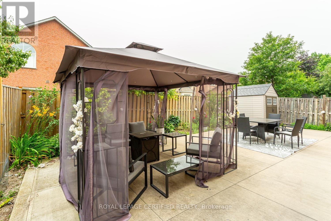
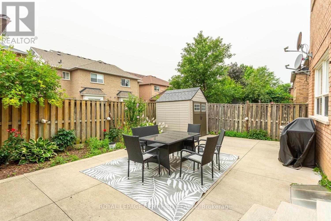
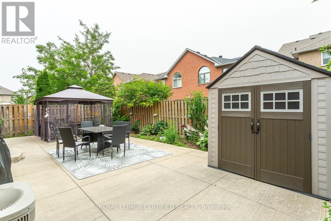
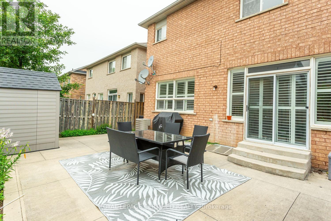
Absolutely Stunning! Turn on the key to a potentially great income property. This Stunning 4+2 Bedroom room Detach Home a finished Basement with separate entrance. This home offer aprox.3800sq. ft of total living space with 6 bathrooms and two Laundries in total . Two master bedrooms. Beautifully Blends Elegance With Functionality. Its Open-Concept Design Includes Formal Family, Living and Dining Areas, overlooks the backyard-perfect for family gatherings .Hardwood Flooring and stairs with iron picket. Custom window coverings . The kitchen has S/S Appliances, Granite Countertops, A Functional Island, Custom Backsplash, and Extended Cabinetry, Blends Seamlessly Into the Overall Design. 9'Ceiling with pot light on the main level , two Separate Entrance to the basement apartment with 2 bathrooms. Located in a family-friendly neighborhood, just steps to parks, trails, top-rated schools, and public transit, Credit Valley Hospital, UTM, Erin Mills Town Centre, and with easy access to highways 403, 407, and QEW. Don't miss this incredible opportunity. (id:55460)
Property Details
| MLS® Number | W13574524 |
| Property Type | Single Family |
| Community Name | Churchill Meadows |
| Equipment Type | Water Heater |
| Parking Space Total | 4 |
| Rental Equipment Type | Water Heater |
Building
| Bathroom Total | 6 |
| Bedrooms Above Ground | 4 |
| Bedrooms Below Ground | 2 |
| Bedrooms Total | 6 |
| Appliances | Dishwasher, Dryer, Garage Door Opener, Stove, Washer, Window Coverings, Refrigerator |
| Basement Development | Finished |
| Basement Features | Separate Entrance |
| Basement Type | Full, N/a, N/a (finished) |
| Construction Style Attachment | Detached |
| Cooling Type | Central Air Conditioning |
| Exterior Finish | Brick |
| Fireplace Present | Yes |
| Flooring Type | Hardwood, Porcelain Tile, Laminate |
| Foundation Type | Concrete |
| Half Bath Total | 1 |
| Heating Fuel | Natural Gas |
| Heating Type | Forced Air |
| Stories Total | 2 |
| Size Interior | 2,500 - 3,000 Ft2 |
| Type | House |
| Utility Water | Municipal Water |
Parking
| Garage |
Land
| Acreage | No |
| Sewer | Sanitary Sewer |
| Size Depth | 85 Ft ,3 In |
| Size Frontage | 43 Ft |
| Size Irregular | 43 X 85.3 Ft |
| Size Total Text | 43 X 85.3 Ft |
Rooms
| Level | Type | Length | Width | Dimensions |
|---|---|---|---|---|
| Second Level | Primary Bedroom | 5.97 m | 4.2 m | 5.97 m x 4.2 m |
| Second Level | Bedroom 2 | 4.2 m | 3.9 m | 4.2 m x 3.9 m |
| Second Level | Bedroom 3 | 4.5 m | 3.6 m | 4.5 m x 3.6 m |
| Second Level | Bedroom 4 | 4.7 m | 3.8 m | 4.7 m x 3.8 m |
| Basement | Bedroom | Measurements not available | ||
| Basement | Bedroom | Measurements not available | ||
| Basement | Laundry Room | Measurements not available | ||
| Basement | Kitchen | Measurements not available | ||
| Main Level | Living Room | 5.4 m | 4.7 m | 5.4 m x 4.7 m |
| Main Level | Dining Room | 4.7 m | 5.4 m | 4.7 m x 5.4 m |
| Main Level | Kitchen | 3.5 m | 3.39 m | 3.5 m x 3.39 m |
| Main Level | Eating Area | 3.9 m | 2.7 m | 3.9 m x 2.7 m |
| Main Level | Family Room | 5.19 m | 3.6 m | 5.19 m x 3.6 m |
| Main Level | Laundry Room | Measurements not available |

Broker
(647) 295-1267
(647) 295-1267

5618 Tenth Line W Unit 9
Mississauga, Ontario L5M 7L9
(905) 858-0000
www.rlpcertified.ca/

The trademarks REALTOR®, REALTORS®, and the REALTOR® logo are controlled by The Canadian Real Estate Association (CREA) and identify real estate professionals who are members of CREA. The trademarks MLS®, Multiple Listing Service® and the associated logos are owned by The Canadian Real Estate Association (CREA) and identify the quality of services provided by real estate professionals who are members of CREA. The trademark DDF® is owned by The Canadian Real Estate Association (CREA) and identifies CREA's Data Distribution Facility (DDF®)
July 17 2026 01:36:43
Toronto Regional Real Estate Board
Royal LePage Certified Realty