
714 Lublin Avenue Pickering, Ontario L1W 1Z2

$848,888
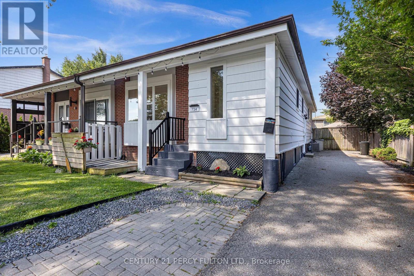
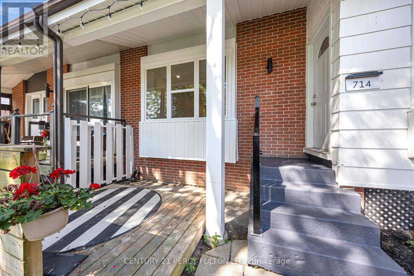
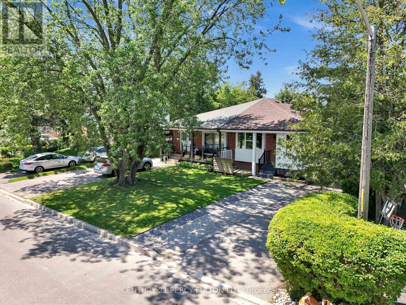
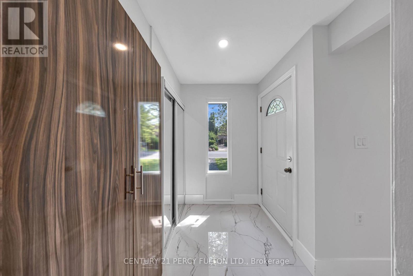
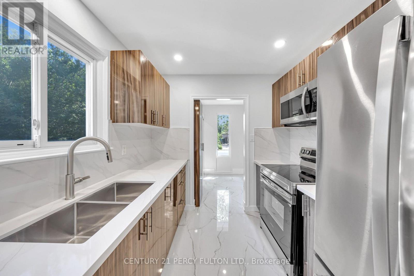
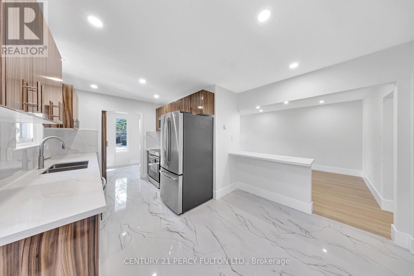
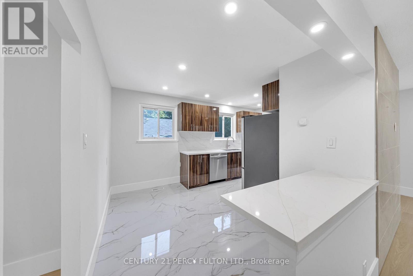
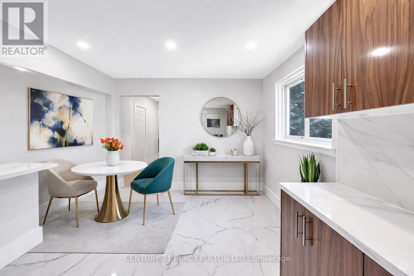
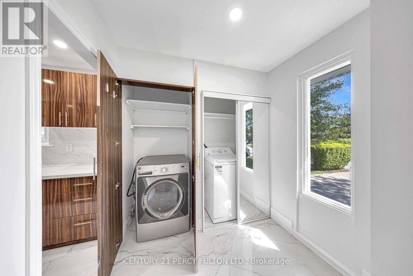
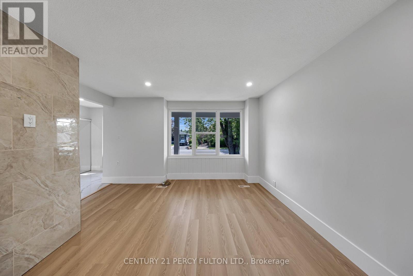
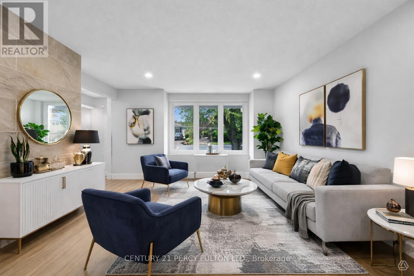
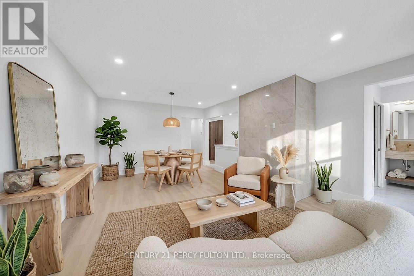
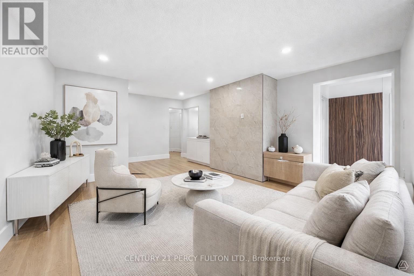
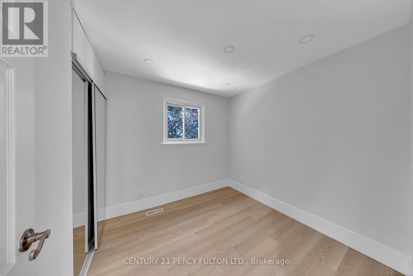
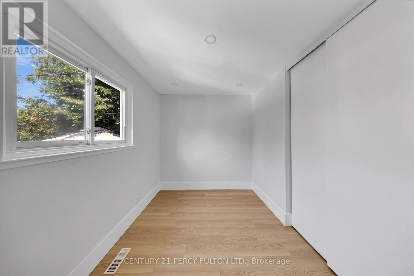
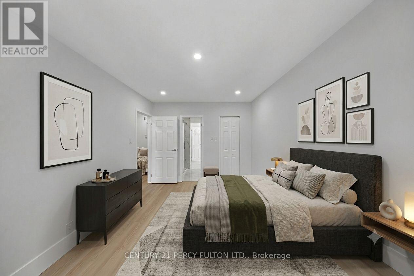
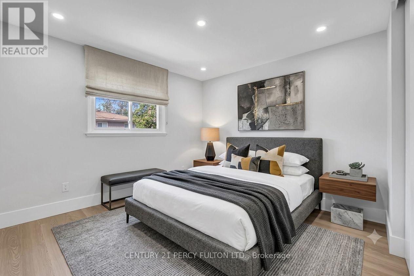
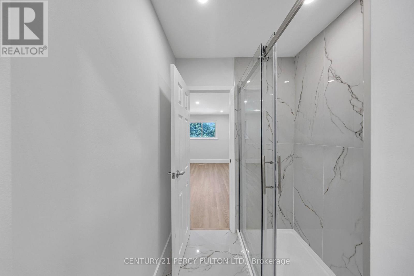
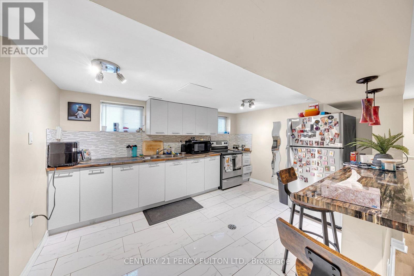
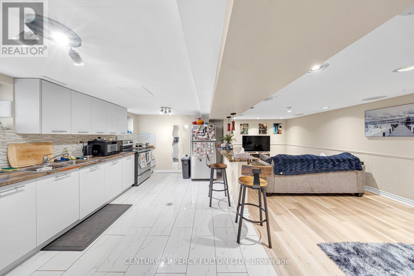
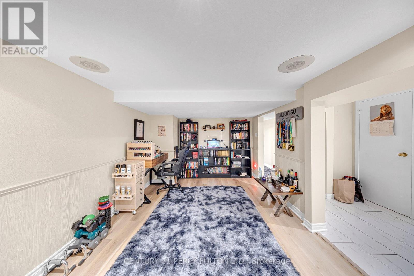
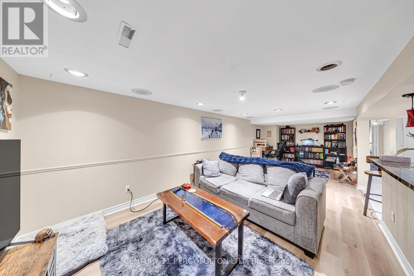
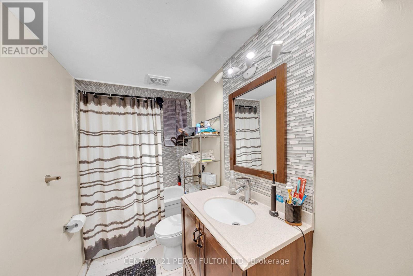
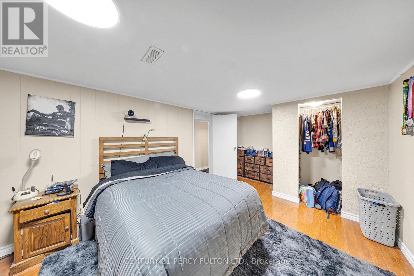
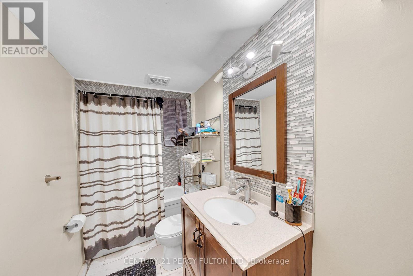
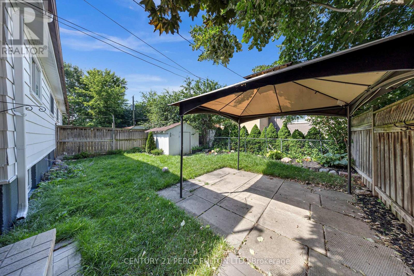
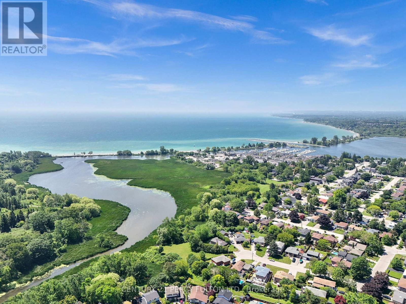
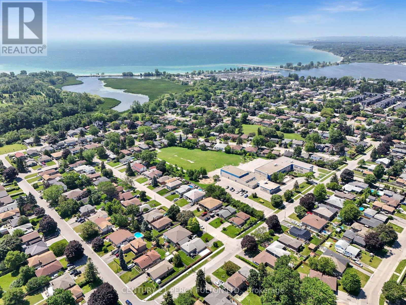
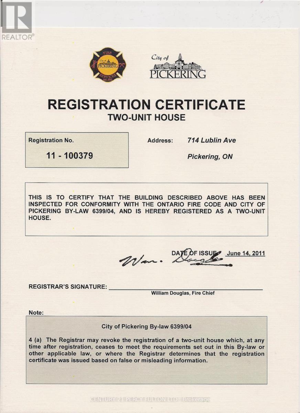
Welcome to this beautifully renovated legal duplex located in the heart of Pickering. This property is ideal for families seeking a multi-generational home or investors looking to earn rental income. 3 Plus 2 Bedrooms: , 2 Total Bathrooms and parking for 5 cars. Nestled in a vibrant neighborhood, this home offers convenient access to local amenities, parks, schools, beach, GO transit, restaurants and public transportation. Enjoy the best of suburban living with easy commuting options to Toronto and surrounding areas. This property is registered as a LEGAL duplex, providing you with the flexibility of living in one unit while renting out the other. Perfect for generating additional income or housing extended family. The main floor boasts modern updates, featuring an open-concept layout that enhances the living space. Enjoy a stylish kitchen with contemporary finishes, spacious living areas, and ample natural light.Take advantage of the lucrative rental market in Pickering. The second unit is fully equipped and has a Triple A tenant, who is willibg to stay, making it an attractive investment opportunity. This home is designed with multi-generational families in mind, offering privacy and space for everyone. Each unit has its own entrance, kitchen, laundry and living area, ensuring comfort and independence.**Don't miss out on this exceptional opportunity to own a versatile property in a prime location! Schedule a viewing today to explore all that 714 Lublin Ave has to offer.** (id:55460)
Open House
This property has open houses!
2:00 pm
Ends at:4:00 pm
2:00 pm
Ends at:4:00 pm
Property Details
| MLS® Number | E13574270 |
| Property Type | Single Family |
| Community Name | Bay Ridges |
| Features | In-law Suite |
| Parking Space Total | 5 |
Building
| Bathroom Total | 2 |
| Bedrooms Above Ground | 3 |
| Bedrooms Below Ground | 2 |
| Bedrooms Total | 5 |
| Appliances | Water Heater, Dishwasher, Dryer, Stove, Washer, Window Coverings, Refrigerator |
| Architectural Style | Bungalow |
| Basement Features | Apartment In Basement |
| Basement Type | N/a |
| Construction Style Attachment | Semi-detached |
| Cooling Type | Central Air Conditioning |
| Exterior Finish | Brick, Wood |
| Flooring Type | Ceramic, Hardwood, Laminate |
| Foundation Type | Unknown |
| Heating Fuel | Natural Gas |
| Heating Type | Forced Air |
| Stories Total | 1 |
| Size Interior | 700 - 1,100 Ft2 |
| Type | House |
| Utility Water | Municipal Water |
Parking
| Other | |
| No Garage |
Land
| Acreage | No |
| Sewer | Sanitary Sewer |
| Size Depth | 100 Ft |
| Size Frontage | 35 Ft |
| Size Irregular | 35 X 100 Ft |
| Size Total Text | 35 X 100 Ft |
| Zoning Description | Rm1 |
Rooms
| Level | Type | Length | Width | Dimensions |
|---|---|---|---|---|
| Lower Level | Kitchen | 5.11 m | 3.22 m | 5.11 m x 3.22 m |
| Lower Level | Living Room | 7.99 m | 3.27 m | 7.99 m x 3.27 m |
| Lower Level | Bedroom | 5.33 m | 3.23 m | 5.33 m x 3.23 m |
| Lower Level | Other | 3.14 m | 3.13 m | 3.14 m x 3.13 m |
| Main Level | Kitchen | 4.8 m | 3.5 m | 4.8 m x 3.5 m |
| Main Level | Living Room | 4.54 m | 3.82 m | 4.54 m x 3.82 m |
| Main Level | Dining Room | 3.4 m | 2.32 m | 3.4 m x 2.32 m |
| Main Level | Primary Bedroom | 4.3 m | 3.15 m | 4.3 m x 3.15 m |
| Main Level | Bedroom 2 | 3.64 m | 2.33 m | 3.64 m x 2.33 m |
| Main Level | Bedroom 3 | 2.65 m | 2.64 m | 2.65 m x 2.64 m |
https://www.realtor.ca/real-estate/30045300/714-lublin-avenue-pickering-bay-ridges-bay-ridges

Salesperson
(416) 717-0331
(416) 717-0331
www.sebastian-spataro.c21.ca/
@sebastians29257/
www.linkedin.com/in/sebastian-spataro-b63555174

2911 Kennedy Road
Toronto, Ontario M1V 1S8
(416) 298-8200
(416) 298-6602
HTTP://www.c21percyfulton.com
Salesperson
(416) 465-7850

785 Queen St East
Toronto, Ontario M4M 1H5
(416) 465-7850
(416) 463-7850

The trademarks REALTOR®, REALTORS®, and the REALTOR® logo are controlled by The Canadian Real Estate Association (CREA) and identify real estate professionals who are members of CREA. The trademarks MLS®, Multiple Listing Service® and the associated logos are owned by The Canadian Real Estate Association (CREA) and identify the quality of services provided by real estate professionals who are members of CREA. The trademark DDF® is owned by The Canadian Real Estate Association (CREA) and identifies CREA's Data Distribution Facility (DDF®)
July 16 2026 11:31:20
Toronto Regional Real Estate Board
Century 21 Percy Fulton Ltd., RE/MAX Hallmark Realty Ltd.